
1324 Fryston St
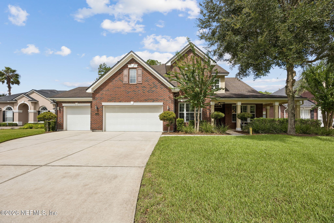
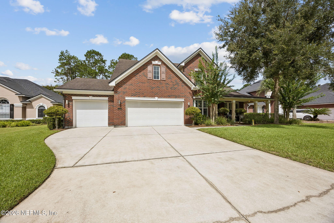
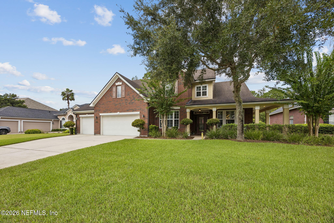
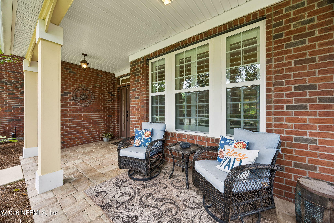
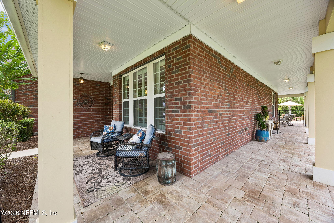
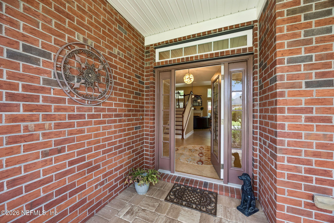
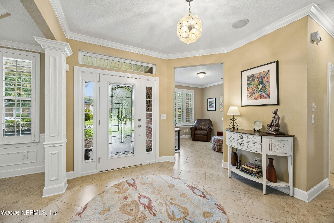
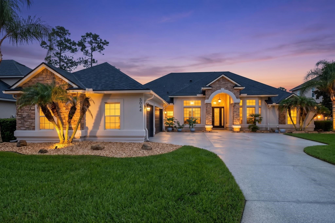
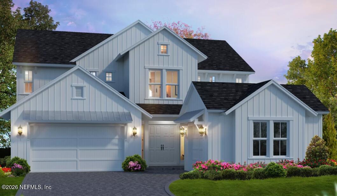
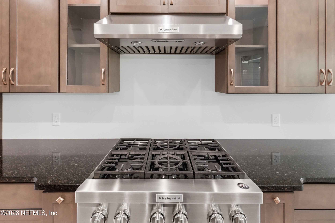
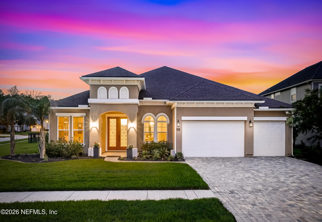
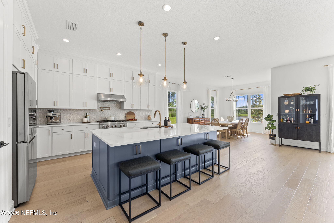
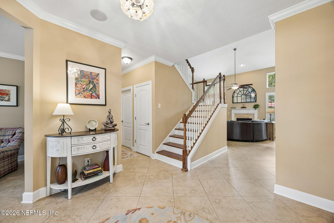
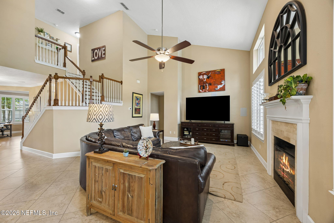
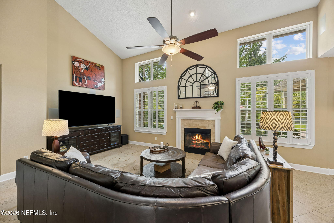
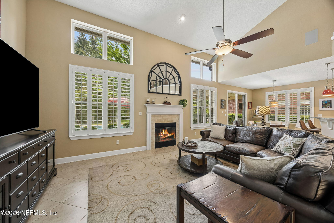
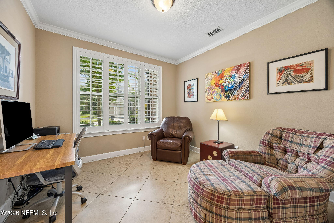
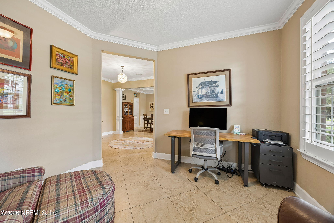
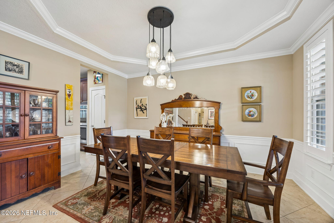
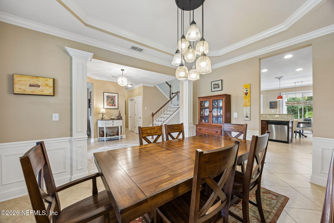
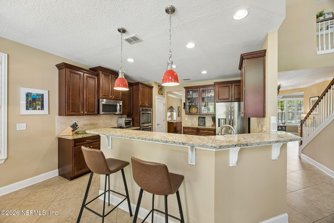
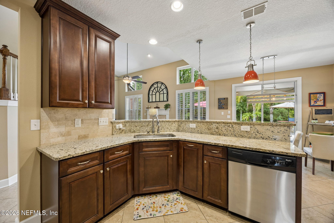
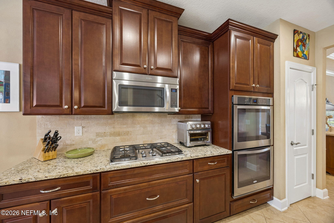
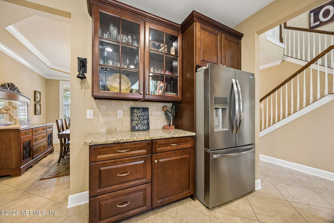
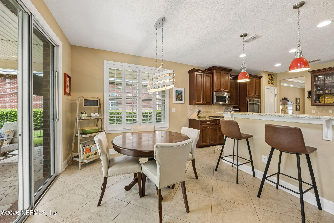
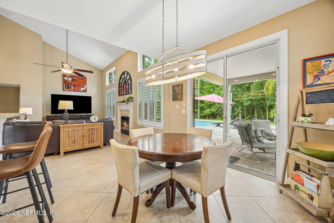
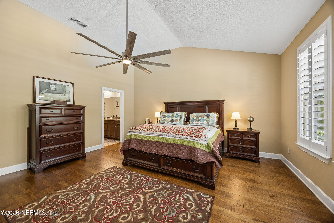
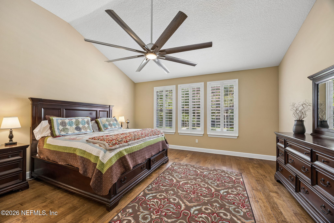
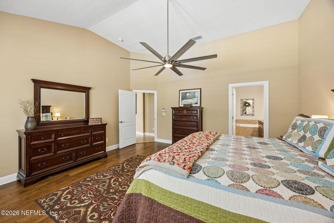
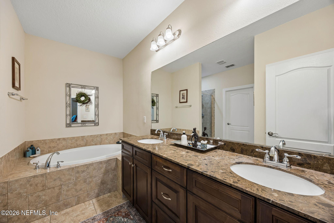
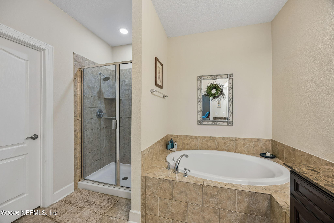
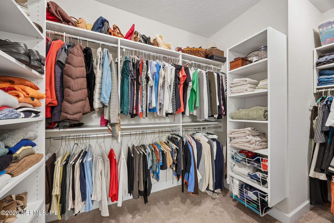
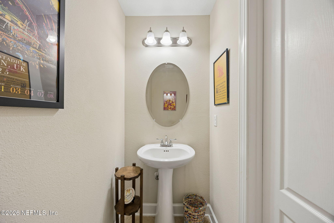
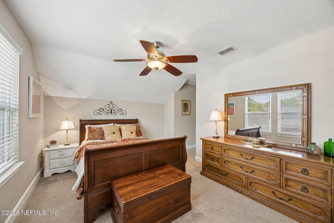
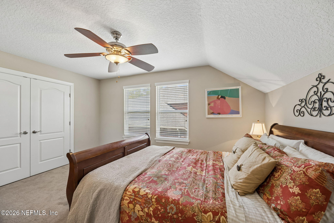
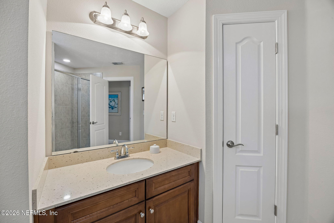
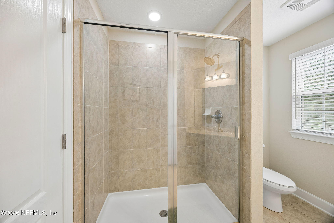
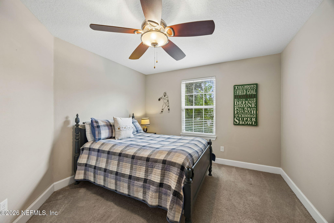
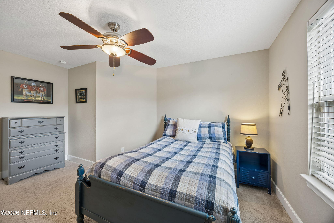
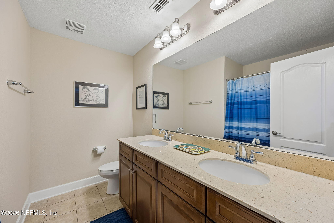
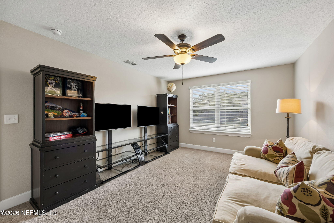
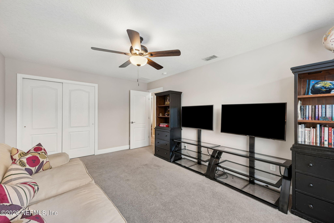
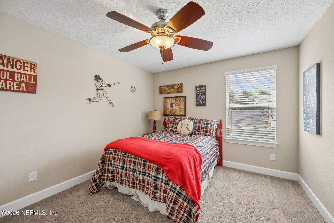
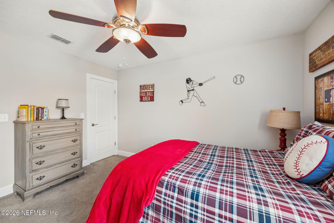
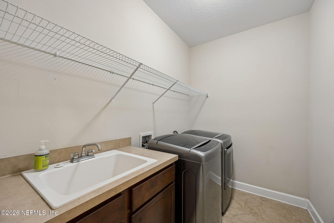
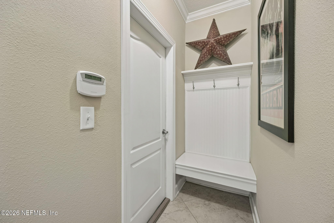
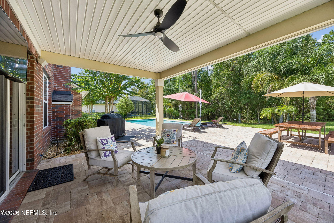
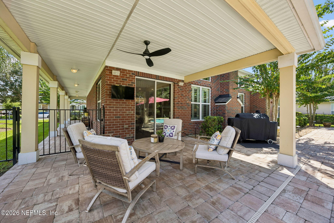
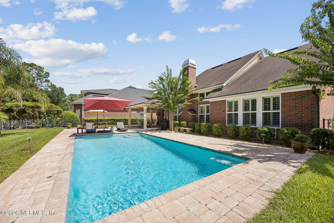
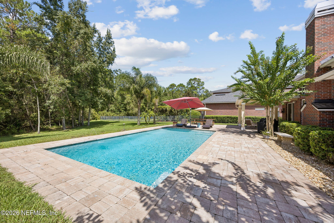
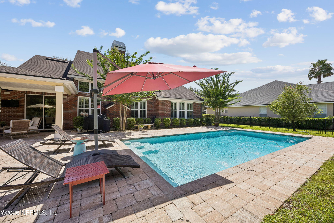
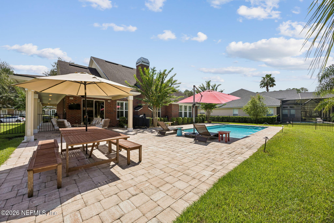
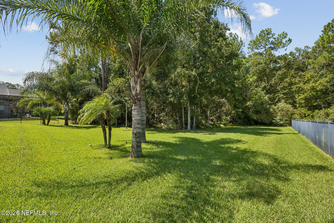
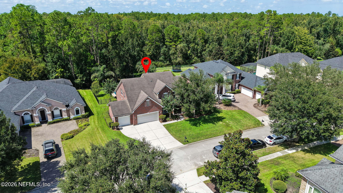
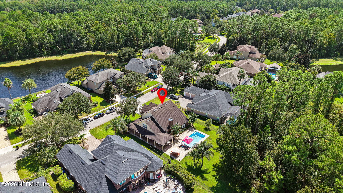
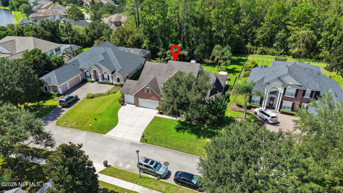
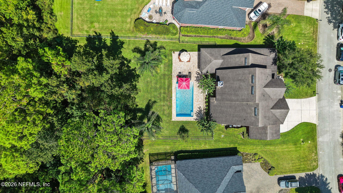
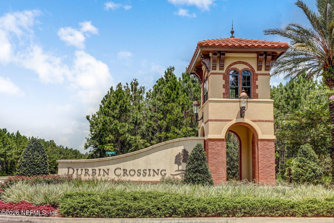
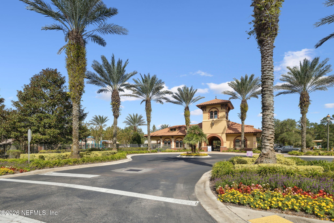
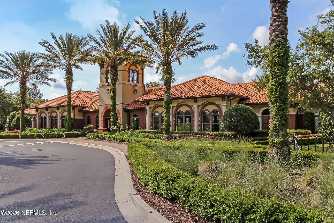
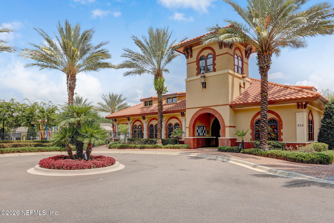
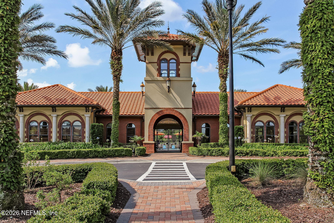
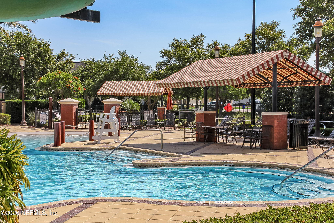
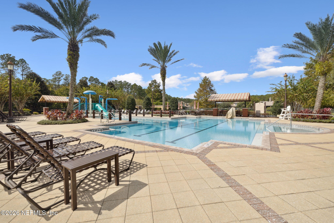
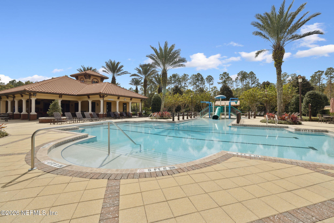
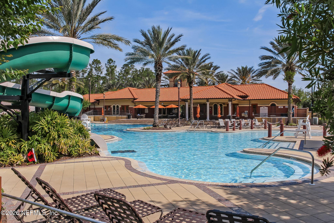
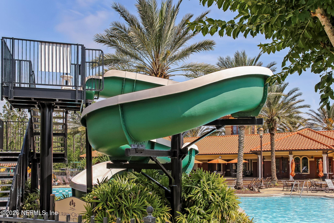
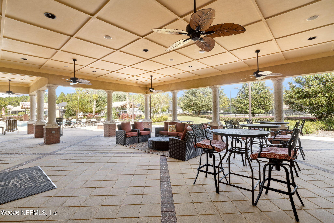
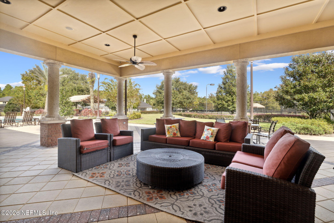
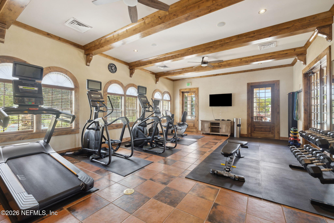
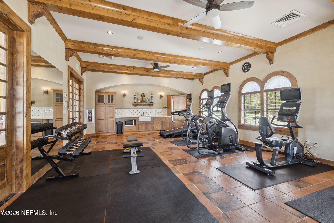
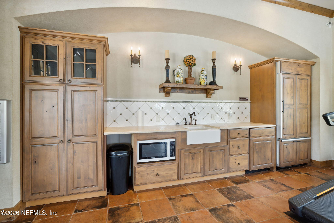
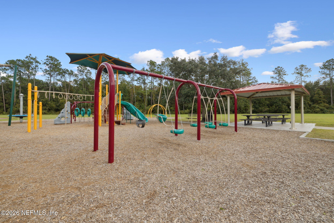
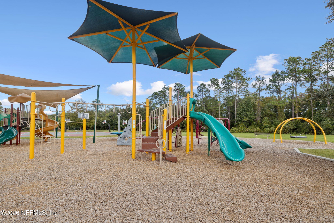
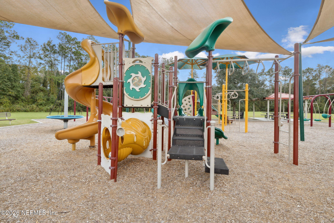
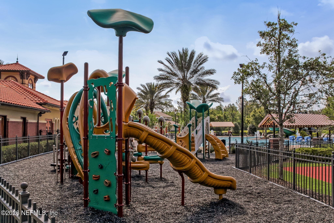
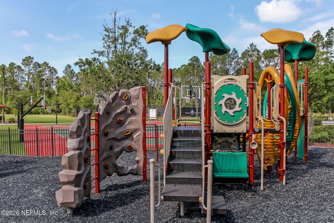
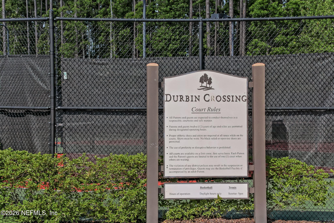
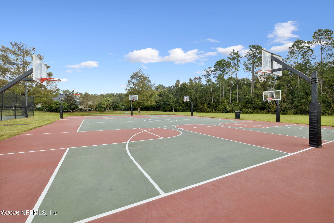
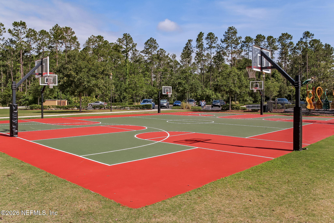
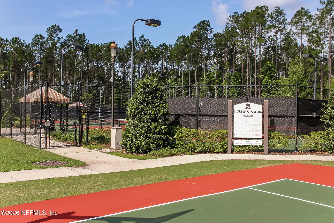
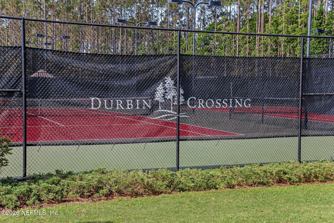
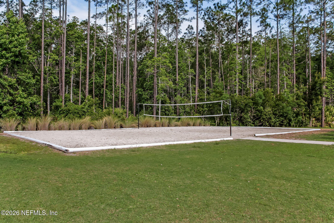
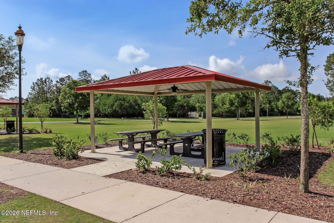
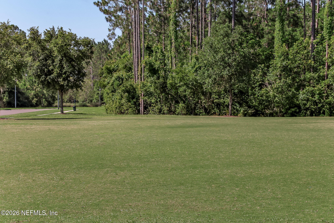
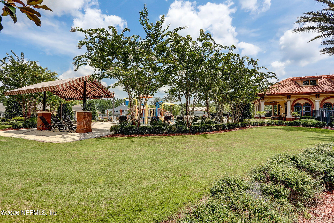
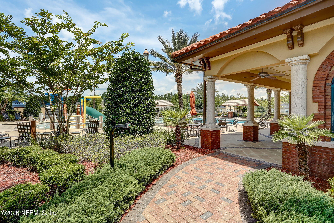
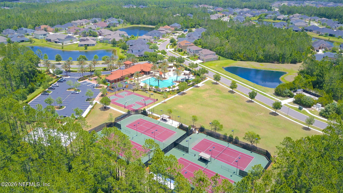
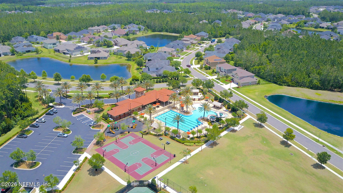
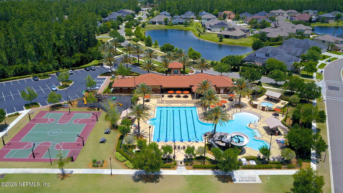
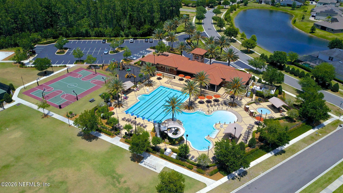
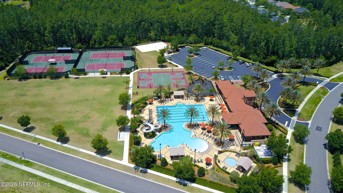
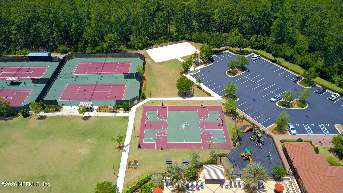
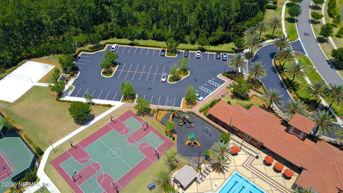
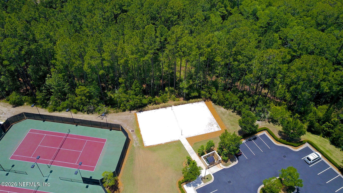
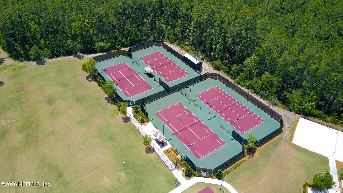
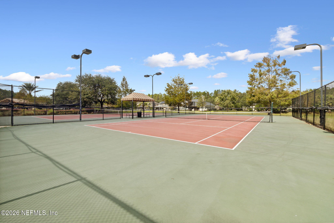
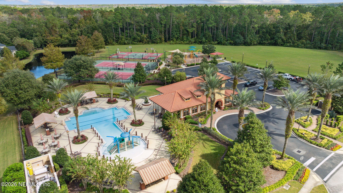
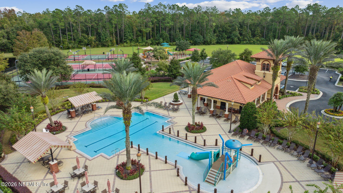
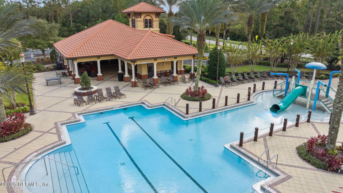
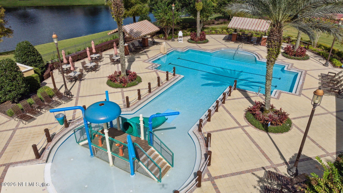
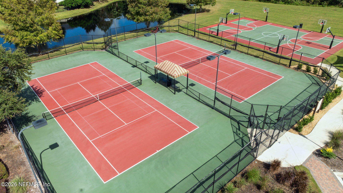
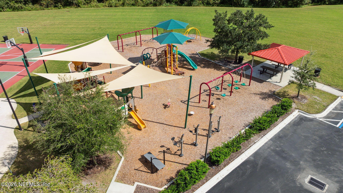
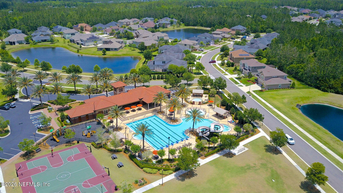
Welcome to 1324 Fryston Street, a beautifully maintained 5-bedroom, 3.5-bath home offering 3,064 square feet of thoughtfully designed living space in Leith Hall at Durbin Crossing. Built in 2014 and situated on an oversized estate-sized lot along a tree-lined street, this two-story home makes an impressive first impression with a full brick exterior, expansive wraparound front porch, three-car garage and exterior landscape lighting that beautifully highlights the home and grounds after sunset. Step inside to a welcoming foyer flanked by flexible living spaces. To one side, a formal living room provides the perfect setting for a home office, sitting room or additional flex space, while the formal dining room offers plenty of room for entertaining. Straight ahead, the home opens into a spacious family room featuring soaring ceilings, abundant natural light and a wood-burning fireplace. The gourmet kitchen is designed for both everyday living and entertaining with wood cabinetry, granite countertops, stainless steel appliances, double ovens, gas cooktop, breakfast bar and an adjacent eat-in dining area. A surround sound system extends throughout the main living areas, creating a seamless setup for entertaining or enjoying music throughout the home. From the kitchen and dining area, step onto the covered lanai and out to one of the home's standout features. An expansive paver patio surrounds the inground saltwater pool, creating an inviting outdoor living and entertaining space. The surround sound system continues onto the pool deck, while exterior landscape lighting adds ambiance throughout the property in the evenings. Beyond the pool is a large backyard overlooking a preserve, providing a beautiful natural backdrop and added privacy. The first-floor primary suite features wood flooring, generous proportions and a spacious en suite bath with dual vanities, soaking tub, tiled walk-in shower and an oversized walk-in closet with built-in shelving. Also on the main level are a half bath, built-in drop zone, under-stair storage and a dedicated laundry room with utility sink, along with convenient access to the three-car garage. Plantation shutters, detailed trim work and abundant windows add character throughout the home. Upstairs, four additional bedrooms provide exceptional flexibility. One features its own private en suite bath, creating an ideal secondary primary suite, guest retreat or multigenerational living arrangement. The remaining bedrooms are generously sized and share an additional full bath with dual vanities and a tub/shower combination. Beyond the home, residents of Leith Hall enjoy access to the extensive amenities of Durbin Crossing, a community surrounded by hundreds of acres of preserves and featuring two amenity centers with pools and water features, fitness facilities, tennis and pickleball courts, basketball courts, playgrounds, recreational fields and an active calendar of community events. Located in the heart of northern St. Johns County, residents enjoy convenient access to Durbin Pavilion for shopping, dining and entertainment, along with nearby access to SR 9B and I-95 for an easy connection to Jacksonville and the surrounding First Coast. The home is also located within the highly regarded St. Johns County School District. For buyers looking for a well-maintained, move-in-ready home with space to spread out, a private saltwater pool, preserve views, multigenerational flexibility and the amenities of an established St. Johns County community, 1324 Fryston Street delivers an exceptional combination of home, setting and lifestyle.
Listing Information
Open Houses
-
Saturday, October 1011:00 AM – 2:00 PM
Facts & Features
Location
Community Information
Architecture
Features & Amenities
Property Features
Square Footage
Tax & Financial Information
Schools
Patriot Oaks Academy
Assigned school for this home
Freedom Crossing Academy
Julington Creek Elementary School
Liberty Pines Academy
Timberlin Creek Elementary School
Durbin Creek Elementary School
Greenland Pines Elementary School
Fruit Cove Middle School
School ratings are provided for informational purposes only and are subject to change. Attendance boundaries are for reference only — contact the school or district directly to verify enrollment eligibility.
Historical Data
Price History
| Date | Event | Price |
|---|---|---|
| 09/18/2026 | Listed for sale | $930,000 |
Listed by KYLE WILLIAMS · BERKSHIRE HATHAWAY HOMESERVICES FLORIDA NETWORK REALTY · 9043885005
Listing information provided exclusively for consumers' personal, non-commercial use and may not be used for any purpose other than to identify prospective properties consumers may be interested in purchasing. Information deemed reliable but not guaranteed by the MLS. Copyright 2026, realMLS. All rights reserved.
Last Updated: October 2, 2026 at 3:03 PM | Source: realMLS | MLS#: 2165370

Start Your Real Estate Journey
Whether you have questions about this listing, want to schedule a showing, or just want to talk through your options, Alene Civil is here to help. Reach out and expect a response within one business day.
How can I help?
Alene Civil is here to help. Reach out and expect a response within one business day.
Thanks — Alene Civil will be in touch shortly.
Make A Plan For Your Purchase
Know what you can afford before you start shopping — then run the numbers on any home you have in mind.
How much house can I afford?
- Principal & interest
- Property taxes
- Homeowner's insurance
- HOA dues
If your monthly savings are applied to the loan principal.
Enter your income, debts, and down payment to see how much home you may qualify for. Estimates only — not a lending decision.
Want to know more?
Keisha is here to help. Reach out and expect a response within one business day.
✓ Thanks — Keisha will be in touch shortly.
Your Next Chapter Starts With Just A Few Steps
Before you fall in love with a home, know what you can afford. Fill out a quick pre-approval so you're ready to make your move — on your timeline.

Pre-approval made easy
We're here to help you find the best option, not to help the best option find you. Trust that your information will not be shared with many different lenders like so many platforms do.
What type of home are you looking for?
How do you plan to use your new home?
Where are you in the home buying process?
Are you currently working with a real estate agent?
Do you currently own a home?
Is this your first time purchasing a home?
Do you plan to sell your current home before purchasing a new one?
Have you or your spouse served in the US military?
Veterans and active US military may be eligible for a $0 down VA loan.
What is your price range?
What is your current employment status?
What is your household pre-tax annual income?
What is your credit score?
Have you had a bankruptcy or foreclosure in the past 3 years?
Almost done — where can we reach you?
✓ Thank you for your time!
You'll hear back within one business day with your next steps.