
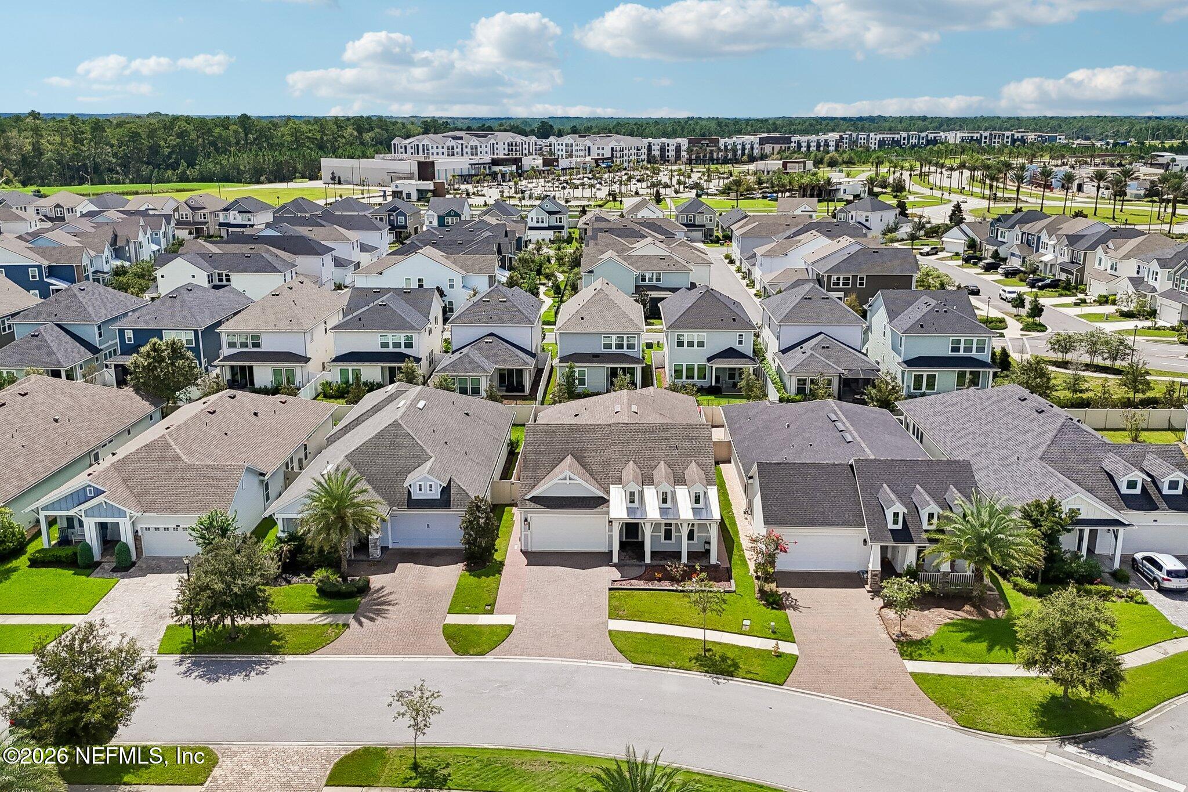
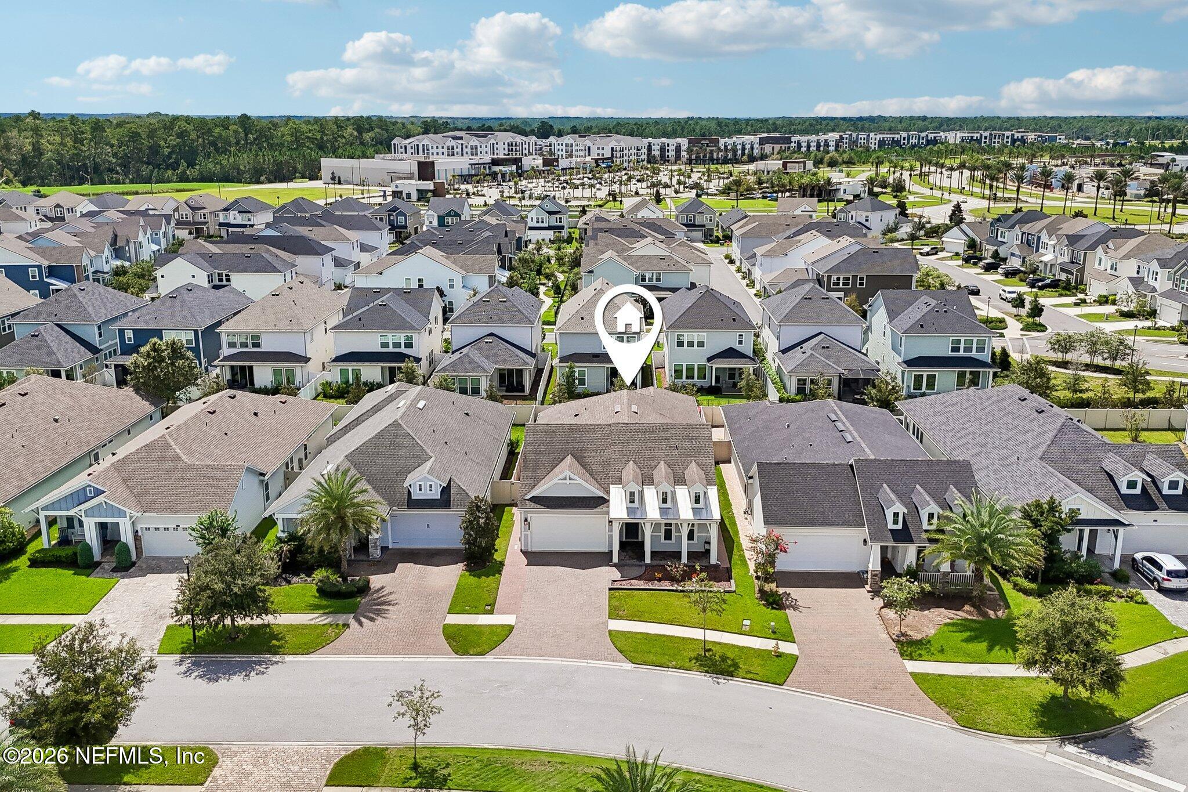
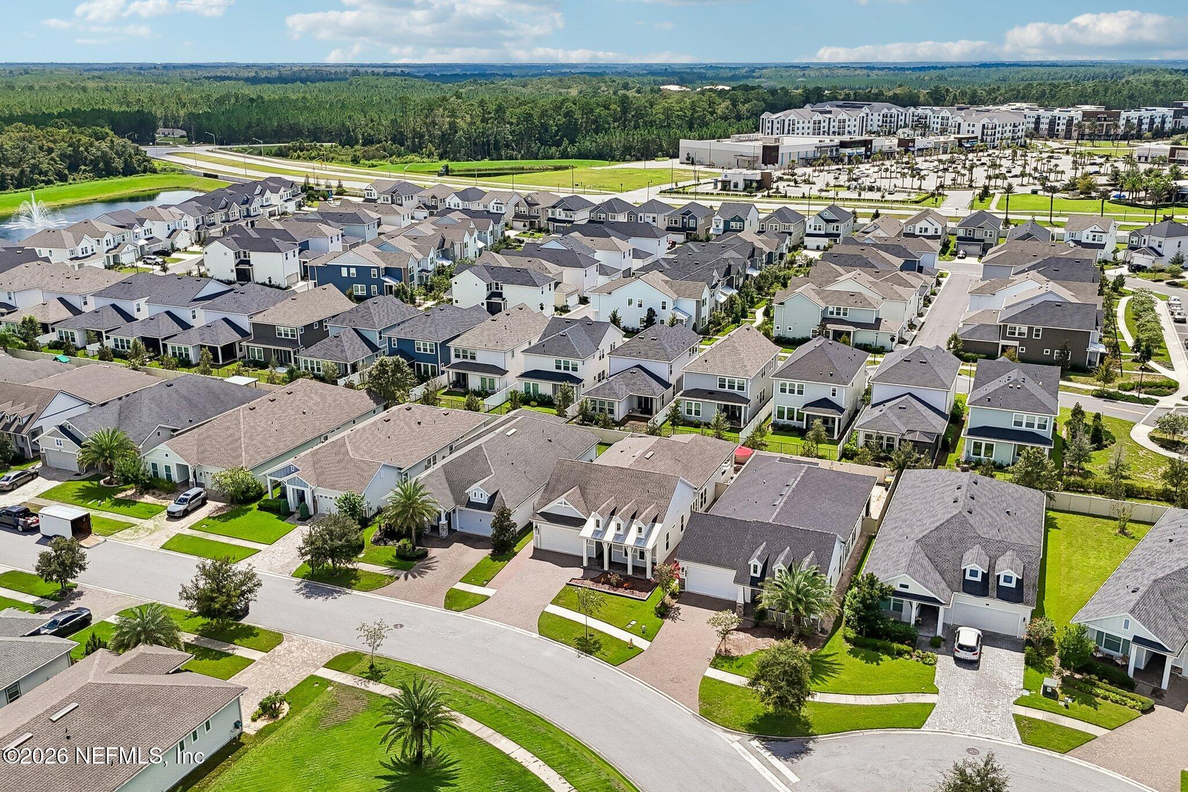
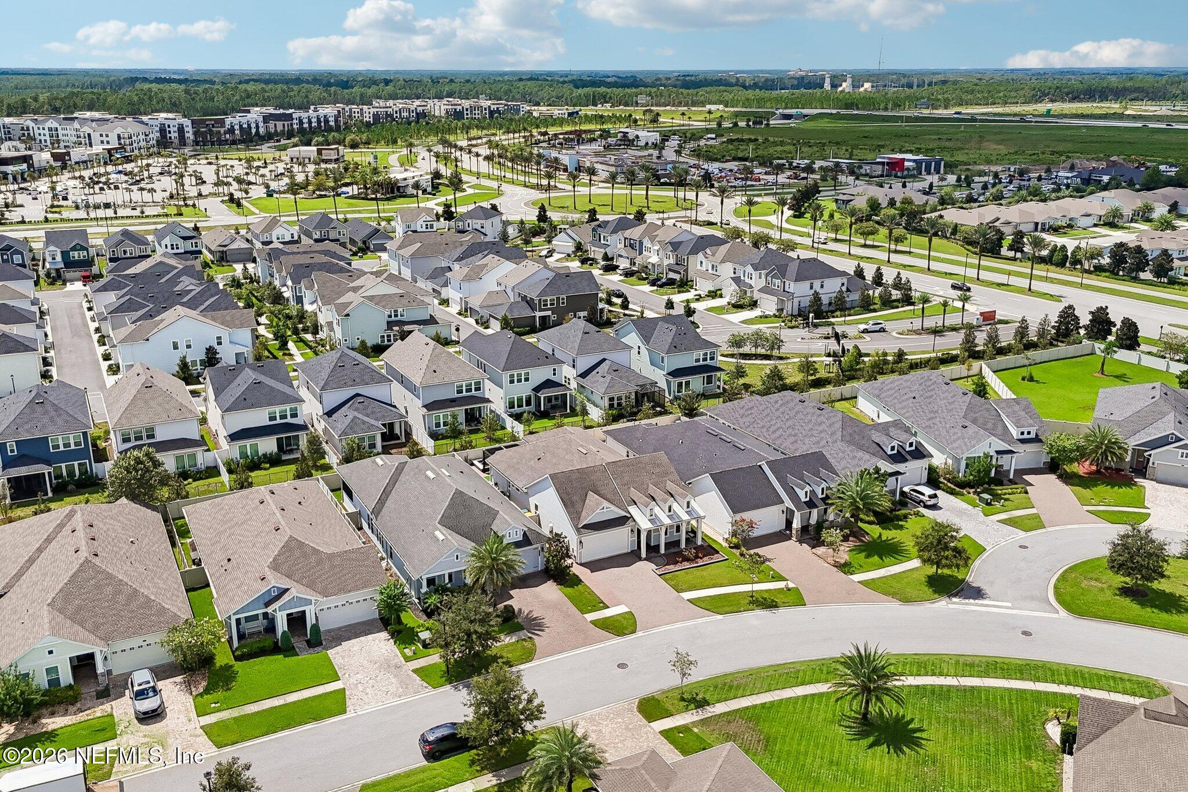

10707 Aventura Dr
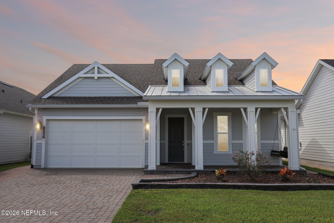
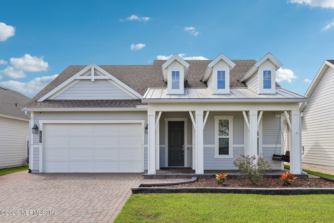
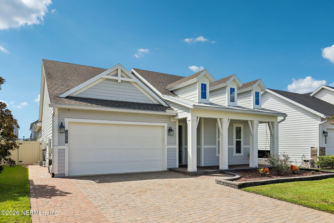
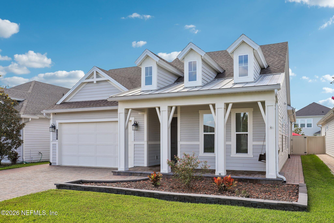
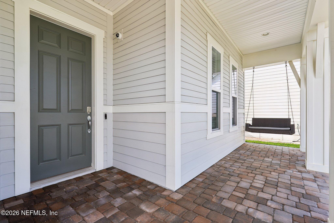
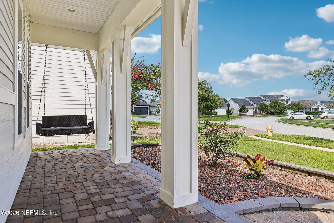
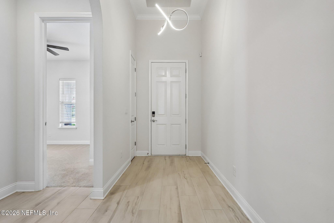
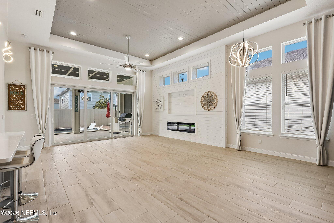
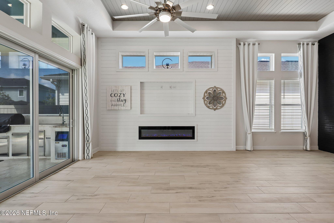
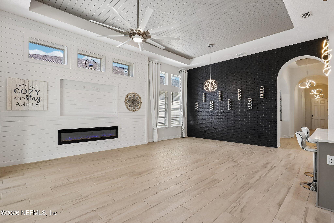
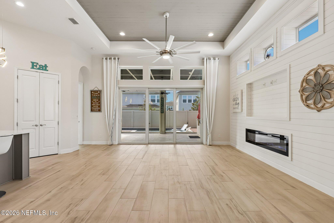
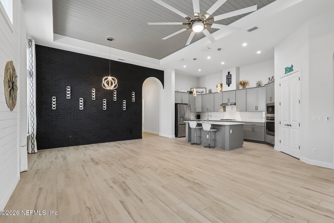
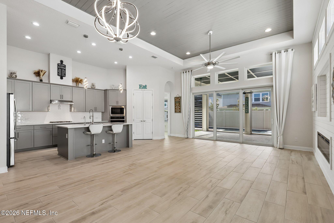
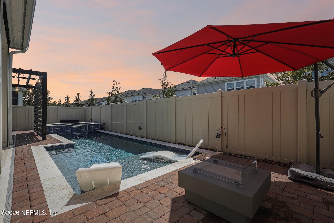
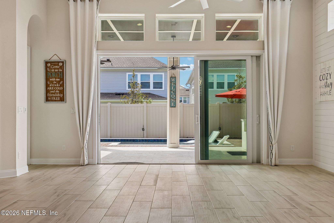
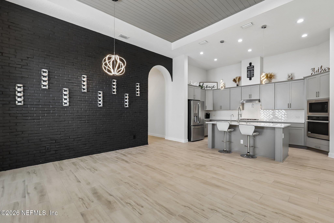
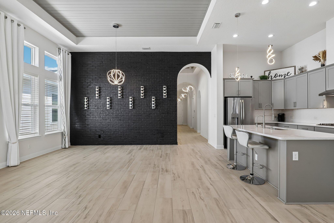
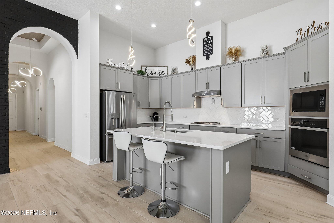
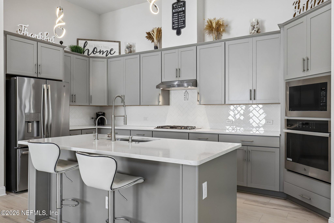
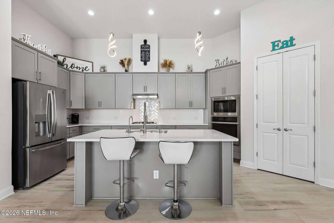
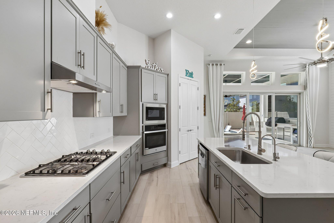
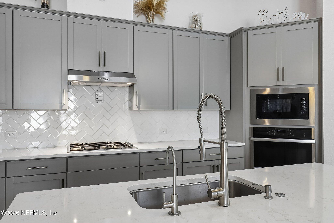
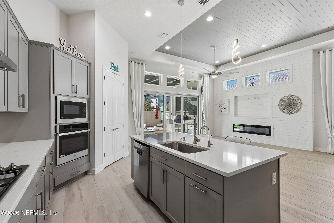
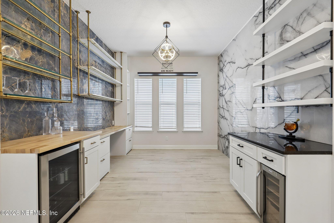
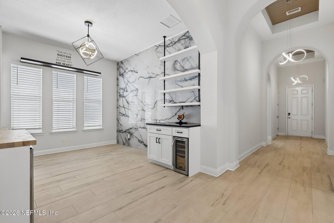
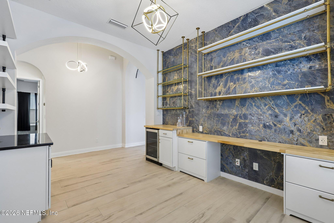
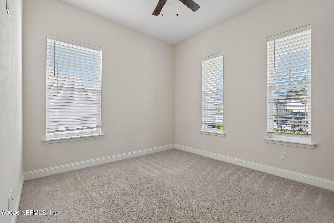
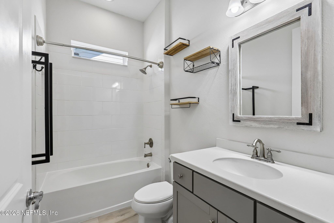
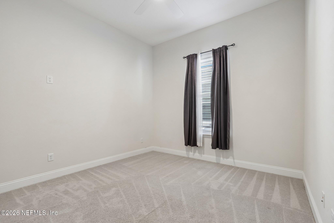
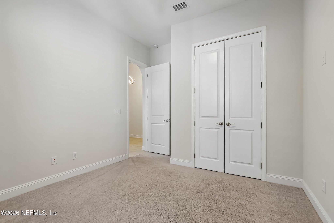
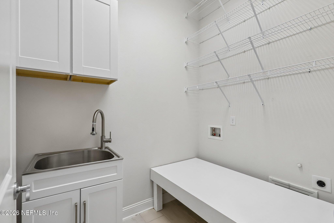
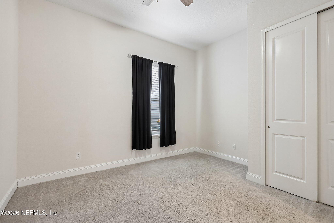
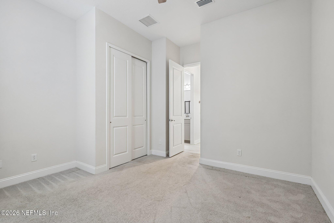
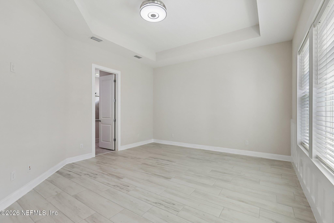
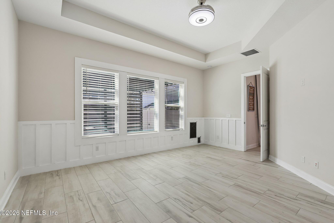
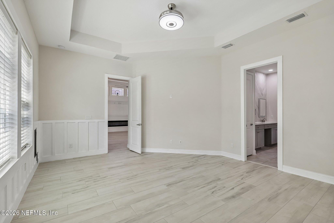
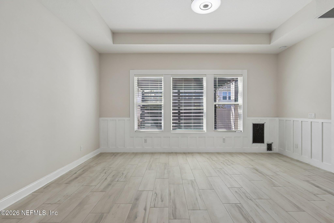
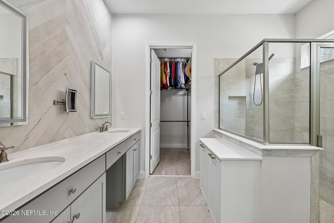
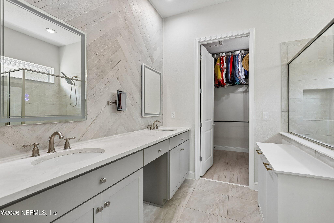
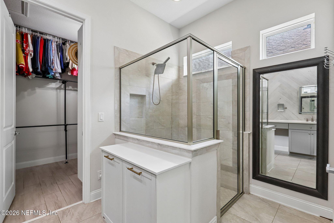
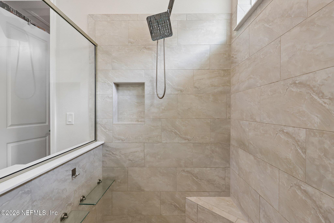
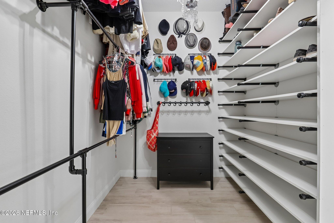
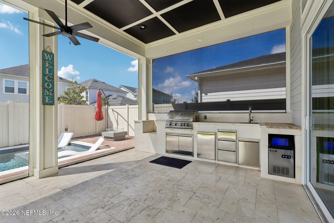
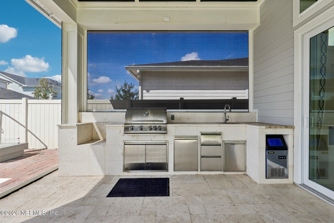
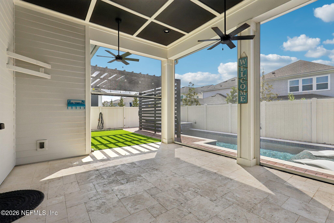
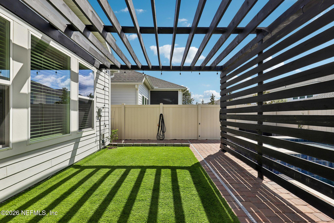
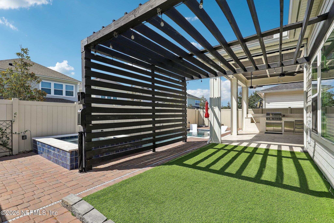
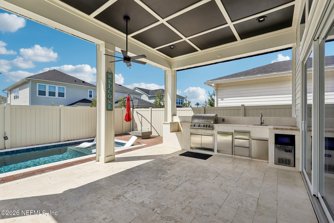
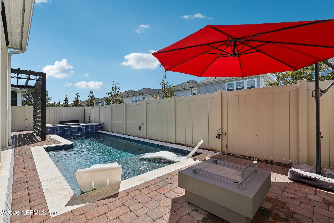
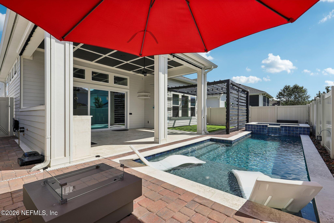
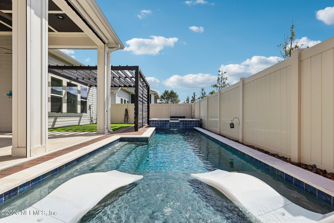
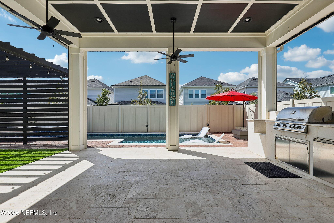
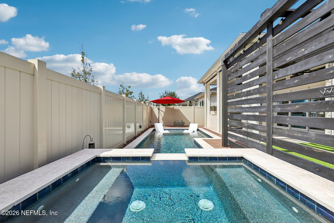
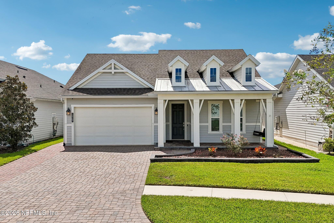
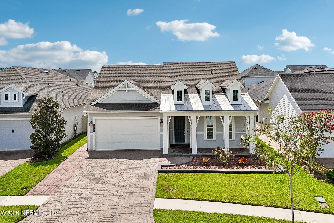
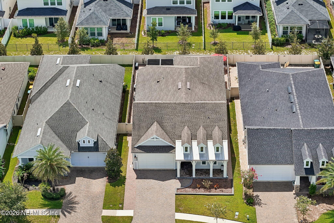
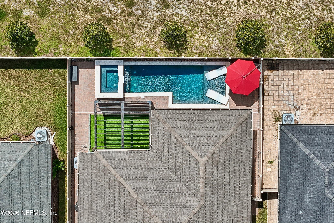
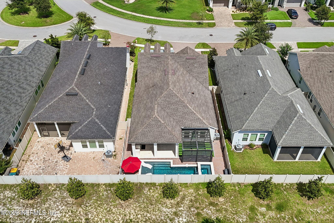
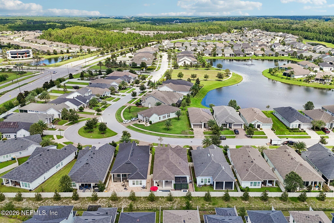
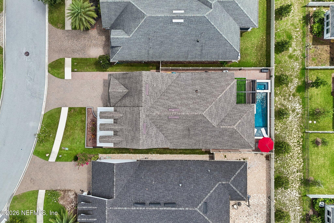
Some homes are built with upgrades. This one was made personal. Located in a gated community, this beautifully maintained one-story home combines thoughtful design, custom craftsmanship and an incredible outdoor living experience. From the moment you enter beneath the 12-foot ceilings, the attention to detail is impossible to miss. Custom wood ceiling treatments and upgraded lighting add character throughout the home, while statement chandeliers create a memorable entry. The main living area features a dramatic shiplap fireplace wall and custom brick wine wall, creating a space that feels both sophisticated and inviting. The two offices have been customized with built-in cabinetry and hanging shelving, offering functional spaces that are anything but ordinary. The kitchen features 42-inch soft-close cabinetry, GE Profile stainless-steel appliances and upgraded lighting, with a reverse osmosis system providing filtered water at the kitchen. A whole-house water softener adds another level of convenience. The primary suite was designed with its own personality, featuring a custom batten wall beneath the tray ceiling. The primary bath includes a custom tile backsplash, illuminated vanity mirrors and a dedicated lighted makeup mirror. The custom primary closet is exceptionally organized with three tiers of clothing storage and an entire wall dedicated to shoes. The laundry room continues the home's thoughtful use of space with custom cabinetry, a deep laundry sink and additional shelving for storage. But the real showstopper may be outside. The approximately 20' × 15' screened outdoor living area features beautiful travertine flooring and overlooks the 3-year-old heated saltwater pool and spa. The custom 14-foot outdoor kitchen was built for entertaining and includes a Blaze built-in grill, built-in Big Green Egg, sink, pull-out trash receptacle and dedicated storage. A custom pergola adds privacy and creates another destination within the backyard, while artificial turf provides a polished, low-maintenance finish. This is not a home where the upgrades stop at paint and fixtures. The details--from the ceilings and lighting to the custom built-ins, primary suite, outdoor kitchen, pool and travertine entertaining area--were chosen to make the home feel finished, functional and distinctly its own. If you're looking for something beyond the typical builder inventory, 10707 Aventura Drive deserves a closer look.
Listing Information
Facts & Features
Location
Community Information
Architecture
Features & Amenities
Property Features
Square Footage
Tax & Financial Information
Schools
Florida Virtual Academy At Pinellas Charter School
Florida Cyber Charter Academy At Osceola
Florida Cyber Charter Academy At Clay
Florida Virtual Academy At Pasco
Mandarin High School
Duval Charter School At Mandarin
Greenland Pines Elementary School
Atlantic Coast High School
School ratings are provided for informational purposes only and are subject to change. Attendance boundaries are for reference only — contact the school or district directly to verify enrollment eligibility.
Historical Data
Price History
| Date | Event | Price |
|---|---|---|
| 09/25/2026 | Price change | $775,000 |
| 09/12/2026 | Listed for sale | $789,000 |
Listed by ANDRIA EDWARDS · COLDWELL BANKER VANGUARD REALTY · 9042697117
Listing information provided exclusively for consumers' personal, non-commercial use and may not be used for any purpose other than to identify prospective properties consumers may be interested in purchasing. Information deemed reliable but not guaranteed by the MLS. Copyright 2026, realMLS. All rights reserved.
Last Updated: October 4, 2026 at 3:18 PM | Source: realMLS | MLS#: 2164632

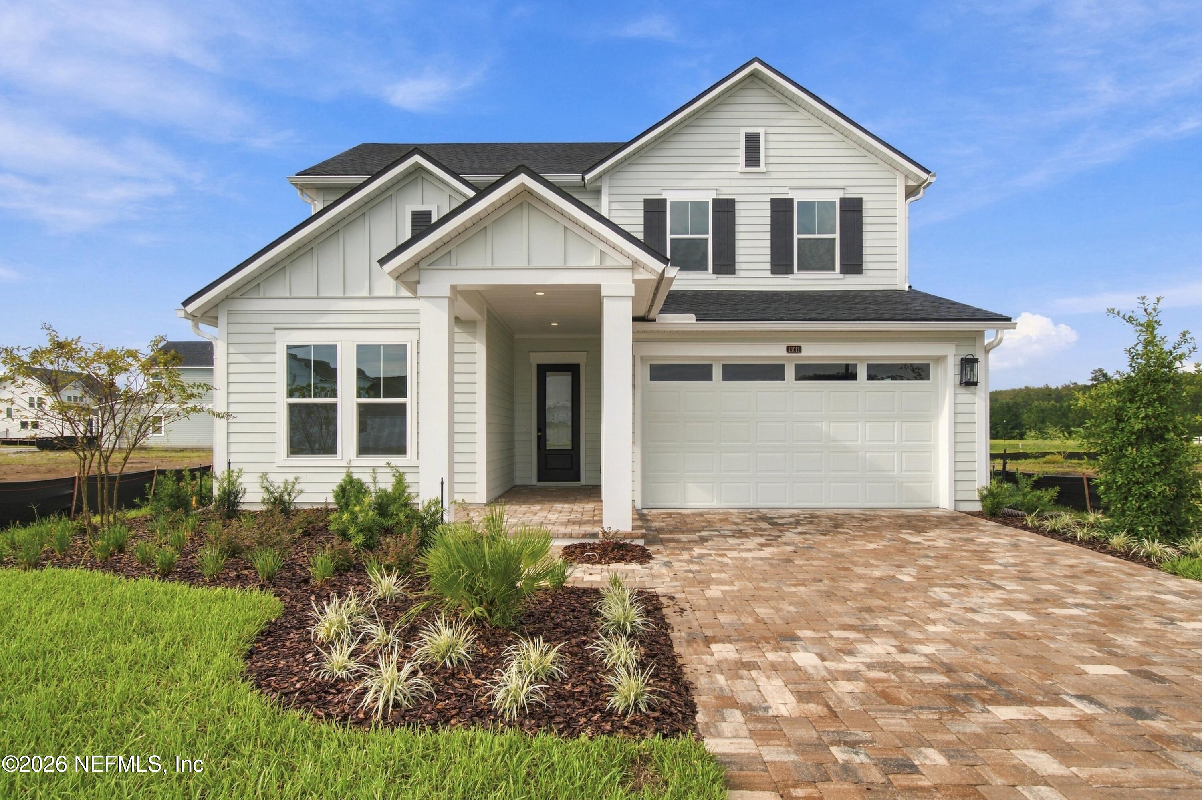
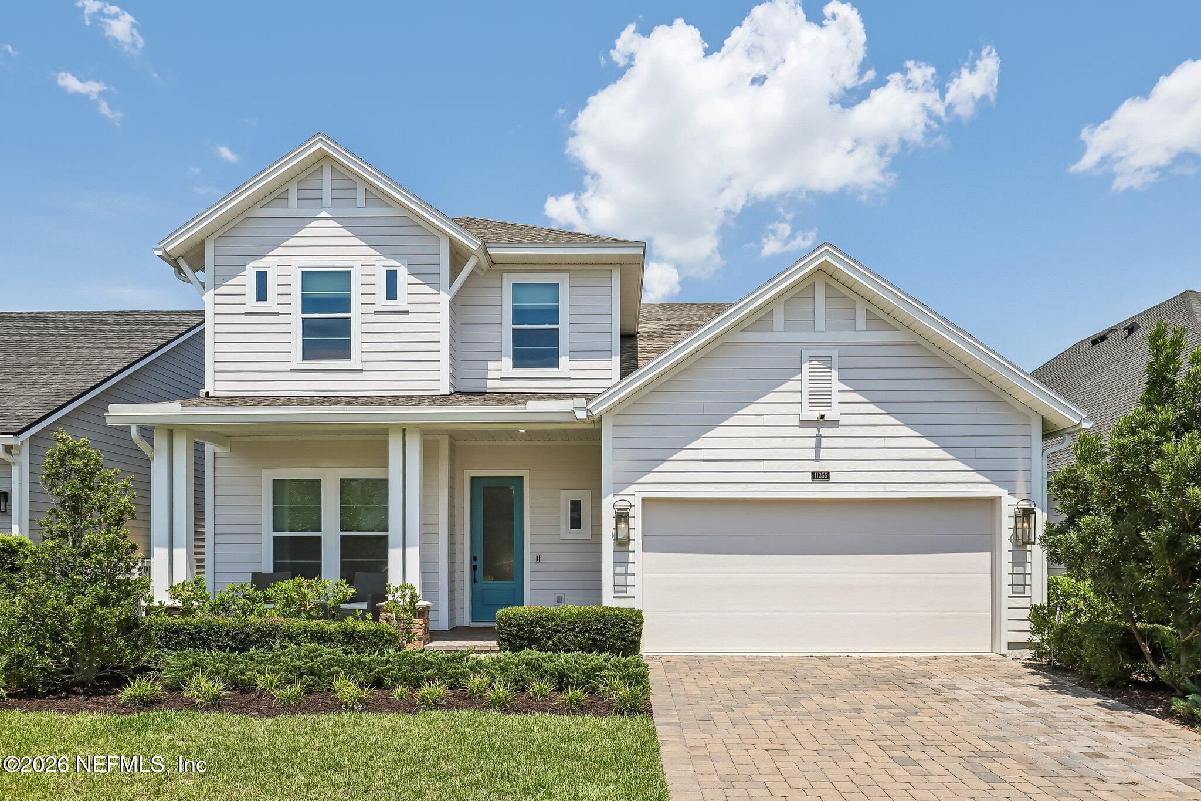
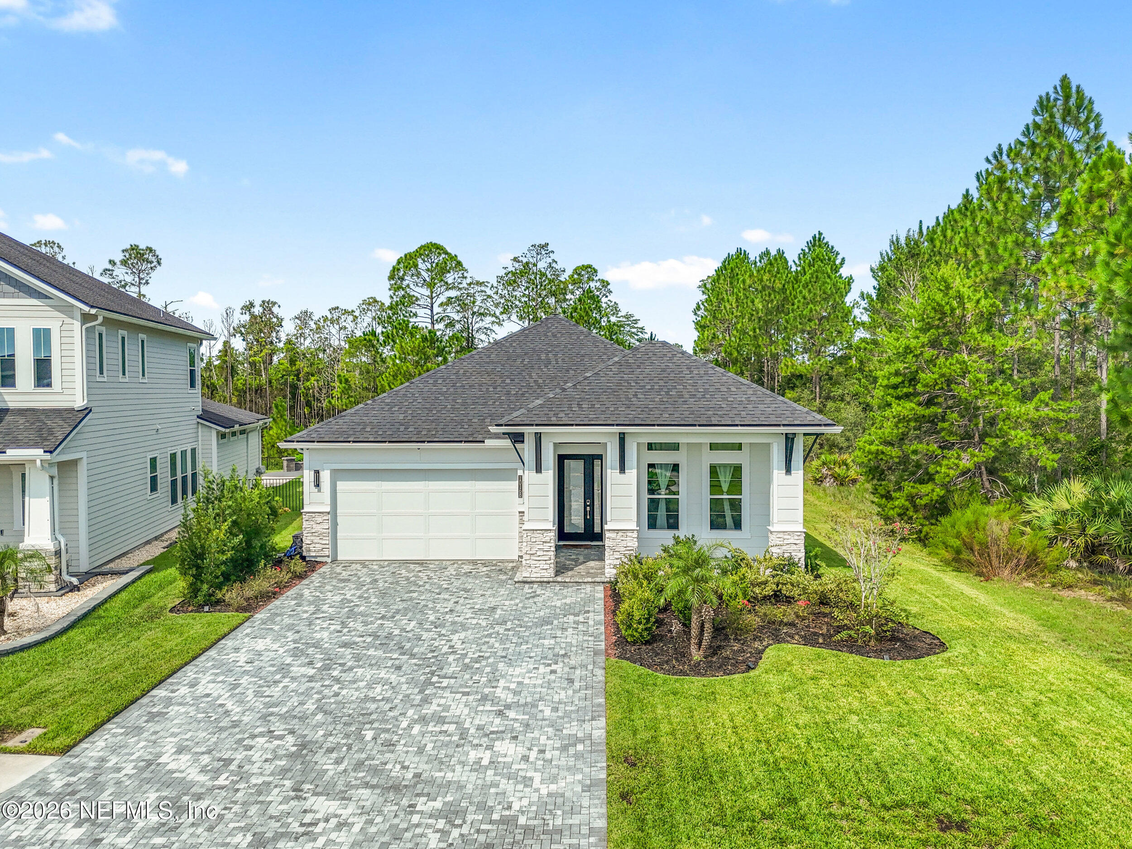
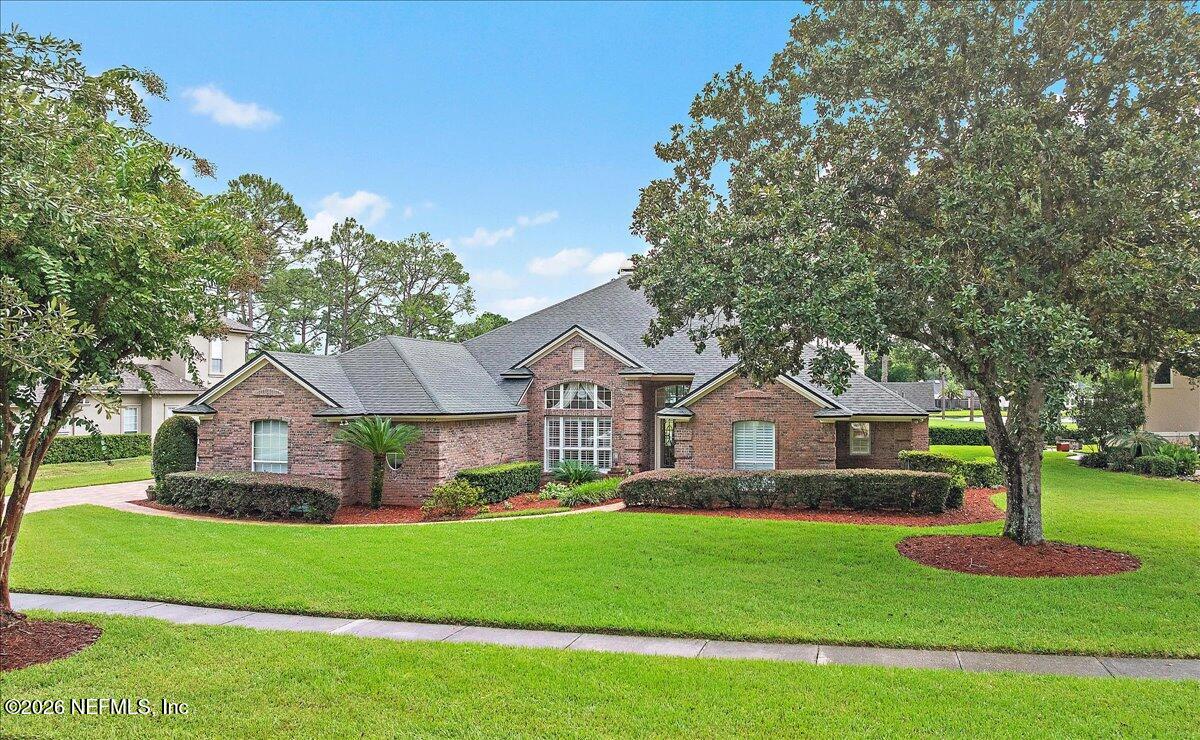
Similar Homes For Sale In Jacksonville
Start Your Real Estate Journey
Whether you have questions about this listing, want to schedule a showing, or just want to talk through your options, Alene Civil is here to help. Reach out and expect a response within one business day.
How can I help?
Alene Civil is here to help. Reach out and expect a response within one business day.
Thanks — Alene Civil will be in touch shortly.
Make A Plan For Your Purchase
Know what you can afford before you start shopping — then run the numbers on any home you have in mind.
How much house can I afford?
- Principal & interest
- Property taxes
- Homeowner's insurance
- HOA dues
If your monthly savings are applied to the loan principal.
Enter your income, debts, and down payment to see how much home you may qualify for. Estimates only — not a lending decision.
Want to know more?
Keisha is here to help. Reach out and expect a response within one business day.
✓ Thanks — Keisha will be in touch shortly.
Your Next Chapter Starts With Just A Few Steps
Before you fall in love with a home, know what you can afford. Fill out a quick pre-approval so you're ready to make your move — on your timeline.

Pre-approval made easy
We're here to help you find the best option, not to help the best option find you. Trust that your information will not be shared with many different lenders like so many platforms do.
What type of home are you looking for?
How do you plan to use your new home?
Where are you in the home buying process?
Are you currently working with a real estate agent?
Do you currently own a home?
Is this your first time purchasing a home?
Do you plan to sell your current home before purchasing a new one?
Have you or your spouse served in the US military?
Veterans and active US military may be eligible for a $0 down VA loan.
What is your price range?
What is your current employment status?
What is your household pre-tax annual income?
What is your credit score?
Have you had a bankruptcy or foreclosure in the past 3 years?
Almost done — where can we reach you?
✓ Thank you for your time!
You'll hear back within one business day with your next steps.