
12441 Running River Rd
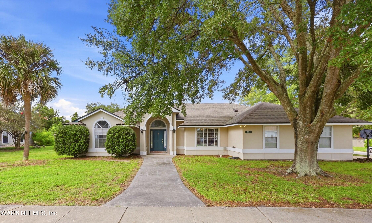
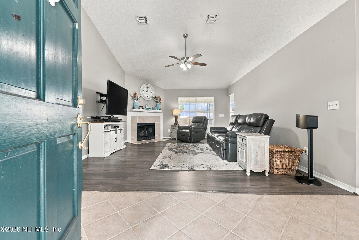
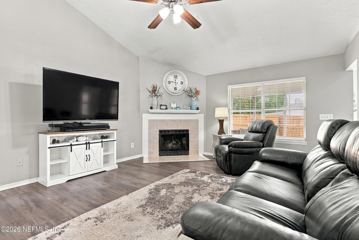
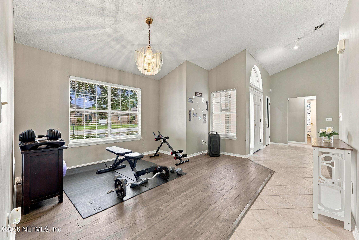
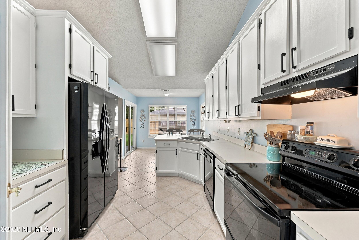
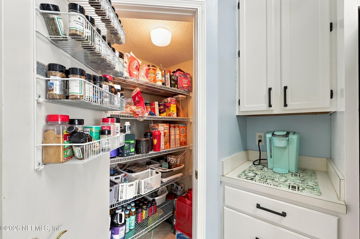
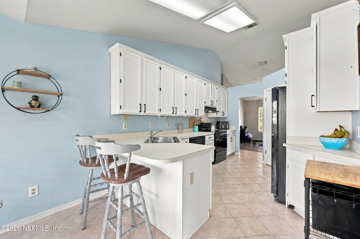
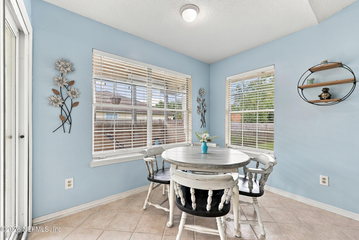
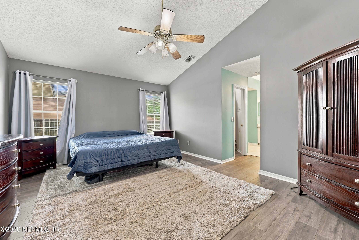
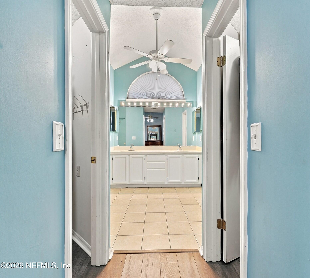
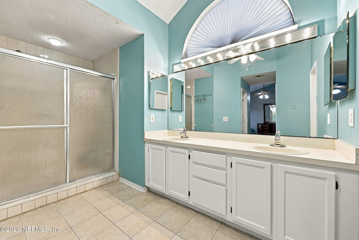
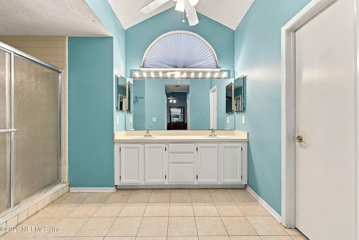
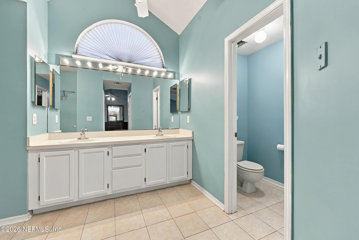
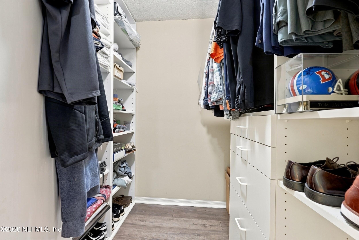
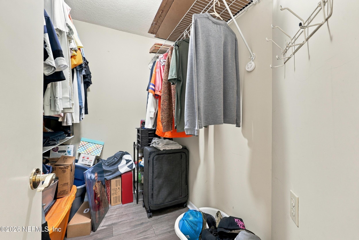
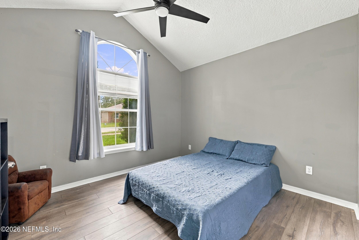
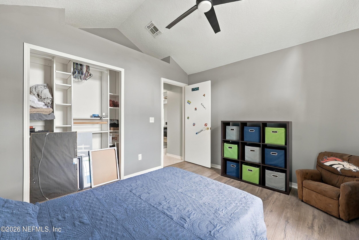
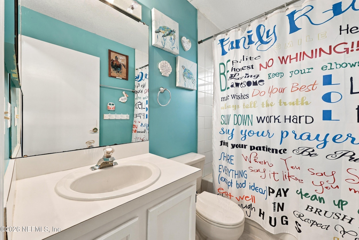
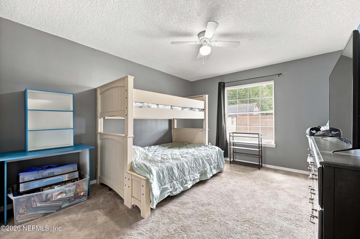
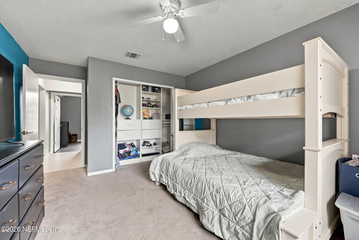
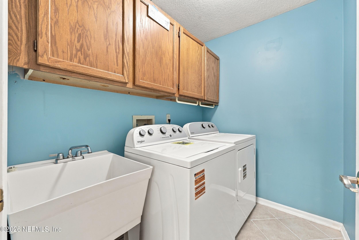
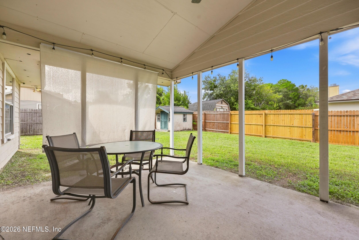
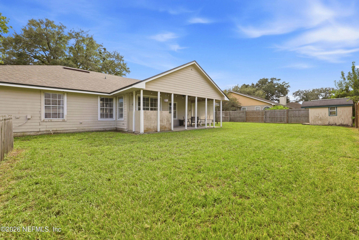
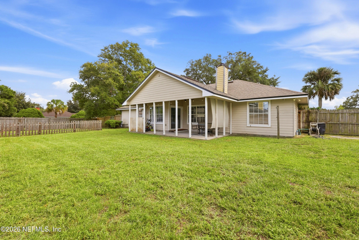
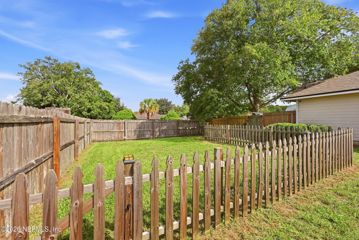
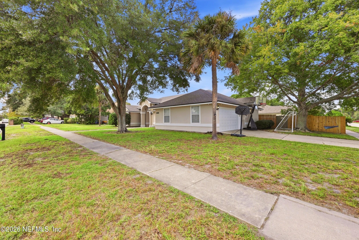
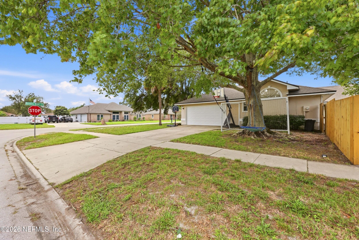
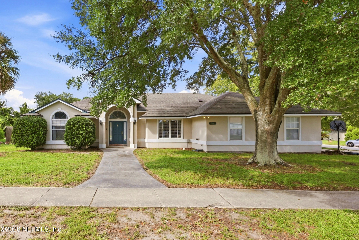
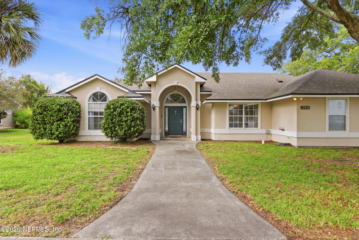
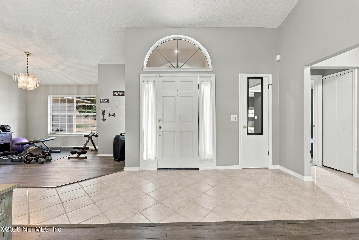
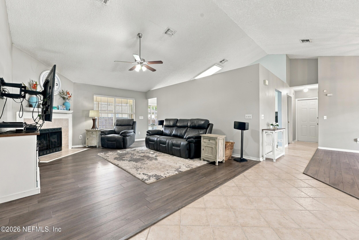
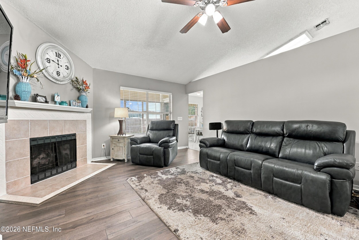
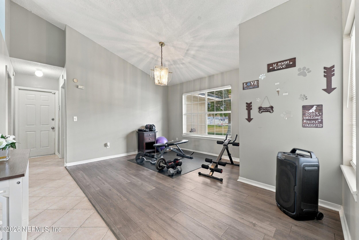
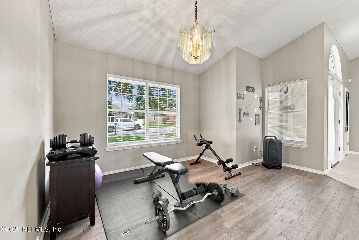
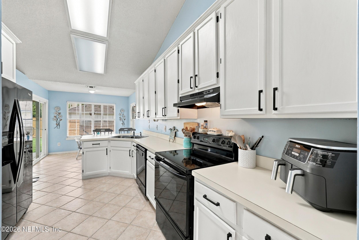
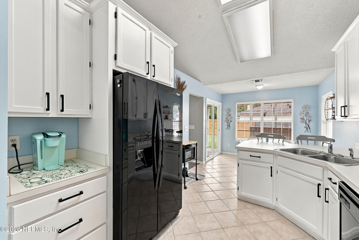
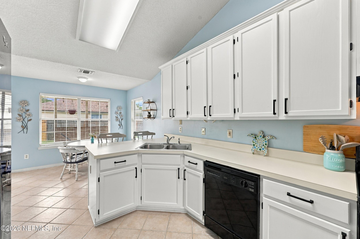
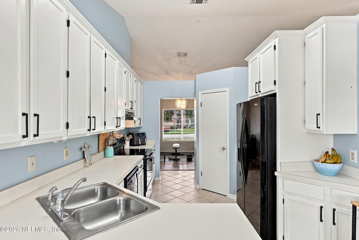
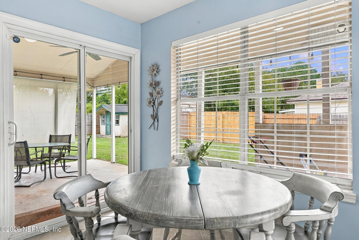
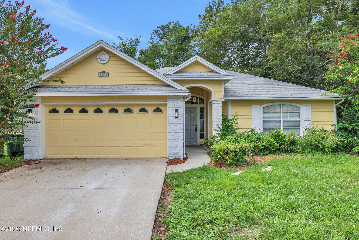
This thoughtfully designed split floor plan home is spacious, versatile, & designed for comfortable living! Step through the grand covered entrance & you're greeted by soaring ceilings, tons of natural light, & a cozy fireplace. The kitchen offers abundant cabinet storage, a large pantry closet, & a breakfast nook, while a separate dining room or office provides additional flex space. The oversized primary suite is a true retreat, featuring two walk-in closets & plenty of room to relax & unwind. Enjoy your morning coffee or evening beverage on the large covered patio. Situated on an expansive, private corner lot with room for a pool & an RV or boat, & with a separate fenced area for a garden or chickens! A side-entry garage with a new garage door adds convenience and curb appeal while a NEW ROOF (2023), new water heater, & one-year home warranty give peace of mind. Indoor laundry room with sink & new washer/dryer included! This home has everything you've been looking for!
Listing Information
Facts & Features
Location
Community Information
Architecture
Features & Amenities
Property Features
Square Footage
Tax & Financial Information
Schools
River City Science Academy Intracoastal
Kernan Trail Elementary School
Cornerstone Classical Academy
Sabal Palm Elementary School
Sandalwood High School
Waterleaf Elementary
Alimacani Elementary School
Landmark Middle School
School ratings are provided for informational purposes only and are subject to change. Attendance boundaries are for reference only — contact the school or district directly to verify enrollment eligibility.
Historical Data
Price History
| Date | Event | Price |
|---|---|---|
| 09/10/2026 | Listed for sale | $375,000 |
Listed by Julianne Parish · WATSON REALTY CORP · 9048532001
Listing information provided exclusively for consumers' personal, non-commercial use and may not be used for any purpose other than to identify prospective properties consumers may be interested in purchasing. Information deemed reliable but not guaranteed by the MLS. Copyright 2026, realMLS. All rights reserved.
Last Updated: October 1, 2026 at 6:38 PM | Source: realMLS | MLS#: 2164270

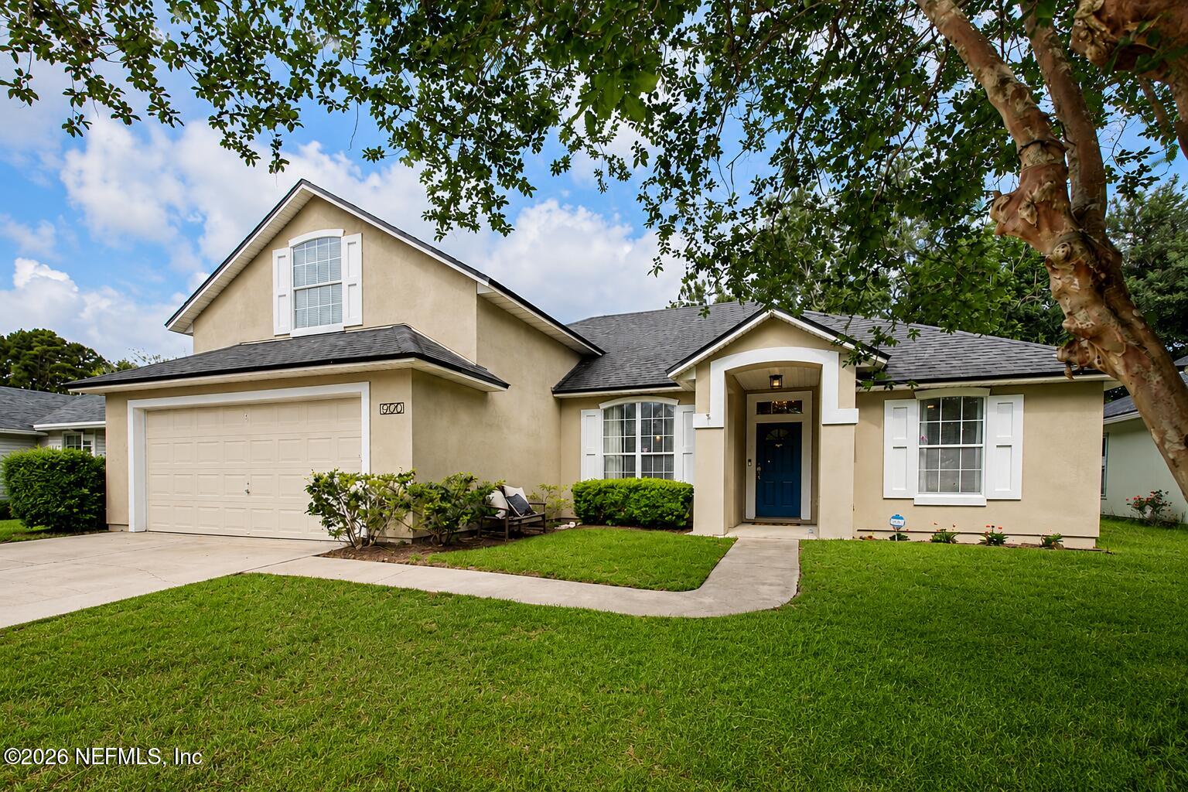
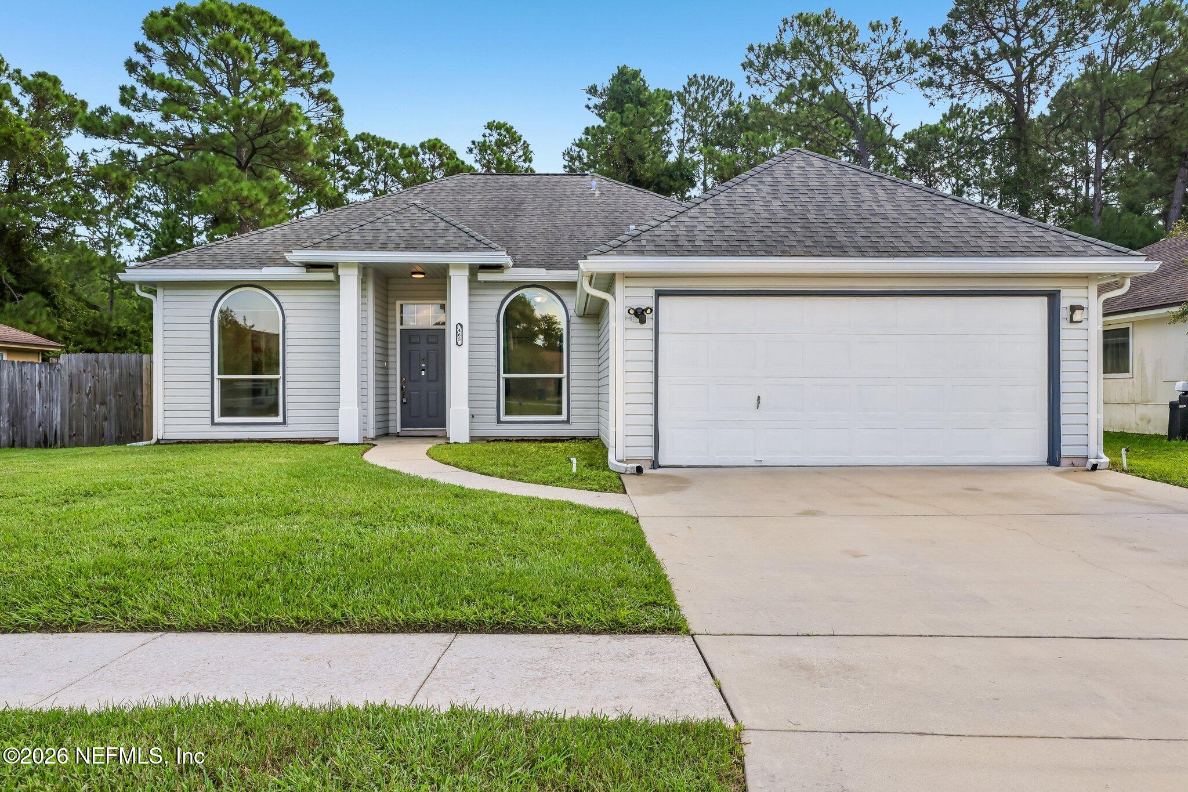
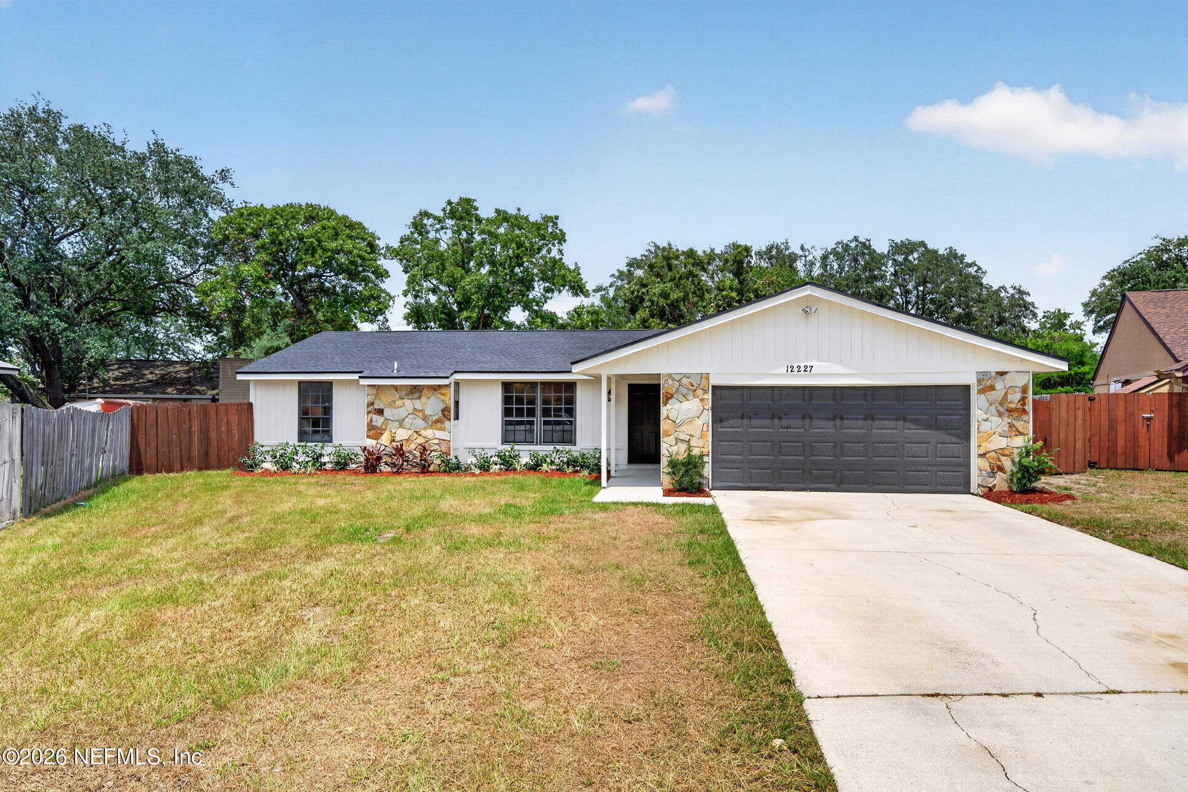
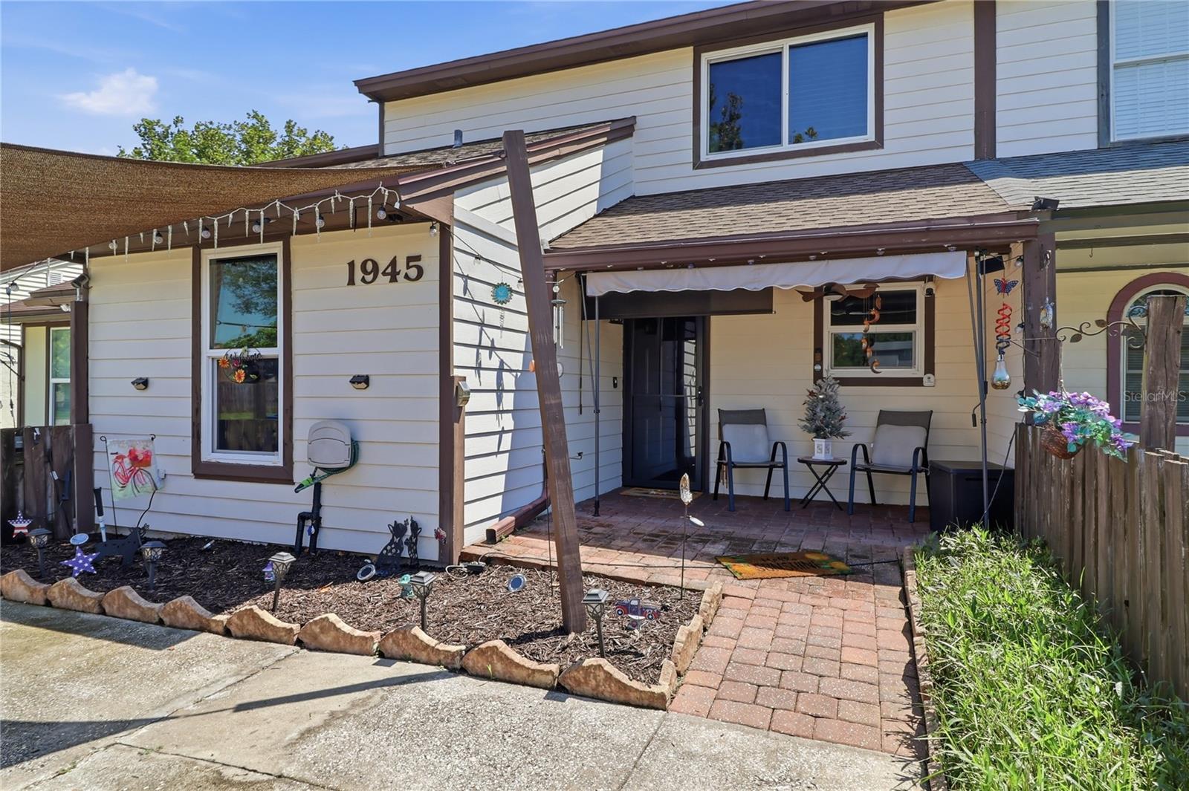
Similar Homes For Sale In Jacksonville
 New Listing
Start Your Real Estate Journey
Whether you have questions about this listing, want to schedule a showing, or just want to talk through your options, Alene Civil is here to help. Reach out and expect a response within one business day.
How can I help?
Alene Civil is here to help. Reach out and expect a response within one business day.
Thanks — Alene Civil will be in touch shortly.
Make A Plan For Your Purchase
Know what you can afford before you start shopping — then run the numbers on any home you have in mind.
How much house can I afford?
- Principal & interest
- Property taxes
- Homeowner's insurance
- HOA dues
If your monthly savings are applied to the loan principal.
Enter your income, debts, and down payment to see how much home you may qualify for. Estimates only — not a lending decision.
Want to know more?
Keisha is here to help. Reach out and expect a response within one business day.
✓ Thanks — Keisha will be in touch shortly.
Your Next Chapter Starts With Just A Few Steps
Before you fall in love with a home, know what you can afford. Fill out a quick pre-approval so you're ready to make your move — on your timeline.

Pre-approval made easy
We're here to help you find the best option, not to help the best option find you. Trust that your information will not be shared with many different lenders like so many platforms do.
What type of home are you looking for?
How do you plan to use your new home?
Where are you in the home buying process?
Are you currently working with a real estate agent?
Do you currently own a home?
Is this your first time purchasing a home?
Do you plan to sell your current home before purchasing a new one?
Have you or your spouse served in the US military?
Veterans and active US military may be eligible for a $0 down VA loan.
What is your price range?
What is your current employment status?
What is your household pre-tax annual income?
What is your credit score?
Have you had a bankruptcy or foreclosure in the past 3 years?
Almost done — where can we reach you?
✓ Thank you for your time!
You'll hear back within one business day with your next steps.