
383 High Tide Dr
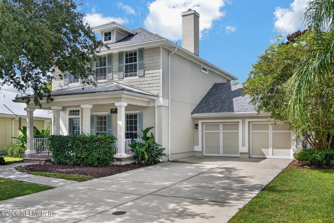
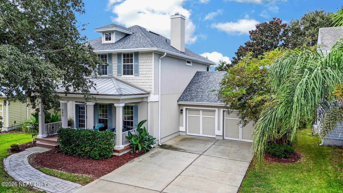
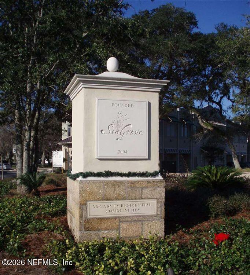
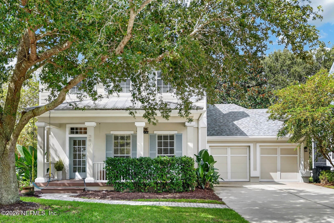
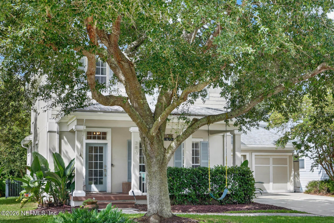
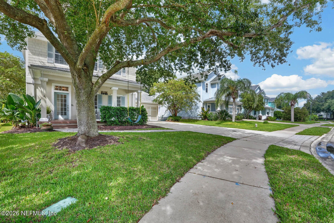
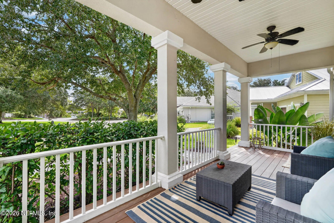
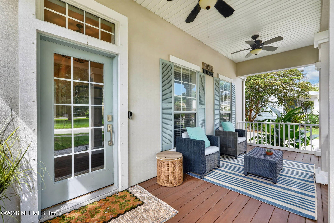
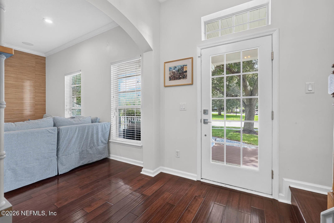
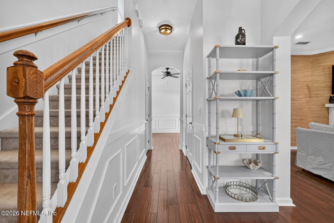
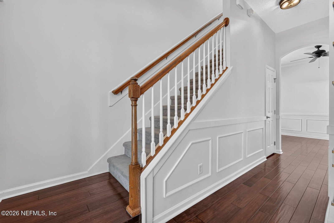
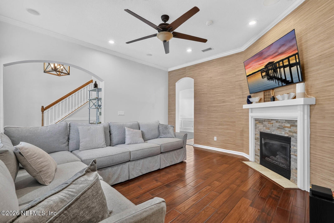
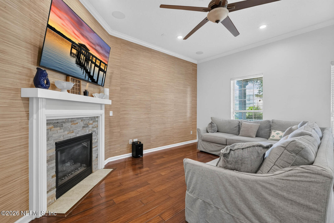
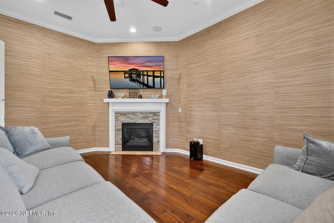
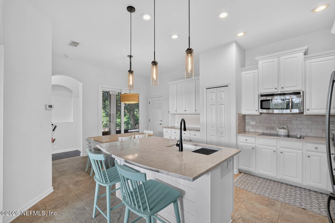
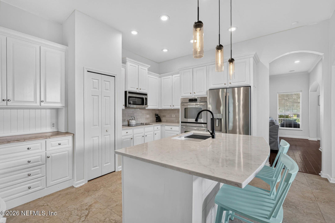
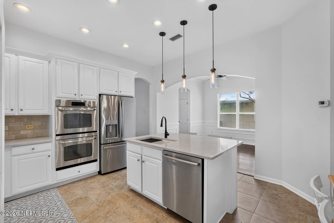
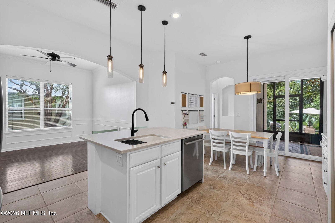
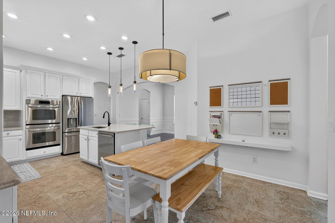
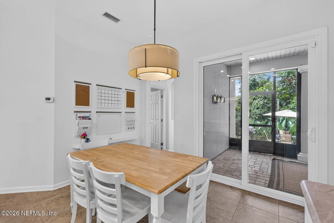
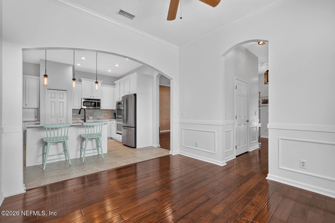
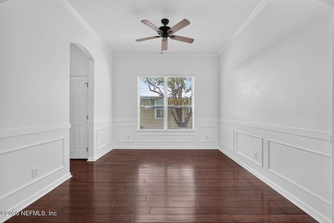
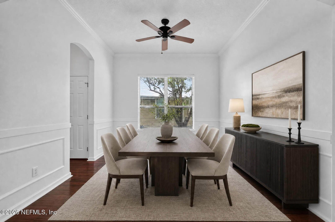
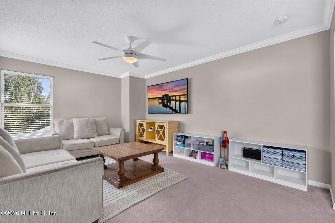
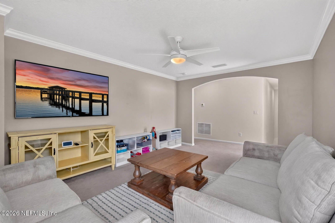
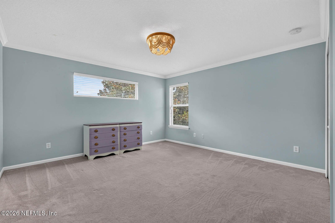
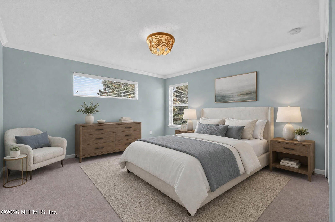
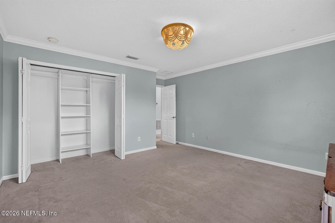
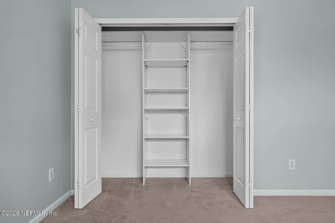
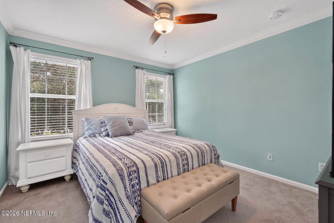
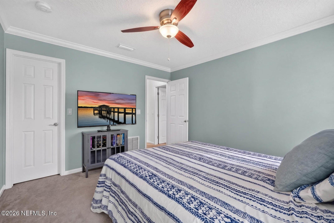
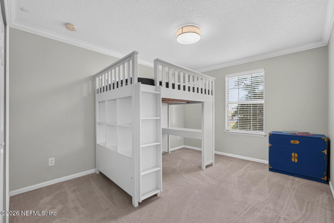
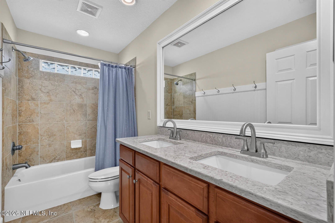
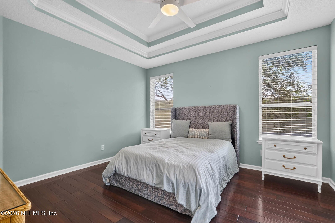
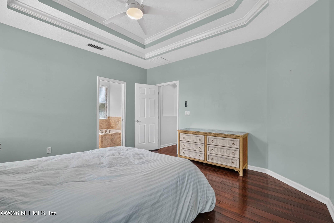
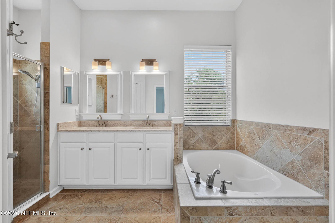
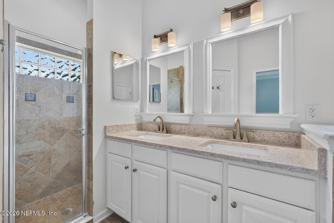
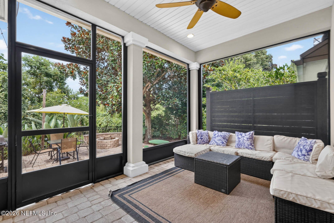
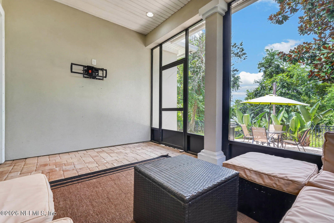
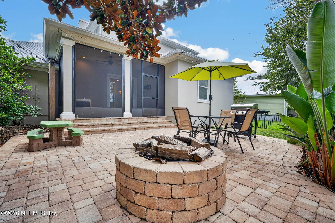
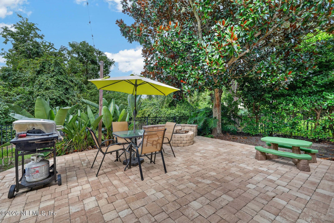
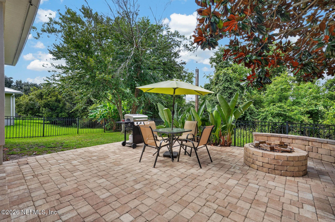
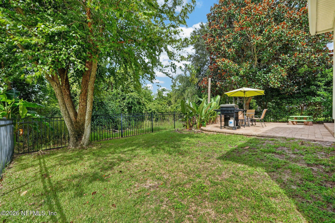
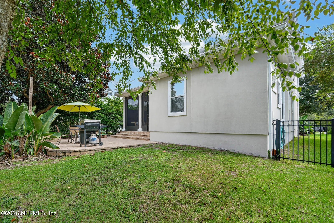
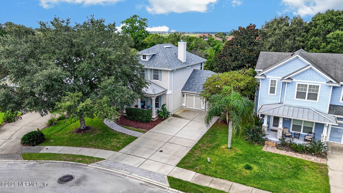
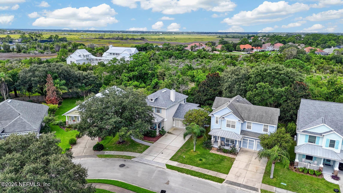
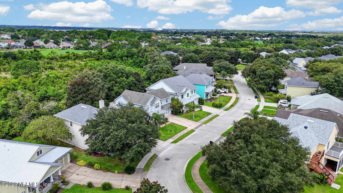
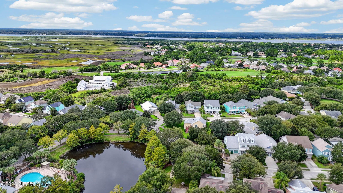
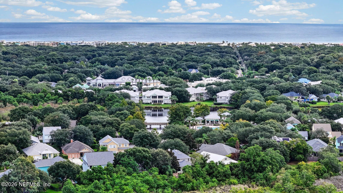
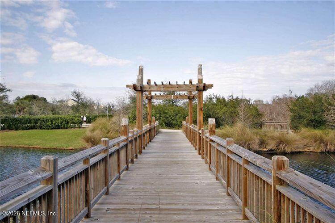
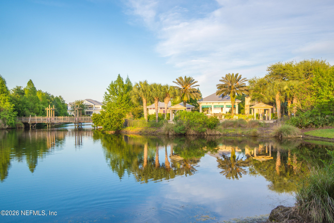
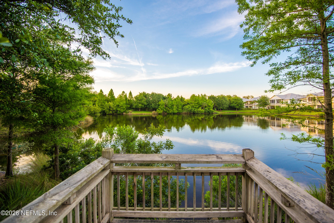
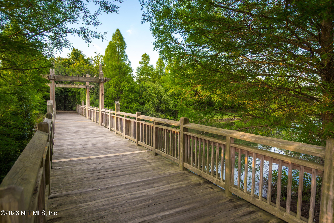
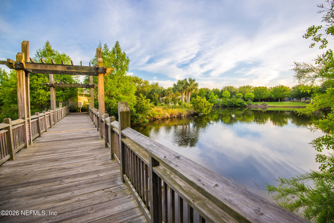
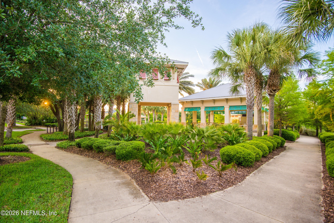
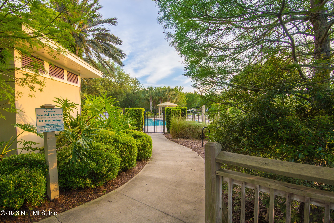
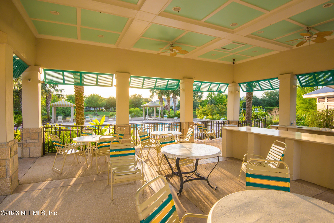
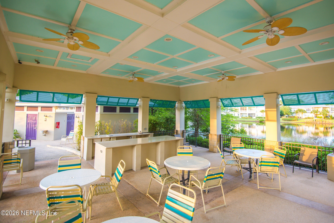
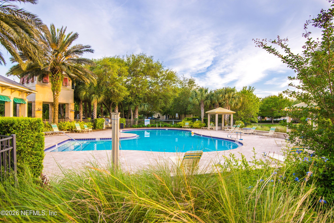
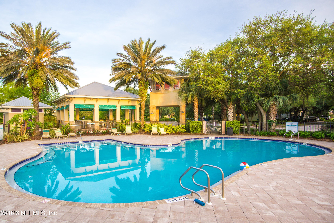
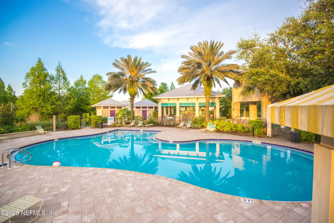
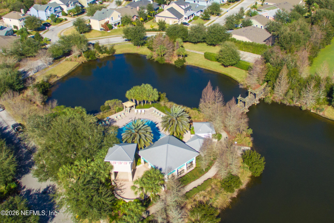
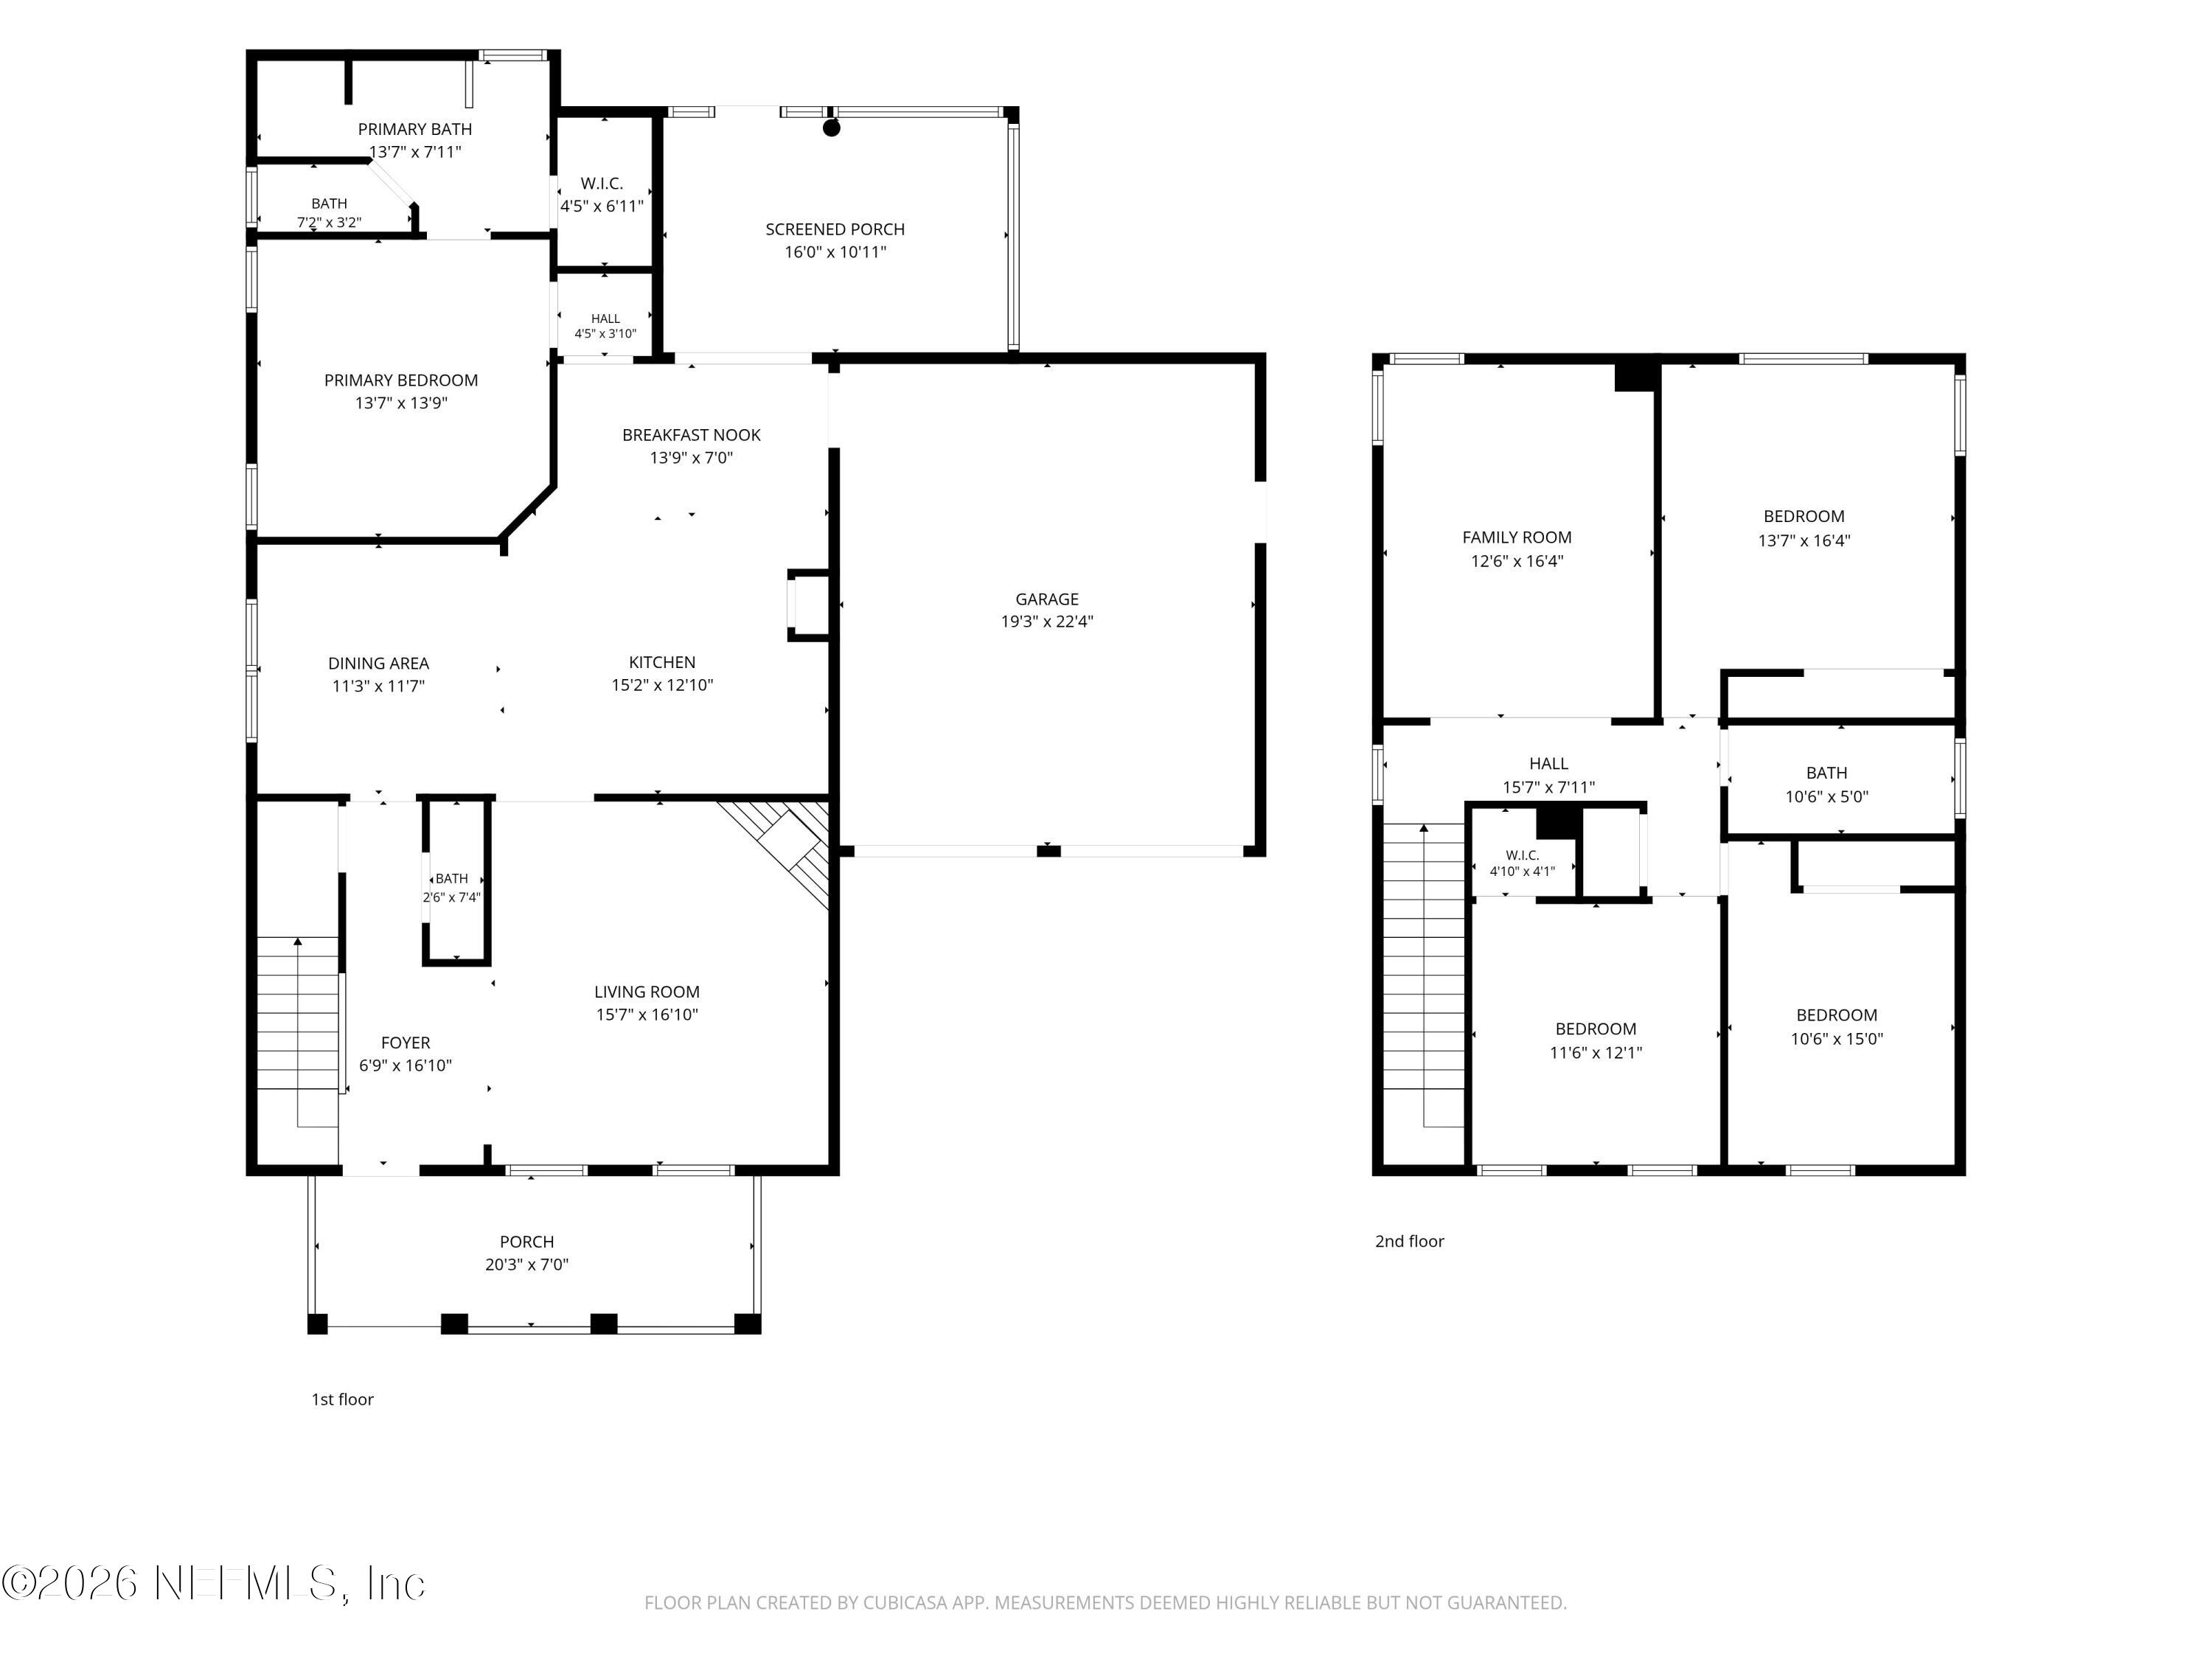
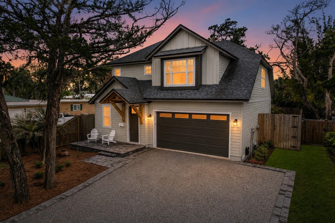
383 High Tide Drive is a beautifully appointed four-bedroom, two-and-a-half-bath residence offering 2,318 square feet of elevated living across two stories in one of St. Augustine's most desirable coastal communities. From the moment you arrive, a large covered front porch sets a gracious tone, welcoming you into a home built for both everyday comfort and effortless entertaining. Inside, the formal living room centers around a gas fireplace complete with an integrated speaker system, creating an ambiance perfect for quiet evenings or lively gatherings alike. The adjoining formal dining room, framed by classic wainscoting, lends an air of timeless sophistication to every meal shared, and a convenient half bath completes the main level for guests. At the heart of the home, the upgraded kitchen is a true showpiece outfitted with stainless steel appliances, double wall ovens, and gleaming quartz countertops that wrap around a large center island with breakfast bar seating, ideal for casual mornings or hosting friends while you cook. Engineered wood plank flooring flows throughout the home's major living areas, while tile flooring lends durability and polish to the kitchen and baths. Retreat to the primary suite, where a spa-inspired bath awaits with a separate walk-in shower, a soaking tub for unwinding after a long day, and a double sink vanity offering both beauty and function. Upstairs, a spacious bonus room provides flexible space for a media room, playroom, or home office, alongside three additional bedrooms and a well-appointed bath featuring a double sink vanity. Outdoor living is every bit as impressive as what's inside. Step through to the covered, screened rear paver porch, or gather around the fire pit on the expansive paver patio perfect for cool evenings under the stars. The fully fenced rear yard offers privacy and peace of mind, whether you're entertaining guests or simply enjoying quiet time outdoors. Beyond the front door, this sought-after community delivers resort-style living with a sparkling community pool, clubhouse, fishing dock, kayak launch, basketball court, and scenic walking trails, all just steps from home. Beach lovers will appreciate being less than one mile from the area's stunning shoreline, while a quick drive brings you to Sea Grove Center, home to a post office, public library, Terra & Agua Italian Restaurant, a smoothie shop, and a host of local businesses. History, shopping, and dining are equally close at hand, with historic downtown St. Augustine just minutes away. 383 High Tide Drive isn't just a house, it's a lifestyle of coastal elegance, everyday convenience, and effortless luxury.
Listing Information
Facts & Features
Location
Community Information
Architecture
Features & Amenities
Property Features
Square Footage
Tax & Financial Information
Schools
R. B. Hunt Elementary School
Gaines Alternative At Hamblen
Ketterlinus Elementary School
Osceola Elementary School
Deep Creek Youth Academy
Lakeside Academy
Beachside High School
The Evelyn Hamblen Center
School ratings are provided for informational purposes only and are subject to change. Attendance boundaries are for reference only — contact the school or district directly to verify enrollment eligibility.
Historical Data
Price History
| Date | Event | Price |
|---|---|---|
| 09/10/2026 | Listed for sale | $779,000 |
Listed by FRANK PEREZ-ANDREU · KELLER WILLIAMS REALTY ATLANTIC PARTNERS ST. AUGUSTINE · 9047977442
Listing information provided exclusively for consumers' personal, non-commercial use and may not be used for any purpose other than to identify prospective properties consumers may be interested in purchasing. Information deemed reliable but not guaranteed by the MLS. Copyright 2026, realMLS. All rights reserved.
Last Updated: September 27, 2026 at 7:00 AM | Source: realMLS | MLS#: 2164232

Similar Homes For Sale In Saint Augustine
Start Your Real Estate Journey
Whether you have questions about this listing, want to schedule a showing, or just want to talk through your options, Alene Civil is here to help. Reach out and expect a response within one business day.
How can I help?
Alene Civil is here to help. Reach out and expect a response within one business day.
Thanks — Alene Civil will be in touch shortly.
Make A Plan For Your Purchase
Know what you can afford before you start shopping — then run the numbers on any home you have in mind.
How much house can I afford?
- Principal & interest
- Property taxes
- Homeowner's insurance
- HOA dues
If your monthly savings are applied to the loan principal.
Enter your income, debts, and down payment to see how much home you may qualify for. Estimates only — not a lending decision.
Want to know more?
Keisha is here to help. Reach out and expect a response within one business day.
✓ Thanks — Keisha will be in touch shortly.
Your Next Chapter Starts With Just A Few Steps
Before you fall in love with a home, know what you can afford. Fill out a quick pre-approval so you're ready to make your move — on your timeline.

Pre-approval made easy
We're here to help you find the best option, not to help the best option find you. Trust that your information will not be shared with many different lenders like so many platforms do.
What type of home are you looking for?
How do you plan to use your new home?
Where are you in the home buying process?
Are you currently working with a real estate agent?
Do you currently own a home?
Is this your first time purchasing a home?
Do you plan to sell your current home before purchasing a new one?
Have you or your spouse served in the US military?
Veterans and active US military may be eligible for a $0 down VA loan.
What is your price range?
What is your current employment status?
What is your household pre-tax annual income?
What is your credit score?
Have you had a bankruptcy or foreclosure in the past 3 years?
Almost done — where can we reach you?
✓ Thank you for your time!
You'll hear back within one business day with your next steps.