
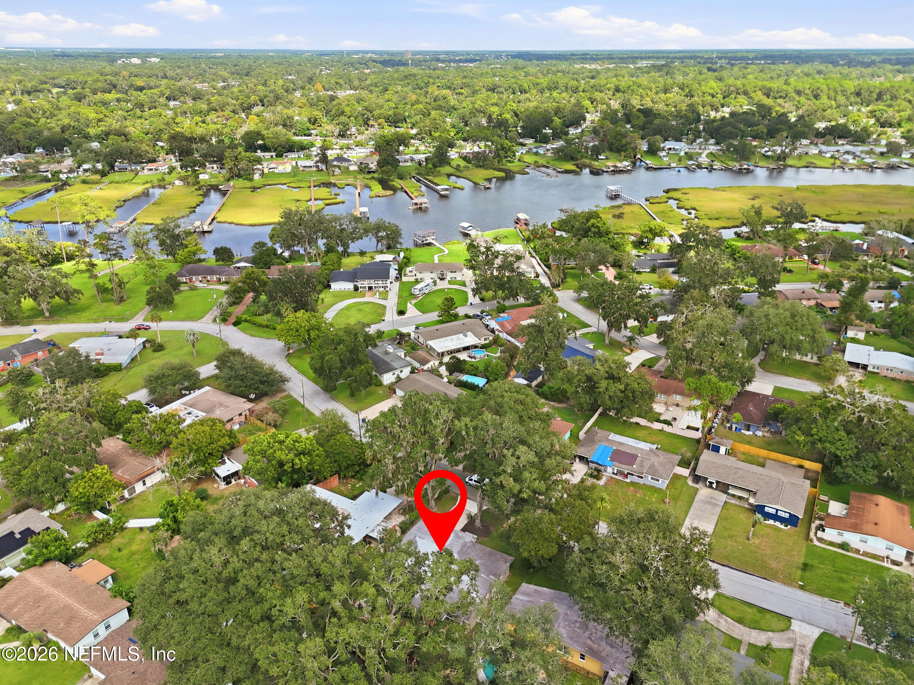
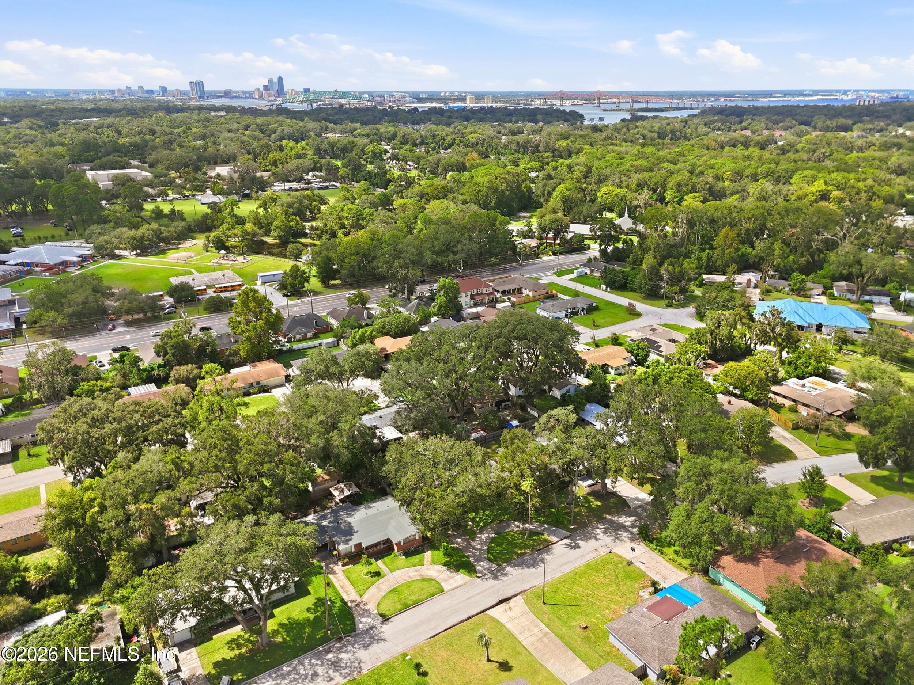
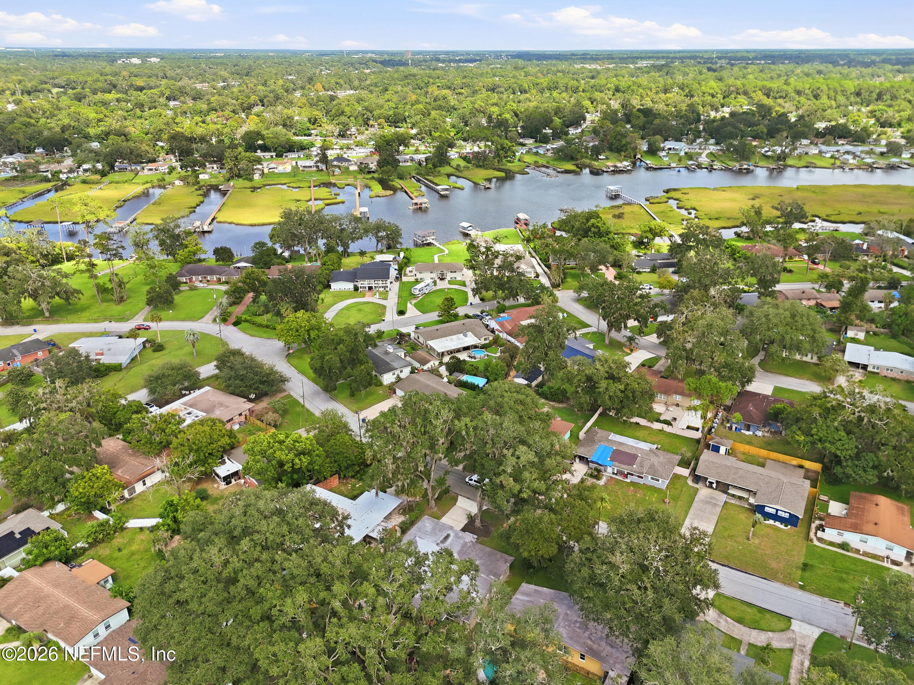
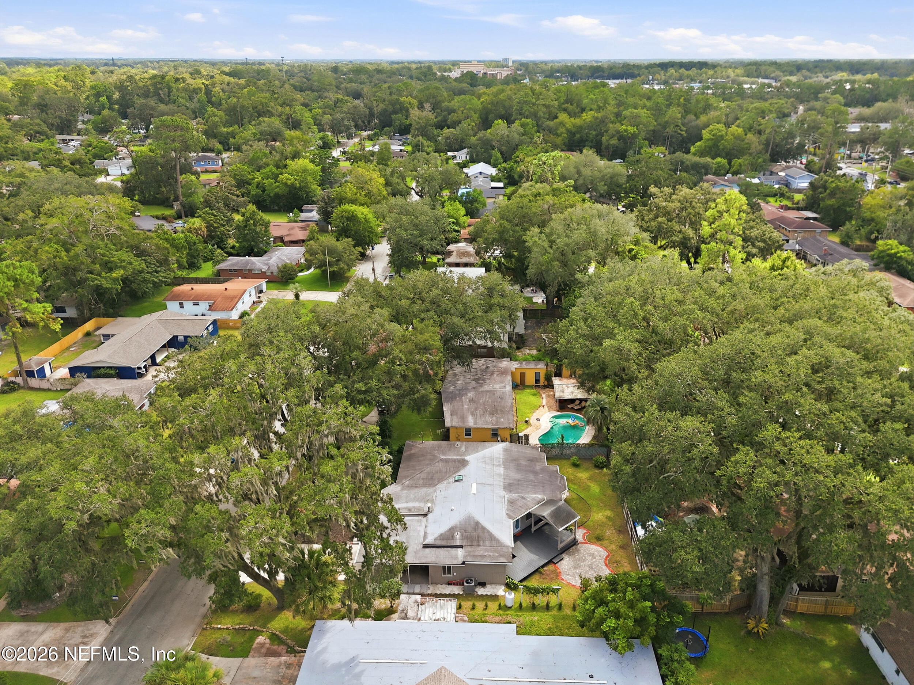
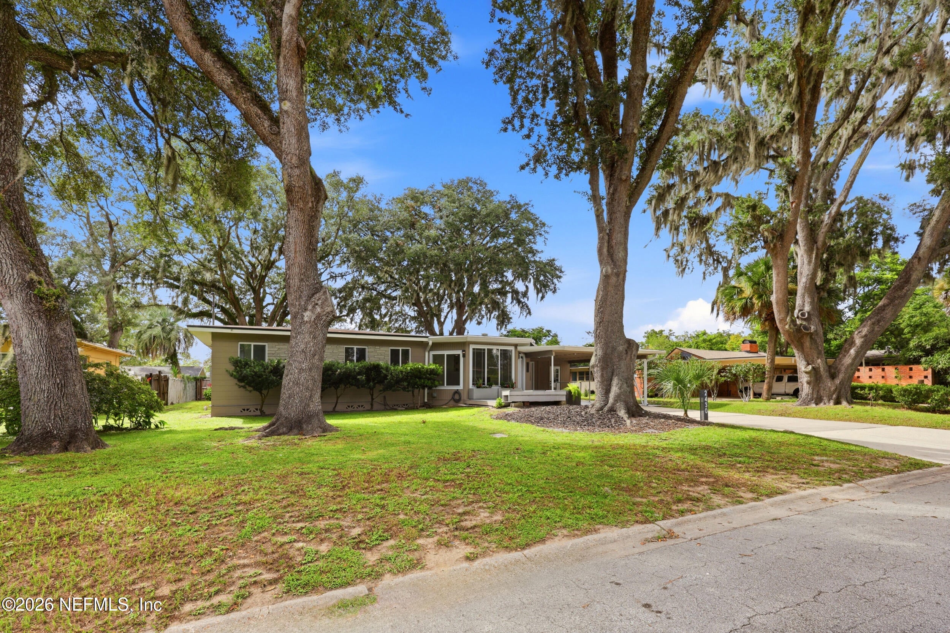
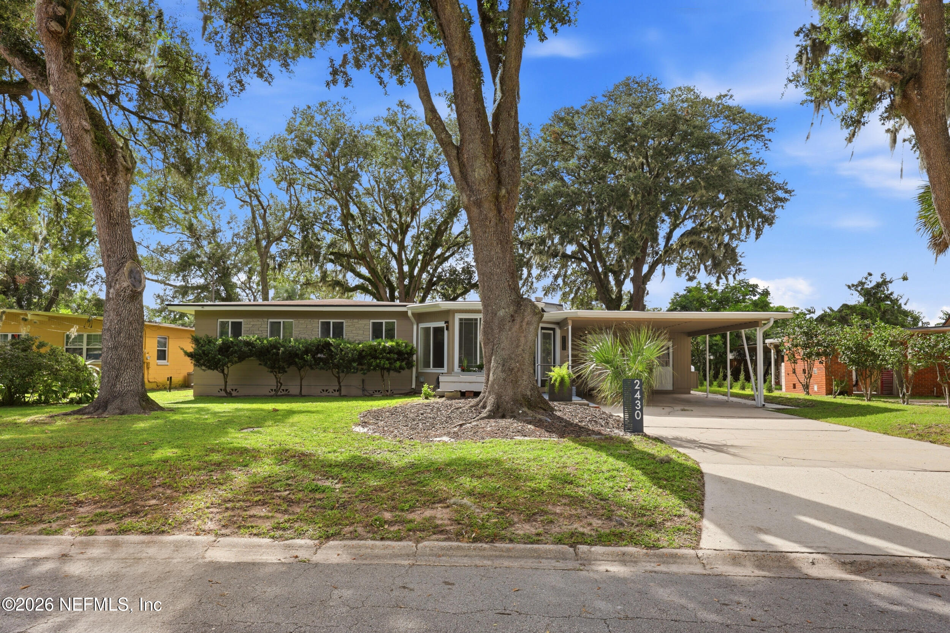
2430 Ironwood Dr
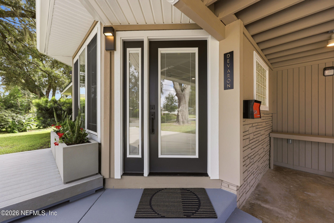
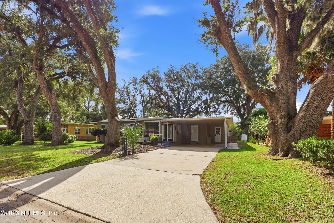
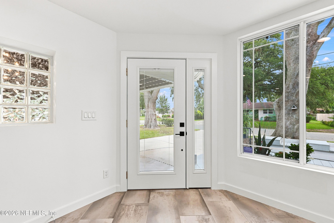
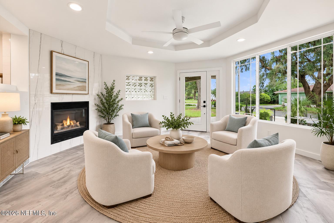
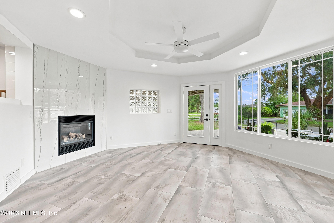
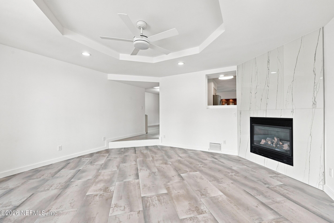
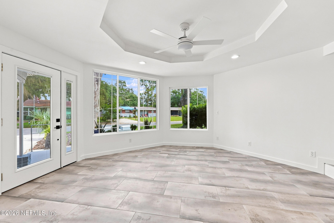
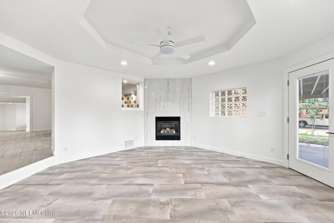
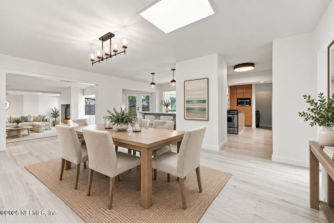
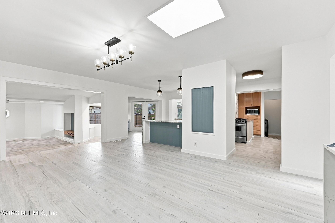
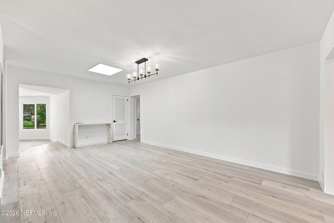
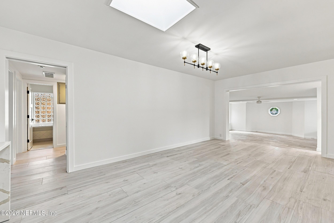
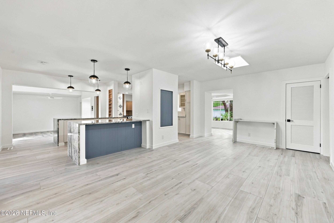
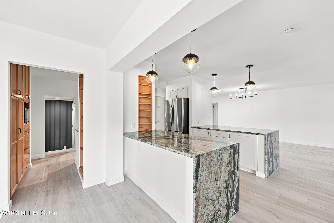
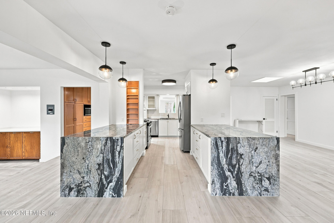
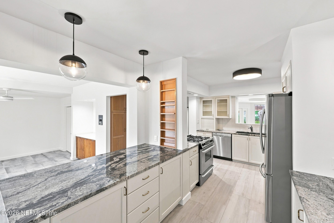
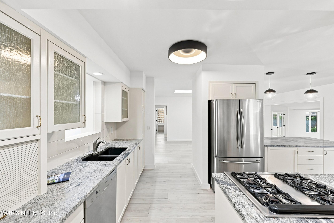
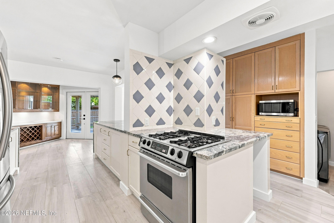
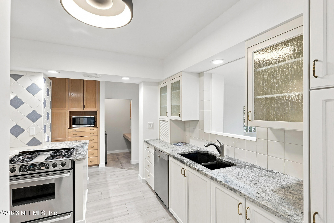
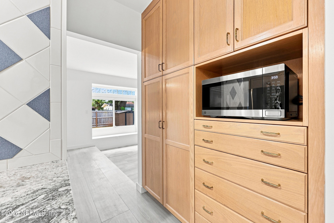
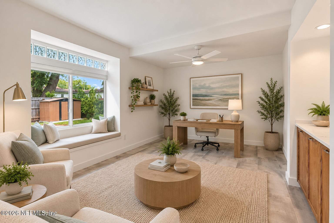
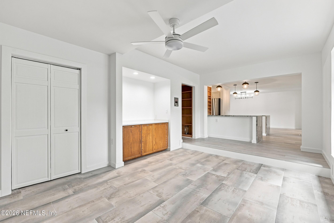
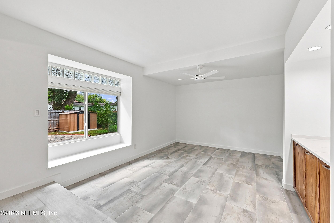
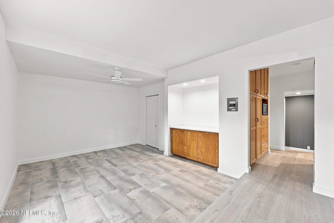
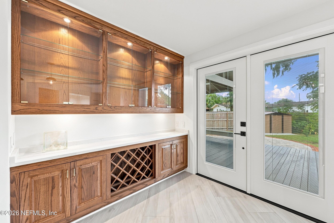
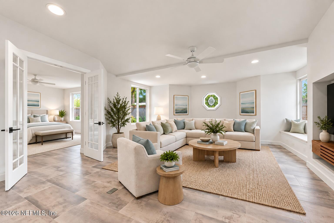
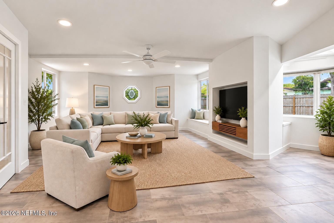
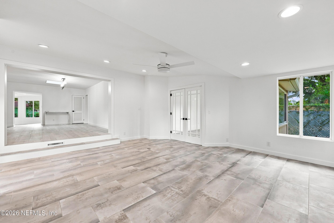
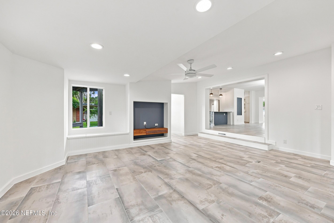
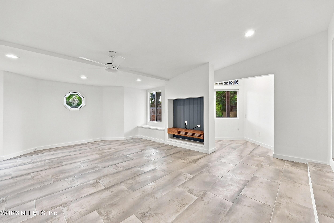
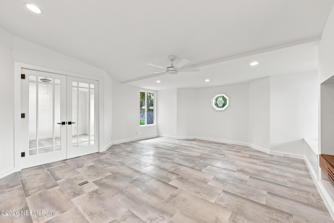
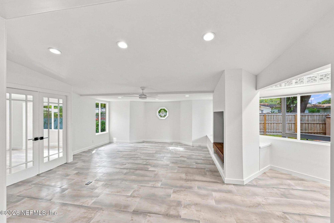
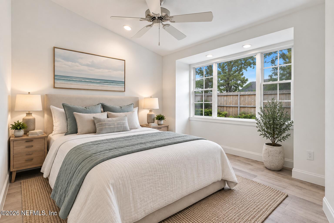
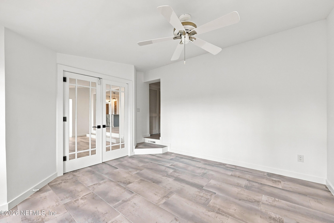
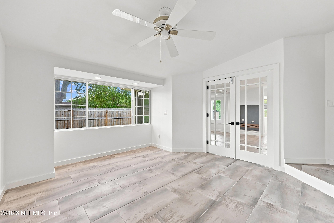
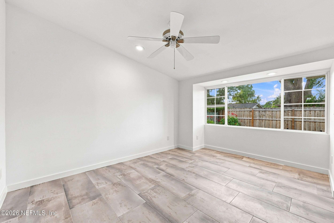
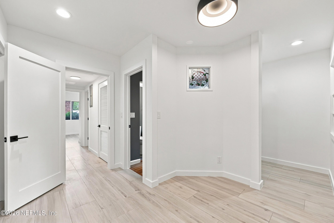
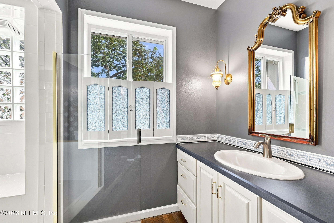
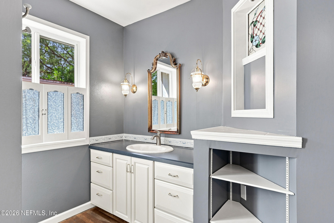
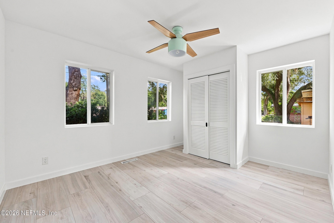
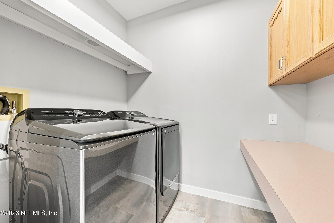
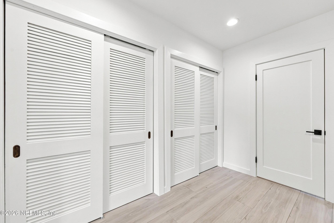
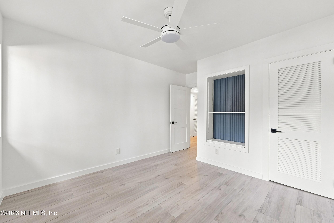
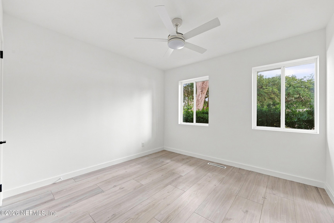
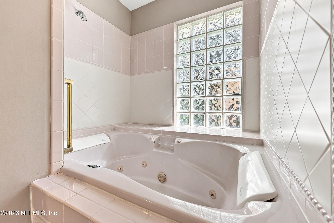
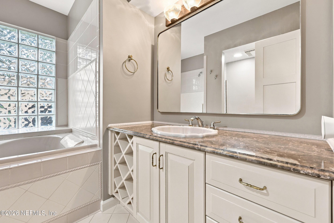
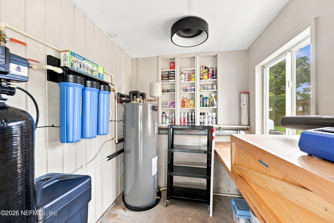
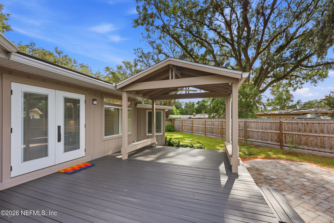
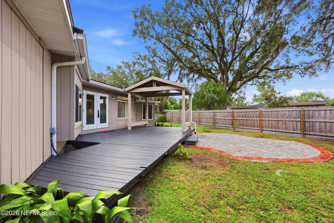
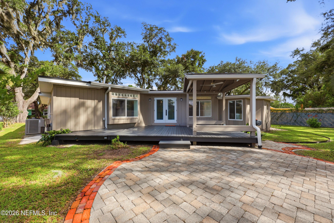
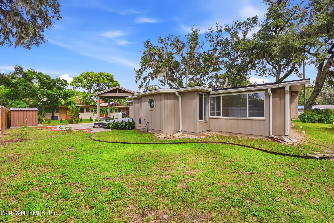
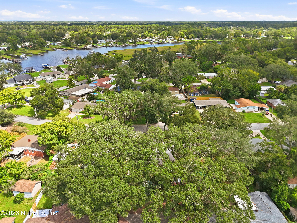
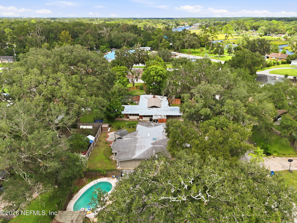
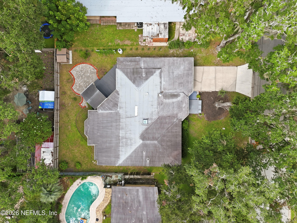
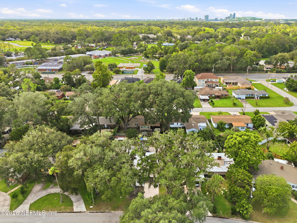
Some homes are easy to describe, but the best ones deserve a few extra words. Welcome to 2430 Ironwood Drive, affectionately known as ''Devaron.'' Over the years, this home has grown and changed along with the people who have lived here. With only three owners throughout its history, each has left their mark while thoughtfully caring for and improving the home along the way. Today, it offers approximately 2,557 square feet filled with interesting spaces, thoughtful updates and architectural details you simply don't see every day. The personality starts in the light-filled octagonal front room, where oversized windows, a dramatic gas fireplace and the home's signature 45-degree angles immediately set it apart. Handcrafted stained glass, custom glass block details, built-ins, window seats and open living spaces continue throughout, offering plenty of flexibility for everyday living, working and entertaining. At the center of it all is the updated kitchen with two dramatic granite waterfall islands and an open layout connecting naturally to the surrounding living and dining spaces. Pella French doors lead outside to a spacious deck, covered gazebo, paver patio and backyard shaded by mature live oaks. And then there's the neighborhood. When asked what they'll miss about living here, the current owners didn't start with restaurants or commute times. They talked about the people. They described friendly neighbors and people regularly walking the neighborhood, and neighbors who have gone out of their way to help care for the property while the owners were away. That sense of connection has become an important part of what living here has meant to them. They've also appreciated the convenience, with the Hart Expressway providing easy access to Downtown Jacksonville, Jacksonville University nearby, approximately 30 minutes to the beach, and shopping, dining and major roadways within easy reach. The home has seen substantial improvements as well, including a December 2025 water heater with 10-year warranty, new whole-house water filtration and softener system, LeafFilter gutter protection with a lifetime warranty, updated septic drain line, French drain, upgraded exterior doors, LED lighting and more. A structural engineer inspection completed in June 2026 found no concerns, with the report available upon request. And the name "Devaron"? There's a story behind that, too. In fact, there's an entire autobiography documenting the home's history and evolution, available to explore during your visit. 2430 Ironwood Drive wasn't designed to look like every other house on the street. It has changed, evolved and collected stories along the way. Now it's ready for someone new to write the next chapter.
Listing Information
Facts & Features
Location
Community Information
Architecture
Features & Amenities
Property Features
Square Footage
Tax & Financial Information
Schools
Hospital And Homebound
River City Science Elementary Academy
River City Science Academy
Hogan-Spring Glen Elementary School
Bridgeprep Academy
Holiday Hill Elementary School
Ese Pre Kindergarten Disabilities Center
Catapult Academy
School ratings are provided for informational purposes only and are subject to change. Attendance boundaries are for reference only — contact the school or district directly to verify enrollment eligibility.
Historical Data
Price History
| Date | Event | Price |
|---|---|---|
| 09/24/2026 | Price change | $450,000 |
| 09/09/2026 | Listed for sale | $459,900 |
Listed by MELISSA BURGESS · BERKSHIRE HATHAWAY HOMESERVICES FLORIDA NETWORK REALTY · 9042412417
Listing information provided exclusively for consumers' personal, non-commercial use and may not be used for any purpose other than to identify prospective properties consumers may be interested in purchasing. Information deemed reliable but not guaranteed by the MLS. Copyright 2026, realMLS. All rights reserved.
Last Updated: September 24, 2026 at 9:54 PM | Source: realMLS | MLS#: 2164129

Similar Homes For Sale In Jacksonville
 New Listing
Start Your Real Estate Journey
Whether you have questions about this listing, want to schedule a showing, or just want to talk through your options, Alene Civil is here to help. Reach out and expect a response within one business day.
How can I help?
Alene Civil is here to help. Reach out and expect a response within one business day.
Thanks — Alene Civil will be in touch shortly.
Make A Plan For Your Purchase
Know what you can afford before you start shopping — then run the numbers on any home you have in mind.
How much house can I afford?
- Principal & interest
- Property taxes
- Homeowner's insurance
- HOA dues
If your monthly savings are applied to the loan principal.
Enter your income, debts, and down payment to see how much home you may qualify for. Estimates only — not a lending decision.
Want to know more?
Keisha is here to help. Reach out and expect a response within one business day.
✓ Thanks — Keisha will be in touch shortly.
Your Next Chapter Starts With Just A Few Steps
Before you fall in love with a home, know what you can afford. Fill out a quick pre-approval so you're ready to make your move — on your timeline.

Pre-approval made easy
We're here to help you find the best option, not to help the best option find you. Trust that your information will not be shared with many different lenders like so many platforms do.
What type of home are you looking for?
How do you plan to use your new home?
Where are you in the home buying process?
Are you currently working with a real estate agent?
Do you currently own a home?
Is this your first time purchasing a home?
Do you plan to sell your current home before purchasing a new one?
Have you or your spouse served in the US military?
Veterans and active US military may be eligible for a $0 down VA loan.
What is your price range?
What is your current employment status?
What is your household pre-tax annual income?
What is your credit score?
Have you had a bankruptcy or foreclosure in the past 3 years?
Almost done — where can we reach you?
✓ Thank you for your time!
You'll hear back within one business day with your next steps.