
245 Creekmore Dr
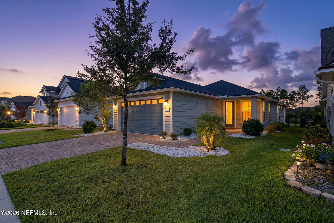
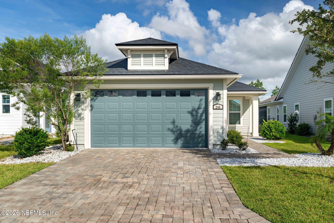
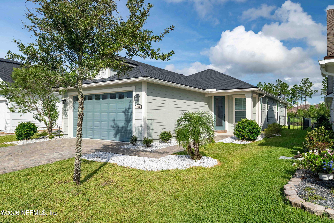
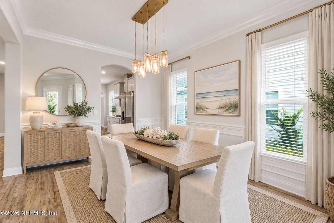
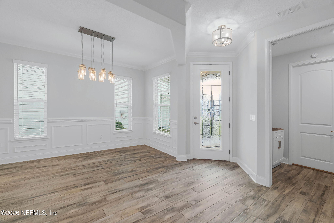
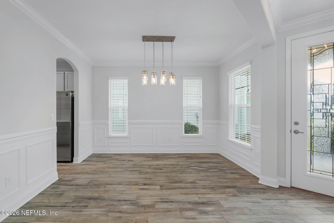
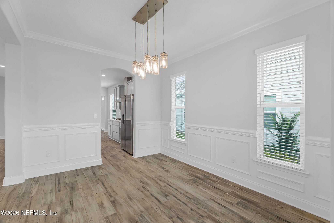
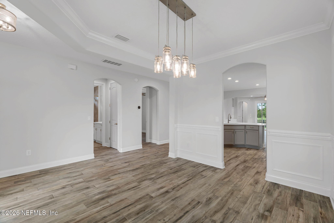
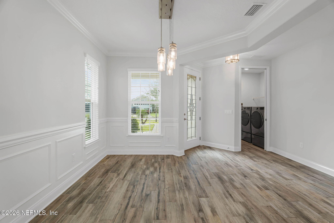
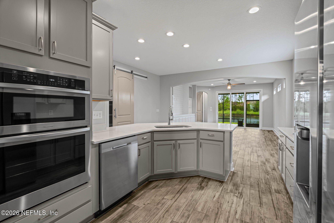
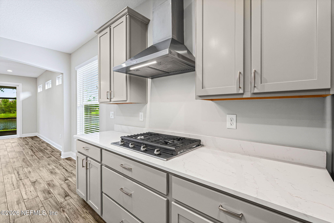
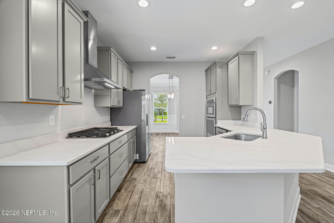
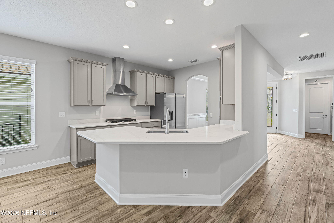
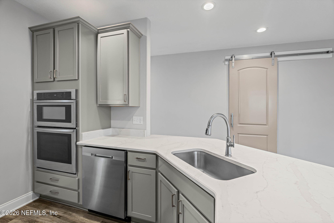
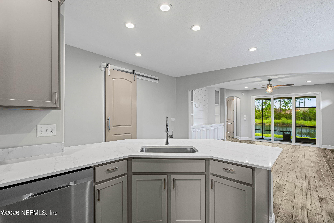
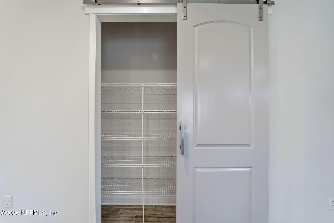
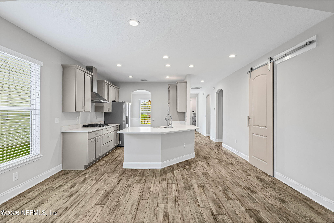
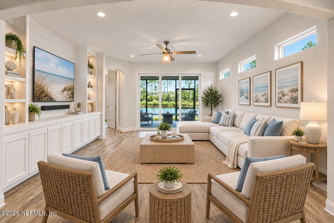
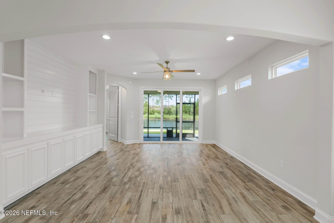
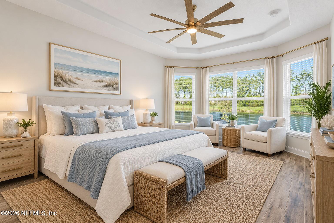
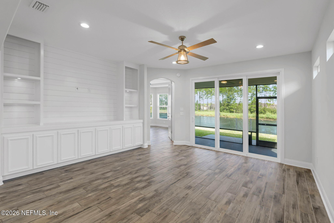
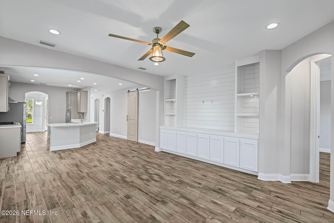
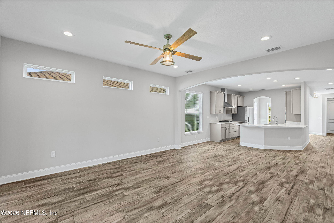
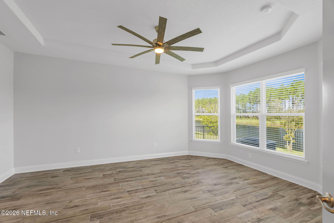
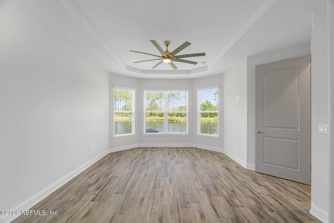
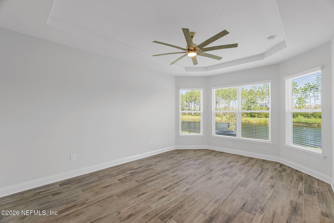
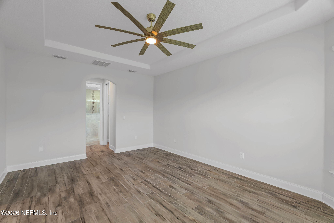
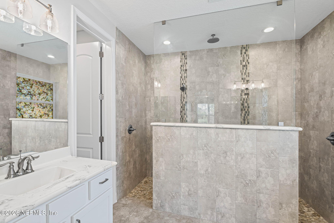
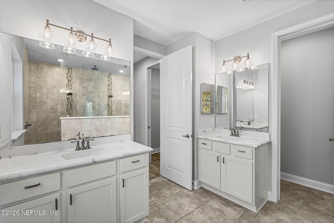
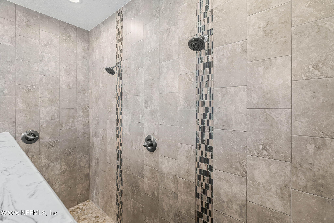
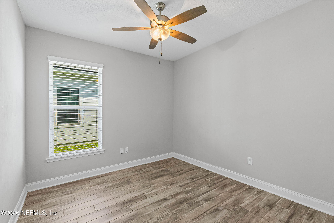
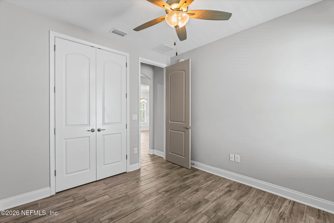
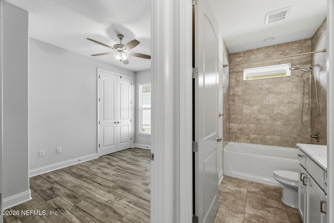
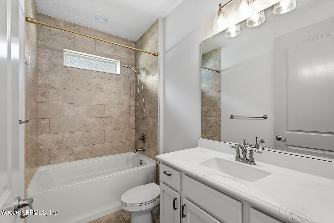
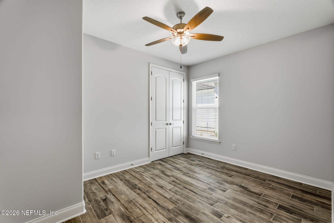
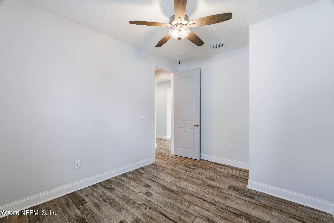
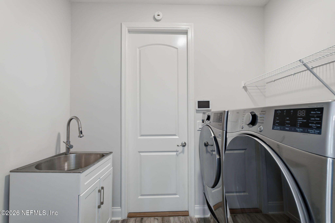
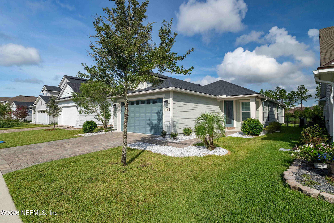
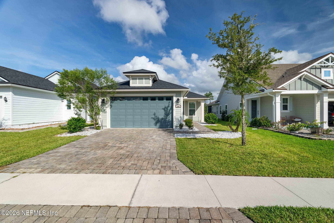
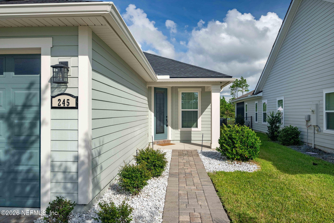
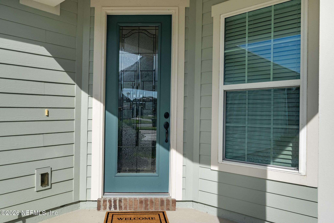
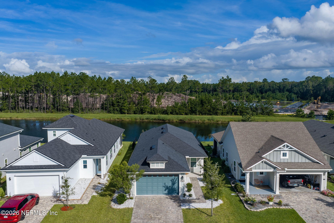
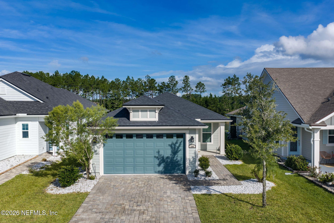
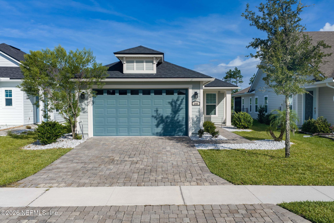
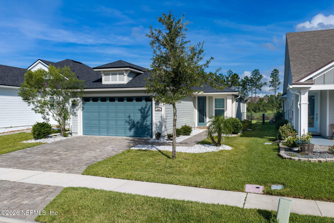
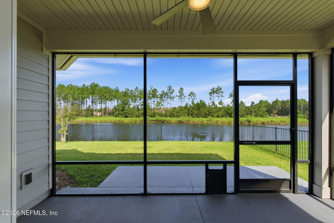
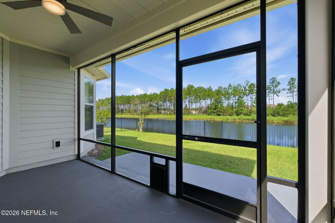
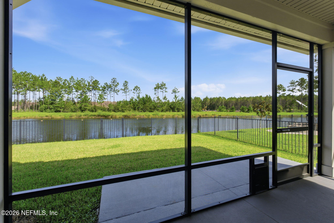
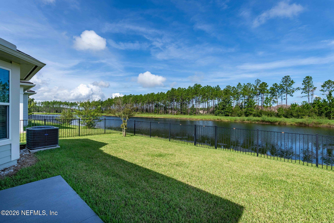
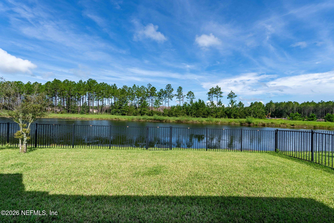
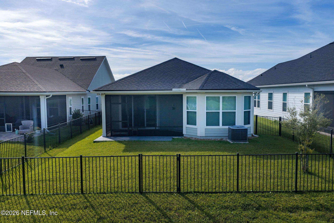
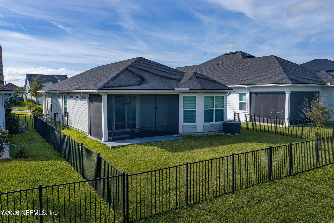
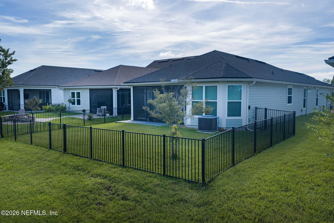
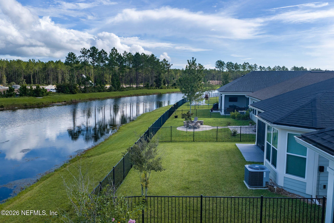
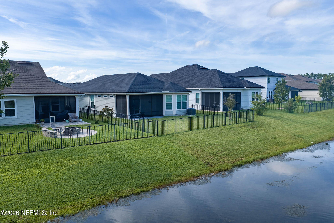
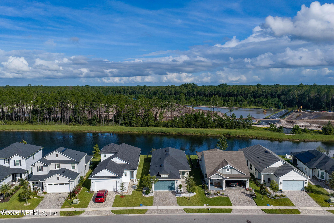
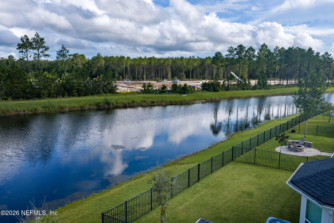
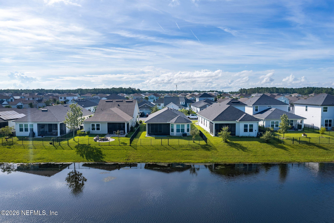
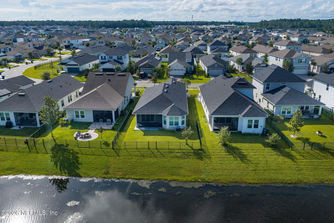
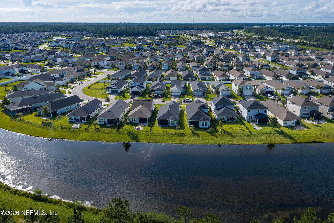
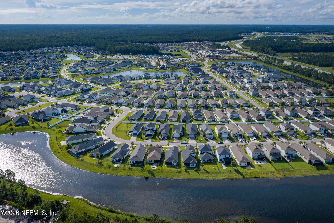
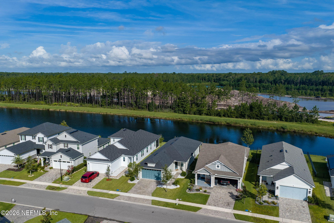
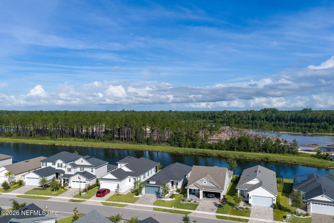
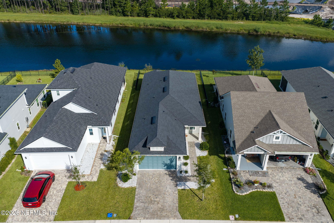
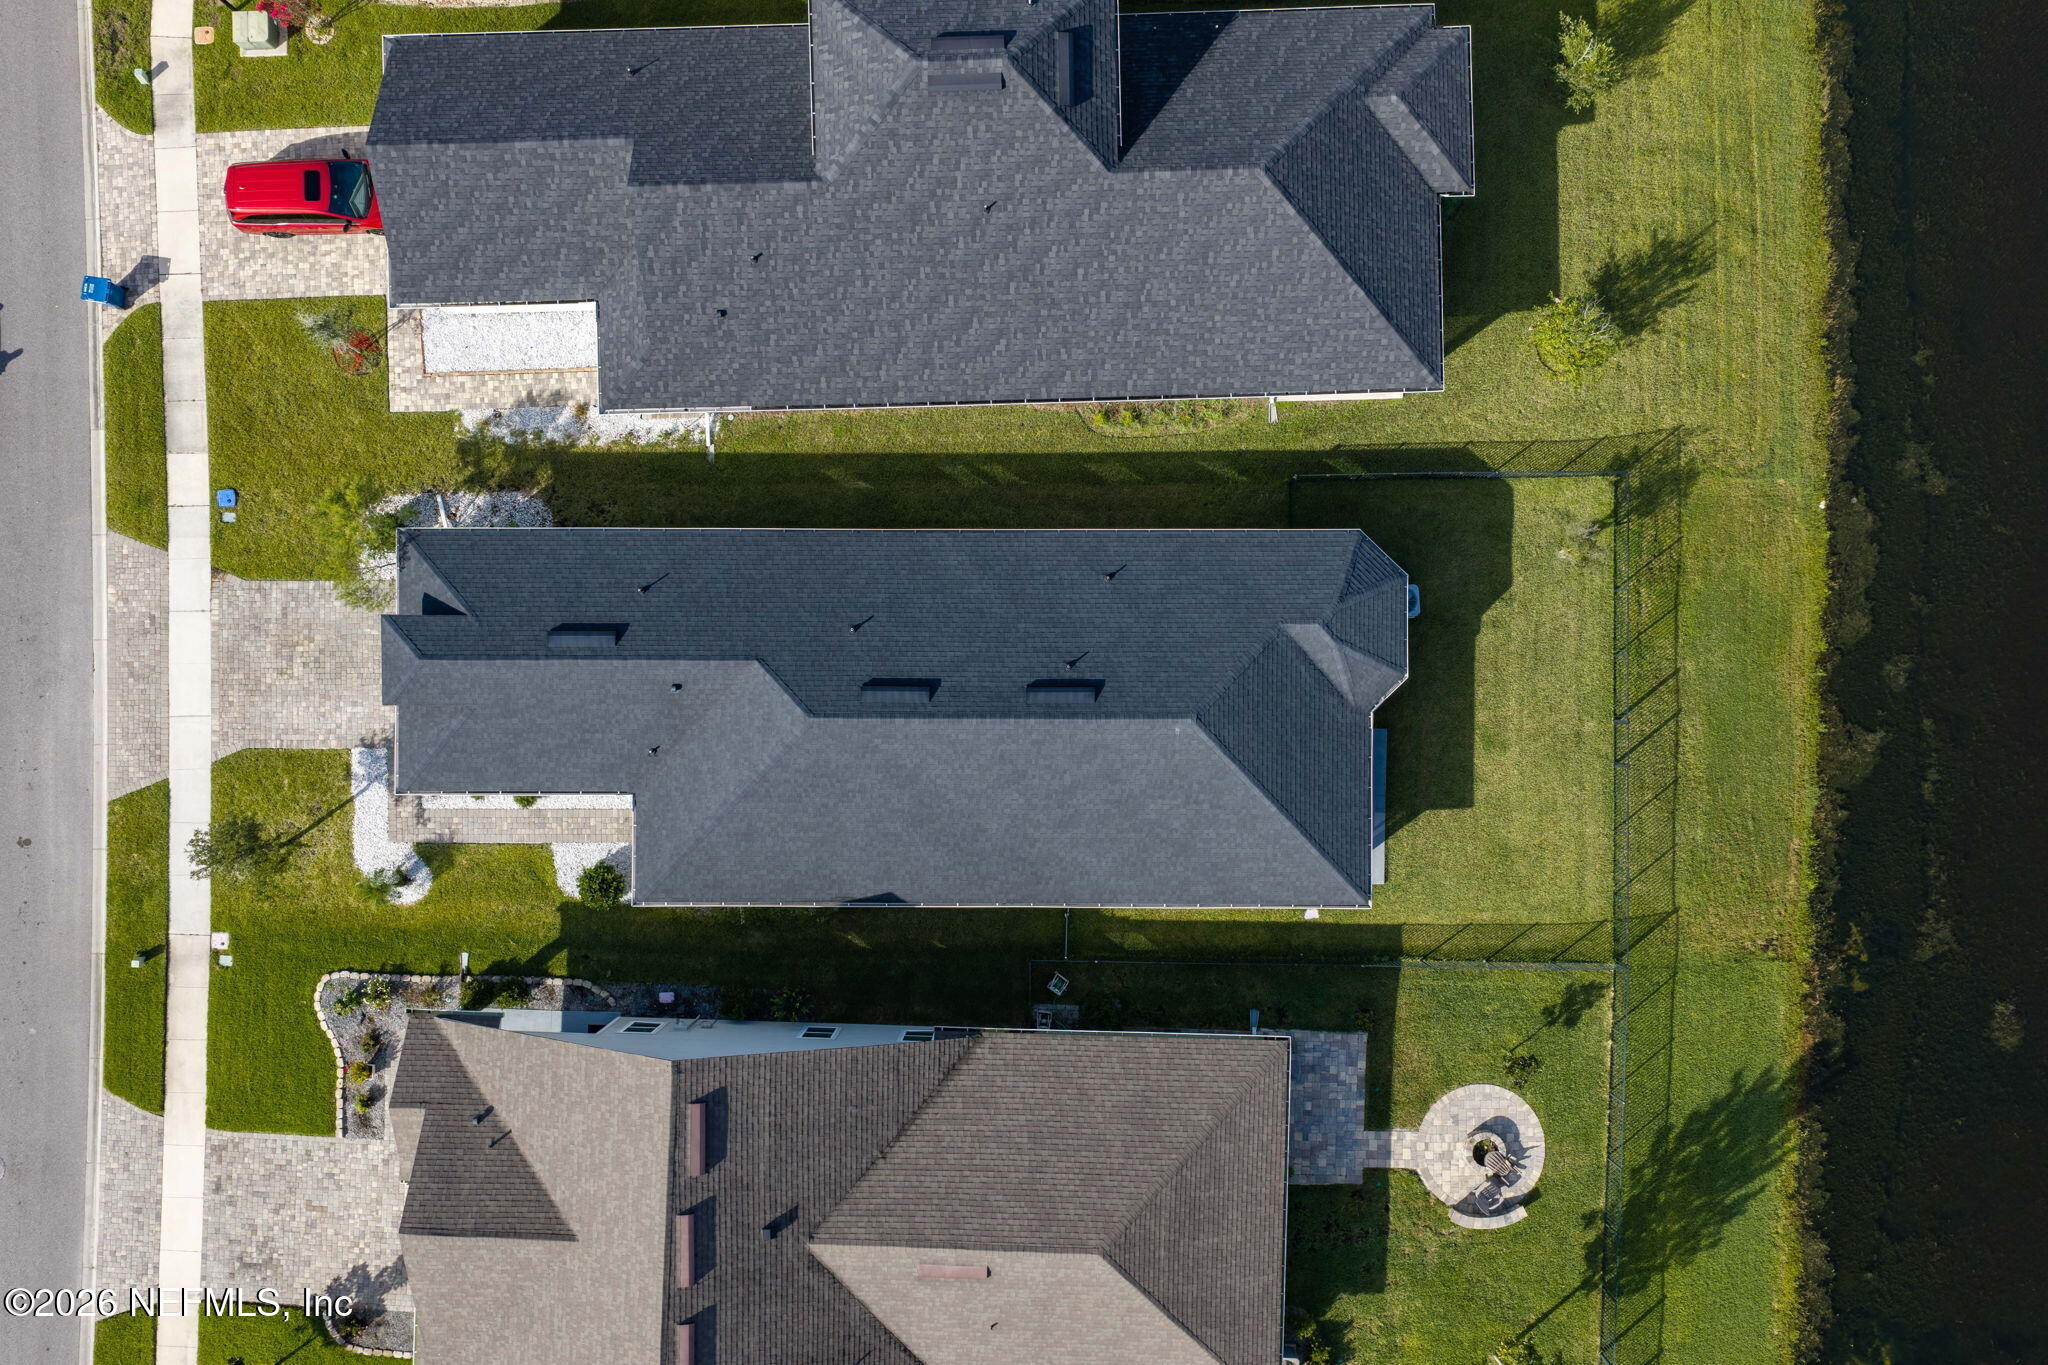
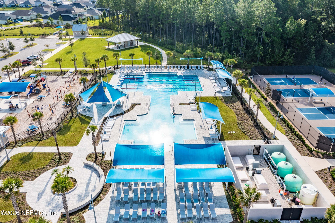
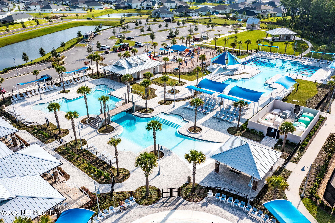
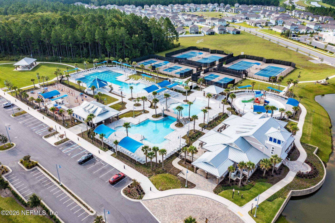
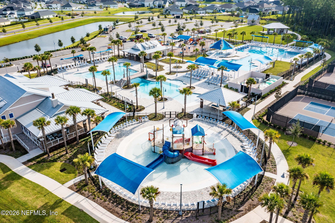
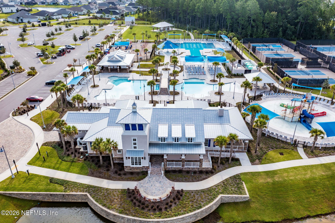
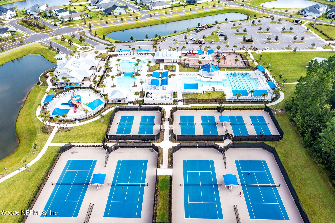
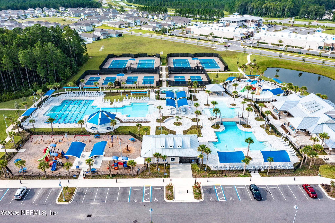
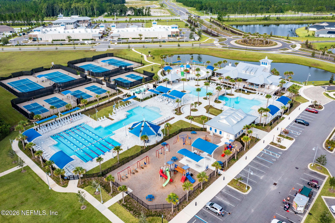
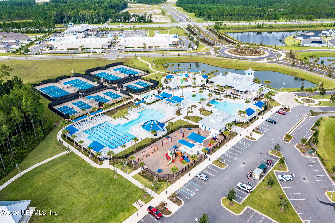
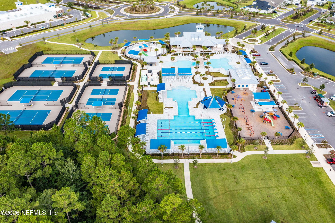
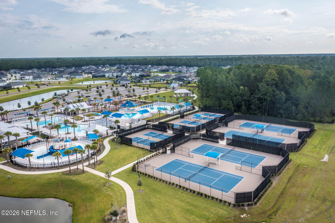
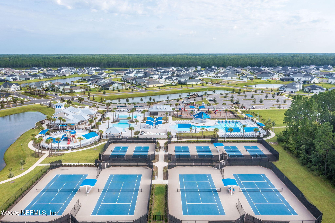
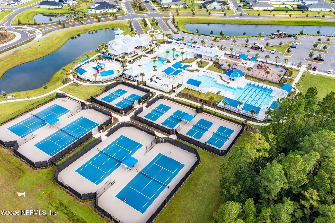
THIS IS THE SILVERLEAF HOME YOU'VE BEEN WAITING FOR! Beautifully appointed and ideally situated on a private pond-view lot, this Ashley Homes residence offers the perfect combination of upscale finishes, thoughtful design and relaxed Florida living in sought-after SilverLeaf. From the moment you enter, you'll appreciate the spacious, light-filled layout and attention to detail throughout. The elegant formal dining room welcomes you with crown molding, wainscoting, chair rail detailing and abundant natural light--perfect for entertaining family and friends. The heart of the home is the stunning kitchen, designed for both everyday living and entertaining. It features an abundance of quartz counter space, ample cabinetry, Samsung stainless steel appliances, convection microwave, gas cooktop, recessed lighting, pantry with stylish barn door and a convenient breakfast bar. The open-concept design flows seamlessly into the spacious family room, creating the ideal gathering space. The family room is truly a showstopper, featuring an impressive custom accent wall with abundant built-in cabinetry, recessed lighting and ceiling fan. Triple-stack sliders open the home to a screened-in porch where you can relax, dine or entertain while enjoying peaceful pond views and the privacy of the fenced backyard. This is Florida living at its best! The desirable split-bedroom floor plan provides privacy for everyone. The spacious primary suite is tucked away at the rear of the home and offers a tray ceiling, ceiling fan and beautiful bay window overlooking the pond. Two walk-in closets lead to the spa-inspired primary bathroom, featuring dual vanities and an oversized custom shower with three shower heads, plus a private water closet. Bedrooms two and three are generously sized and offer ample closet space and ceiling fans. A beautifully finished full guest bathroom is conveniently located nearby. The mud/laundry room includes a laundry tub and provides excellent functionality for everyday living. Additional upgrades and features include: " Wood-grain tile flooring throughout / NO carpeting " Gas appliances " 10-foot ceilings and 8-foot doors " Upgraded lighting and ceiling fans throughout " Spacious garage pre-wired for an electric vehicle charger " On-demand tankless hot water heater " Fully fenced private backyard " Peaceful pond views " Screened-in porch with seamless indoor/outdoor living LIVE THE SILVERLEAF LIFESTYLE! SilverLeaf is one of St. Johns County's premier master-planned communities, offering an exceptional lifestyle with no CDD fees, award-winning amenities, neighborhood parks and more than 50 miles of sidewalks and cart paths. Residents enjoy multiple pools, tennis and pickleball courts, fitness facilities, walking and jogging paths, playgrounds and an abundance of spaces designed for enjoying the Florida lifestyle. With its pond views, private backyard, upgraded finishes, spacious open floor plan and incredible SilverLeaf amenities, this home checks all the boxes for buyers looking for comfort, style and community. Come see why this one deserves to be at the top of your list. Schedule your private showing today--you won't want to miss it!
Listing Information
Facts & Features
Location
Community Information
Architecture
Features & Amenities
Property Features
Square Footage
Tax & Financial Information
Schools
Creekside High School
Liberty Pines Academy
Timberlin Creek Elementary School
Wards Creek Elementary School
Patriot Oaks Academy
Mill Creek Academy
Trout Creek Academy
Growing Together Behavioral Center
School ratings are provided for informational purposes only and are subject to change. Attendance boundaries are for reference only — contact the school or district directly to verify enrollment eligibility.
Historical Data
Price History
| Date | Event | Price |
|---|---|---|
| 09/30/2026 | Price change | $417,500 |
| 09/09/2026 | Listed for sale | $424,900 |
Listed by ANTHONY ASHWORTH · RE/MAX SPECIALISTS · 9042604550
Listing information provided exclusively for consumers' personal, non-commercial use and may not be used for any purpose other than to identify prospective properties consumers may be interested in purchasing. Information deemed reliable but not guaranteed by the MLS. Copyright 2026, realMLS. All rights reserved.
Last Updated: September 30, 2026 at 6:50 PM | Source: realMLS | MLS#: 2164022

Similar Homes For Sale In Saint Augustine
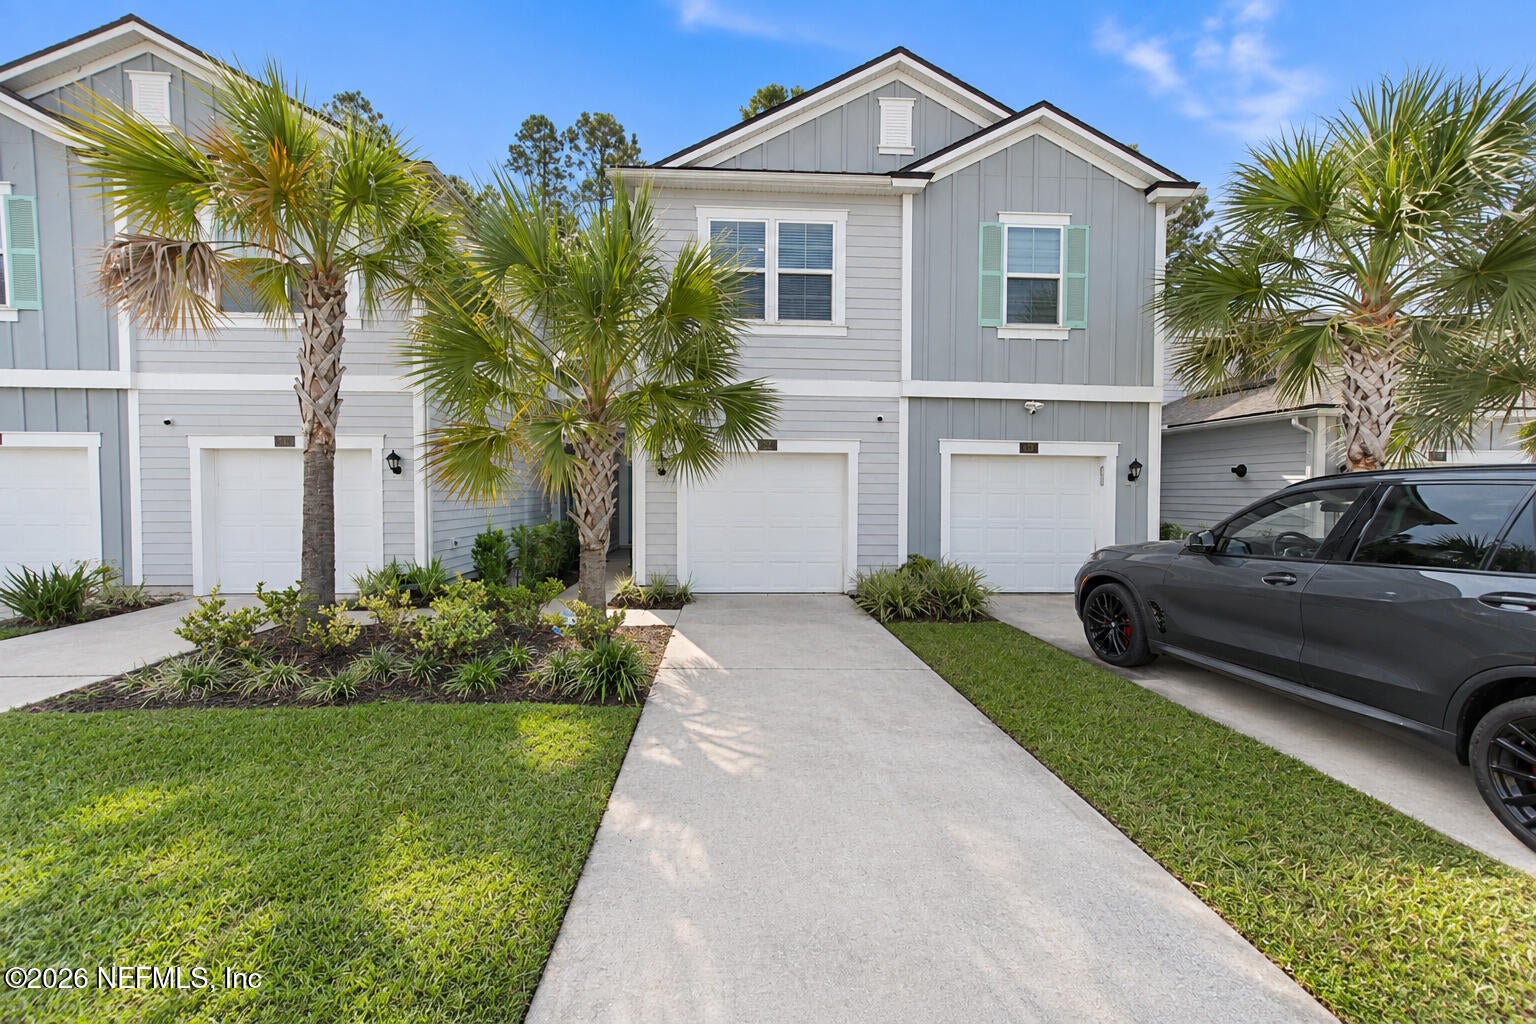 New Listing
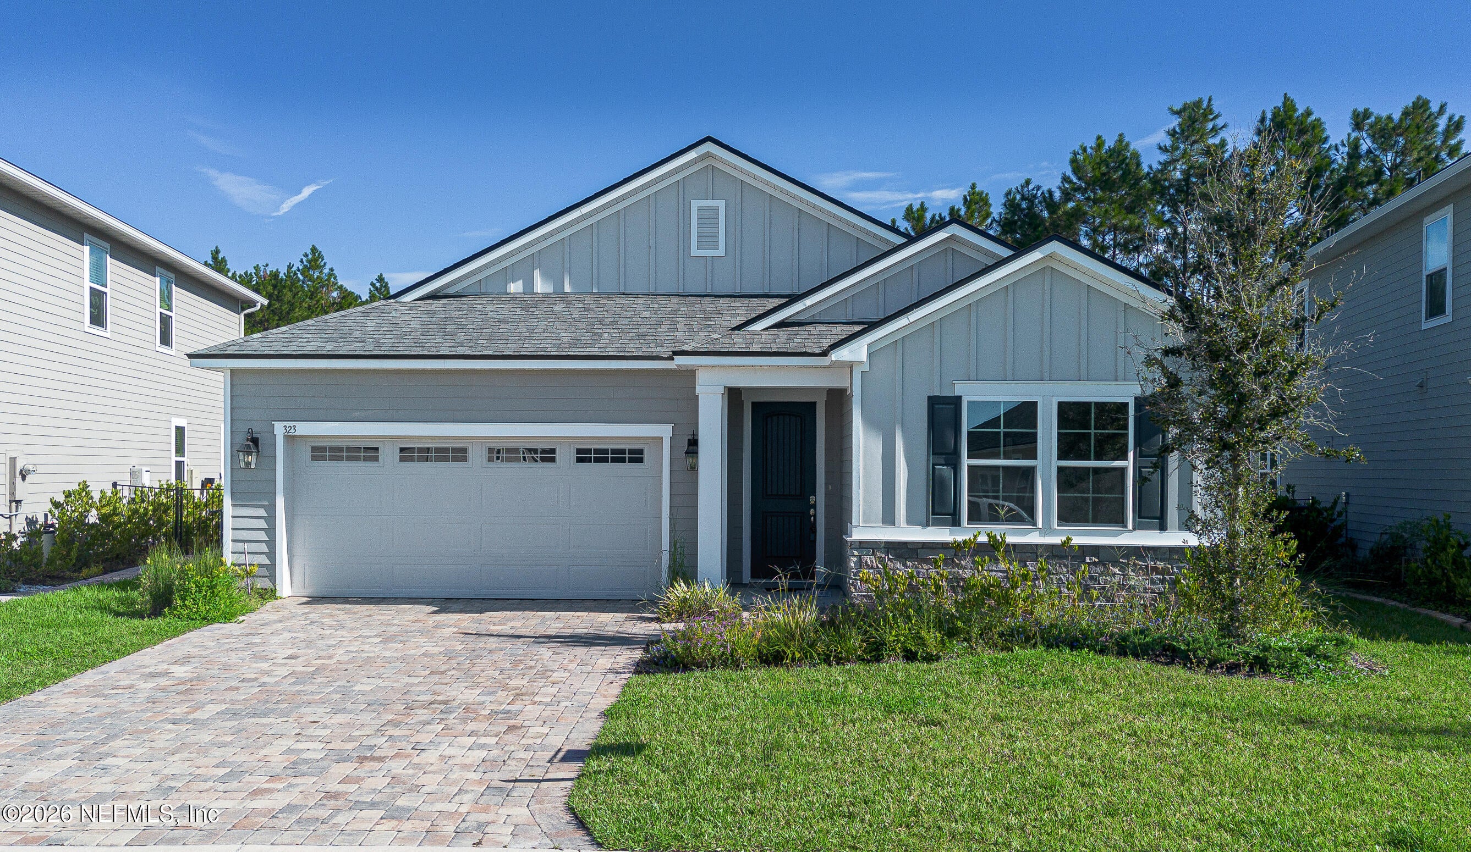
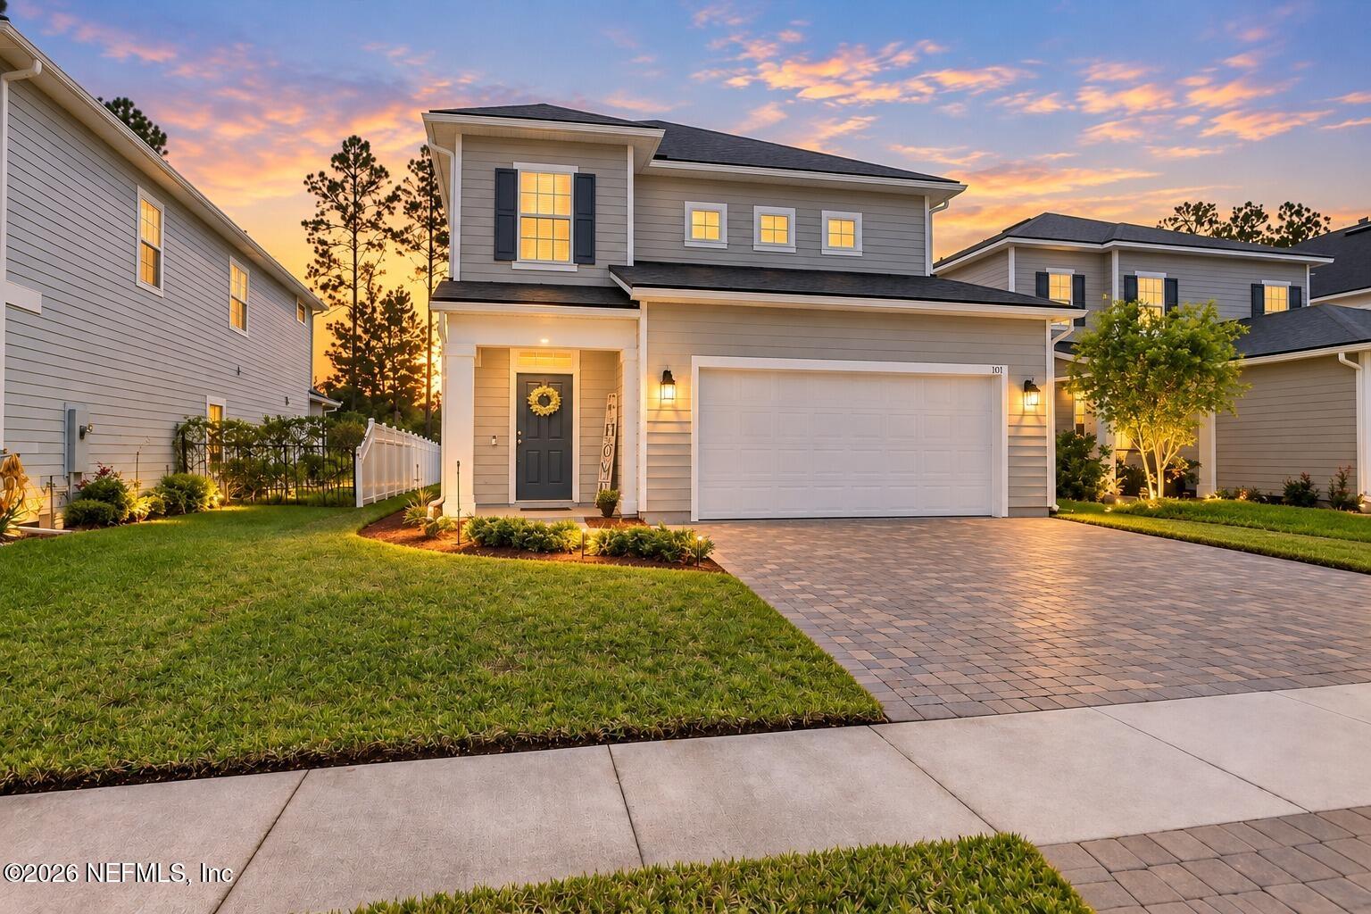
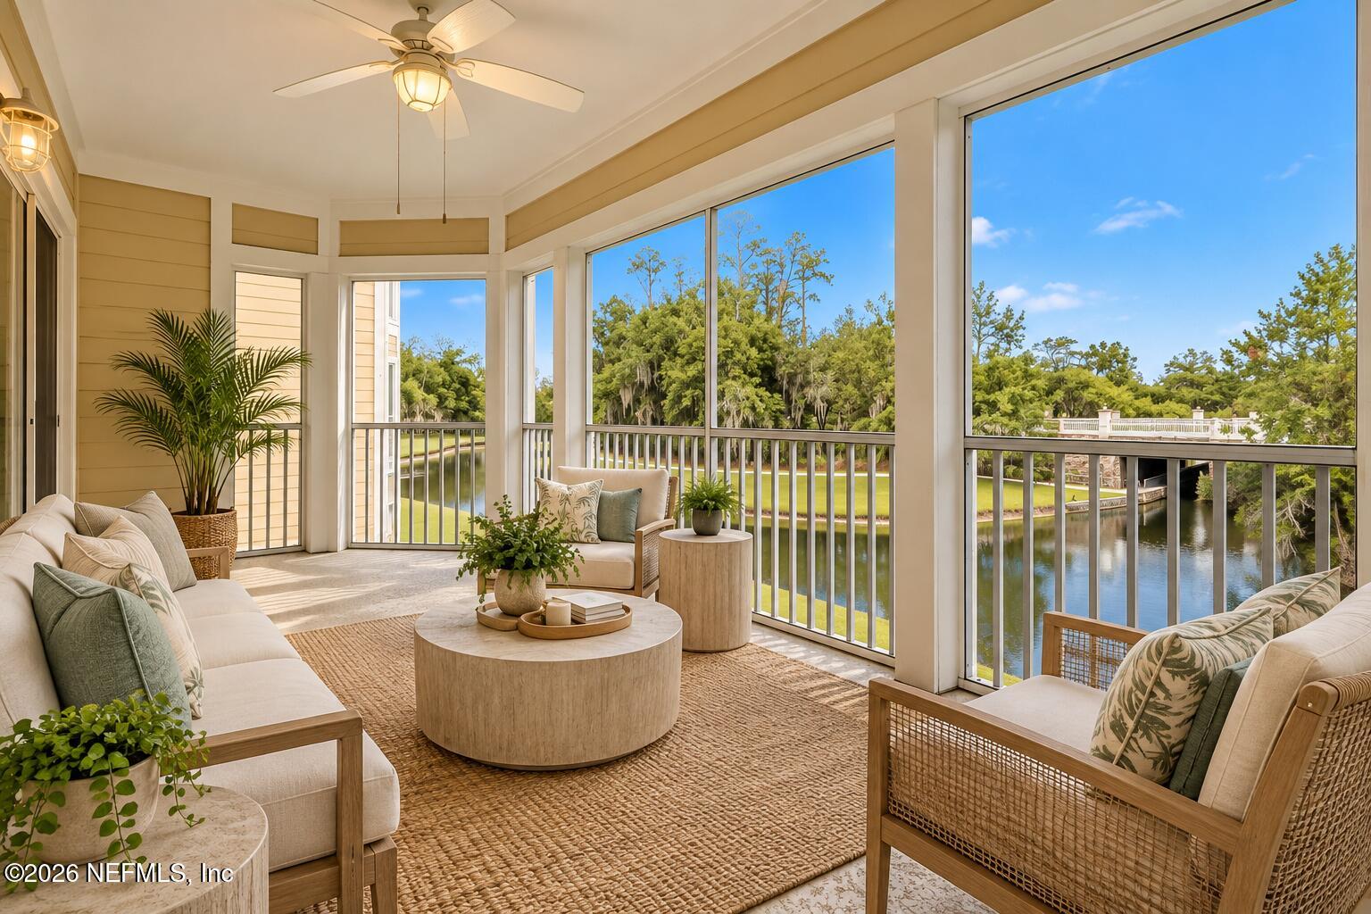 New Listing
Start Your Real Estate Journey
Whether you have questions about this listing, want to schedule a showing, or just want to talk through your options, Alene Civil is here to help. Reach out and expect a response within one business day.
How can I help?
Alene Civil is here to help. Reach out and expect a response within one business day.
Thanks — Alene Civil will be in touch shortly.
Make A Plan For Your Purchase
Know what you can afford before you start shopping — then run the numbers on any home you have in mind.
How much house can I afford?
- Principal & interest
- Property taxes
- Homeowner's insurance
- HOA dues
If your monthly savings are applied to the loan principal.
Enter your income, debts, and down payment to see how much home you may qualify for. Estimates only — not a lending decision.
Want to know more?
Keisha is here to help. Reach out and expect a response within one business day.
✓ Thanks — Keisha will be in touch shortly.
Your Next Chapter Starts With Just A Few Steps
Before you fall in love with a home, know what you can afford. Fill out a quick pre-approval so you're ready to make your move — on your timeline.

Pre-approval made easy
We're here to help you find the best option, not to help the best option find you. Trust that your information will not be shared with many different lenders like so many platforms do.
What type of home are you looking for?
How do you plan to use your new home?
Where are you in the home buying process?
Are you currently working with a real estate agent?
Do you currently own a home?
Is this your first time purchasing a home?
Do you plan to sell your current home before purchasing a new one?
Have you or your spouse served in the US military?
Veterans and active US military may be eligible for a $0 down VA loan.
What is your price range?
What is your current employment status?
What is your household pre-tax annual income?
What is your credit score?
Have you had a bankruptcy or foreclosure in the past 3 years?
Almost done — where can we reach you?
✓ Thank you for your time!
You'll hear back within one business day with your next steps.