
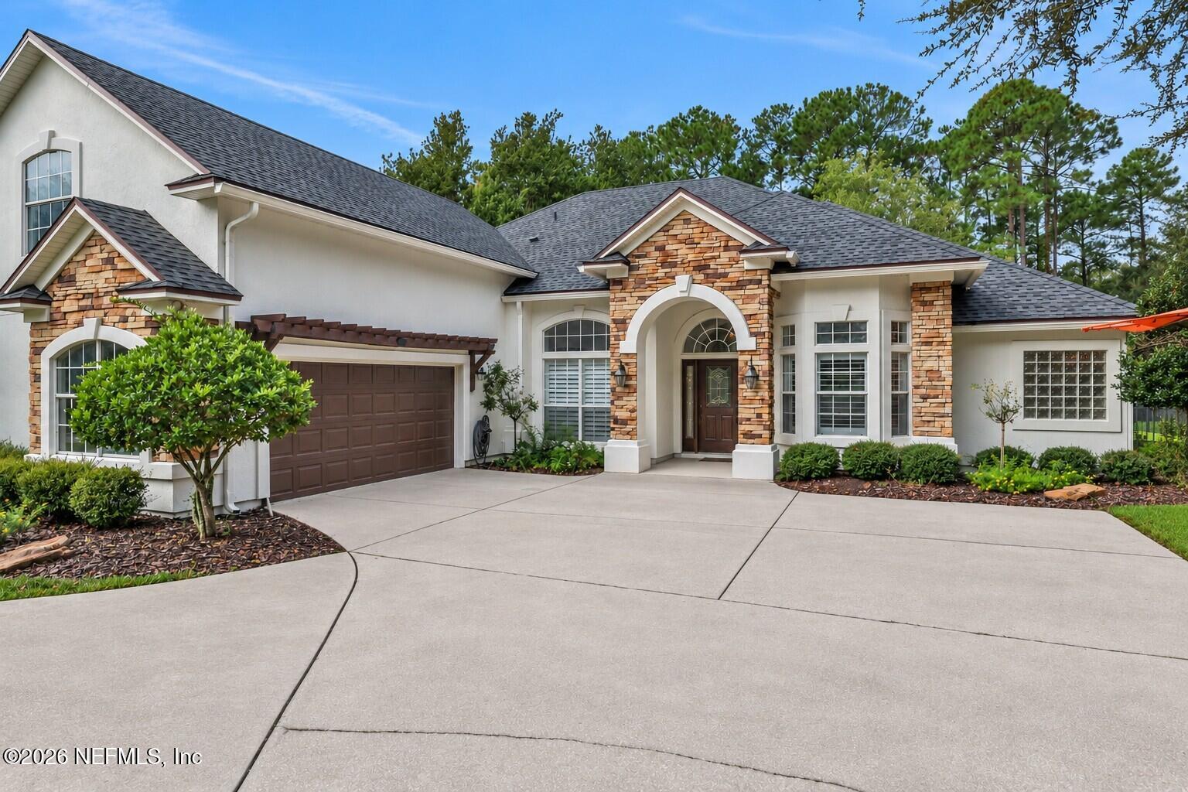
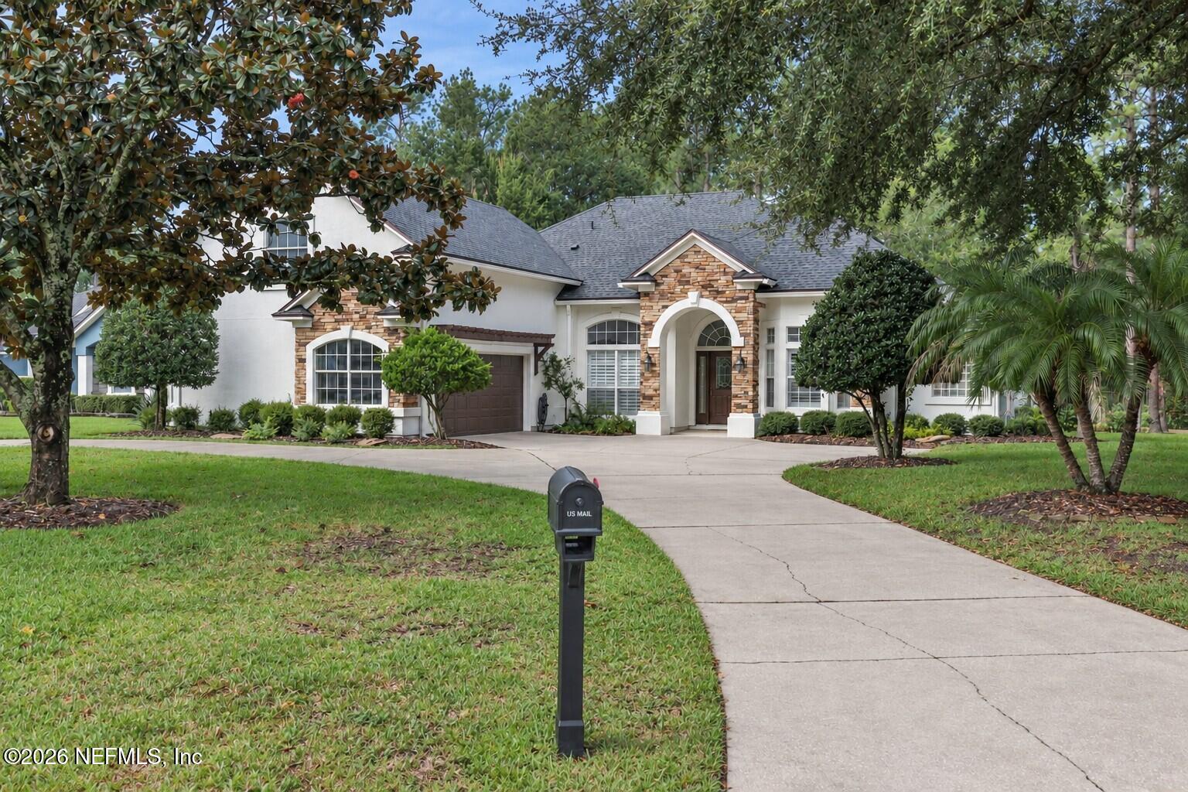
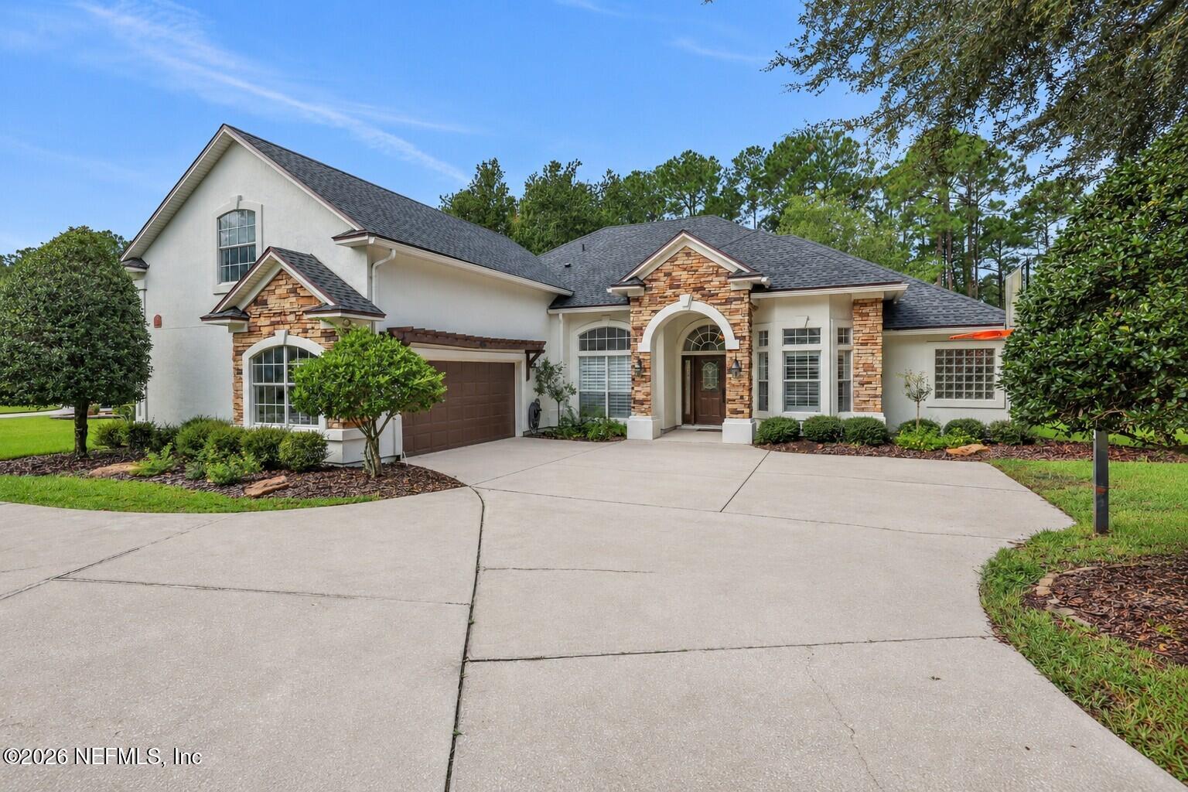
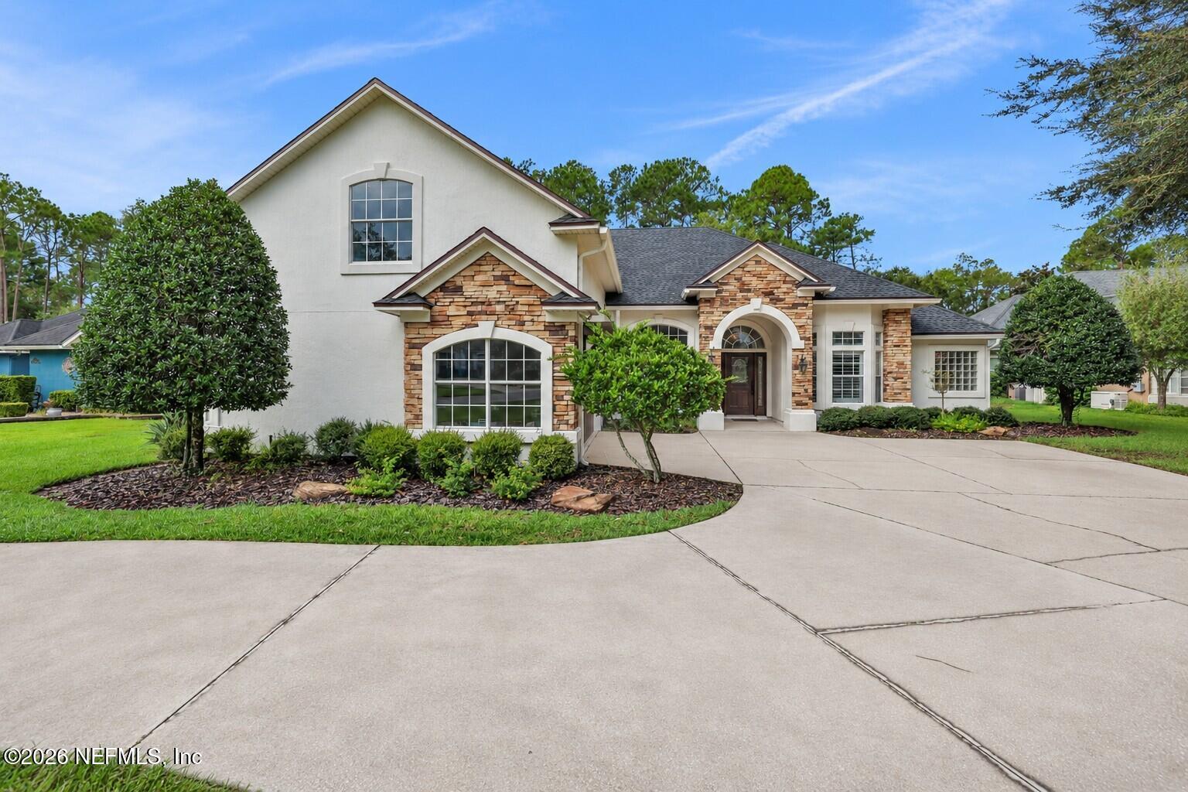
5001 Totem Ct
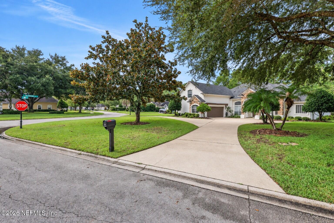
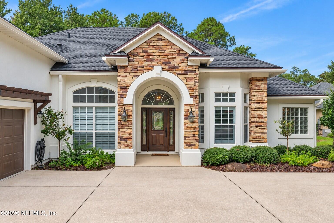
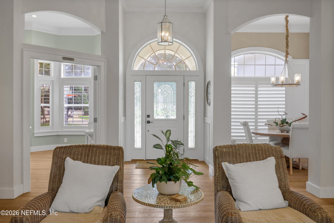
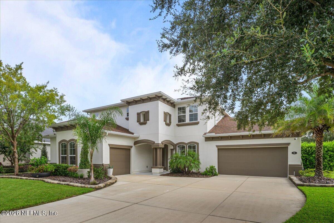
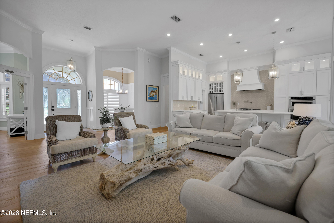
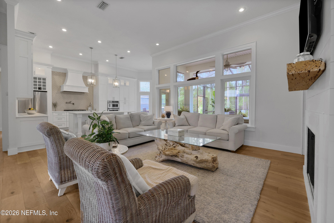
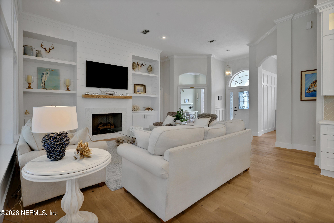
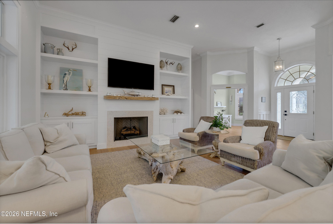
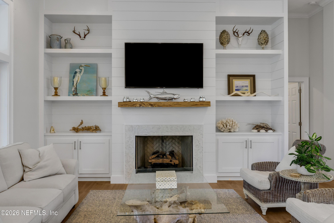
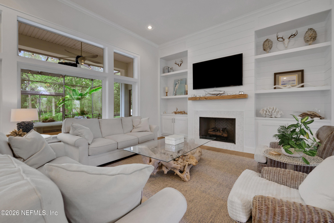
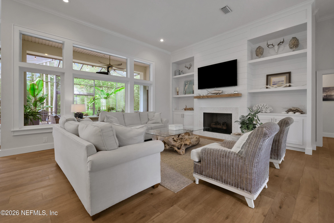
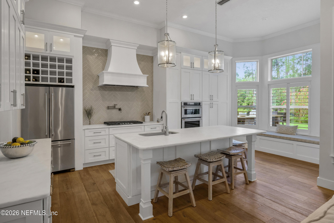
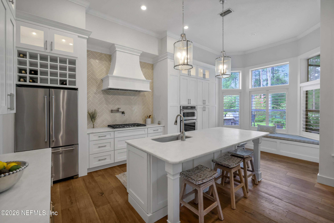
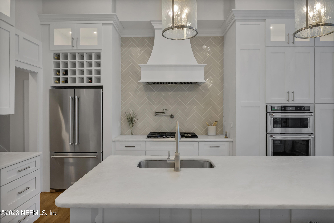
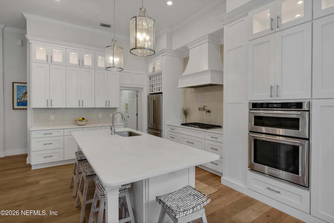
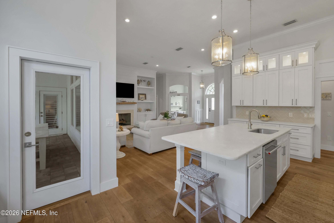
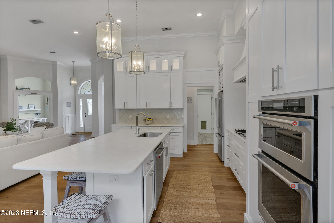
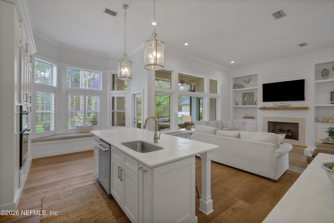
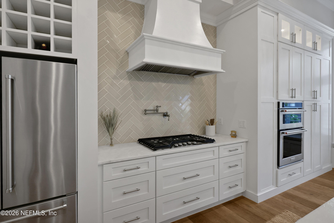
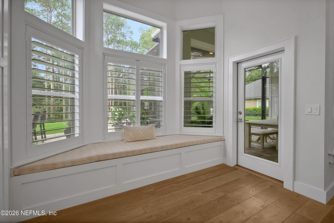
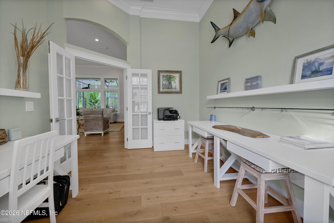
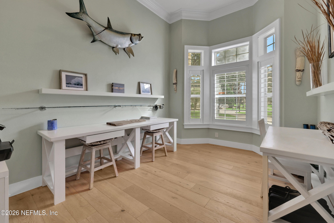
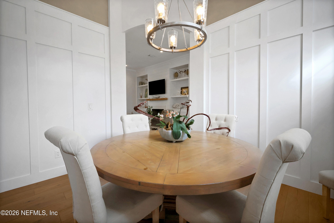
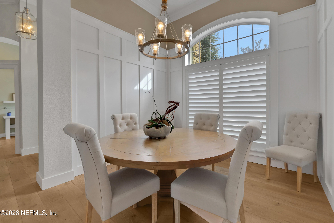
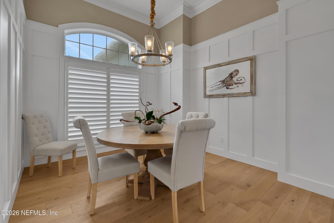
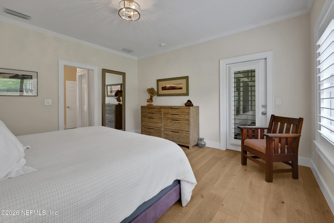
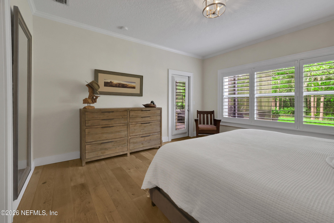
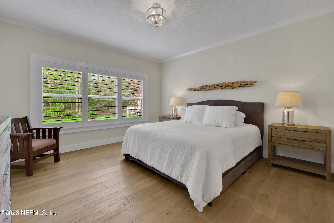
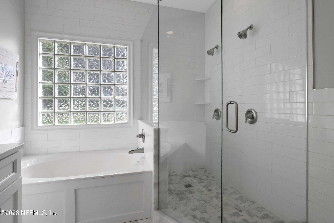
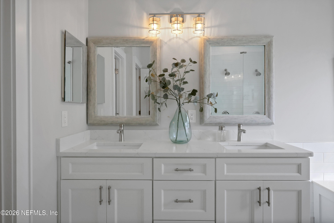
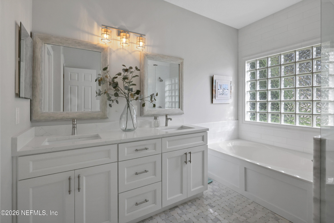
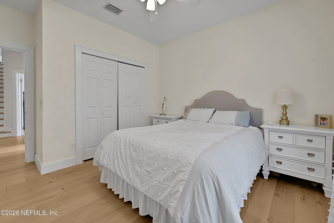
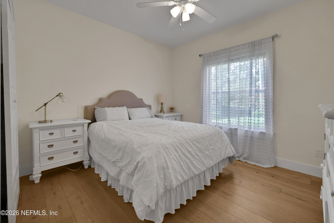
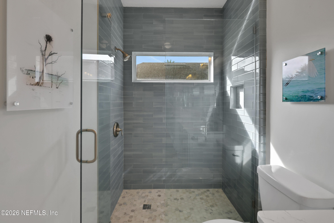
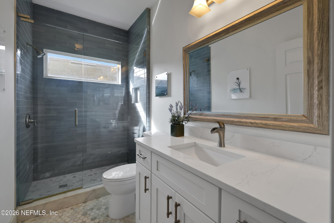
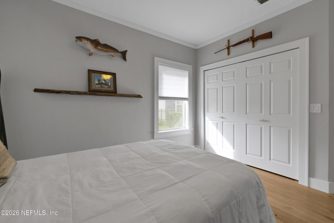
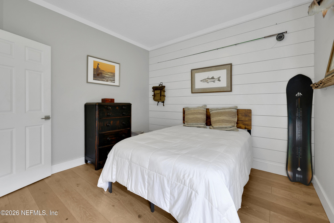
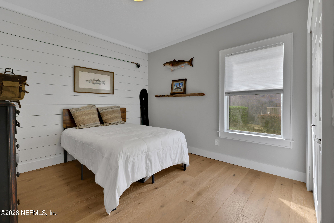
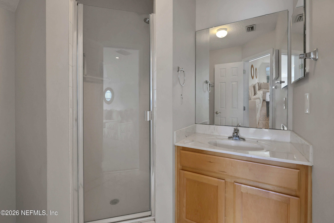
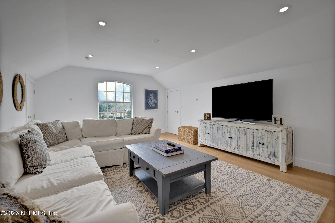
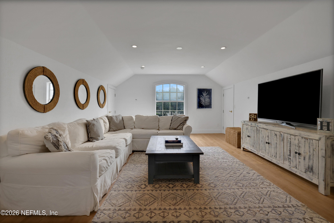
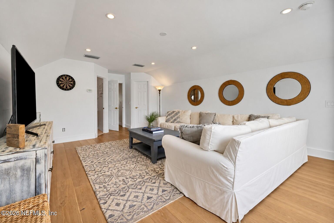
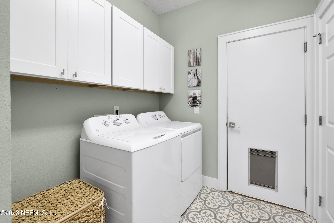
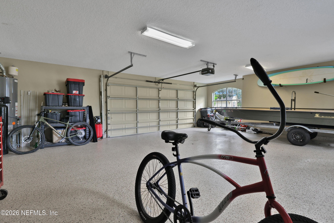
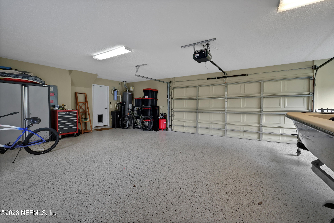
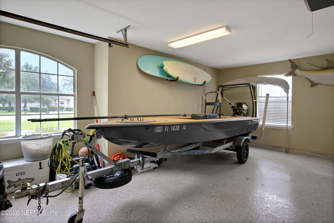
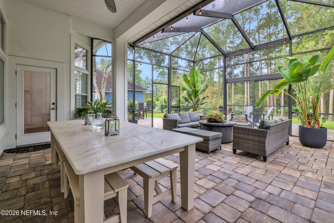
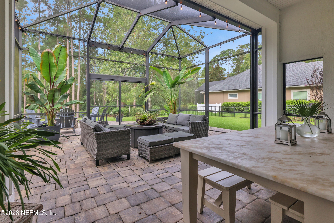
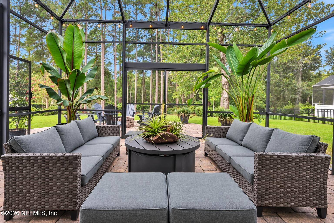
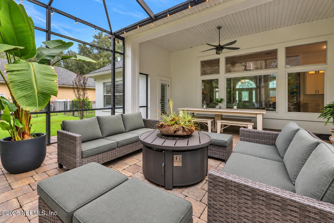
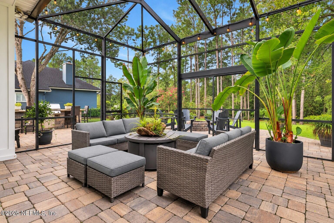
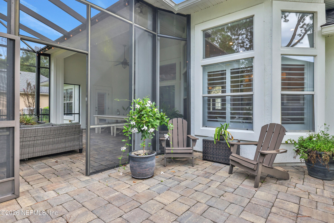
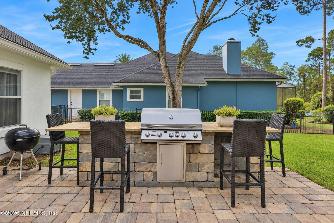
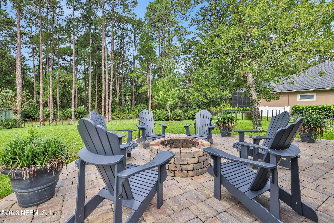
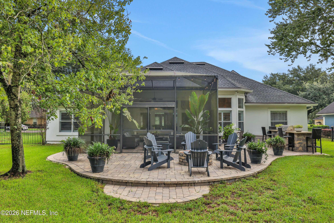
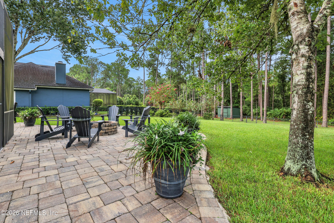
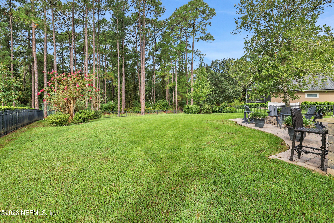
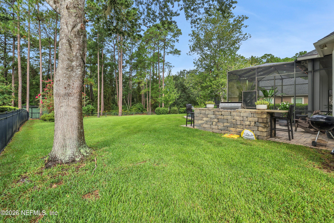
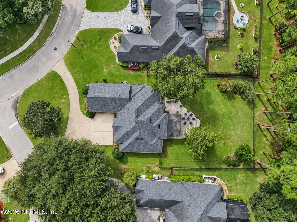
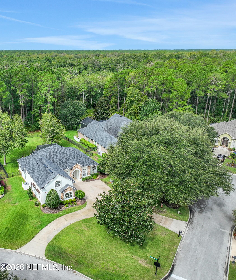
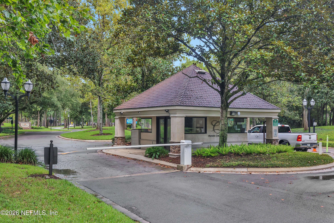
Magnificently remolded, this 4-bedroom, 3-bath residence offers 2,463 square feet of refined living space, an exceptional outdoor entertaining area, and a private preserve backdrop. Tucked away on a quiet cul-de-sac with/ a gated, guard-secured community, the home combines sophisticated custom finishes with privacy, comfort, and effortless Florida living. At the heart of the home is a stunning remodeled kitchen, designed with impressive 10-foot custom cabinetry, leathered marble countertops, and a charming bay window accented with custom-made cushions. The open-concept design flows beautifully into the main living spaces, where soaring 12-foot ceilings, plantation shutters, and rich real wood flooring create an elegant yet inviting atmosphere. The spacious family room is anchored by a gas fireplace surrounded by custom built-ins, creating a warm and sophisticated focal point for both everyday living and entertaining. Real wood flooring continues throughout the living areas and bedrooms, while tile finishes the bathrooms and laundry room. Both the primary and guest bathrooms have been completely remodeled, adding another layer of luxury to this beautifully updated home. Step outside and discover a private retreat overlooking the serene natural preserve. The remodeled patio is finished with handsome brick pavers and designed for memorable gatherings with a custom outdoor kitchen and built-in grill station. A one-of-a-kind custom leathered marble table, created to coordinate with the kitchen countertops, beautifully connects the home's interior and exterior design. Black aluminum fencing encloses the backyard while preserving the peaceful views and natural beauty beyond. The home has also benefited from significant recent improvements, including a 50-year roofing system installed March 12, 2025, with a transferable warranty, fresh exterior paint completed in 2025, and a new epoxy floor in the oversized 2.5-car garage in 2025. The A/C was replaced in 2017 and features split thermostats for enhanced comfort. Additional features include an impressive large circular driveway, separate irrigation meter, sprinkler system, and an abundance of custom details throughout. From the beautifully remodeled interiors and exceptional outdoor kitchen to the peaceful preserve views and desirable cul-de-sac setting, this home offers a rare combination of privacy, craftsmanship, and sophisticated Florida living. Every detail has been thoughtfully considered--creating a residence that is as impressive for entertaining as it is comfortable for everyday living.
Listing Information
Facts & Features
Location
Community Information
Architecture
Features & Amenities
Property Features
Square Footage
Tax & Financial Information
Schools
Creekside High School
Liberty Pines Academy
Timberlin Creek Elementary School
Durbin Creek Elementary School
Patriot Oaks Academy
Fruit Cove Middle School
Bartram Trail High School
Julington Creek Elementary School
School ratings are provided for informational purposes only and are subject to change. Attendance boundaries are for reference only — contact the school or district directly to verify enrollment eligibility.
Historical Data
Price History
| Date | Event | Price |
|---|---|---|
| 09/05/2026 | Listed for sale | $765,000 |
Listed by LISA BENEDICT · CHRISTIE'S INTERNATIONAL REAL ESTATE FIRST COAST · 9043724711
Listing information provided exclusively for consumers' personal, non-commercial use and may not be used for any purpose other than to identify prospective properties consumers may be interested in purchasing. Information deemed reliable but not guaranteed by the MLS. Copyright 2026, realMLS. All rights reserved.
Last Updated: September 12, 2026 at 4:08 PM | Source: realMLS | MLS#: 2163822

Similar Homes For Sale In Saint Johns





Start Your Real Estate Journey
Whether you have questions about this listing, want to schedule a showing, or just want to talk through your options, Alene Civil is here to help. Reach out and expect a response within one business day.
How can I help?
Alene Civil is here to help. Reach out and expect a response within one business day.
Thanks — Alene Civil will be in touch shortly.
Make A Plan For Your Purchase
Know what you can afford before you start shopping — then run the numbers on any home you have in mind.
How much house can I afford?
- Principal & interest
- Property taxes
- Homeowner's insurance
- HOA dues
If your monthly savings are applied to the loan principal.
Enter your income, debts, and down payment to see how much home you may qualify for. Estimates only — not a lending decision.
Want to know more?
Keisha is here to help. Reach out and expect a response within one business day.
✓ Thanks — Keisha will be in touch shortly.
Your Next Chapter Starts With Just A Few Steps
Before you fall in love with a home, know what you can afford. Fill out a quick pre-approval so you're ready to make your move — on your timeline.

Pre-approval made easy
We're here to help you find the best option, not to help the best option find you. Trust that your information will not be shared with many different lenders like so many platforms do.
What type of home are you looking for?
How do you plan to use your new home?
Where are you in the home buying process?
Are you currently working with a real estate agent?
Do you currently own a home?
Is this your first time purchasing a home?
Do you plan to sell your current home before purchasing a new one?
Have you or your spouse served in the US military?
Veterans and active US military may be eligible for a $0 down VA loan.
What is your price range?
What is your current employment status?
What is your household pre-tax annual income?
What is your credit score?
Have you had a bankruptcy or foreclosure in the past 3 years?
Almost done — where can we reach you?
✓ Thank you for your time!
You'll hear back within one business day with your next steps.