
3120 Cassata Ln
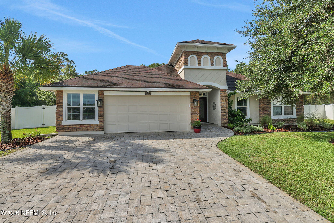
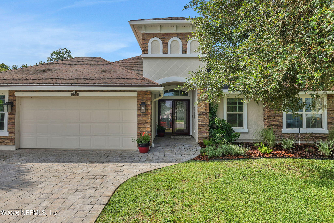
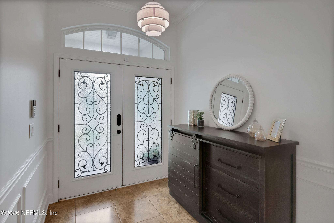
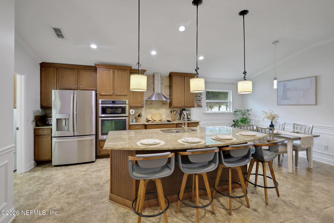
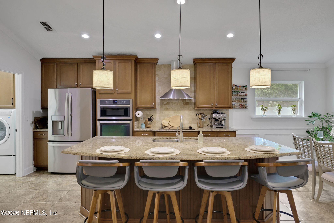
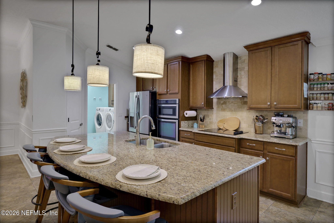
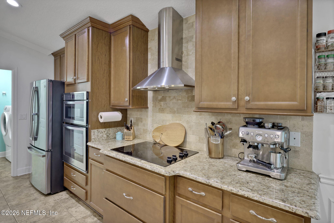
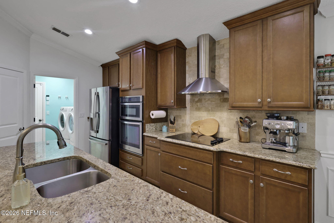
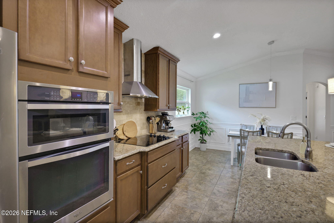
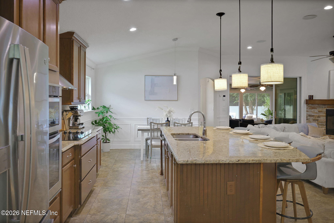
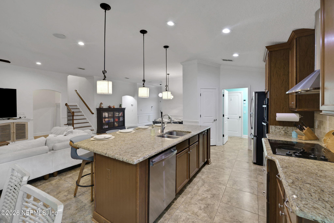
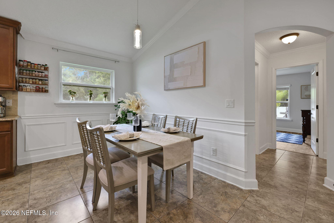
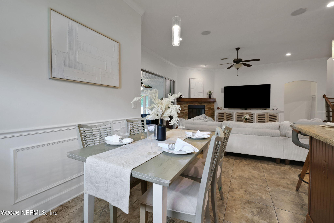
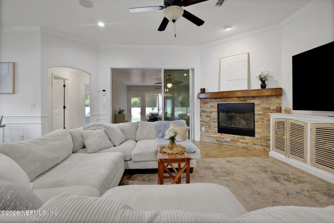
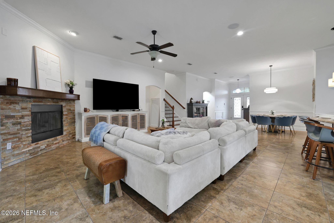
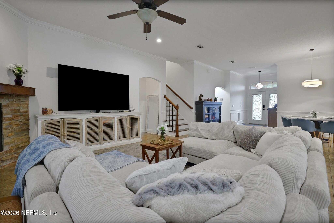
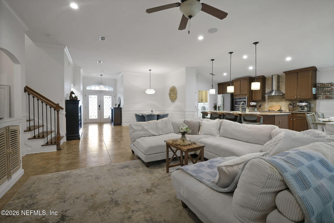
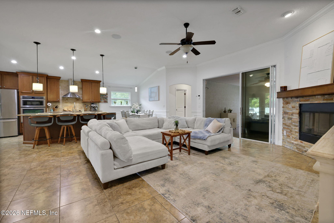
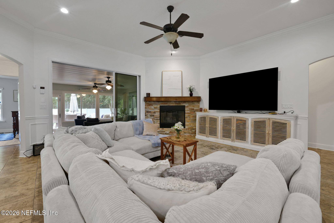
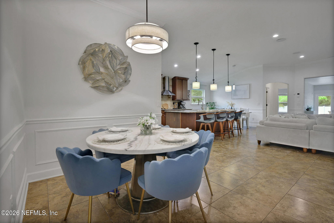
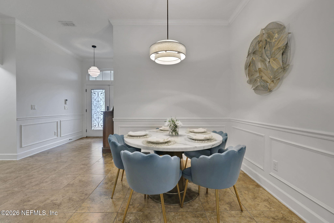
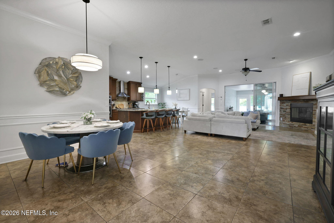
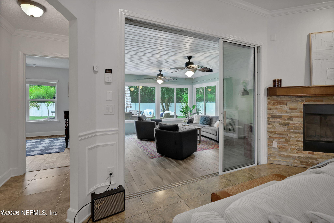
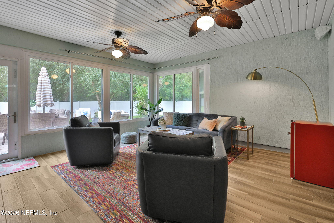
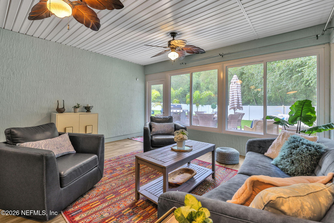
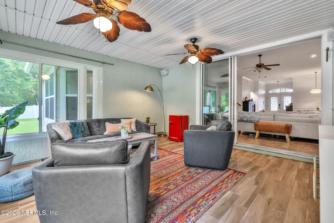
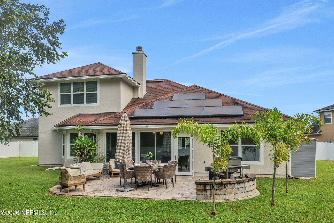
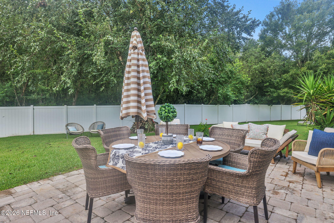
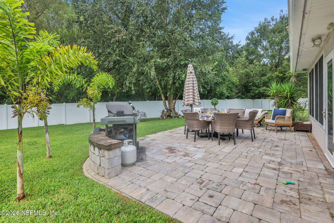
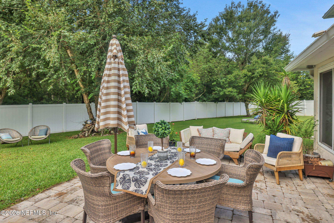
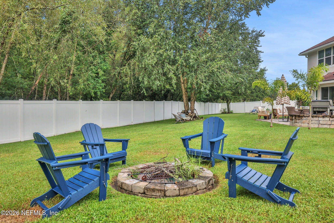
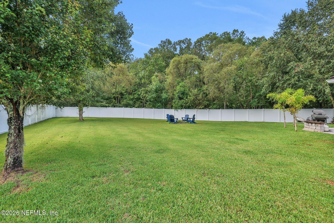
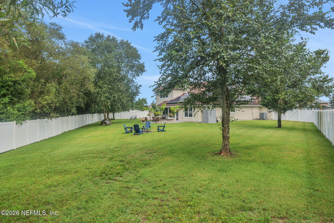
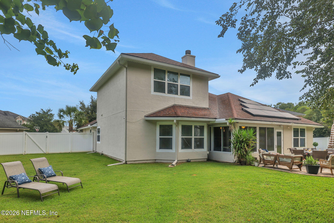
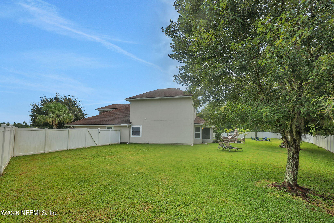
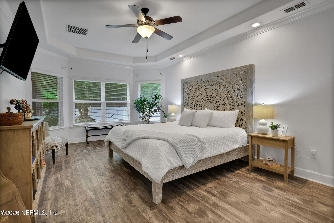
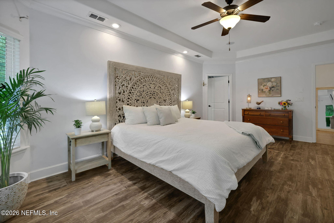
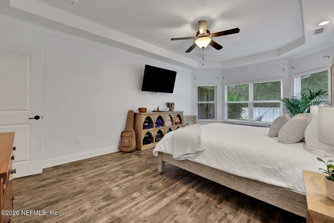
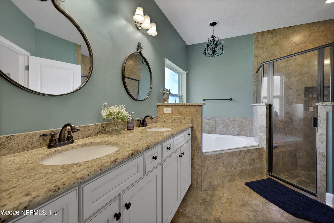
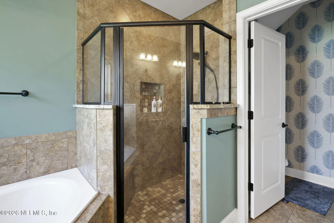
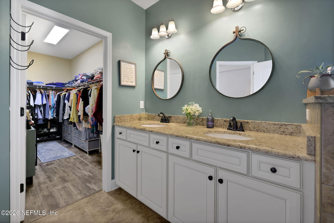
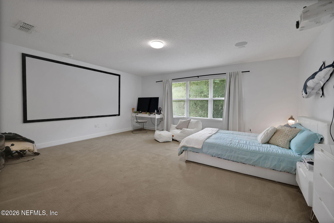
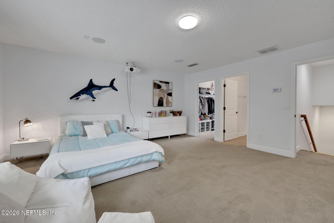
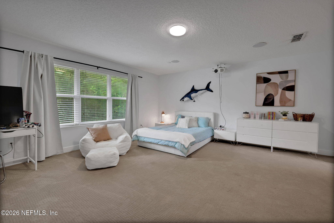
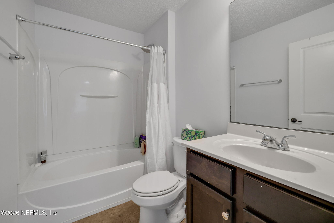
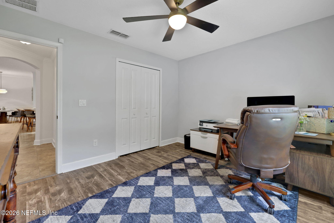
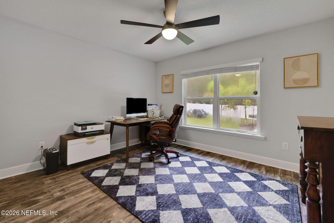
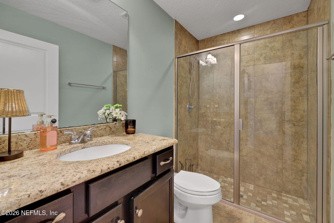
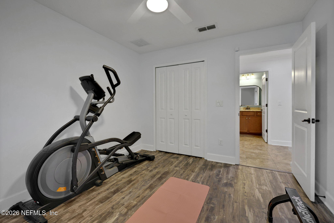
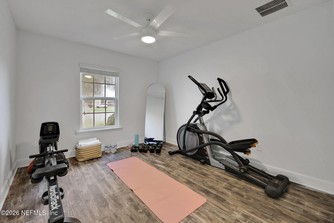
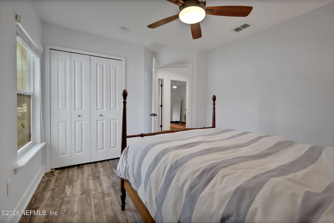
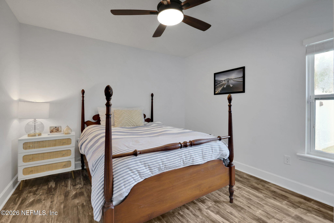
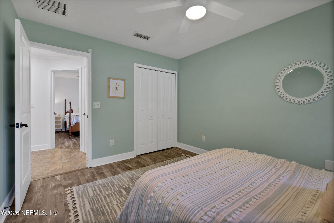
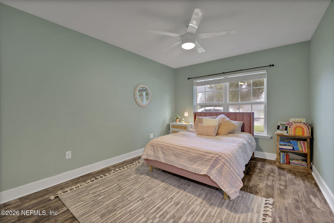
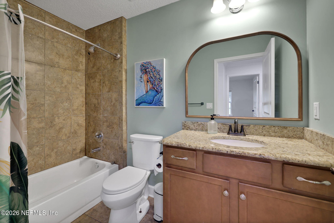
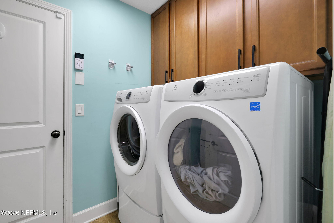
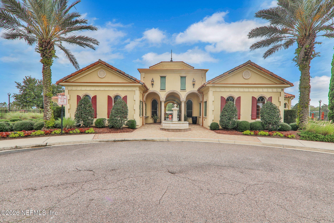
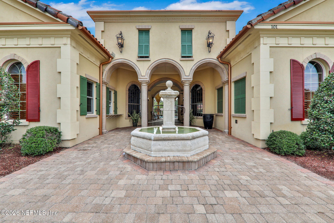
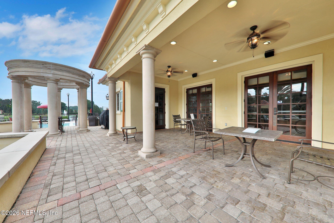
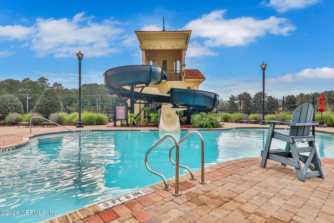
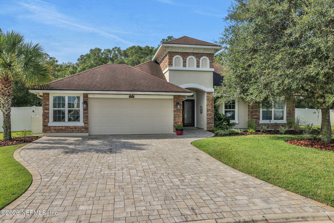
PRICE ADJUSTMENT!! WE KNOW YOU ARE WATCHING THIS BEAUTY.... DONT LET ANOTHER BUYER STEAL YOUR DREAM HOME!! PRIVATE CUL-DE-SAC RETREAT WITH 6 BEDROOMS, 4 BATHS & ROOM FOR A POOL! Welcome to a home that truly gives everyone their own space! Set at the end of a quiet cul-de-sac in desirable Murabella, this beautifully maintained 6-bedroom, 4-bath home offers an exceptional floor plan, complete privacy, nearly half an acre, and a rare combination of flexibility and livability. Located in St. Johns County and zoned for A-rated schools, this World Golf Village-area home is convenient to shopping, hospitals, groceries, major highways, the St. Augustine Outlets and historic downtown St. Augustine. From the moment you arrive, the curb appeal impresses with beautiful landscaping, double front doors and an oversized paver driveway leading to the 2.5-car garage. Inside, the open-concept, four-way split floor plan provides plenty of room for everyday living and entertaining. The downstairs flooring is all large-format custom tile or LVP, with newer carpet upstairs. Fresh interior and exterior paint, new light fixtures, hardwood stair treads and upgraded wrought-iron railing add to the home's polished feel. The heart of the home is the spacious kitchen, featuring a vaulted ceiling, 42-inch upgraded cabinetry, crown molding, pot-and-pan drawers, walk-in pantry, custom stainless-steel hood, smooth-top drop-in cooktop, electric wall oven and microwave, upgraded stainless appliances, recessed lighting and pendant lighting over the oversized granite California-style island with seating for four. A tumbled-stone backsplash and undermount double stainless sink complete this inviting space. The adjacent breakfast nook also features a vaulted ceiling and upgraded lighting. The enormous family room is designed for gathering, with a striking stone-surround wood-burning fireplace, custom mantle and an impressive 8-foot triple slider opening to the professionally enclosed bonus room-creating an additional living or entertaining space that can be enjoyed year-round. A large formal dining room, indoor laundry room with upper and stand-alone cabinetry, crown molding and wainscoting in select rooms add both function and character. The downstairs primary suite is a private retreat, featuring tray ceilings with crown molding, bay windows overlooking the beautifully landscaped backyard, recessed lighting and an oversized walk-in closet. The luxurious primary bath offers a tray ceiling, separate walk-in shower with custom tile, raised granite his-and-hers vanities with undermount sinks, and a corner garden tub designed for two. A downstairs guest suite with its own ensuite bath provides wonderful privacy for visitors. Secondary bedrooms are generously sized with large closets, while upgraded bathrooms feature raised granite counters, undermount sinks, custom tile and walk-in showers or tubs with glass doors. And then there is the sixth bedroom upstairs-a truly exceptional flexible space. Completely self-contained with its own ensuite bath and large closet, it could easily become a private multigenerational suite for grandparents, a fantastic retreat for teenagers, a guest space, home office or an incredible media room. The projection TV system conveys with the home, making movie nights ready to go! Outside, the privacy continues. The nearly half-acre, fully fenced lot backs to preserve and offers plenty of room for a pool. The custom-paved patio features a surrounding half-wall and a matching built-in firepit, creating a beautiful outdoor gathering space. Mature landscaping and shaded areas make the backyard feel like a private retreat. Additional features include installed surround sound, abundant storage, upgraded lighting throughout, crown molding and wainscoting, newer upstairs carpet, and thoughtful improvements throughout. Six bedrooms. Four full baths. Nearly half an acre. A private preserve setting. A flexible upstairs suite. Room for a pool. And all the convenience of Murabella and World Golf Village. This is a home designed to grow and change with you--whether that means raising a family, welcoming grandparents, giving teenagers their own space, hosting guests, or simply having room for everyone to spread out.
Listing Information
Facts & Features
Location
Community Information
Architecture
Features & Amenities
Property Features
Square Footage
Tax & Financial Information
Schools
Mill Creek Academy
Assigned school for this home
Wards Creek Elementary School
Pacetti Bay Middle School
St. Johns Community Campus
Picolata Crossing Elementary School
Turning Point Christian Academy
School ratings are provided for informational purposes only and are subject to change. Attendance boundaries are for reference only — contact the school or district directly to verify enrollment eligibility.
Historical Data
Price History
| Date | Event | Price |
|---|---|---|
| 10/03/2026 | Price change | $615,000 |
| 08/27/2026 | Listed for sale | $640,000 |
Listed by JOANIE HEIGHES PA · ENGEL & VOLKERS FIRST COAST · 9044783832
Listing information provided exclusively for consumers' personal, non-commercial use and may not be used for any purpose other than to identify prospective properties consumers may be interested in purchasing. Information deemed reliable but not guaranteed by the MLS. Copyright 2026, realMLS. All rights reserved.
Last Updated: October 3, 2026 at 7:28 PM | Source: realMLS | MLS#: 2162219

Start Your Real Estate Journey
Whether you have questions about this listing, want to schedule a showing, or just want to talk through your options, Alene Civil is here to help. Reach out and expect a response within one business day.
How can I help?
Alene Civil is here to help. Reach out and expect a response within one business day.
Thanks — Alene Civil will be in touch shortly.
Make A Plan For Your Purchase
Know what you can afford before you start shopping — then run the numbers on any home you have in mind.
How much house can I afford?
- Principal & interest
- Property taxes
- Homeowner's insurance
- HOA dues
If your monthly savings are applied to the loan principal.
Enter your income, debts, and down payment to see how much home you may qualify for. Estimates only — not a lending decision.
Want to know more?
Keisha is here to help. Reach out and expect a response within one business day.
✓ Thanks — Keisha will be in touch shortly.
Your Next Chapter Starts With Just A Few Steps
Before you fall in love with a home, know what you can afford. Fill out a quick pre-approval so you're ready to make your move — on your timeline.

Pre-approval made easy
We're here to help you find the best option, not to help the best option find you. Trust that your information will not be shared with many different lenders like so many platforms do.
What type of home are you looking for?
How do you plan to use your new home?
Where are you in the home buying process?
Are you currently working with a real estate agent?
Do you currently own a home?
Is this your first time purchasing a home?
Do you plan to sell your current home before purchasing a new one?
Have you or your spouse served in the US military?
Veterans and active US military may be eligible for a $0 down VA loan.
What is your price range?
What is your current employment status?
What is your household pre-tax annual income?
What is your credit score?
Have you had a bankruptcy or foreclosure in the past 3 years?
Almost done — where can we reach you?
✓ Thank you for your time!
You'll hear back within one business day with your next steps.