
13832 Admirals Bend Dr
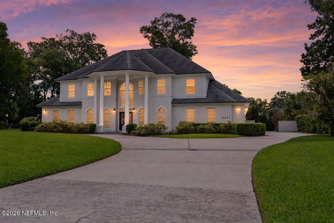
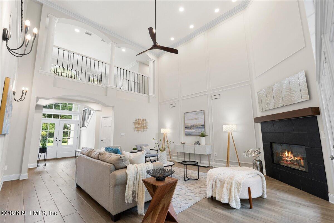
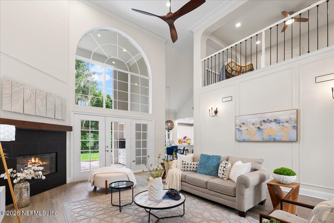
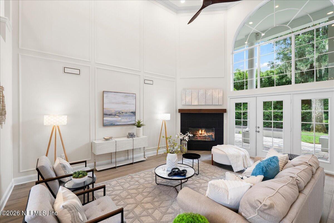
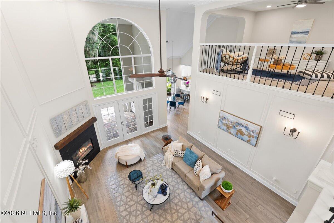
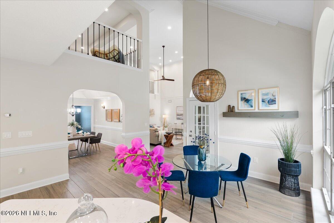
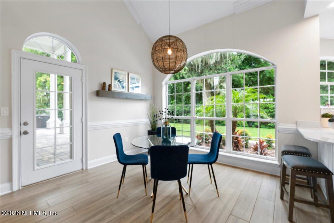
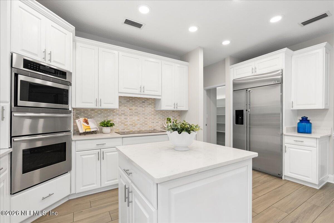
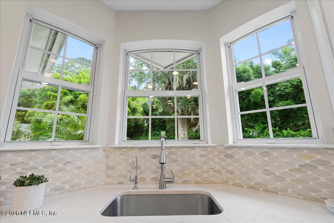
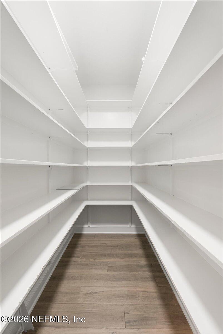
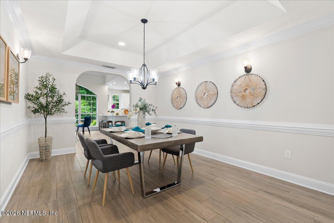
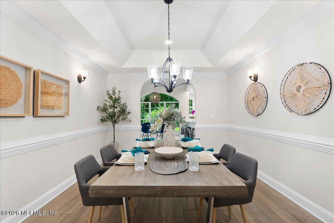
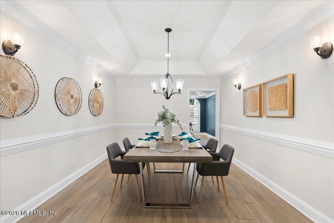
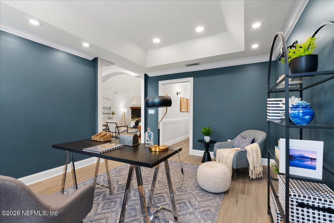
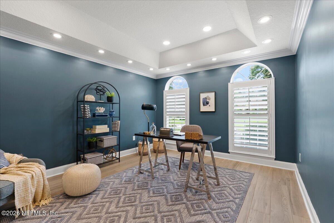
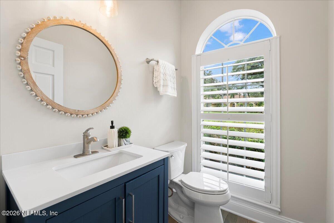
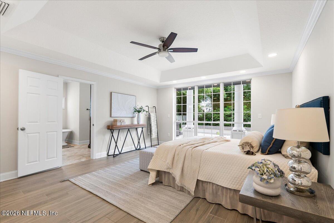
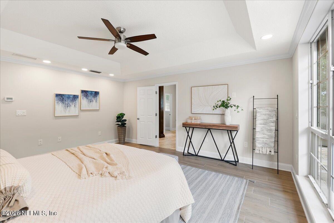
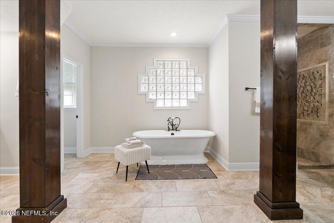
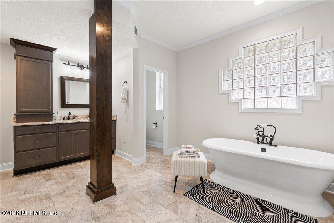
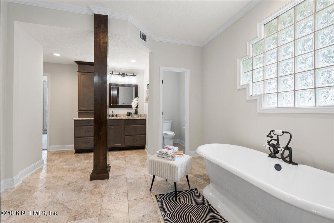
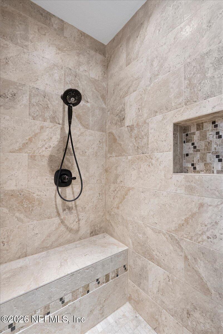
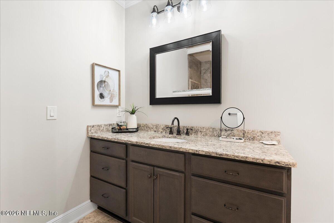
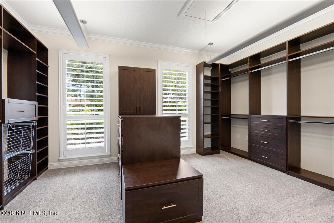
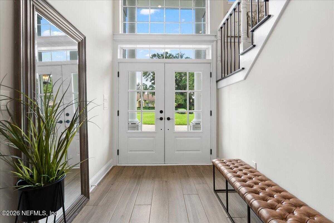
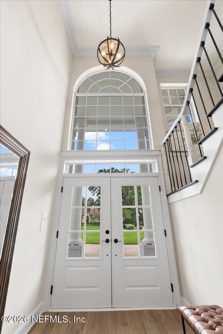
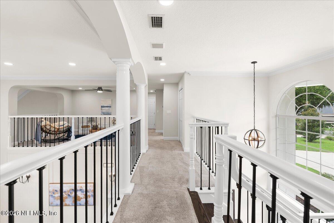
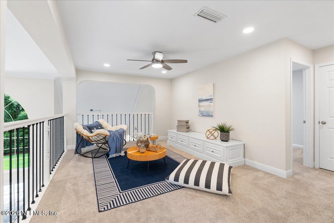
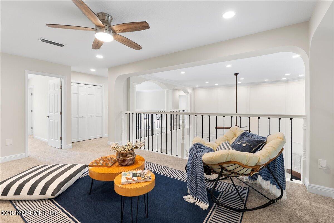
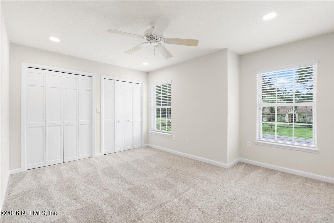
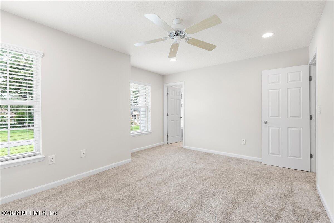
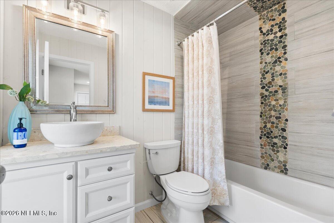
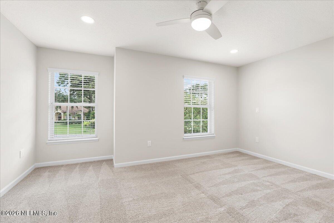
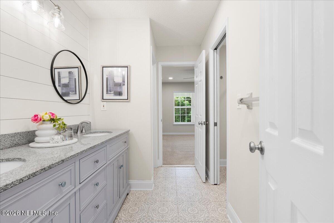
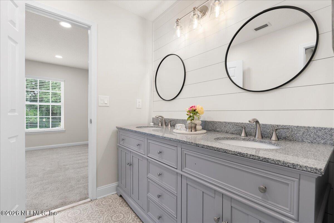
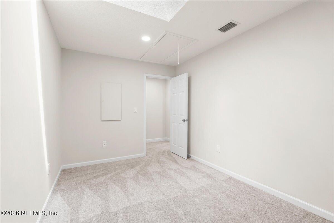
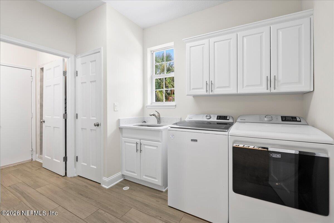
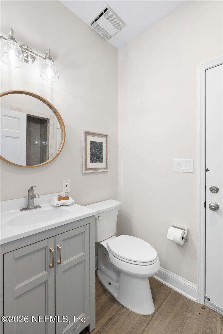
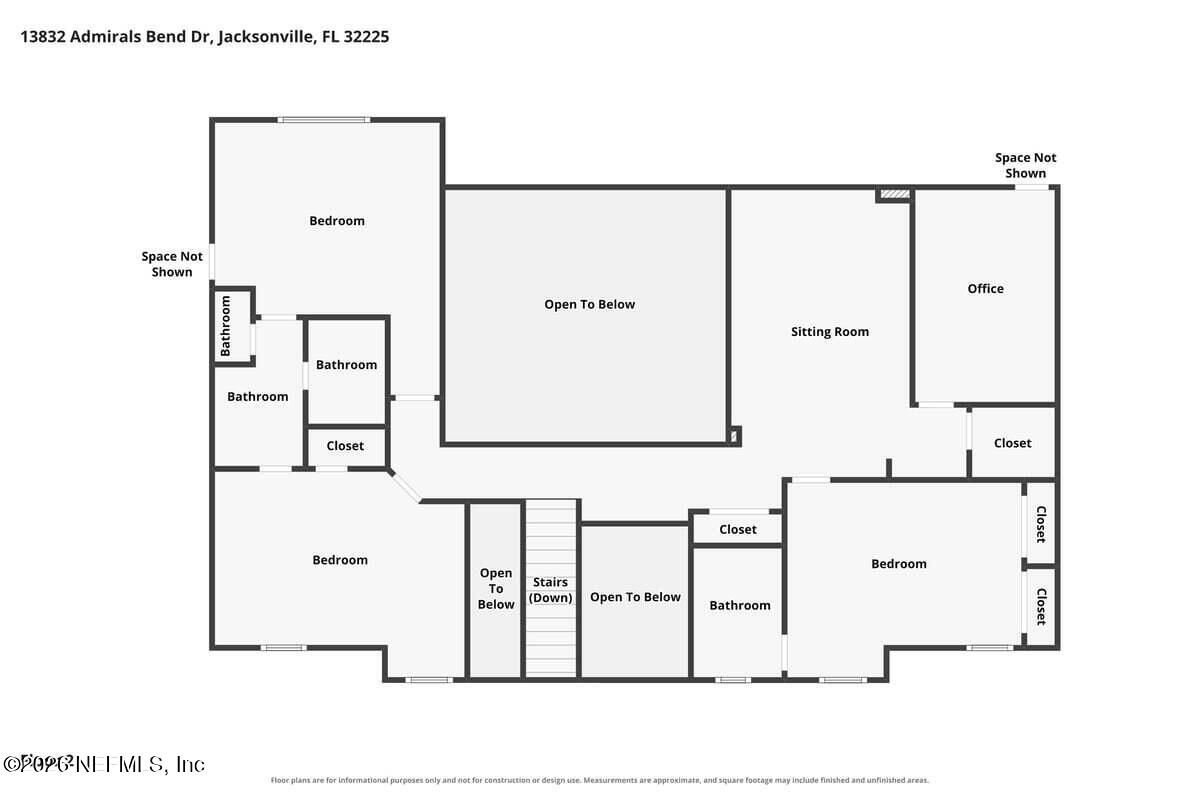
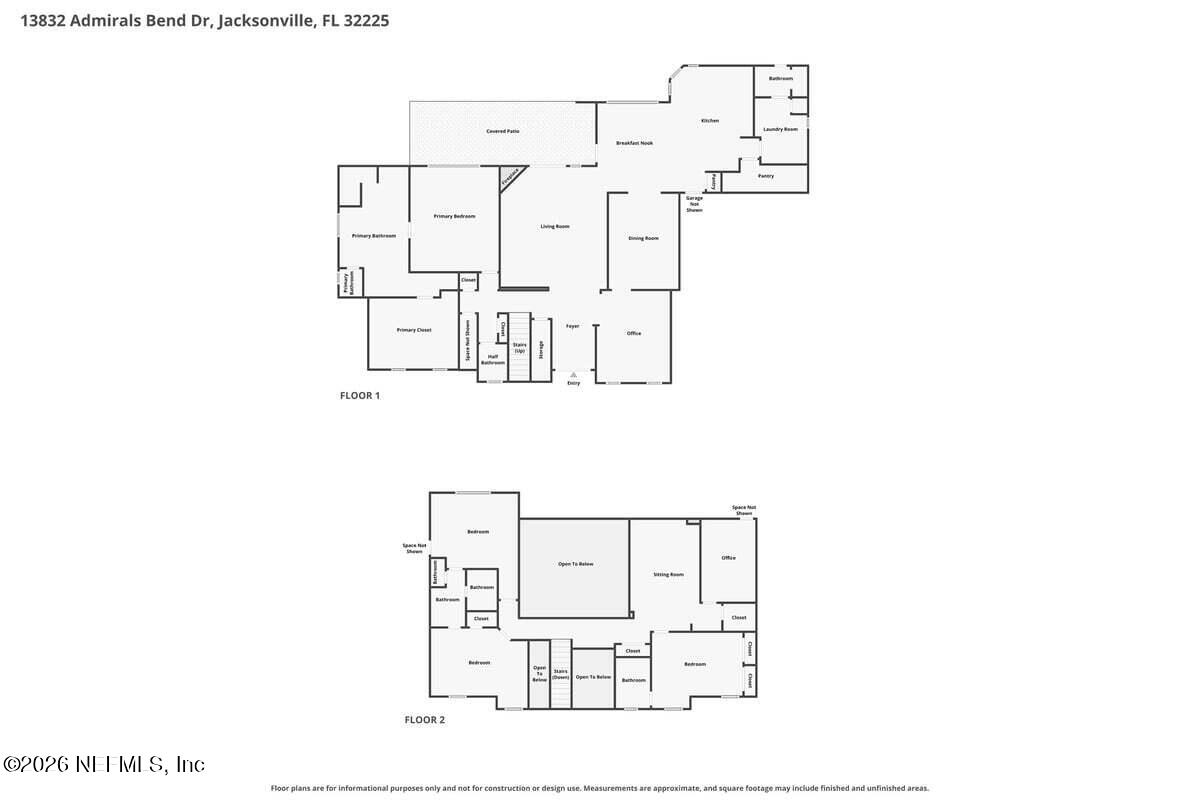
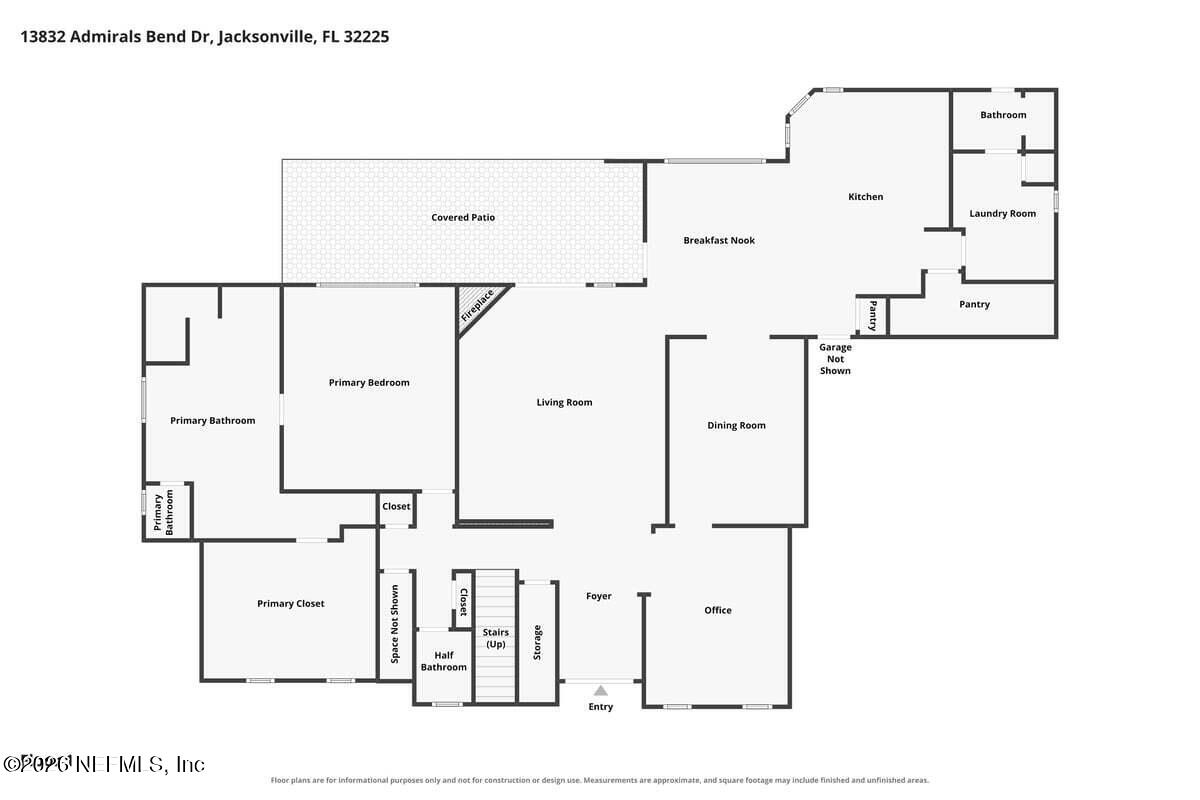
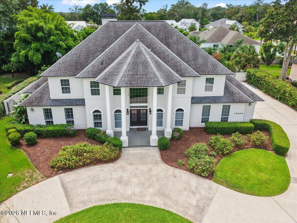
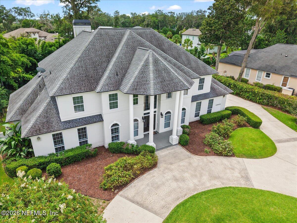
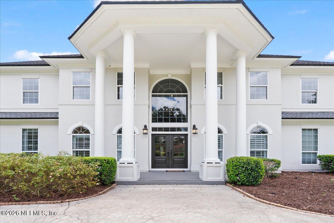
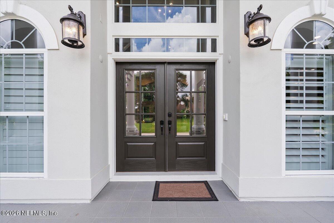
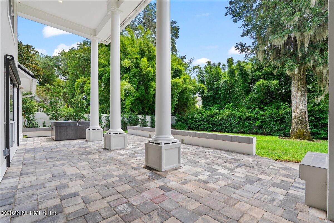
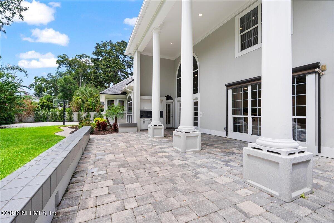
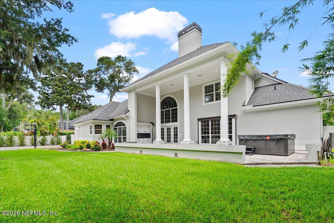
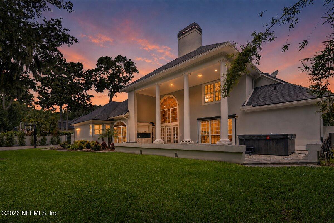
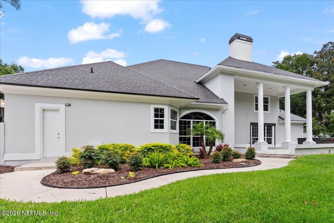
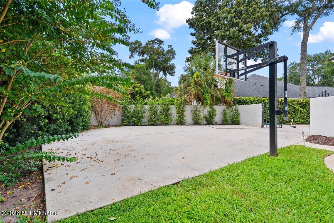
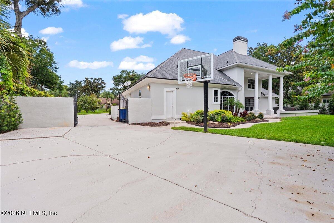
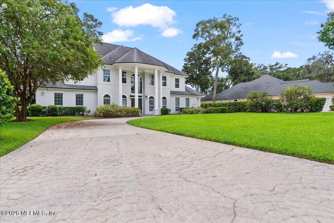
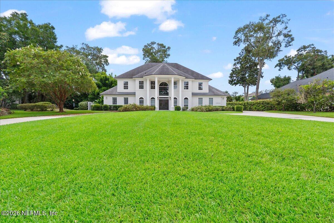
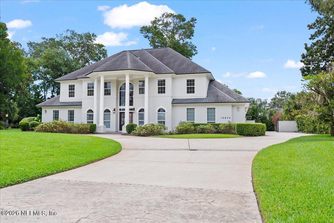
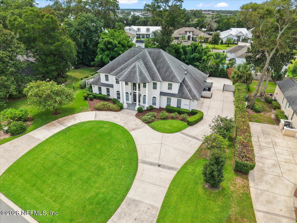
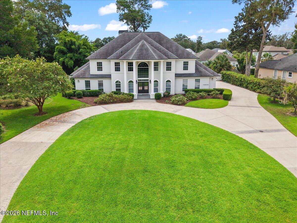
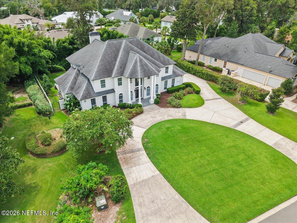
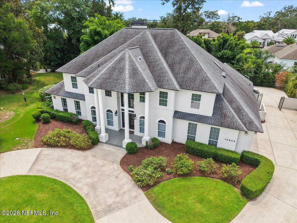
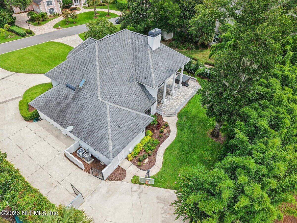
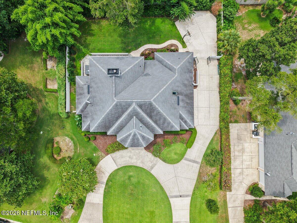
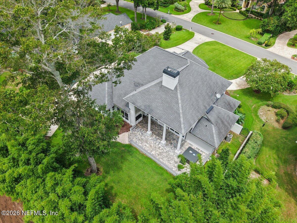
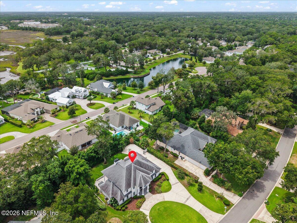
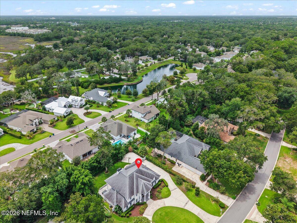
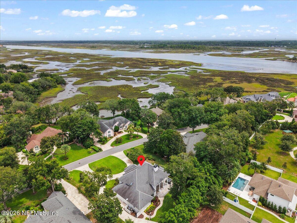
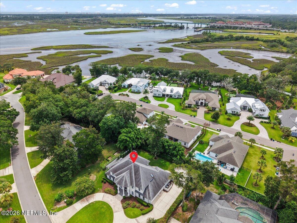
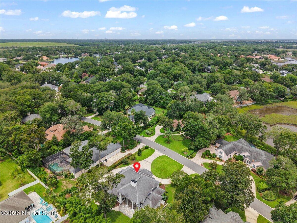
Welcome to 13832 Admirals Bend Drive, where timeless architecture, exceptional space and resort-style living come together behind the gates of prestigious QUEEN'S HARBOUR YACHT & COUNTRY CLUB. Set on an oversized homesite, this beautifully renovated 4-bedroom, 4 full and 1 half-bath residence offers approximately 4,080 square feet of sophisticated living space, a 3-CAR GARAGE and an impressive circular drive. From the moment you enter, the scale of this home makes a statement. Soaring approximately 20-foot ceilings, dramatic architectural detailing and walls of windows fill the main living area with natural light, while the open second-story loft overlooks the spectacular great room below. A fireplace anchors the space and creates an inviting centerpiece for both everyday living and entertaining. A separate office provides a dedicated work-from-home retreat. The renovated kitchen combines elegant finishes with premium appliances, featuring quartz countertops, a GE Monogram refrigerator, Thermador oven and microwave, Thermador induction cooktop, generous cabinetry and an open connection to the home's living spaces. The expansive FIRST-FLOOR MASTER SUITE is a true retreat with direct access toward the outdoor living area and a beautifully remodeled spa-inspired bath featuring dual vanities, Cambria quartz countertops, a freestanding soaking tub and oversized shower. Beyond the bath is an extraordinary custom walk-in closet and dressing room with extensive built-in cabinetry, shelving and storage. Outside, the property becomes its own private Florida retreat. A soaring COVERED REAR PATIO extends the home's impressive architecture outdoors and is complemented by pavers, an OUTDOOR KITCHENETTE and HOT TUB, creating an exceptional setting for entertaining, dining or relaxing year-round. The oversized homesite even offers a PRIVATE BASKETBALL COURT, a rare amenity that gives this property another level of versatility. And then there is Queen's Harbour itself. One of Northeast Florida's most distinctive gated communities, Queen's Harbour is surrounded by the Intracoastal Waterway, St. Johns River and Greenfield Creek and is known for its beautiful tree-lined streets, custom residences and unique freshwater lagoon. Residents enjoy access to the community's marina and navigational lock system connecting the freshwater harbor to the Intracoastal Waterway and Atlantic Ocean, along with a year-round junior Olympic swimming pool and an active community lifestyle. Optional membership at Queen's Harbour Yacht & Country Club opens the door to championship golf on the Mark McCumber-designed course, tennis, pickleball, dining and an extensive calendar of social activities. All of this is ideally positioned within approximately 15 minutes of area beaches, shopping, dining, major employers and medical facilities, while Downtown Jacksonville is less than 30 minutes away. Renovated, spacious and designed for entertaining, 13832 Admirals Bend is more than a home, it is an opportunity to experience the distinctive Queen's Harbour lifestyle with over 4,000 square feet of living space and exceptional indoor and outdoor amenities.
Listing Information
Facts & Features
Location
Community Information
Architecture
Features & Amenities
Property Features
Square Footage
Tax & Financial Information
Schools
River City Science Academy Intracoastal
Mayport Middle School
Kernan Trail Elementary School
Neptune Beach Elementary School
Sabal Palm Elementary School
Atlantic Beach Elementary School
Alimacani Elementary School
Abess Park Elementary School
School ratings are provided for informational purposes only and are subject to change. Attendance boundaries are for reference only — contact the school or district directly to verify enrollment eligibility.
Historical Data
Price History
| Date | Event | Price |
|---|---|---|
| 08/14/2026 | Listed for sale | $1,399,000 |
Listed by BENJAMIN BARFOOT · JPAR CITY AND BEACH · 9043703500
Listing information provided exclusively for consumers' personal, non-commercial use and may not be used for any purpose other than to identify prospective properties consumers may be interested in purchasing. Information deemed reliable but not guaranteed by the MLS. Copyright 2026, realMLS. All rights reserved.
Last Updated: September 17, 2026 at 5:28 PM | Source: realMLS | MLS#: 2160099

Similar Homes For Sale In Jacksonville
Start Your Real Estate Journey
Whether you have questions about this listing, want to schedule a showing, or just want to talk through your options, Alene Civil is here to help. Reach out and expect a response within one business day.
How can I help?
Alene Civil is here to help. Reach out and expect a response within one business day.
Thanks — Alene Civil will be in touch shortly.
Make A Plan For Your Purchase
Know what you can afford before you start shopping — then run the numbers on any home you have in mind.
How much house can I afford?
- Principal & interest
- Property taxes
- Homeowner's insurance
- HOA dues
If your monthly savings are applied to the loan principal.
Enter your income, debts, and down payment to see how much home you may qualify for. Estimates only — not a lending decision.
Want to know more?
Keisha is here to help. Reach out and expect a response within one business day.
✓ Thanks — Keisha will be in touch shortly.
Your Next Chapter Starts With Just A Few Steps
Before you fall in love with a home, know what you can afford. Fill out a quick pre-approval so you're ready to make your move — on your timeline.

Pre-approval made easy
We're here to help you find the best option, not to help the best option find you. Trust that your information will not be shared with many different lenders like so many platforms do.
What type of home are you looking for?
How do you plan to use your new home?
Where are you in the home buying process?
Are you currently working with a real estate agent?
Do you currently own a home?
Is this your first time purchasing a home?
Do you plan to sell your current home before purchasing a new one?
Have you or your spouse served in the US military?
Veterans and active US military may be eligible for a $0 down VA loan.
What is your price range?
What is your current employment status?
What is your household pre-tax annual income?
What is your credit score?
Have you had a bankruptcy or foreclosure in the past 3 years?
Almost done — where can we reach you?
✓ Thank you for your time!
You'll hear back within one business day with your next steps.