
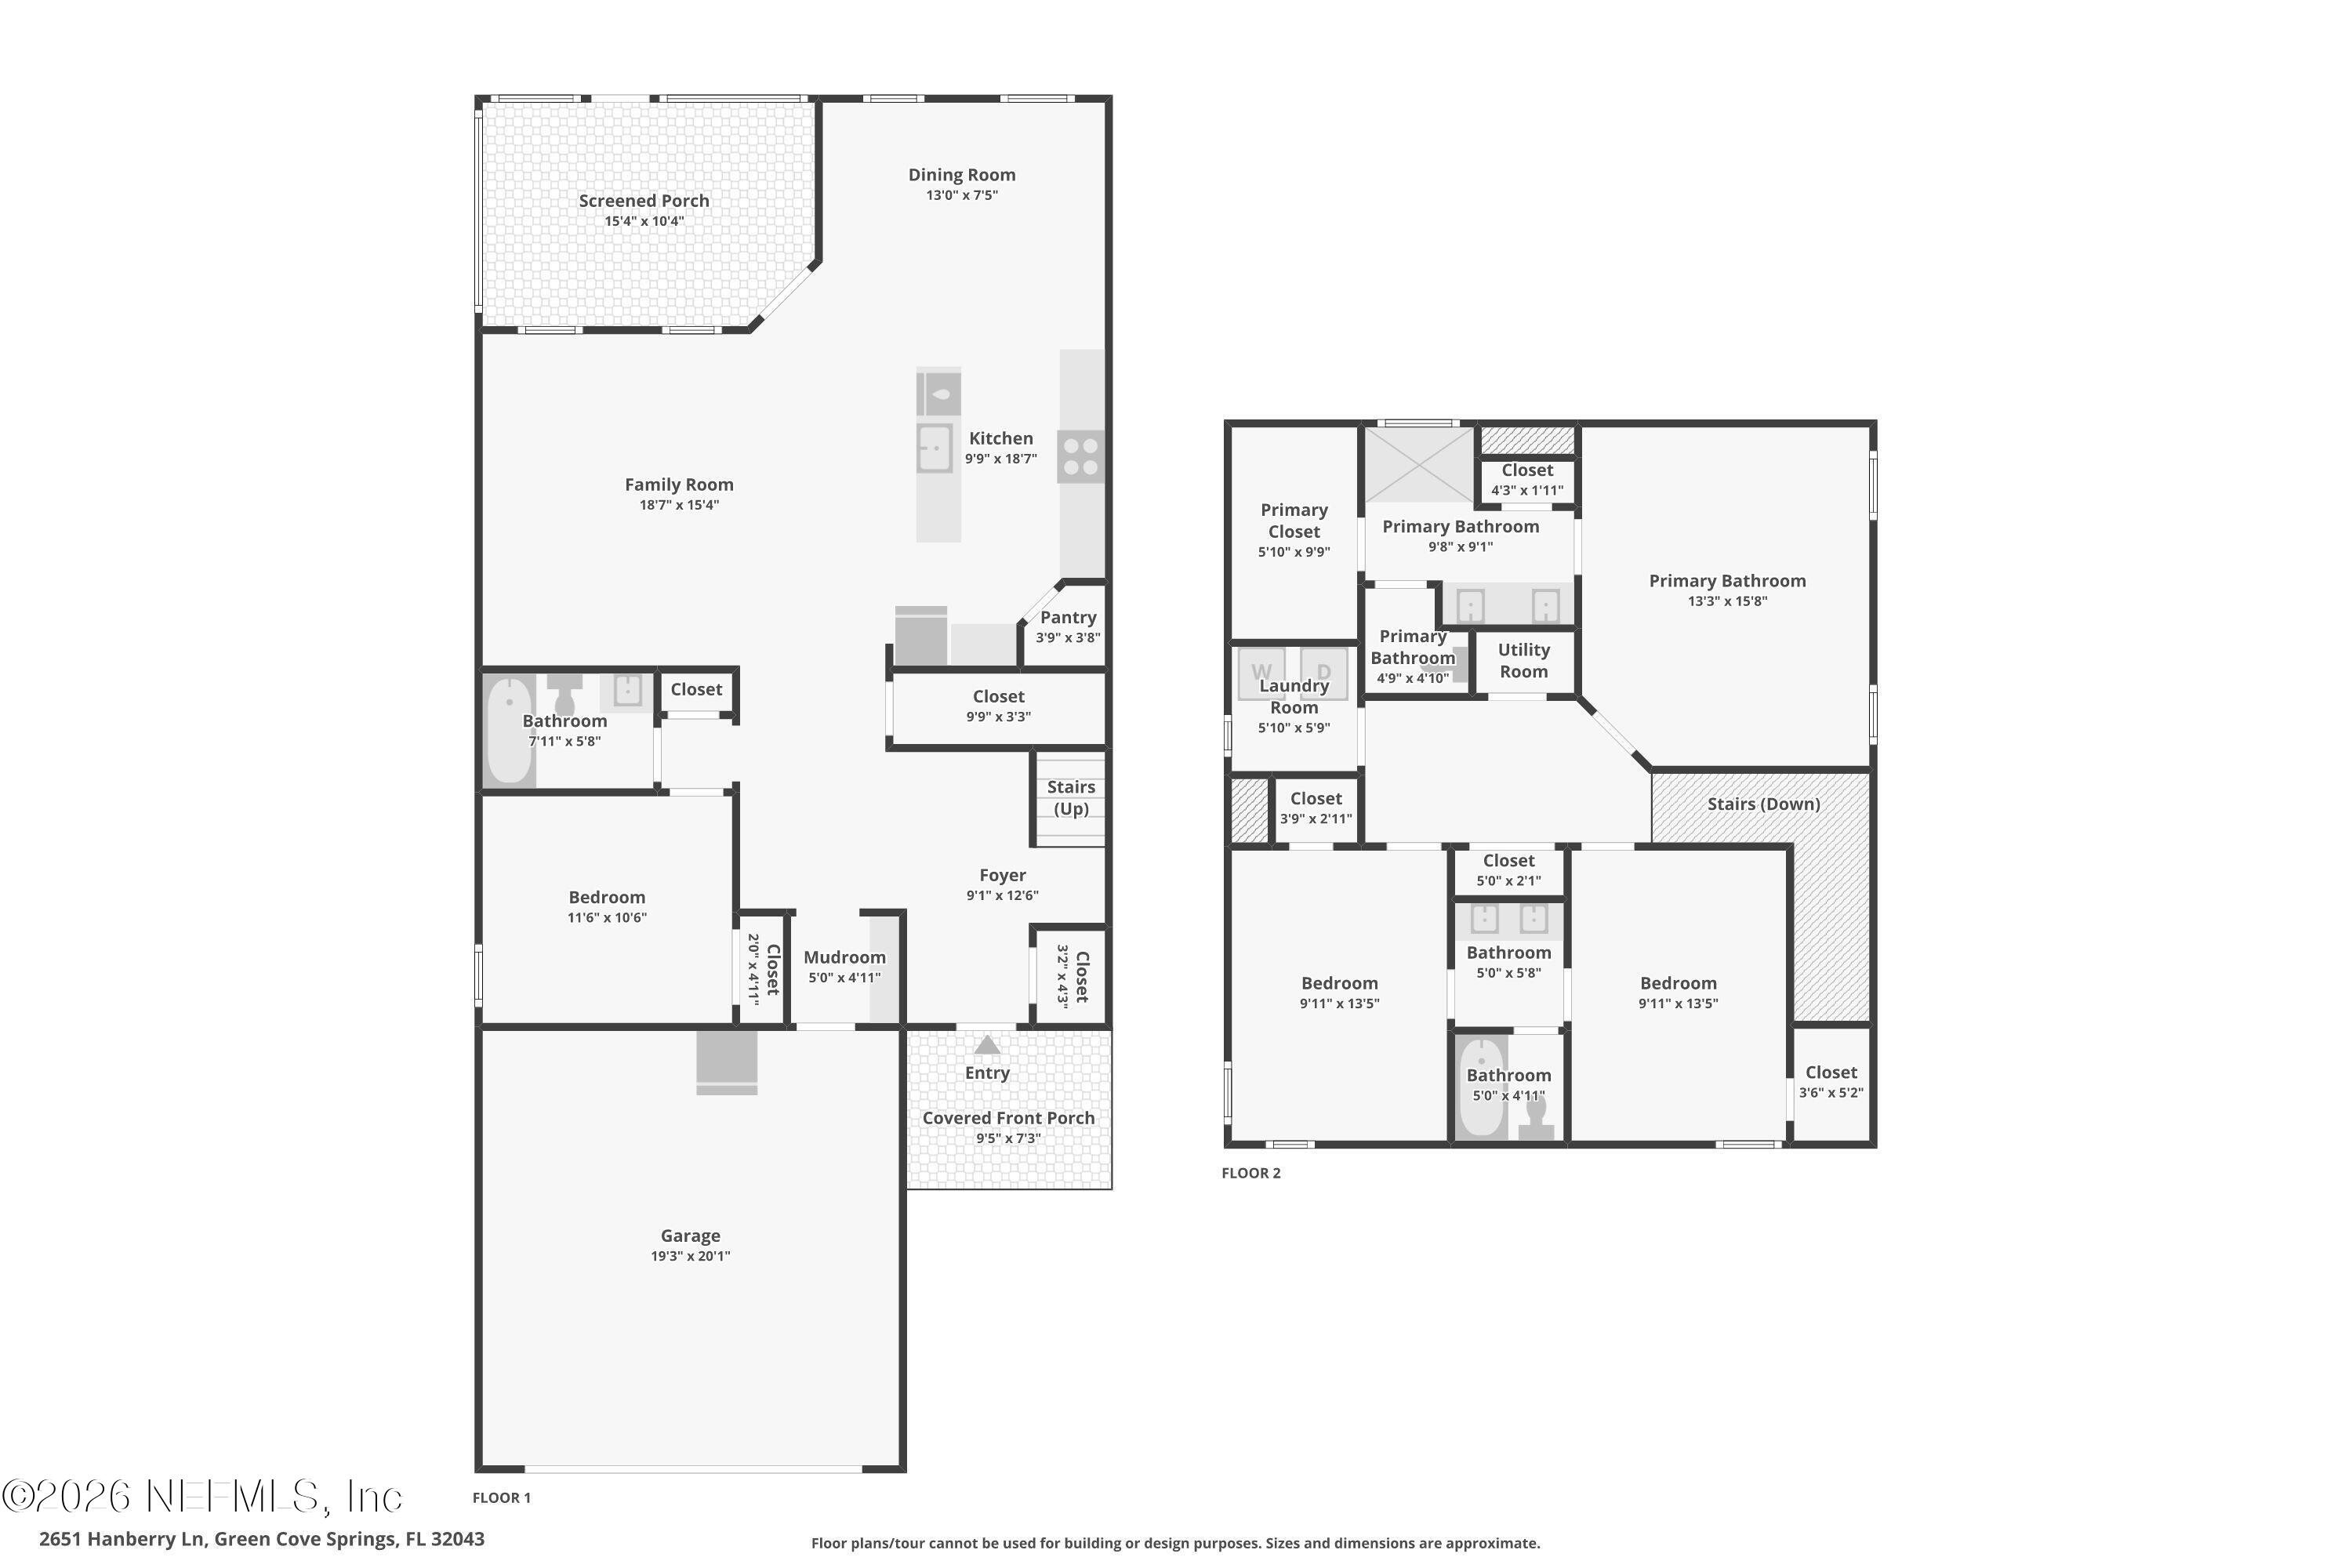
2651 Hanberry Ln
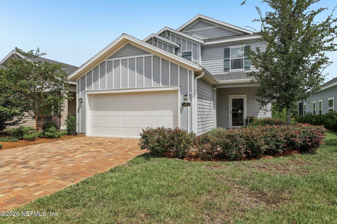
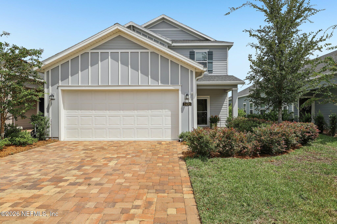
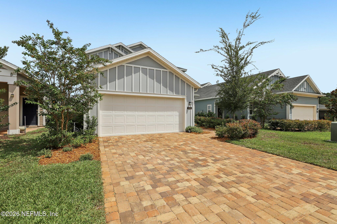
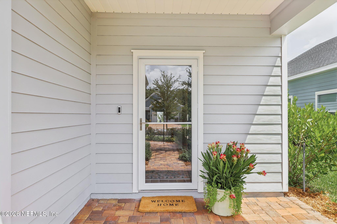
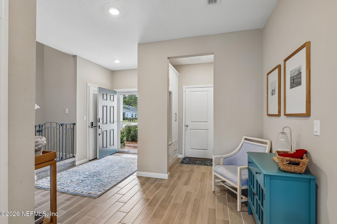
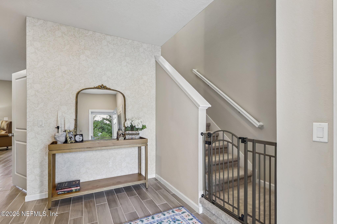
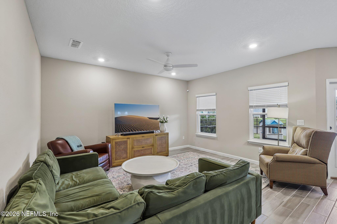
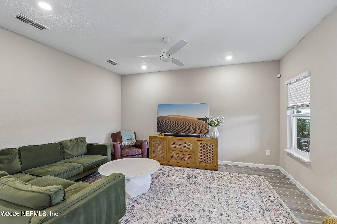
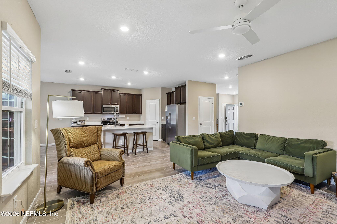
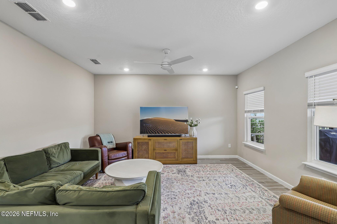
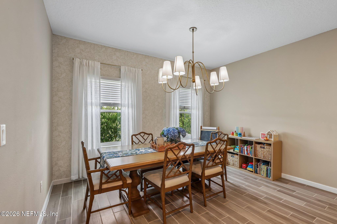
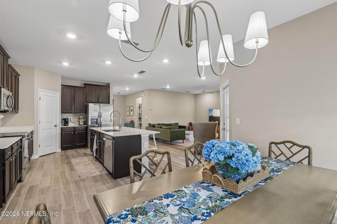
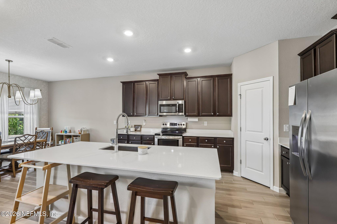
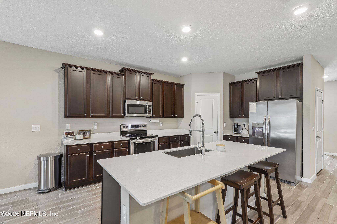
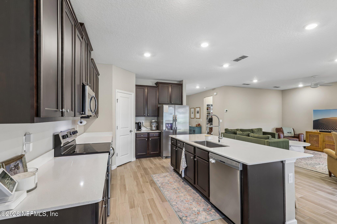
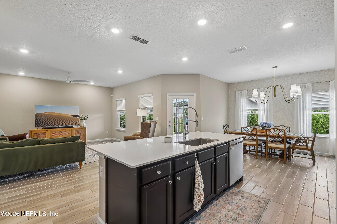
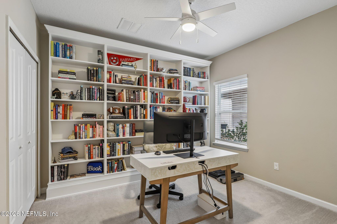
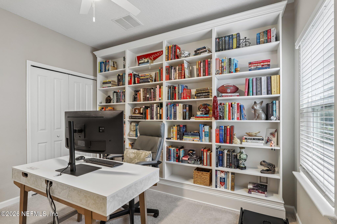
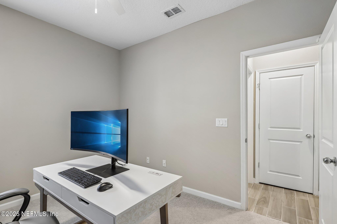
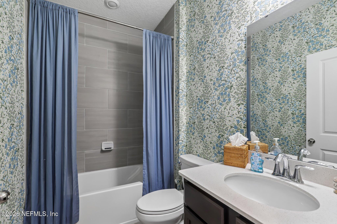
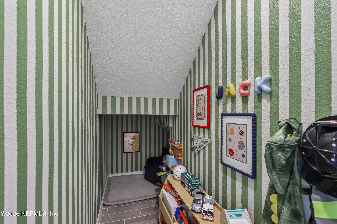
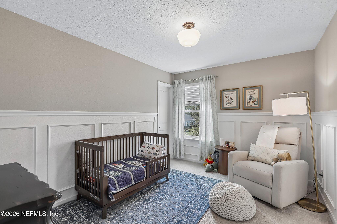
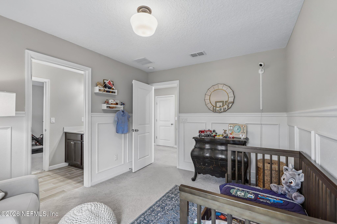
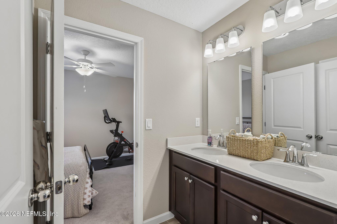
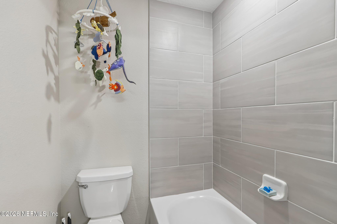
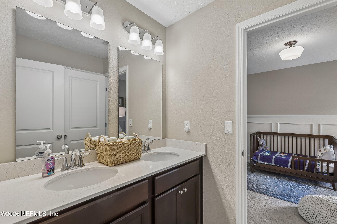
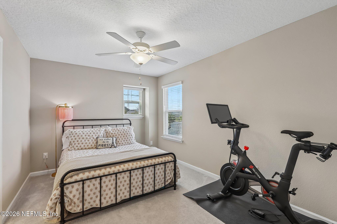
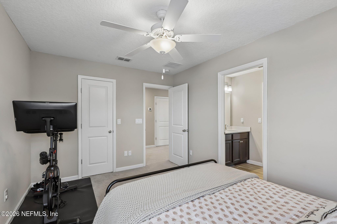
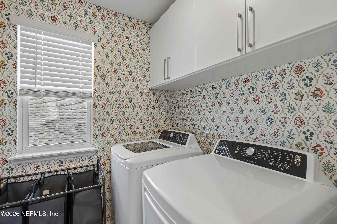
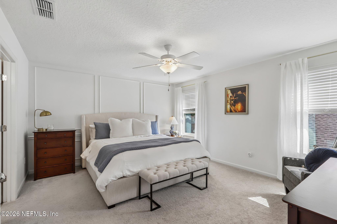
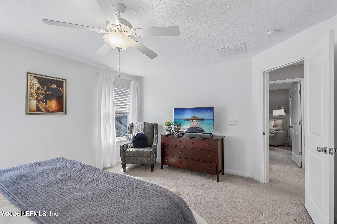
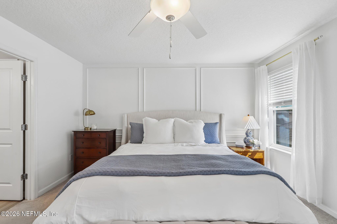
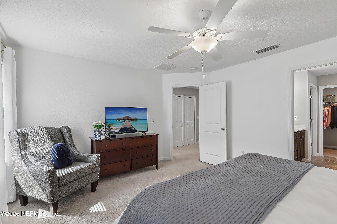
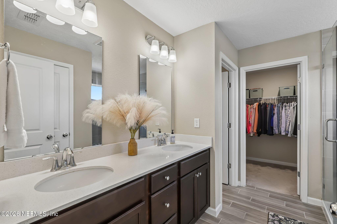
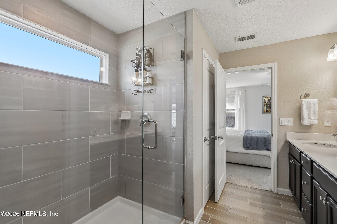
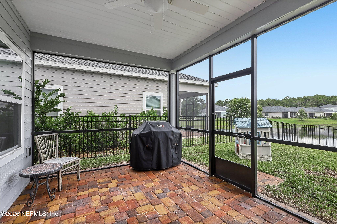
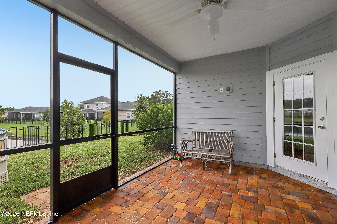
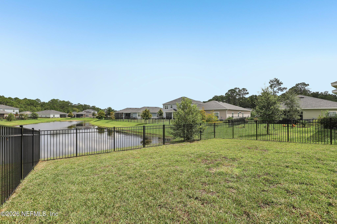
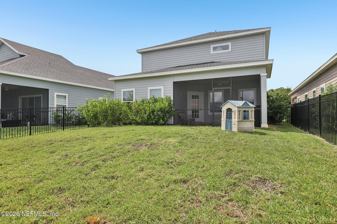
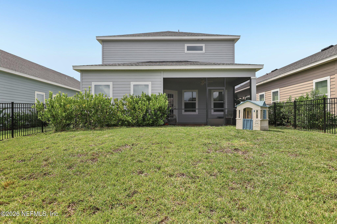
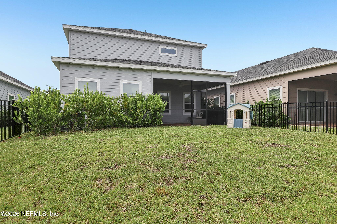
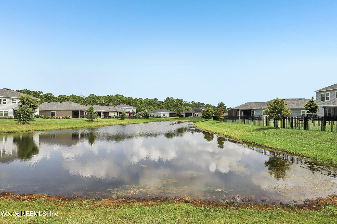
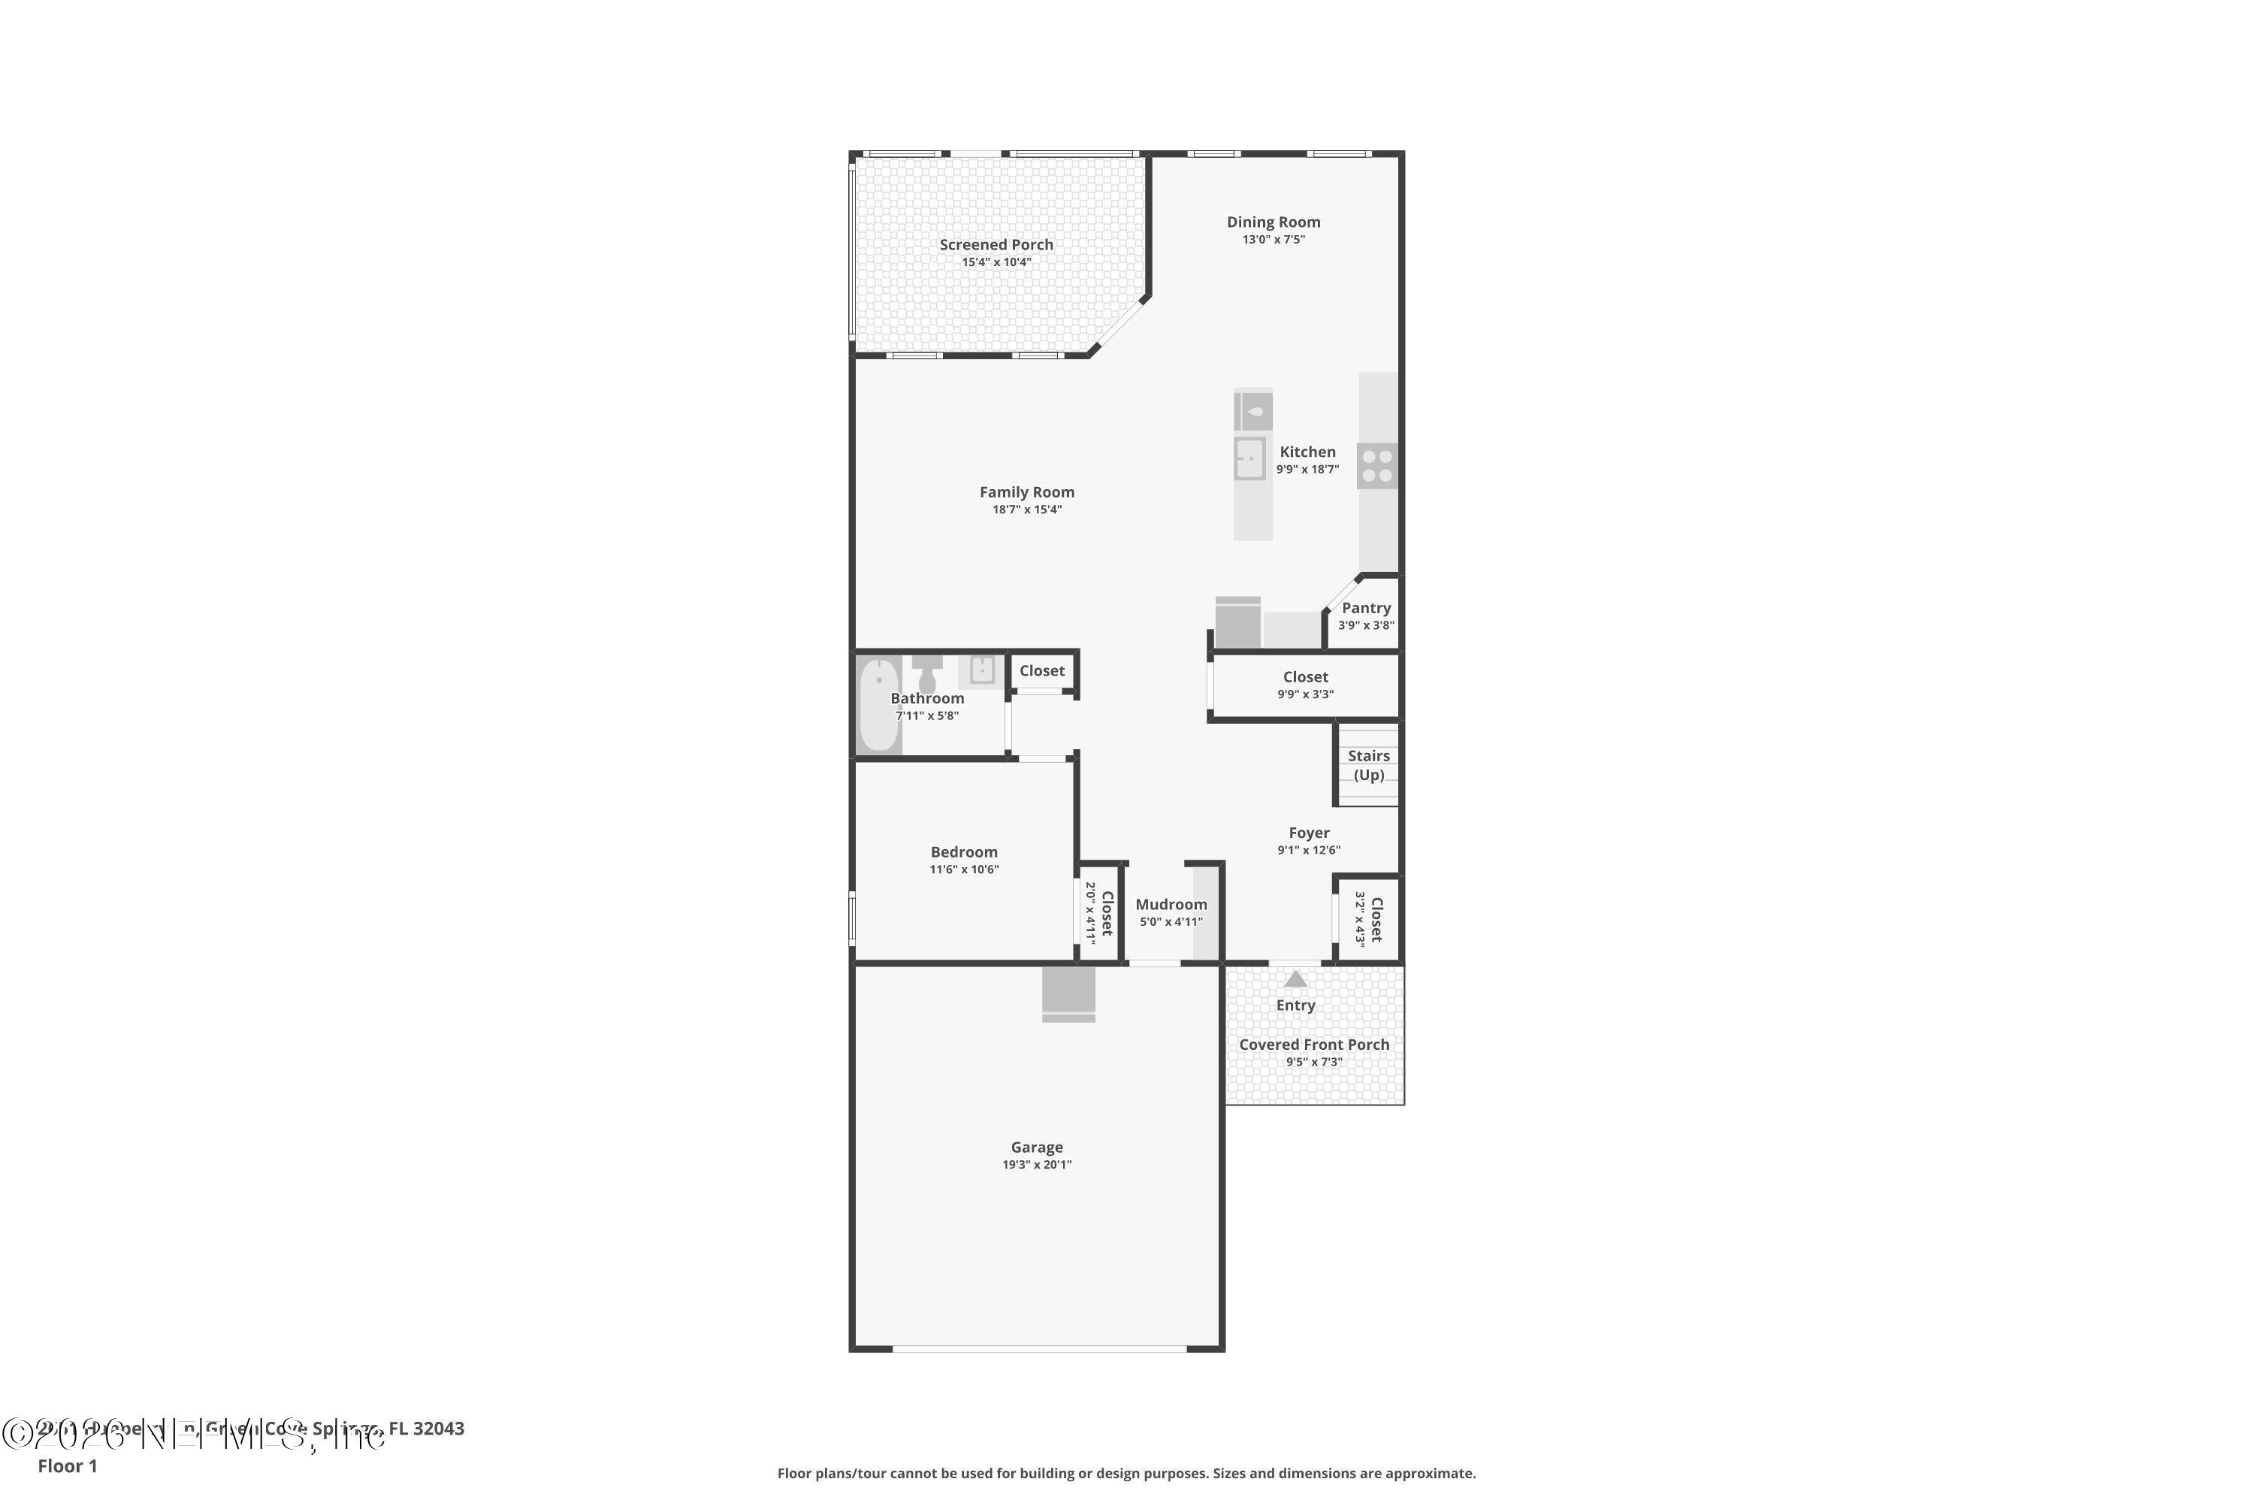
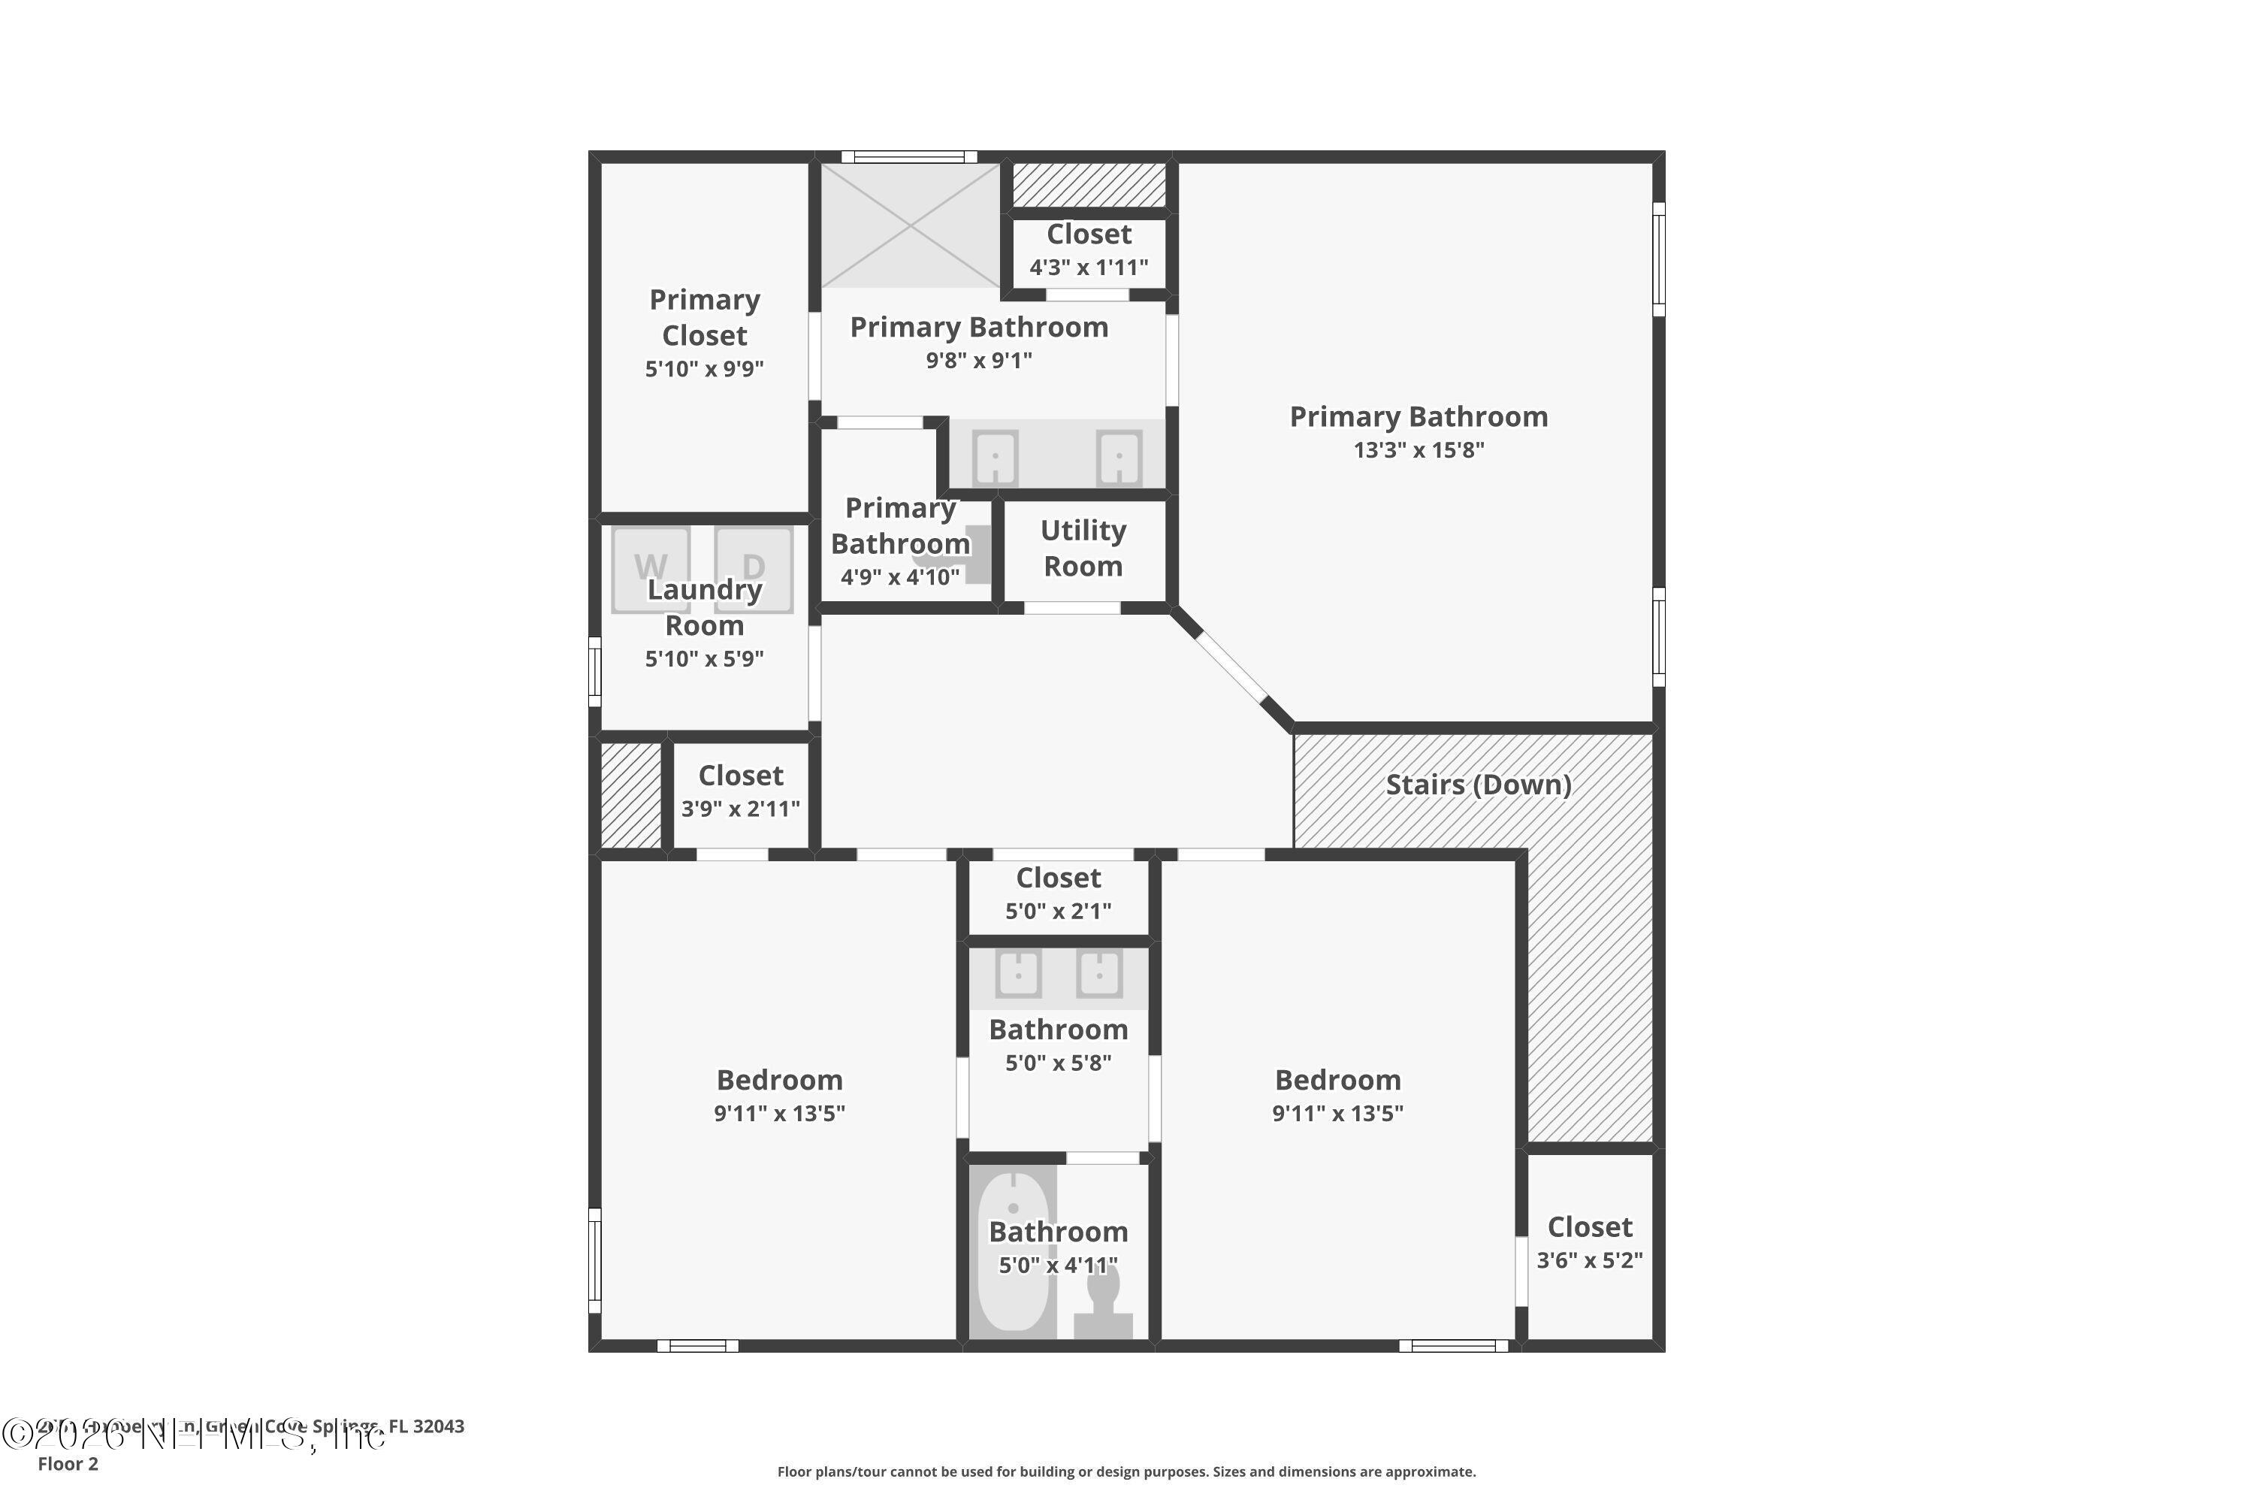
Welcome home to this beautifully appointed 4-bedroom, 3-bath pond-view home in the highly desirable Granary Park community of Green Cove Springs. Thoughtfully upgraded, tastefully decorated, and truly move-in ready, this home is filled with stylish touches that set it apart from typical new construction. From the moment you arrive, the paver driveway, attractive landscaping, and welcoming curb appeal offer a glimpse of just how special this home is. Step inside to discover an inviting, open-concept interior featuring wood-look tile flooring, beautiful paint selections, and gorgeous yet neutral accent walls that add warmth and personality throughout. Every detail has been carefully chosen to create a home that feels polished, comfortable, and decidedly far from builder grade. At the heart of the home is a kitchen any chef--or aspiring chef--will love! Beautiful 42-inch cabinetry, quartz countertops, stainless steel appliances including th refrigerator, and a spacious walk-in pantry combine style with everyday functionality. The open layout flows effortlessly into the main living and dining spaces, making this home perfect for entertaining friends, gathering with family, or simply enjoying a quiet night at home. Thoughtful extras make everyday living even sweeter, including a convenient built-in stop-and-drop area and an absolutely adorable toy-room closet that gives little ones their own special space while helping keep everything organized. The spacious owner's suite provides a relaxing retreat and features a beautifully appointed bath with a double vanity and large walk-in shower. With four bedrooms and three full baths, the home offers plenty of flexibility for family, guests, a home office, hobby space, or whatever suits your lifestyle. And then there's the backyard! Step onto the covered and screened lanai and take in peaceful views of the pond just beyond your fenced backyard. Whether you're sipping your morning coffee, enjoying an evening meal outdoors, or simply unwinding at the end of the day, this serene pond-front setting makes the perfect backdrop. Living in Granary Park means enjoying more than just a beautiful home. This sought-after Clay County community offers an impressive collection of amenities, including a resort-style swimming pool, clubhouse, fitness center, playground, and dog park. Conveniently located along Sandridge Road in Green Cove Springs, Granary Park combines an amenity-rich community lifestyle with convenient access to the surrounding area. Why wait for new construction when this one already has the upgrades, personality, landscaping, fencing, screened outdoor living space, and beautiful finishing touches in place? Stylish, functional, beautifully maintained, and situated on a gorgeous pond-front lot, this home is truly BETTER THAN NEW and an absolute MUST SEE!
Listing Information
Facts & Features
Location
Community Information
Architecture
Features & Amenities
Property Features
Square Footage
Tax & Financial Information
Schools
Shadowlawn Elementary School
St Johns Classical Academy
Lake Asbury Junior High School
Swimming Pen Creek Elementary School
Rideout Elementary School
Thunderbolt Elementary School
Lake Asbury Elementary School
Fleming Island High School
School ratings are provided for informational purposes only and are subject to change. Attendance boundaries are for reference only — contact the school or district directly to verify enrollment eligibility.
Historical Data
Price History
| Date | Event | Price |
|---|---|---|
| 09/28/2026 | Price change | $375,000 |
| 08/07/2026 | Listed for sale | $380,000 |
Listed by MARLA NEWMAN · COLDWELL BANKER VANGUARD REALTY · 9042697117
Listing information provided exclusively for consumers' personal, non-commercial use and may not be used for any purpose other than to identify prospective properties consumers may be interested in purchasing. Information deemed reliable but not guaranteed by the MLS. Copyright 2026, realMLS. All rights reserved.
Last Updated: September 28, 2026 at 10:18 PM | Source: realMLS | MLS#: 2159062

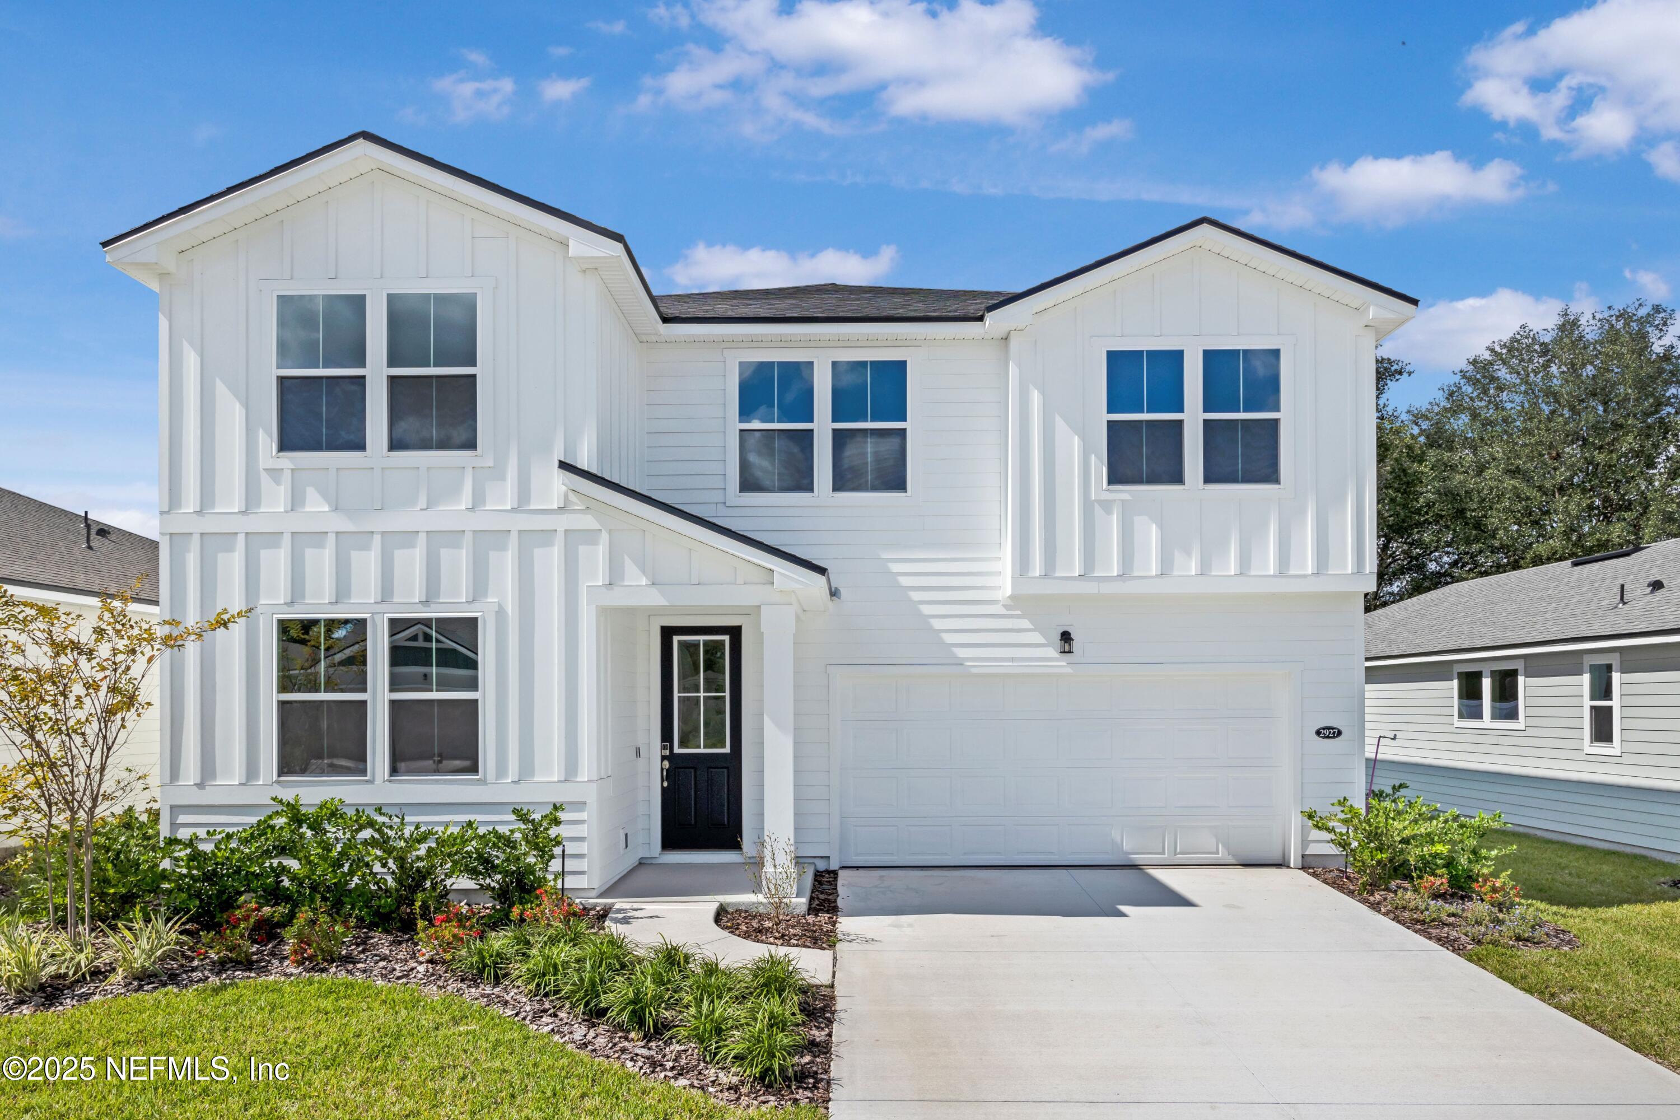
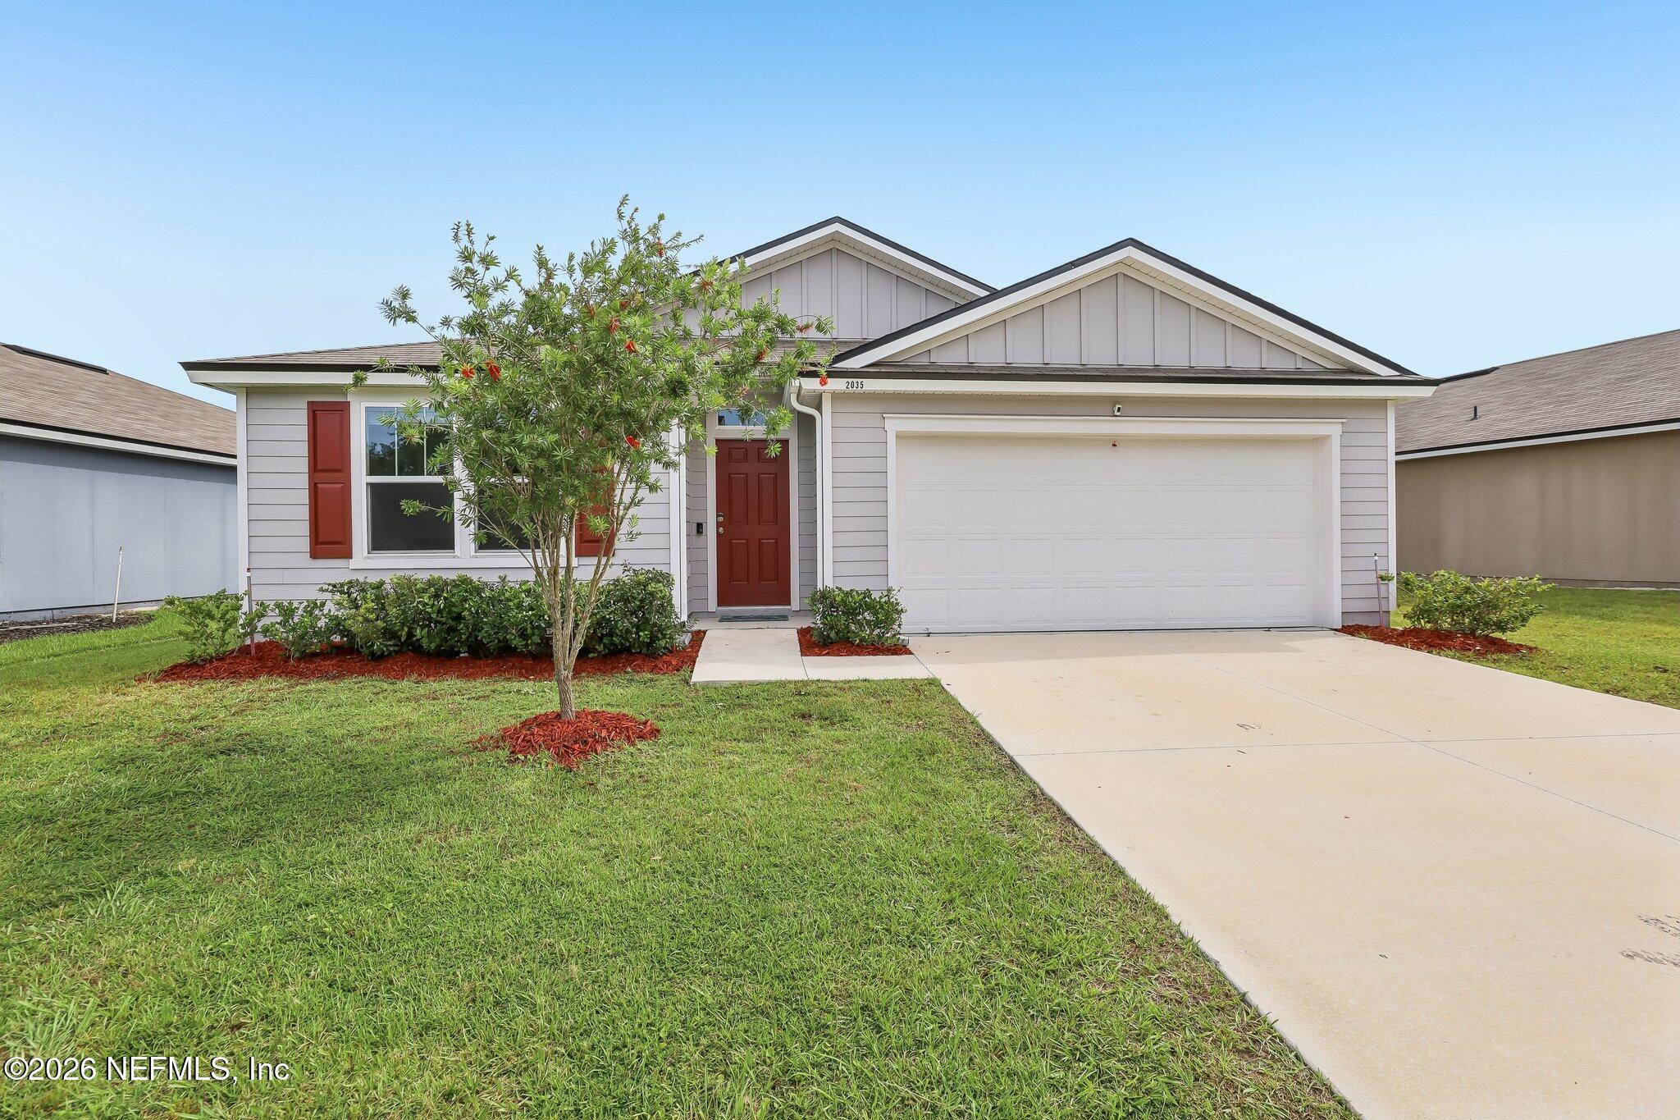
Similar Homes For Sale In Green Cove Springs
Start Your Real Estate Journey
Whether you have questions about this listing, want to schedule a showing, or just want to talk through your options, Alene Civil is here to help. Reach out and expect a response within one business day.
How can I help?
Alene Civil is here to help. Reach out and expect a response within one business day.
Thanks — Alene Civil will be in touch shortly.
Make A Plan For Your Purchase
Know what you can afford before you start shopping — then run the numbers on any home you have in mind.
How much house can I afford?
- Principal & interest
- Property taxes
- Homeowner's insurance
- HOA dues
If your monthly savings are applied to the loan principal.
Enter your income, debts, and down payment to see how much home you may qualify for. Estimates only — not a lending decision.
Want to know more?
Keisha is here to help. Reach out and expect a response within one business day.
✓ Thanks — Keisha will be in touch shortly.
Your Next Chapter Starts With Just A Few Steps
Before you fall in love with a home, know what you can afford. Fill out a quick pre-approval so you're ready to make your move — on your timeline.

Pre-approval made easy
We're here to help you find the best option, not to help the best option find you. Trust that your information will not be shared with many different lenders like so many platforms do.
What type of home are you looking for?
How do you plan to use your new home?
Where are you in the home buying process?
Are you currently working with a real estate agent?
Do you currently own a home?
Is this your first time purchasing a home?
Do you plan to sell your current home before purchasing a new one?
Have you or your spouse served in the US military?
Veterans and active US military may be eligible for a $0 down VA loan.
What is your price range?
What is your current employment status?
What is your household pre-tax annual income?
What is your credit score?
Have you had a bankruptcy or foreclosure in the past 3 years?
Almost done — where can we reach you?
✓ Thank you for your time!
You'll hear back within one business day with your next steps.