
3615 Via De La Reina
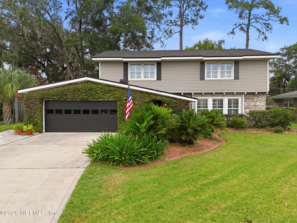
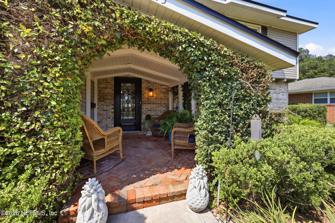
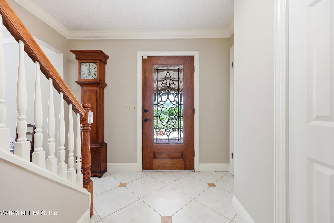
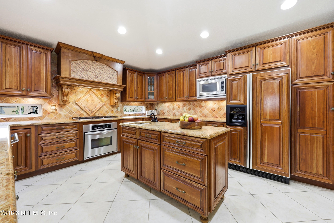
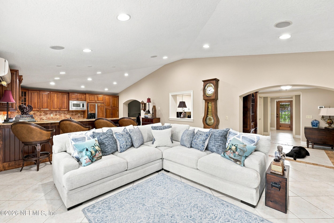
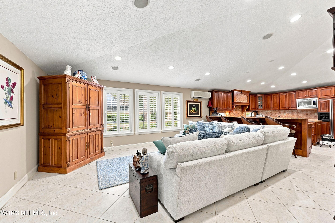
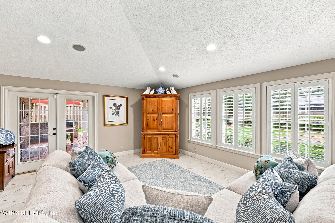
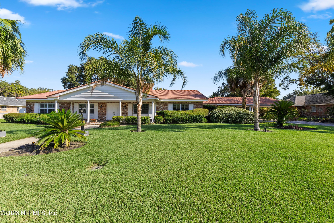
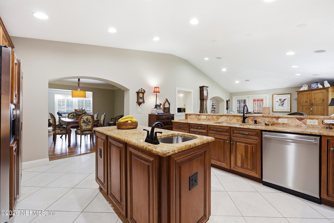
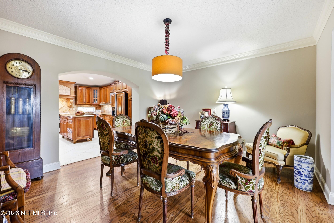
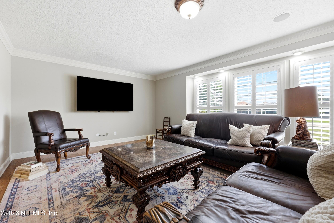
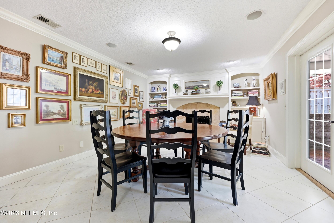
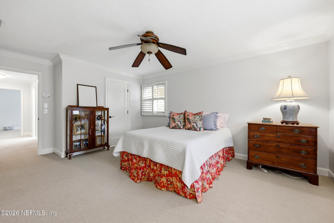
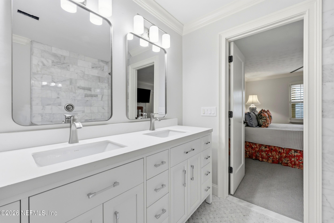
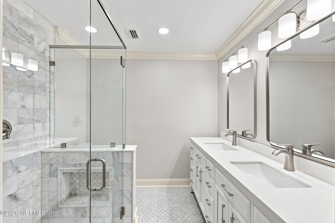
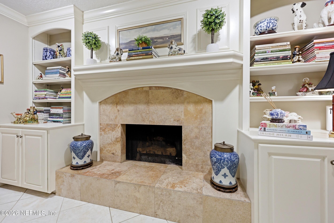
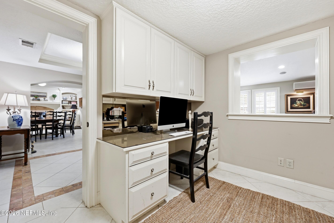
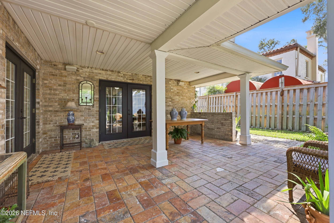
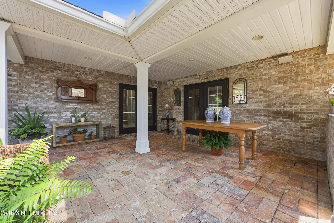
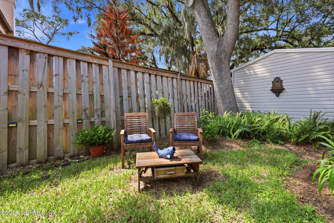
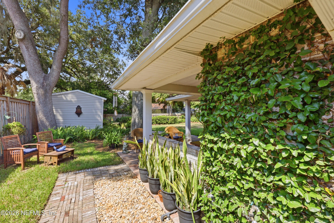
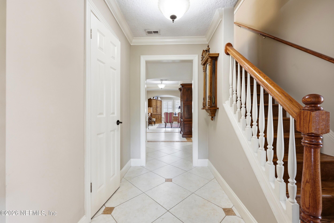
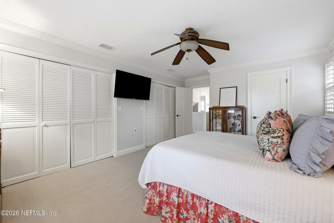
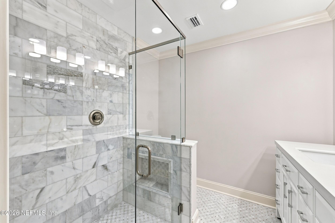
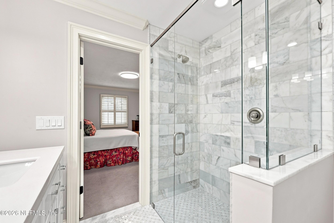
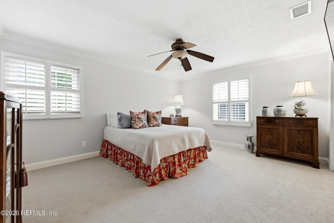
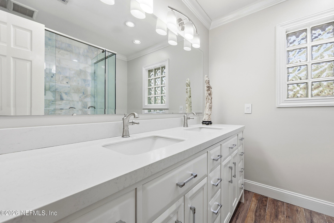
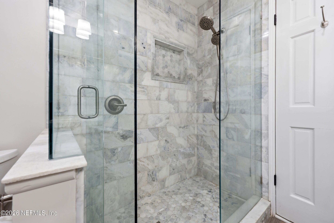
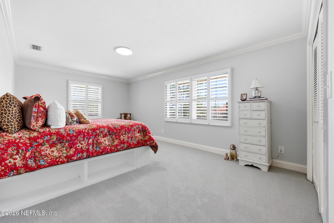
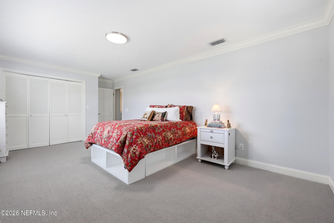
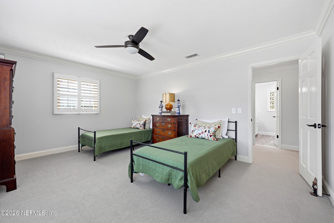
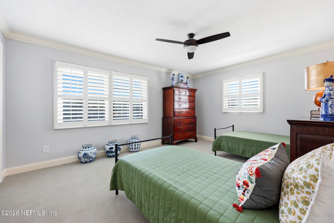
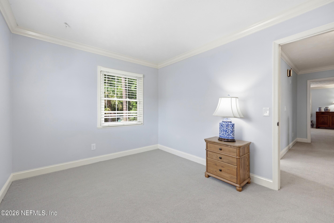
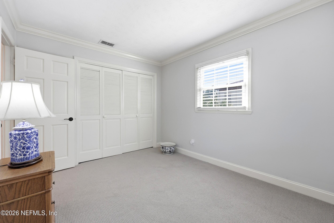
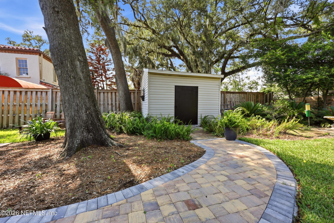
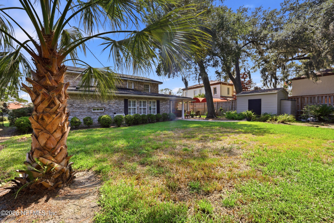
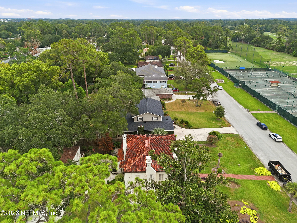
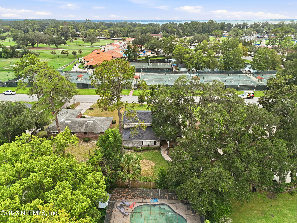
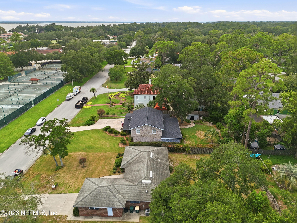
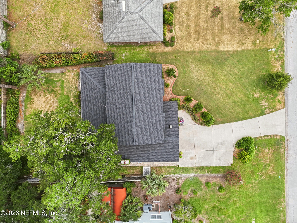
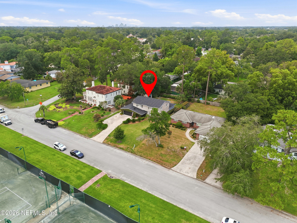
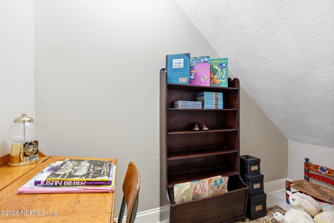
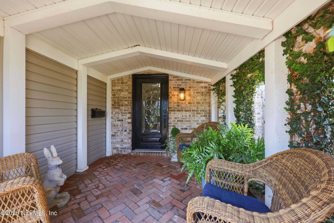
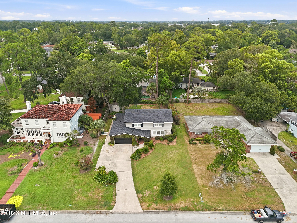
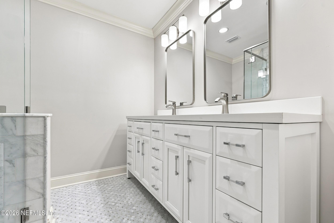
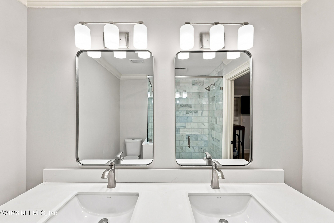
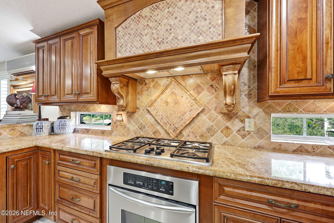
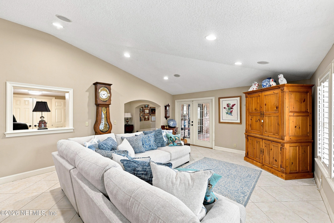
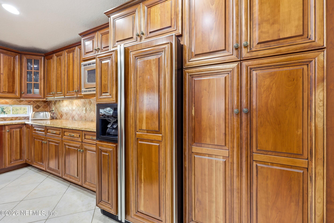
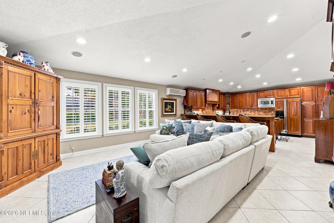
SOME STREETS SIMPLY HAVE A STORY TO TELL. Via de la Reina--Spanish for ''Way of the Queen'' sets the stage for a home that reflects the grace, character, and enduring appeal of Jacksonville's historic San Jose neighborhood. Welcome home to this updated 4-bedroom, 2.5-bath residence nestled in the heart of Jacksonville's prestigious San Jose neighborhood. Rich in history, mature oak-lined streets, and timeless character, San Jose offers a lifestyle that's hard to replicate--where established neighborhoods, top-rated private and parochial schools, renowned country clubs, and the scenic St. Johns River create one of Jacksonville's most sought-after places to call home. Offering nearly 3,000 square feet of thoughtfully designed living space, this home blends classic elegance with modern updates. The spacious floor plan features formal living and dining rooms, a warm and inviting family room, a library/study with a cozy fireplace, plus a private office--providing exceptional flexibility for today's lifestyles, whether working from home, entertaining, or creating dedicated spaces for hobbies, reading, or play. The beautifully appointed kitchen serves as the heart of the home with granite countertops, a large center island with vegetable sink, premium appliances, abundant cabinetry, and generous workspace for preparing family meals or hosting gatherings. Upstairs, all four bedrooms provide privacy and comfort. The spacious primary suite features dual closets and a beautifully expanded spa-inspired bath showcasing a large walk-in shower and double vanity. Three additional bedrooms offer generous accommodations, including one that easily serves as a nursery, playroom, or additional home office. The renovated secondary bath, new upstairs carpeting, elegant crown molding, and detailed baseboards add to the home's move-in-ready appeal. Step outside to enjoy Florida living year-round beneath the covered brick-and-stone patio overlooking a private backyard--perfect for weekend barbecues, morning coffee, or relaxing evenings with family and friends. A storage shed, two-car garage, and extended driveway provide plenty of room for vehicles, hobbies, and outdoor equipment. Additional updates include a roof just over one year old, newer HVAC systems and hot water heater, offering peace of mind for years to come. Living in San Jose means embracing one of Jacksonville's most treasured neighborhoods--where winding streets, beautiful homes, premier private schools, nearby country clubs, and the scenic St. Johns River create an exceptional lifestyle. With convenient access to downtown Jacksonville, shopping, dining, healthcare, and boating, this is more than a home--it's a place where traditions are made, neighbors become lifelong friends, and every road truly leads home.
Listing Information
Facts & Features
Location
Community Information
Architecture
Features & Amenities
Property Features
Square Footage
Tax & Financial Information
Schools
Kings Trail Elementary School
Beauclerc Elementary School
Seaside Community Charter School
Alfred I. Dupont Middle School
Samuel W. Wolfson High School
Duval Virtual Instruction Academy
San Jose Elementary School
Duval Virtual Academy Franchise
School ratings are provided for informational purposes only and are subject to change. Attendance boundaries are for reference only — contact the school or district directly to verify enrollment eligibility.
Historical Data
Price History
| Date | Event | Price |
|---|---|---|
| 09/23/2026 | Price change | $699,000 |
| 08/03/2026 | Listed for sale | $729,000 |
Listed by HOLLY HAYES · BERKSHIRE HATHAWAY HOMESERVICES FLORIDA NETWORK REALTY · 9042851800
Listing information provided exclusively for consumers' personal, non-commercial use and may not be used for any purpose other than to identify prospective properties consumers may be interested in purchasing. Information deemed reliable but not guaranteed by the MLS. Copyright 2026, realMLS. All rights reserved.
Last Updated: October 4, 2026 at 6:59 AM | Source: realMLS | MLS#: 2158559

Similar Homes For Sale In Jacksonville
Start Your Real Estate Journey
Whether you have questions about this listing, want to schedule a showing, or just want to talk through your options, Alene Civil is here to help. Reach out and expect a response within one business day.
How can I help?
Alene Civil is here to help. Reach out and expect a response within one business day.
Thanks — Alene Civil will be in touch shortly.
Make A Plan For Your Purchase
Know what you can afford before you start shopping — then run the numbers on any home you have in mind.
How much house can I afford?
- Principal & interest
- Property taxes
- Homeowner's insurance
- HOA dues
If your monthly savings are applied to the loan principal.
Enter your income, debts, and down payment to see how much home you may qualify for. Estimates only — not a lending decision.
Want to know more?
Keisha is here to help. Reach out and expect a response within one business day.
✓ Thanks — Keisha will be in touch shortly.
Your Next Chapter Starts With Just A Few Steps
Before you fall in love with a home, know what you can afford. Fill out a quick pre-approval so you're ready to make your move — on your timeline.

Pre-approval made easy
We're here to help you find the best option, not to help the best option find you. Trust that your information will not be shared with many different lenders like so many platforms do.
What type of home are you looking for?
How do you plan to use your new home?
Where are you in the home buying process?
Are you currently working with a real estate agent?
Do you currently own a home?
Is this your first time purchasing a home?
Do you plan to sell your current home before purchasing a new one?
Have you or your spouse served in the US military?
Veterans and active US military may be eligible for a $0 down VA loan.
What is your price range?
What is your current employment status?
What is your household pre-tax annual income?
What is your credit score?
Have you had a bankruptcy or foreclosure in the past 3 years?
Almost done — where can we reach you?
✓ Thank you for your time!
You'll hear back within one business day with your next steps.