
13364 Beach Boulevard 719
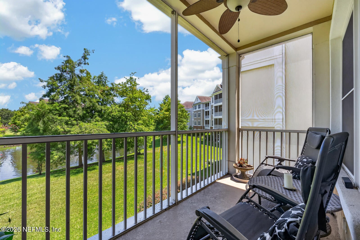
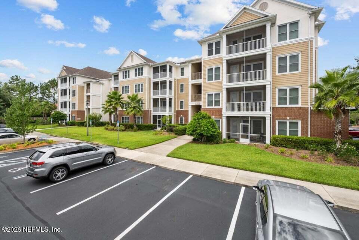
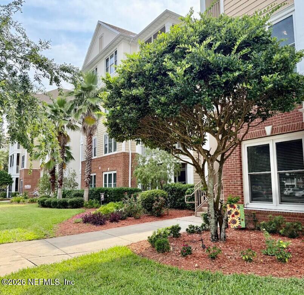
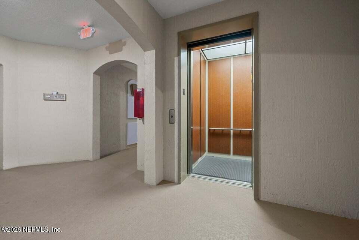
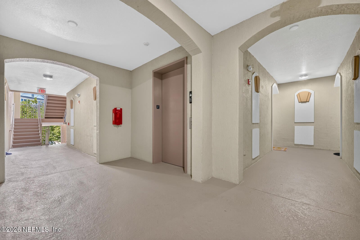
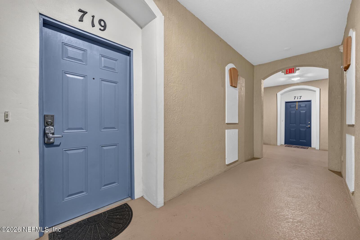
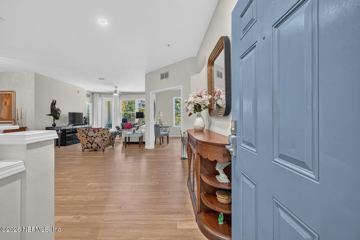
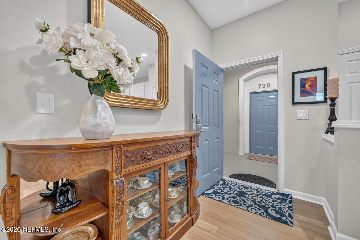
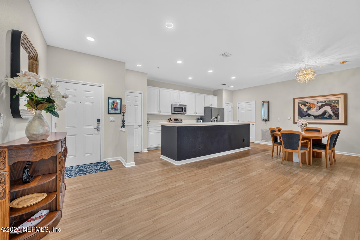
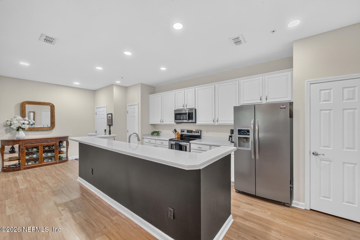
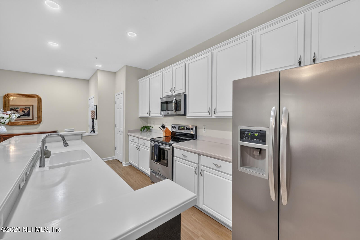
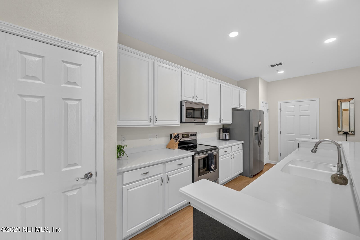
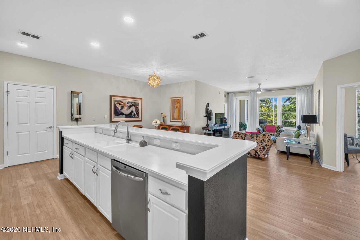
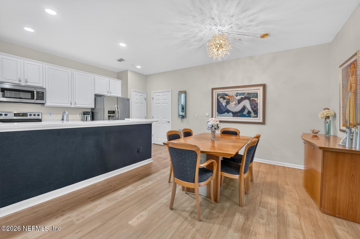
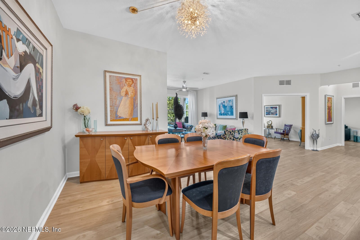
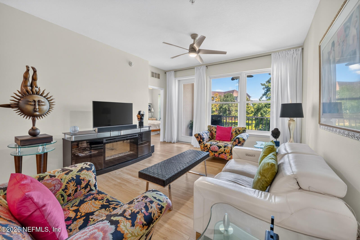
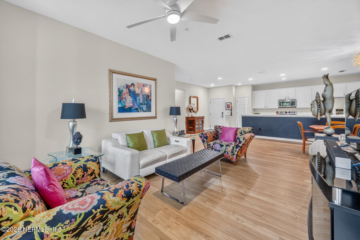
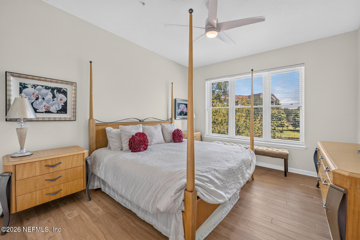
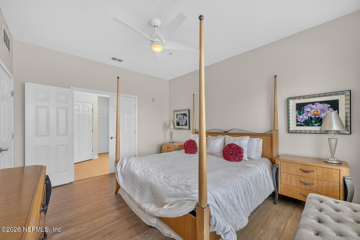
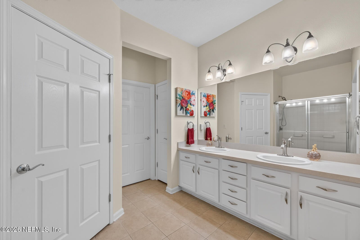
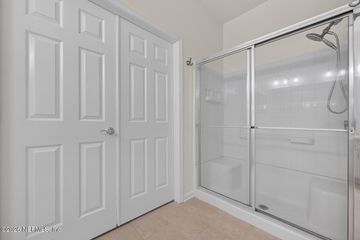
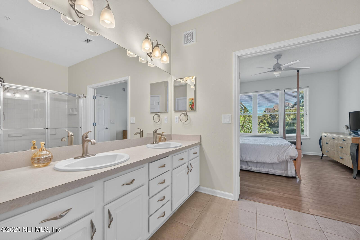
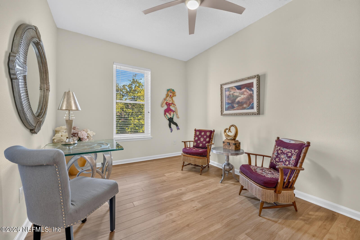
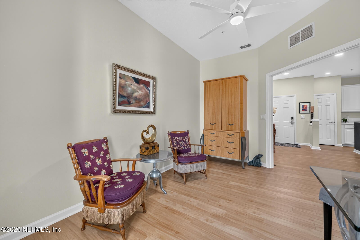
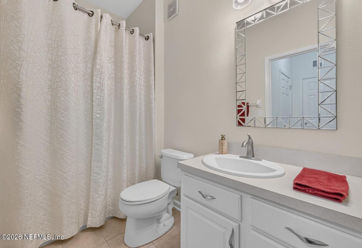
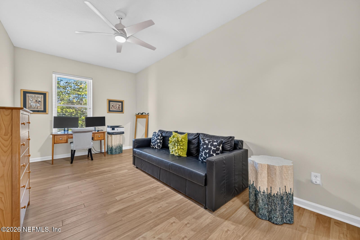
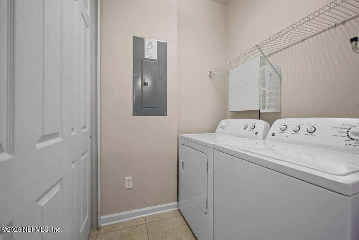
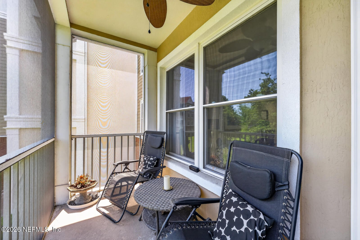
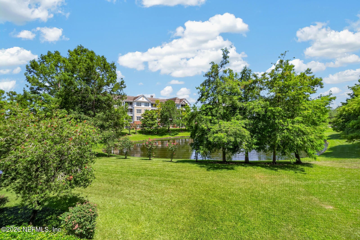
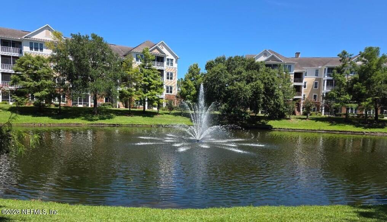
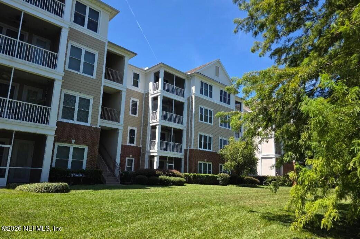
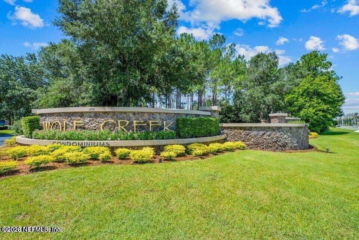
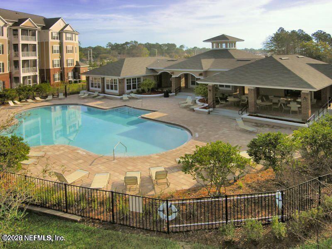
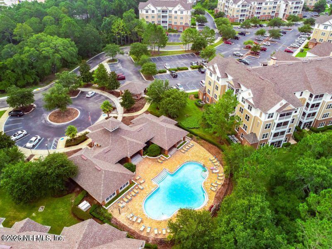
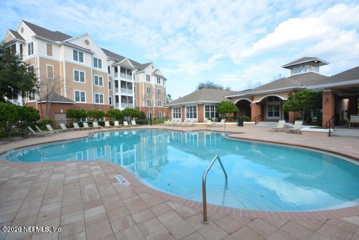
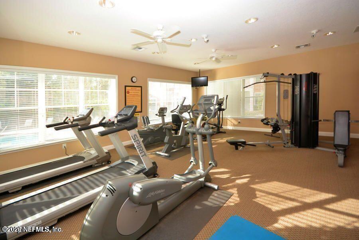
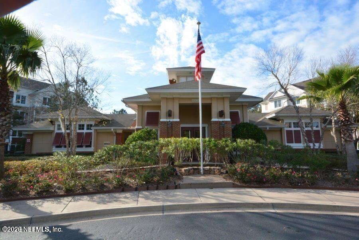
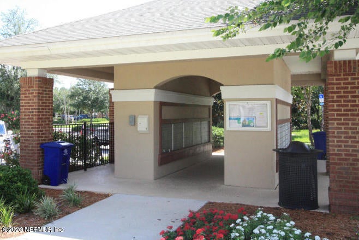
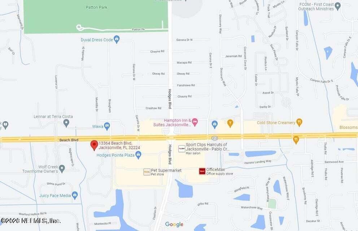
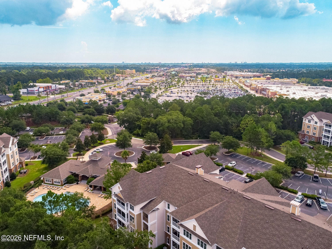
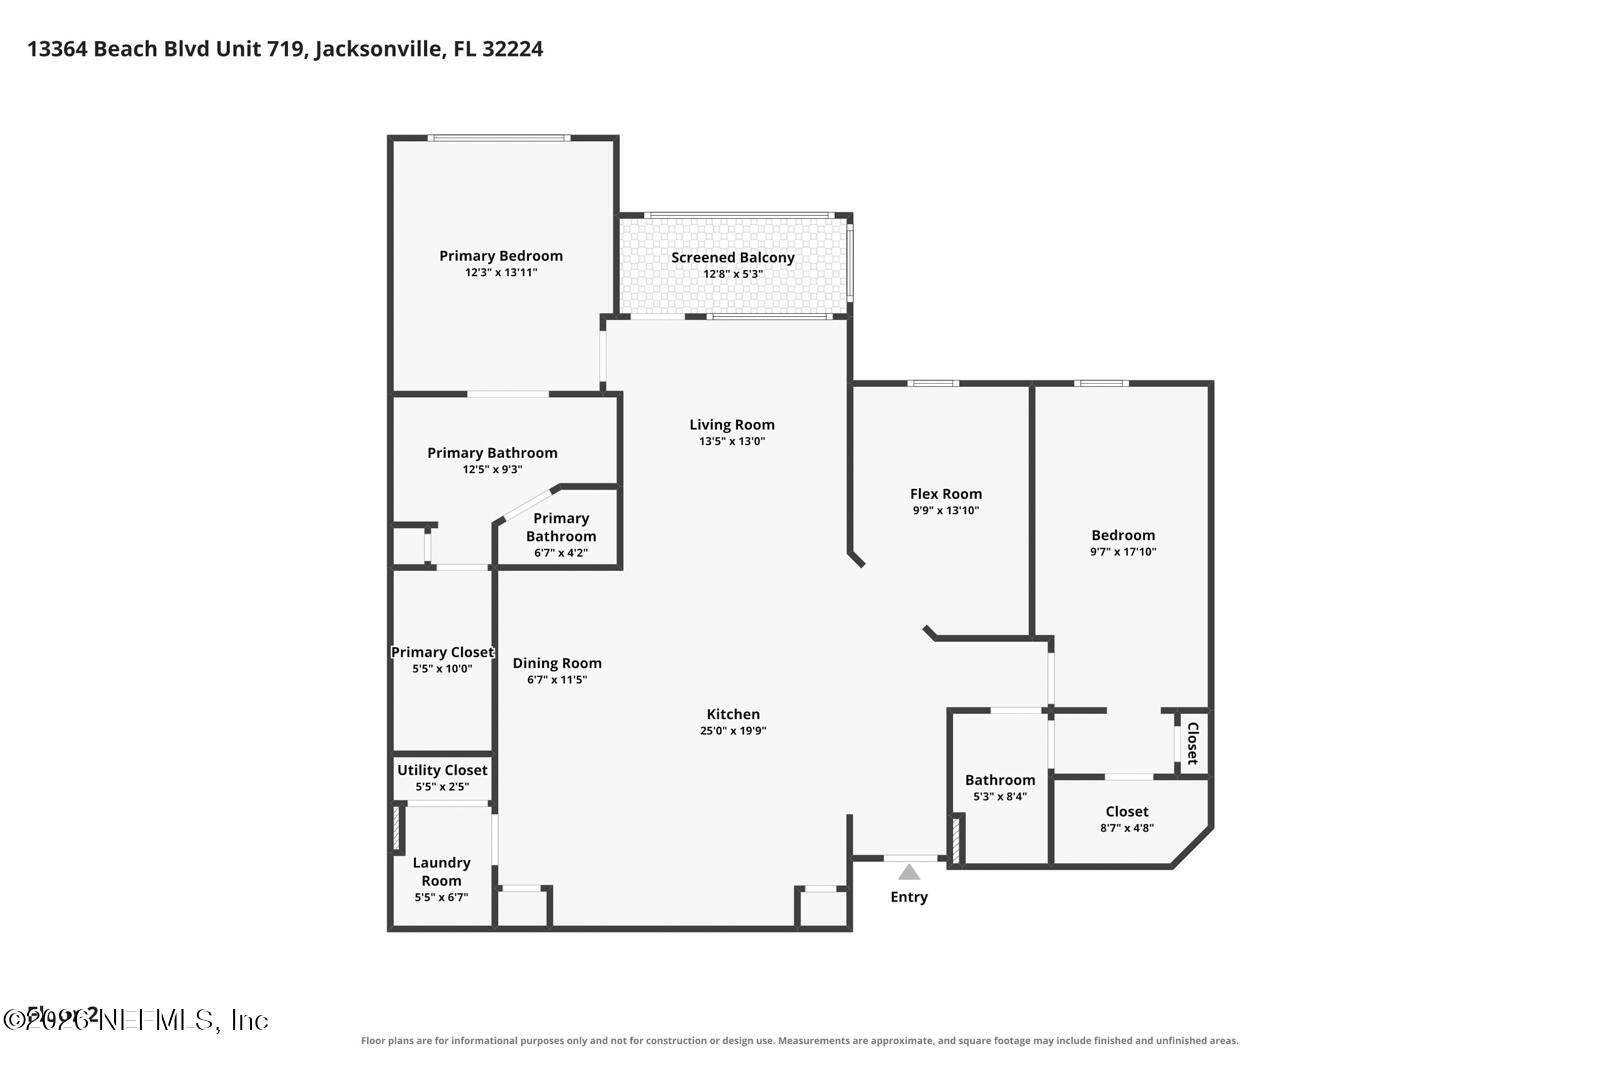
Welcome to this gorgeous, turn-key condo in the highly sought-after Wolf Creek community! This beautifully maintained residence offers an open & versatile floor plan featuring luxury vinyl plank flooring throughout & tasteful updates at every turn. The chef-inspired kitchen boasts white cabinetry w/decorative hardware, durable Corian countertops, abundant prep space, breakfast bar, two pantry closets, & stainless steel appliances. Spacious owner's suite features plenty of space for a king-sized bedroom set, a large walk-in closet, dual vanities, and a walk-in shower with glass doors. Additional upgrades include updated lighting fixtures & ceiling fans, textured ceilings & a convenient indoor laundry room w/full-size washer & dryer included. Enjoy your morning coffee or unwind in the evening on the screened lanai overlooking a tranquil pond & fountain, where local wildlife often makes an appearance. HVAC & water heater-2022 This desirable floor plan offers two private bedroom suites, with convenient hall bath access for guests. Need additional space? The flex room is perfect for a home office, den, or can easily function as a third bedroom with the addition of an armoire & doors. Ideally located near the elevator for added convenience, with stair access nearby as well. Don't miss your opportunity to own this exceptional condo just minutes from shopping, dining, entertainment, and Jacksonville's beautiful beaches! The condos have well funded reserves as well as equipped with fire sprinklers; concrete block construction, high efficiency windows, roofs replaced in 2018. Condo fee includes water/sewer; fitness center, clubhouse & pool, on-site Property Management & maintenance; gated access, elevators, car washing station, pedestrian gate to next door shopping center. The allowable number of vehicles per condo is two. AT&T fiber networking available in complex. A hop, skip and a jump to everything! Traffic light to access onto Beach Blvd. Shop next door at Target, Bealls, Bealls Outlet, Super-Walmart, Office MAX. Close by to dining at Millers Ale House, IHOP, First Watch, Fire House Subs, Chick-Fil-A, Chipotle, Pita Pit, Panda Express, Tijuana Flats, PDQ, Jersey Mikes Subs, Bangin Bagels and more! Approximately 5 miles to the Atlantic Ocean!
Listing Information
Facts & Features
Location
Community Information
Architecture
Features & Amenities
Property Features
Square Footage
Tax & Financial Information
Schools
Kernan Trail Elementary School
Waterleaf Elementary
J. Allen Axson Elementary School
Alimacani Elementary School
Sandalwood High School
Abess Park Elementary School
Landmark Middle School
Alden Road Excep. Student Center
School ratings are provided for informational purposes only and are subject to change. Attendance boundaries are for reference only — contact the school or district directly to verify enrollment eligibility.
Historical Data
Price History
| Date | Event | Price |
|---|---|---|
| 09/15/2026 | Price change | $285,000 |
| 07/31/2026 | Listed for sale | $293,500 |
Listed by SANDY MILLER · CHRISTIE'S INTERNATIONAL REAL ESTATE FIRST COAST · 9043724711
Listing information provided exclusively for consumers' personal, non-commercial use and may not be used for any purpose other than to identify prospective properties consumers may be interested in purchasing. Information deemed reliable but not guaranteed by the MLS. Copyright 2026, realMLS. All rights reserved.
Last Updated: September 15, 2026 at 11:03 PM | Source: realMLS | MLS#: 2157920

Similar Homes For Sale In Jacksonville
Start Your Real Estate Journey
Whether you have questions about this listing, want to schedule a showing, or just want to talk through your options, Alene Civil is here to help. Reach out and expect a response within one business day.
How can I help?
Alene Civil is here to help. Reach out and expect a response within one business day.
Thanks — Alene Civil will be in touch shortly.
Make A Plan For Your Purchase
Know what you can afford before you start shopping — then run the numbers on any home you have in mind.
How much house can I afford?
- Principal & interest
- Property taxes
- Homeowner's insurance
- HOA dues
If your monthly savings are applied to the loan principal.
Enter your income, debts, and down payment to see how much home you may qualify for. Estimates only — not a lending decision.
Want to know more?
Keisha is here to help. Reach out and expect a response within one business day.
✓ Thanks — Keisha will be in touch shortly.
Your Next Chapter Starts With Just A Few Steps
Before you fall in love with a home, know what you can afford. Fill out a quick pre-approval so you're ready to make your move — on your timeline.

Pre-approval made easy
We're here to help you find the best option, not to help the best option find you. Trust that your information will not be shared with many different lenders like so many platforms do.
What type of home are you looking for?
How do you plan to use your new home?
Where are you in the home buying process?
Are you currently working with a real estate agent?
Do you currently own a home?
Is this your first time purchasing a home?
Do you plan to sell your current home before purchasing a new one?
Have you or your spouse served in the US military?
Veterans and active US military may be eligible for a $0 down VA loan.
What is your price range?
What is your current employment status?
What is your household pre-tax annual income?
What is your credit score?
Have you had a bankruptcy or foreclosure in the past 3 years?
Almost done — where can we reach you?
✓ Thank you for your time!
You'll hear back within one business day with your next steps.