
126 Round Robin Run
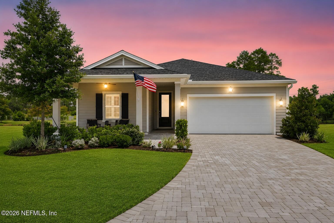
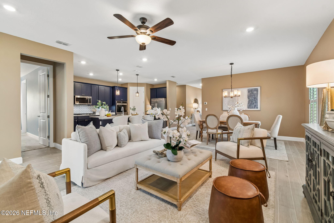
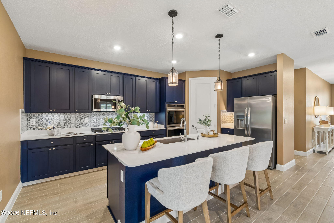
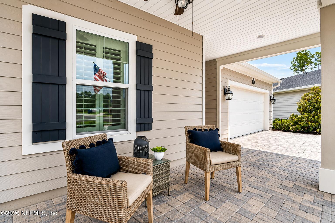
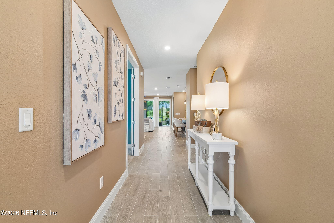
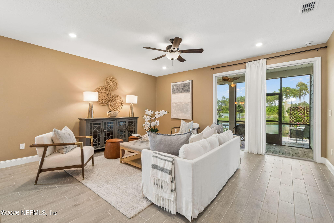
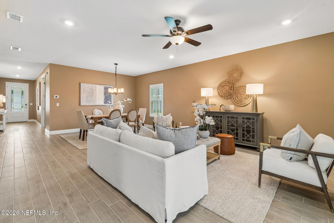
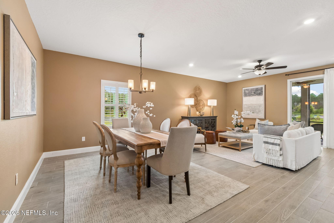
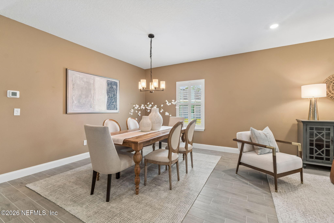
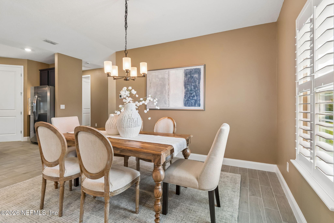
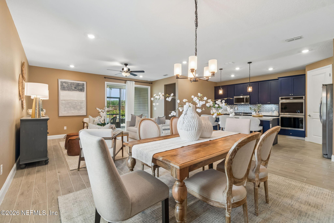
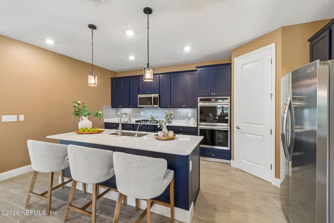
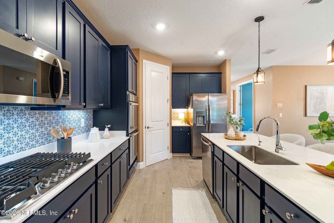
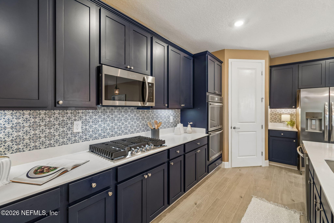
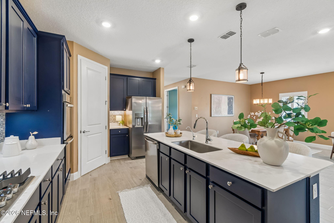
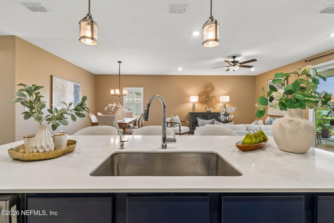
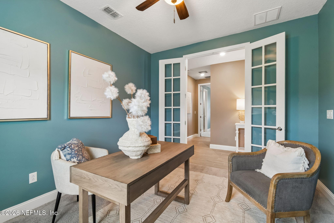
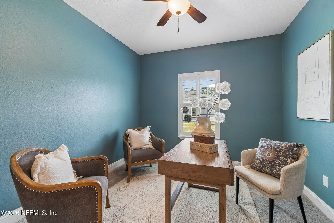
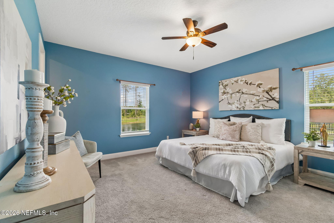
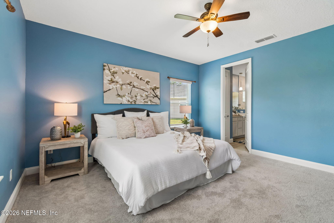
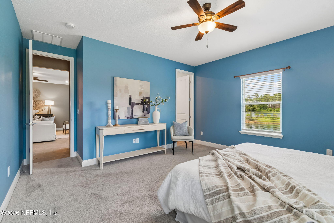
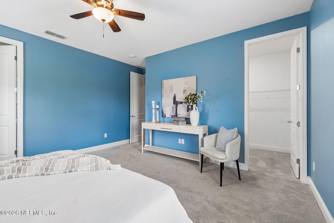
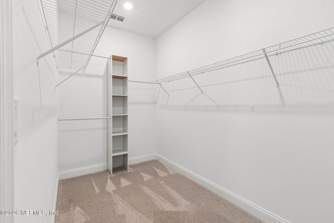
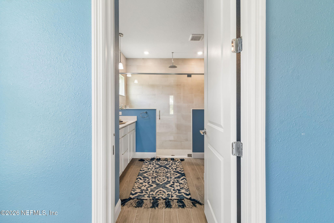
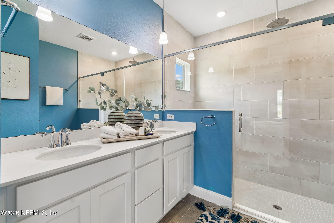
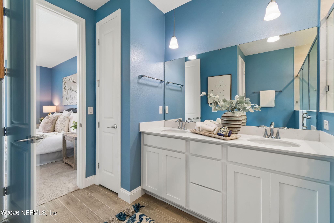
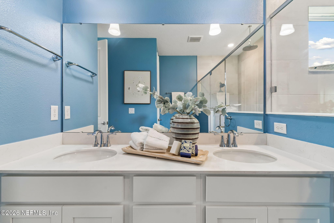
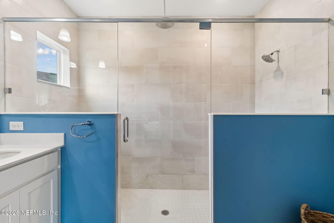
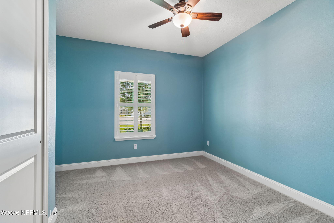
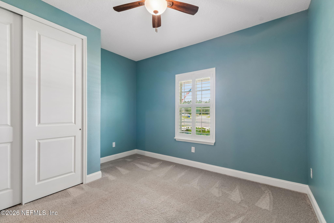
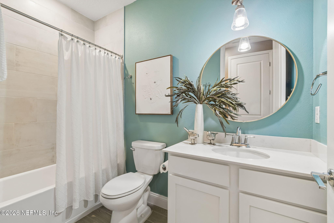
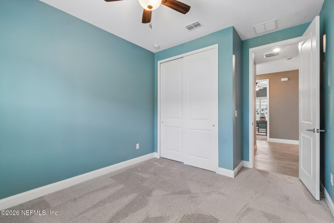
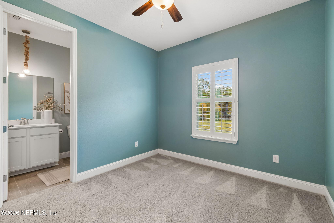
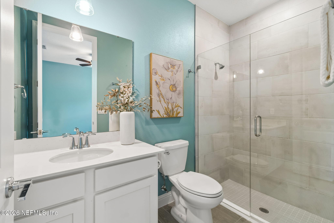
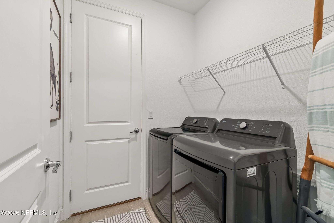
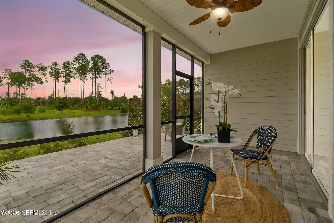
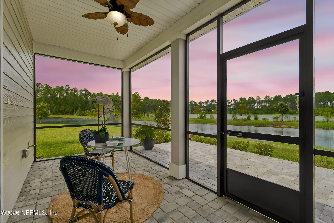
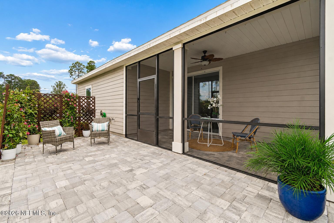
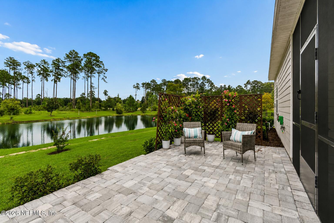
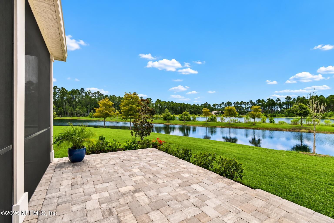
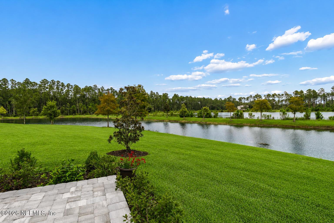
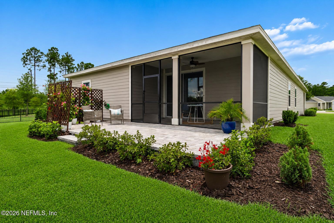
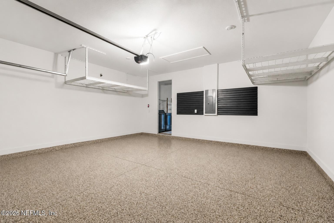
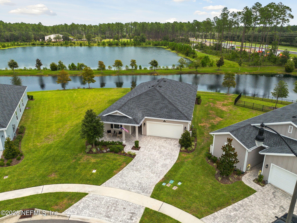
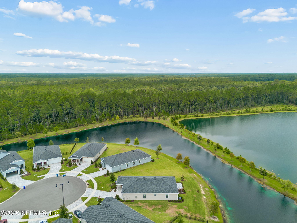
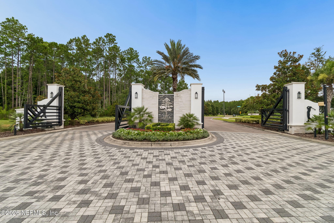
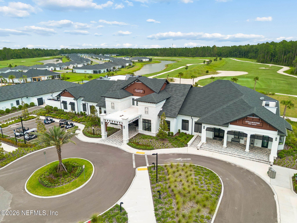
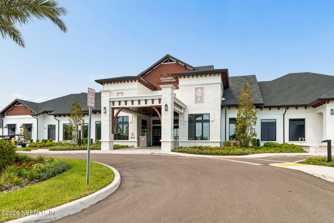
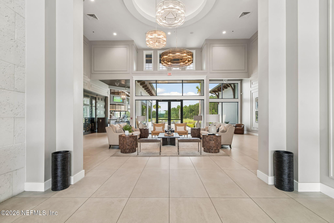
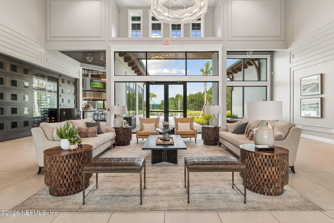
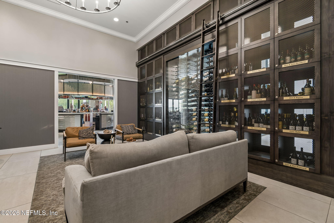
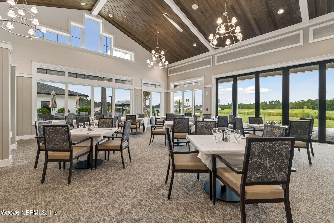
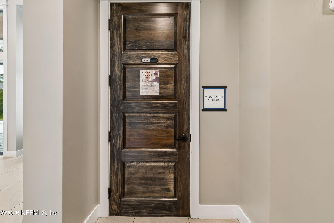
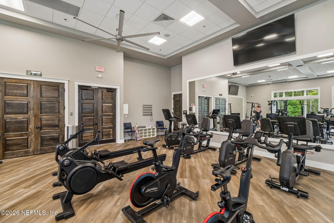
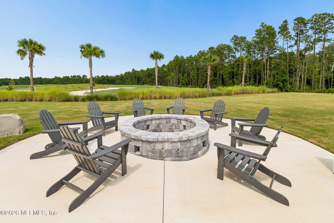
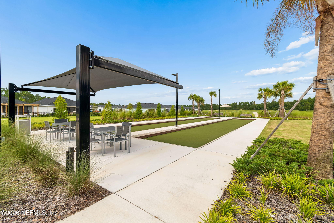
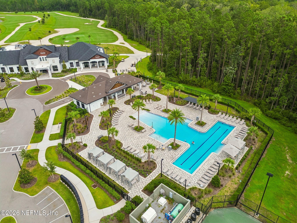
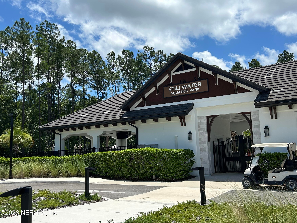
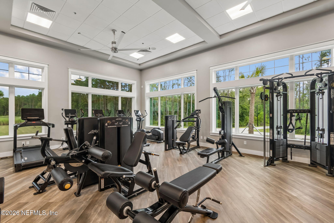
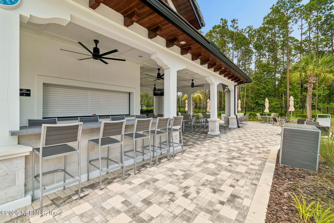
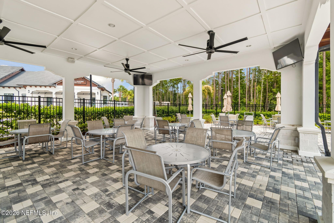
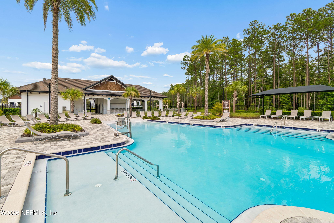
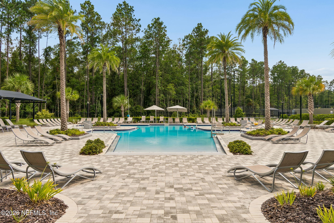
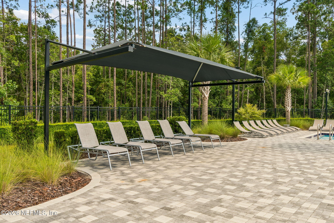
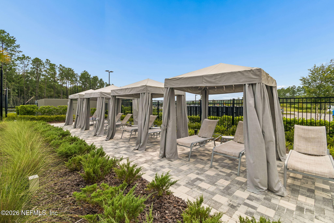
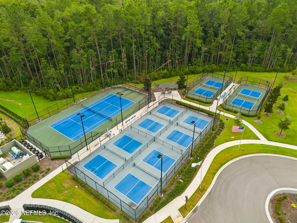
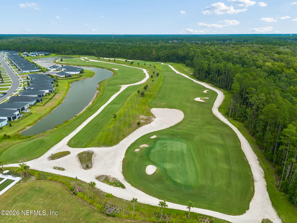
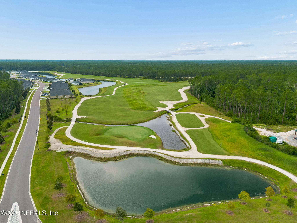
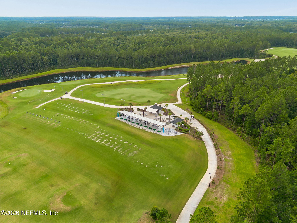
BEST PRICED 3/3 in Stillwater! Welcome to resort-style living where unlimited golf is included in your monthly HOA fee! Nestled on a quiet cul-de-sac with tranquil lake views in Stillwater Golf & Country Club, St. Augustine's premier gated 55+ active adult community, this beautifully upgraded, almost new home combines elegant design, thoughtful finishes, and low-maintenance living. From the moment you step inside, you'll appreciate the wood-look tile flooring, custom interior paint, plantation shutters, upgraded lighting and ceiling fans, and an open-concept TREVI floor plan designed for comfortable everyday living and effortless entertaining. The gourmet kitchen is a standout, featuring quartz countertops, a custom tile backsplash, stainless steel appliances, a five-burner gas cooktop, double convection oven, deep single-basin sink with gooseneck faucet, and custom pull-out cabinet drawers. The spacious primary suite offers a spa-inspired retreat with a luxurious walk-in shower featuring a rain shower head and double-sink vanity. There's ample room for guests with 3 bedrooms, 3 FULL bathrooms, and flex a space with French doors for a dedicated study or a formal dining room. Enjoy relaxing mornings and tranquil evenings from the screened lanai overlooking the lake, complete with an extended paver patio for additional outdoor living space. Additional features include a Rinnai tankless gas water heater, whole-house salt-free water softener, keyless entry, epoxy-coated garage floor, overhead garage storage racks, and an LG washer and dryer that convey with the home. Lawn maintenance and unlimited golf are included in the monthly HOA fee, making it easy to enjoy a true lock-and-leave lifestyle with exceptional value. Stillwater Golf & Country Club offers an unparalleled active adult lifestyle featuring a championship golf course, Toptracer driving range, clubhouse with restaurant, bar and lounge, state-of-the-art fitness center, resort-style lap pool, pickleball and tennis courts, and a vibrant calendar of clubs, activities, and social events. Conveniently located near shopping, dining, healthcare, and major roadways, this exceptional home offers the perfect opportunity to enjoy luxury, convenience, and an active Florida lifestyle in one of Northeast Florida's most desirable 55+ communities. Property Features and Upgrades *Custom Plantation Shutters *Screened Lanai with Extended Paver Patio *Epoxy Coated Garage Floors *Garage Heavy-Duty Overhead Storage Racks *Wood-Look Tile Floors *Custom Interior Painting Throughout *Whole House Salt-Free Water Softener *Custom Tiled Kitchen Backsplash *Quartz Kitchen Countertops *Gourmet Stainless Kitchen Appliances *Double Wall Ovens with Convection Option *5-Burner Gourmet Gas Cooktop *Deep Stainless Single Basin Kitchen Sink with Gooseneck Faucet *Custom Kitchen Cabinet Pull-Out Drawers *Soft Close Drawers *Spa-Like Primary Ensuite Walk-In Shower with Rain Shower Head and Double-Sink Vanity *Upgraded Ceiling Fans and Light Fixtures *Keyless Entry *Rinnai Tankless Gas Water Heater *Washer and Dryer Included! *Lawn Maintenance Included! *1-Year Home Warranty! Community Amenities *Bobby Weed Signature Golf Course *TopTracer Driving Range *Bar, Wine Lounge, and Restaurant *Clubhouse and Fitness Center *Pickleball Courts and Tennis Courts *Bocce Ball *Resort Style Aquatic Center Featuring Lap Pool, Cabanas, Food and Beverage Service *Full Social Calendar and Activities
Listing Information
Facts & Features
Location
Community Information
Architecture
Features & Amenities
Property Features
Square Footage
Tax & Financial Information
Schools
Creekside High School
Durbin Creek Elementary School
Liberty Pines Academy
Timberlin Creek Elementary School
Patriot Oaks Academy
Bartram Trail High School
Fruit Cove Middle School
Cunningham Creek Elementary School
School ratings are provided for informational purposes only and are subject to change. Attendance boundaries are for reference only — contact the school or district directly to verify enrollment eligibility.
Historical Data
Price History
| Date | Event | Price |
|---|---|---|
| 10/03/2026 | Price change | $400,000 |
| 07/23/2026 | Listed for sale | $450,000 |
Listed by PATRICIA HARTMAN · WATSON REALTY CORP · 9044361300
Listing information provided exclusively for consumers' personal, non-commercial use and may not be used for any purpose other than to identify prospective properties consumers may be interested in purchasing. Information deemed reliable but not guaranteed by the MLS. Copyright 2026, realMLS. All rights reserved.
Last Updated: October 4, 2026 at 6:59 AM | Source: realMLS | MLS#: 2156662

Similar Homes For Sale In Saint Johns
 New Listing
Start Your Real Estate Journey
Whether you have questions about this listing, want to schedule a showing, or just want to talk through your options, Alene Civil is here to help. Reach out and expect a response within one business day.
How can I help?
Alene Civil is here to help. Reach out and expect a response within one business day.
Thanks — Alene Civil will be in touch shortly.
Make A Plan For Your Purchase
Know what you can afford before you start shopping — then run the numbers on any home you have in mind.
How much house can I afford?
- Principal & interest
- Property taxes
- Homeowner's insurance
- HOA dues
If your monthly savings are applied to the loan principal.
Enter your income, debts, and down payment to see how much home you may qualify for. Estimates only — not a lending decision.
Want to know more?
Keisha is here to help. Reach out and expect a response within one business day.
✓ Thanks — Keisha will be in touch shortly.
Your Next Chapter Starts With Just A Few Steps
Before you fall in love with a home, know what you can afford. Fill out a quick pre-approval so you're ready to make your move — on your timeline.

Pre-approval made easy
We're here to help you find the best option, not to help the best option find you. Trust that your information will not be shared with many different lenders like so many platforms do.
What type of home are you looking for?
How do you plan to use your new home?
Where are you in the home buying process?
Are you currently working with a real estate agent?
Do you currently own a home?
Is this your first time purchasing a home?
Do you plan to sell your current home before purchasing a new one?
Have you or your spouse served in the US military?
Veterans and active US military may be eligible for a $0 down VA loan.
What is your price range?
What is your current employment status?
What is your household pre-tax annual income?
What is your credit score?
Have you had a bankruptcy or foreclosure in the past 3 years?
Almost done — where can we reach you?
✓ Thank you for your time!
You'll hear back within one business day with your next steps.