
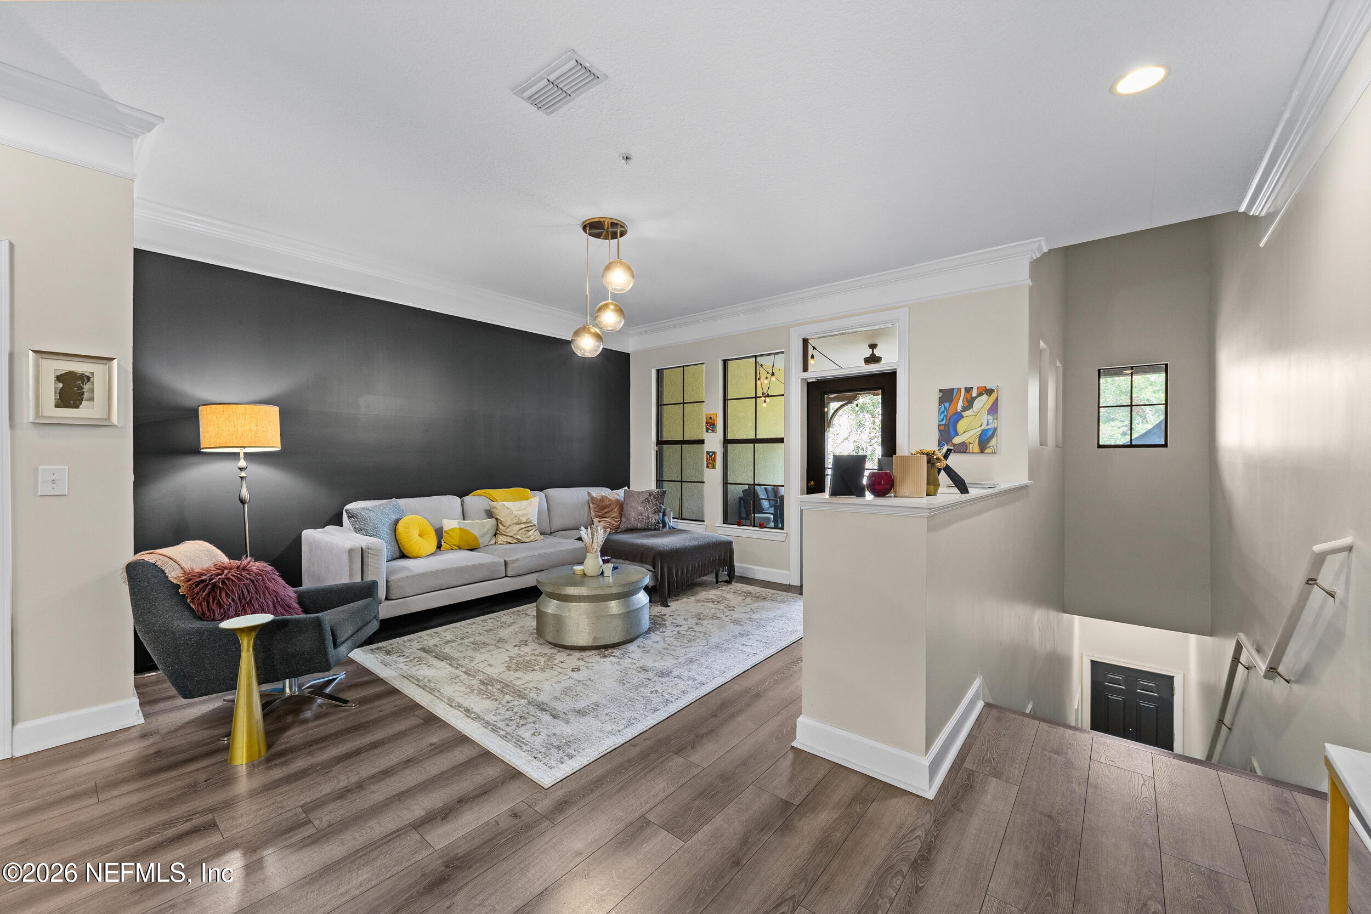
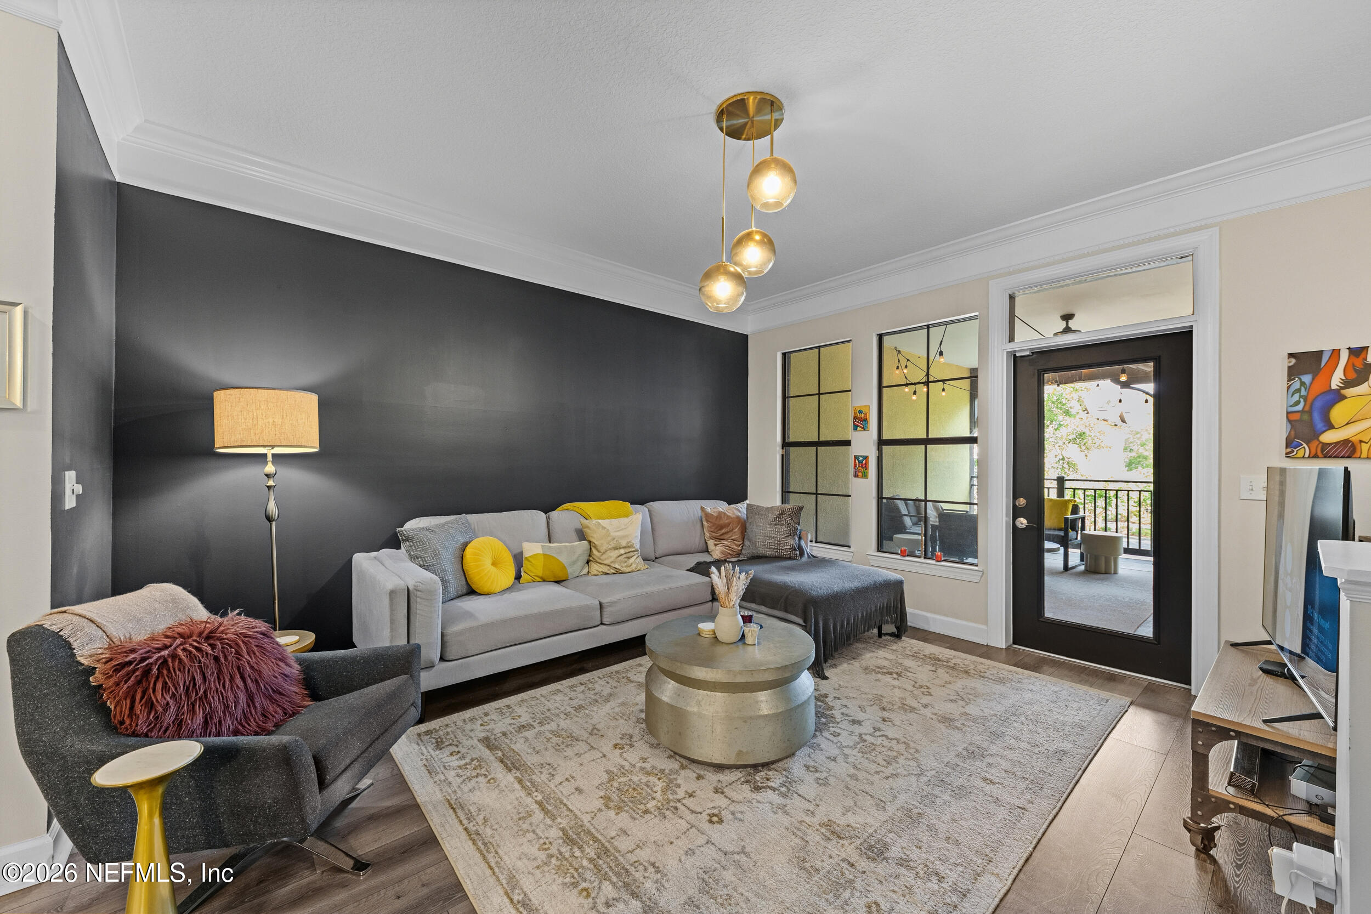
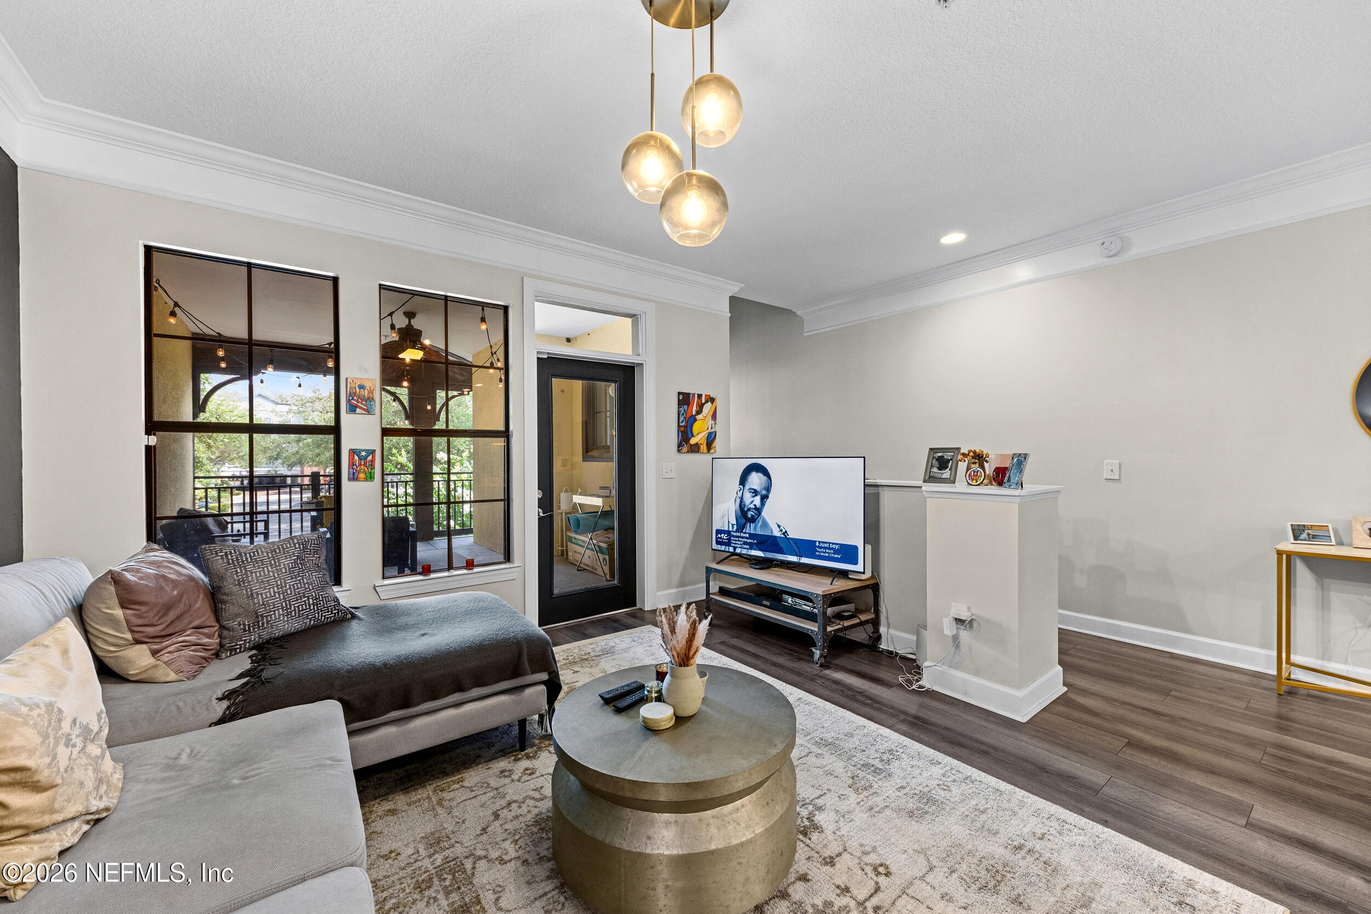
9823 Tapestry Park Cir
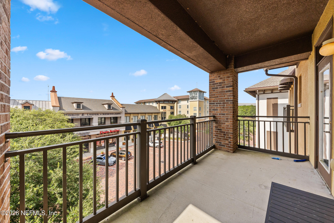
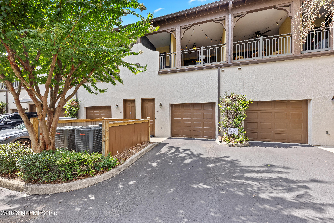
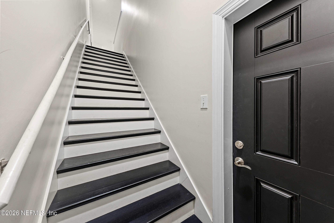
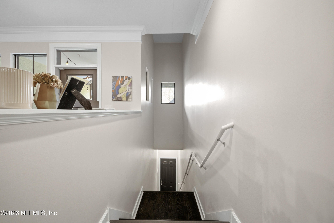
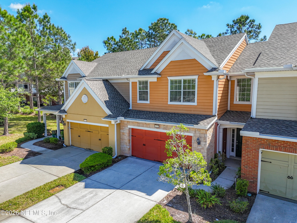
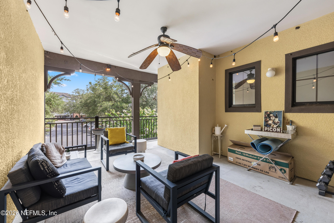
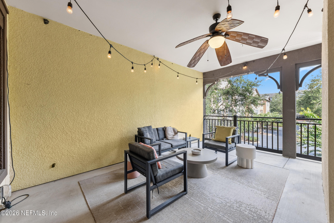
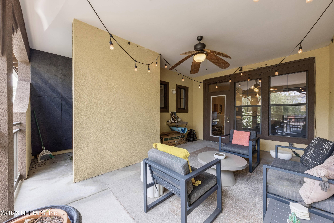
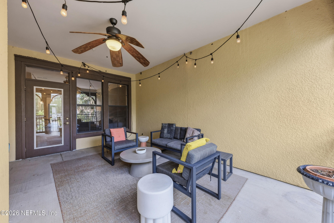
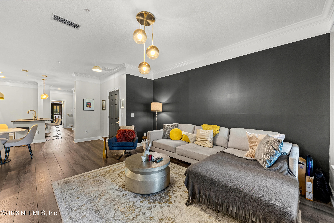
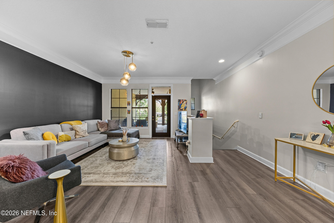
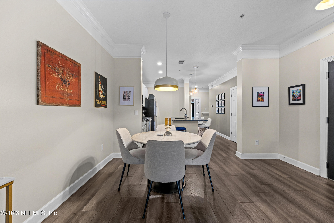
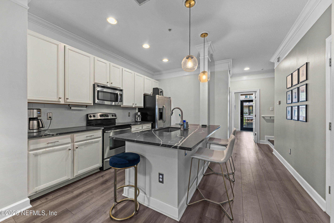
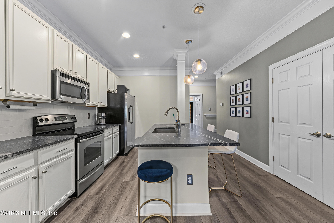
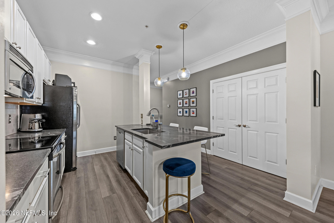
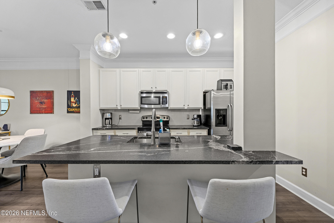
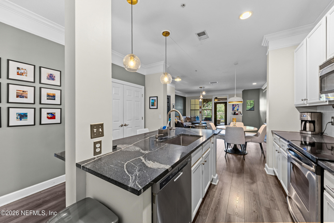
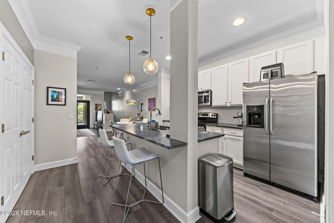
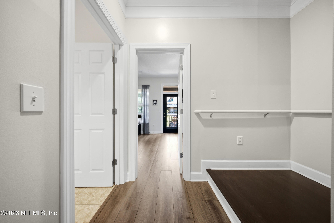
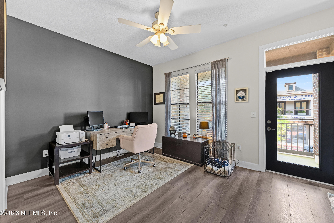
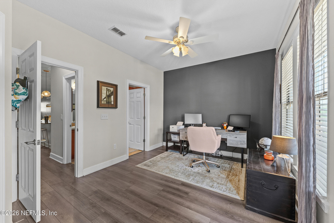
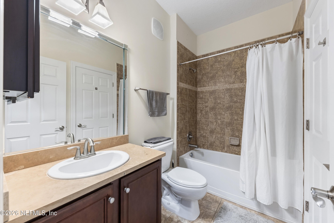
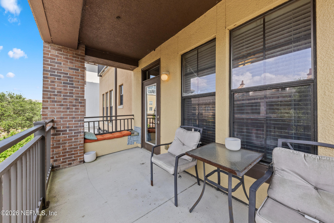
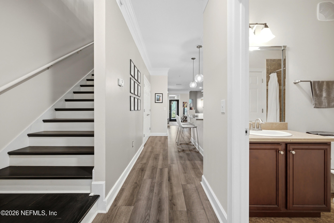
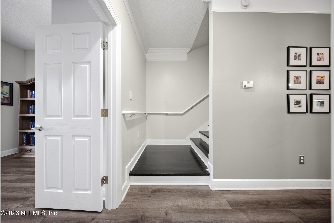
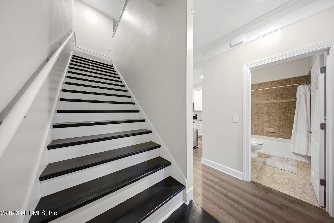
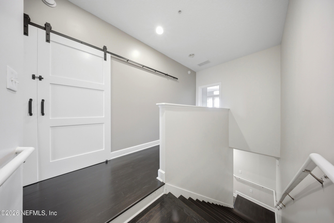
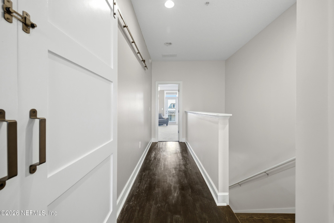
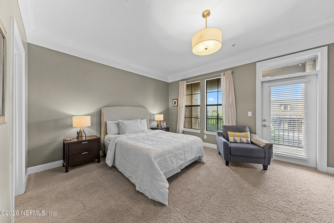
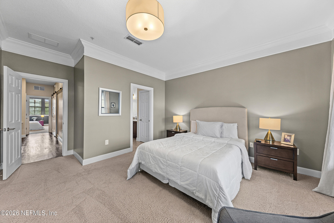
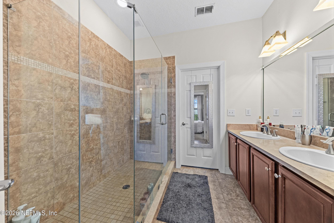
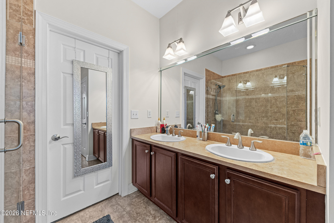
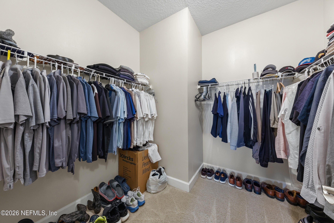
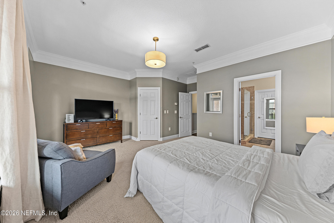
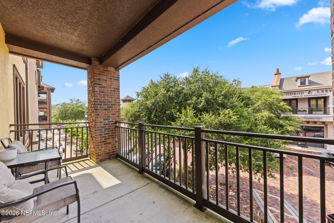
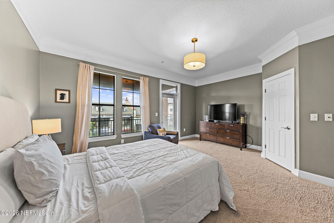
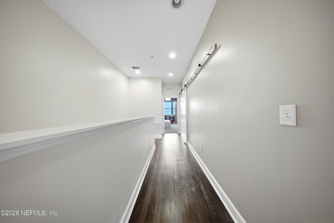
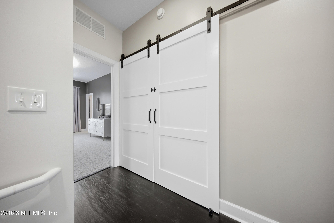
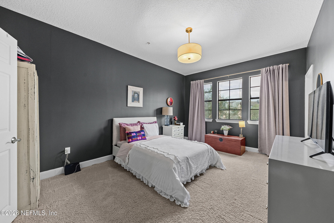
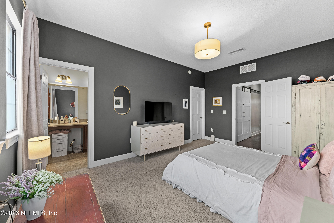
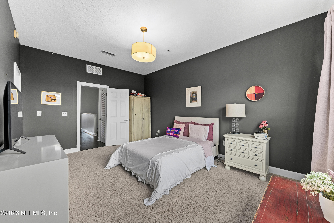
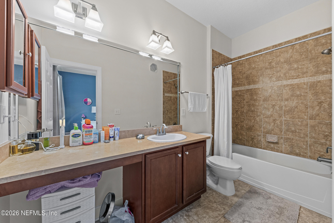
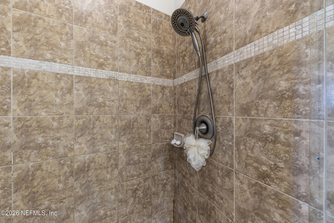
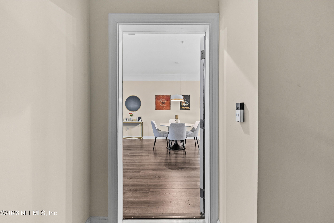
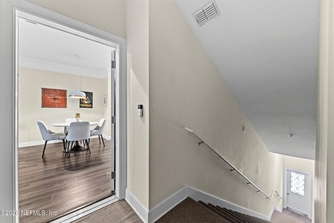
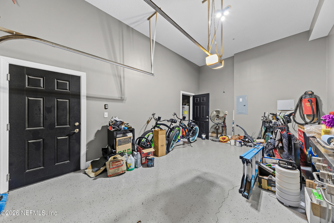
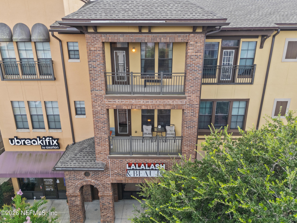
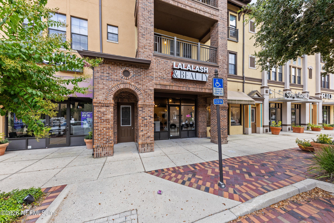
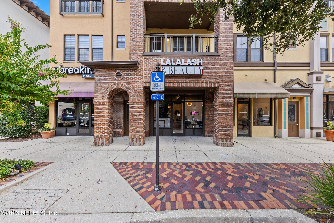
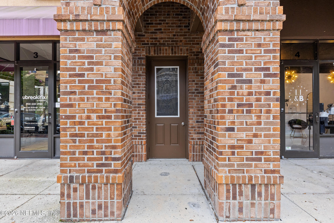
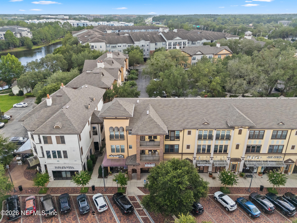
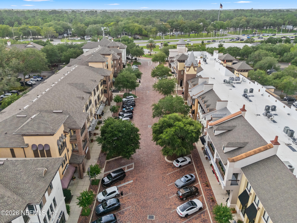
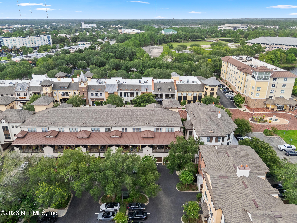
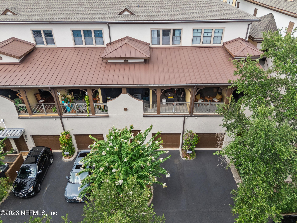
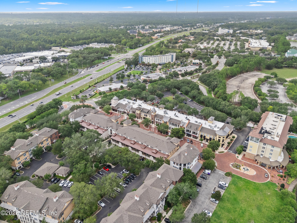
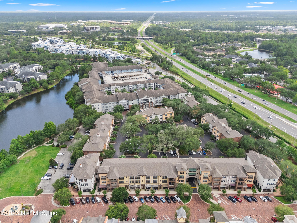
Live, work, and play in the heart of Tapestry Park, one of Jacksonville's most vibrant and walkable urban communities. This spacious 3-bedroom, 3-bath residence offers a rare combination of modern, low-maintenance living with 3 private outdoor terraces, an oversized 1-car garage plus private driveway, hardwood floors, high ceilings, crown molding, and a modern kitchen with a large granite island. Each spacious bedroom features a walk-in closet and access to a full bathroom, creating a flexible layout for everyday living, guests, or a home office. Just steps from dining, shopping, entertainment, and hotels, and less than 2 miles from St. Johns Town Center, this home puts you minutes from Jacksonville Beach, Ponte Vedra Beach, Downtown Jacksonville, and major commuter routes. Step inside on the first floor, where you'll find direct access to the oversized 1-car garage and a beautiful oak staircase leading you into the heart of the home. The second floor opens into a bright and spacious main living area, where high ceilings, hardwood floors, elegant crown molding, and modern lighting create a sophisticated yet comfortable atmosphere. At the center is the modern kitchen, featuring sleek cabinetry, premium appliances, granite countertops, and a large island that naturally brings everyone together, whether you're entertaining friends or enjoying a quiet night at home. From the main living space, step outside onto a deep, covered private terrace that extends your living area outdoors and provides the perfect spot for morning coffee, outdoor dining, or relaxing in the shade. Also on this level is a spacious bedroom with a large walk-in closet, access to a full bathroom, and its own private terrace, creating an ideal space for guests, family, or a dedicated home office. Continue upstairs to the third floor, where you'll find two additional primary suites, each offering generous space, a walk-in closet, and its own full bathroom. This unique layout provides exceptional privacy and flexibility, with the feel of two private retreats on the upper level. Another private terrace completes the third floor, giving the home a total of 3 separate outdoor spaces. Back downstairs, the oversized 1-car garage and private driveway provide something especially valuable in an urban setting: convenient private parking. Leave the car at home, because much of what makes this location special is right outside your door. Tapestry Park is a uniquely stylish, European-inspired urban village built around a true live-work-play lifestyle. Stroll along the charming streets and the boardwalk surrounding the scenic neighborhood lake, then walk to nearby restaurants, cafes, boutiques, specialty shops, and entertainment. III Forks Steakhouse, Dolce Vita Modern Italian, Starbucks, Another Broken Egg Cafe, Hotel Indigo, and Aloft are all nearby, making it easy to grab dinner, meet friends for happy hour, enjoy a morning coffee, or accommodate visiting guests. Just beyond the neighborhood is Tinseltown, offering a movie theater, nightlife, and even more dining and entertainment. St. Johns Town Center is less than 2 miles away, putting some of Jacksonville's best shopping, dining, and entertainment just minutes from home. When you do need to drive, convenient access to J. Turner Butler Boulevard (SR-202) and I-295 makes it easy to reach Jacksonville Beach, Ponte Vedra Beach, Downtown Jacksonville, and major employment centers. St. Augustine and Amelia Island are also within easy reach for weekend and day trips. This isn't just a home. It's a rare opportunity to combine the space of a 3-bedroom, 3-bath residence with 3 private terraces, an oversized garage and private driveway, and the energy and convenience of one of Jacksonville's most unique walkable communities. Schedule your private showing and experience the Tapestry Park lifestyle for yourself.
Listing Information
Facts & Features
Location
Community Information
Architecture
Features & Amenities
Property Features
Square Footage
Tax & Financial Information
Schools
Duval Charter At Baymeadows
River City Science Elementary Academy
Windy Hill Elementary School
Duval Charter School At Southside
River City Science Academy
Duval Charter High School At Baymeadows
Youth Development Center
Southside Middle School
School ratings are provided for informational purposes only and are subject to change. Attendance boundaries are for reference only — contact the school or district directly to verify enrollment eligibility.
Historical Data
Price History
| Date | Event | Price |
|---|---|---|
| 07/22/2026 | Listed for sale | $349,900 |
Listed by RYAN MILLER · ZORI REALTY · 3522343389
Listing information provided exclusively for consumers' personal, non-commercial use and may not be used for any purpose other than to identify prospective properties consumers may be interested in purchasing. Information deemed reliable but not guaranteed by the MLS. Copyright 2026, realMLS. All rights reserved.
Last Updated: September 24, 2026 at 3:18 PM | Source: realMLS | MLS#: 2156592

Similar Homes For Sale In Jacksonville
Start Your Real Estate Journey
Whether you have questions about this listing, want to schedule a showing, or just want to talk through your options, Alene Civil is here to help. Reach out and expect a response within one business day.
How can I help?
Alene Civil is here to help. Reach out and expect a response within one business day.
Thanks — Alene Civil will be in touch shortly.
Make A Plan For Your Purchase
Know what you can afford before you start shopping — then run the numbers on any home you have in mind.
How much house can I afford?
- Principal & interest
- Property taxes
- Homeowner's insurance
- HOA dues
If your monthly savings are applied to the loan principal.
Enter your income, debts, and down payment to see how much home you may qualify for. Estimates only — not a lending decision.
Want to know more?
Keisha is here to help. Reach out and expect a response within one business day.
✓ Thanks — Keisha will be in touch shortly.
Your Next Chapter Starts With Just A Few Steps
Before you fall in love with a home, know what you can afford. Fill out a quick pre-approval so you're ready to make your move — on your timeline.

Pre-approval made easy
We're here to help you find the best option, not to help the best option find you. Trust that your information will not be shared with many different lenders like so many platforms do.
What type of home are you looking for?
How do you plan to use your new home?
Where are you in the home buying process?
Are you currently working with a real estate agent?
Do you currently own a home?
Is this your first time purchasing a home?
Do you plan to sell your current home before purchasing a new one?
Have you or your spouse served in the US military?
Veterans and active US military may be eligible for a $0 down VA loan.
What is your price range?
What is your current employment status?
What is your household pre-tax annual income?
What is your credit score?
Have you had a bankruptcy or foreclosure in the past 3 years?
Almost done — where can we reach you?
✓ Thank you for your time!
You'll hear back within one business day with your next steps.