
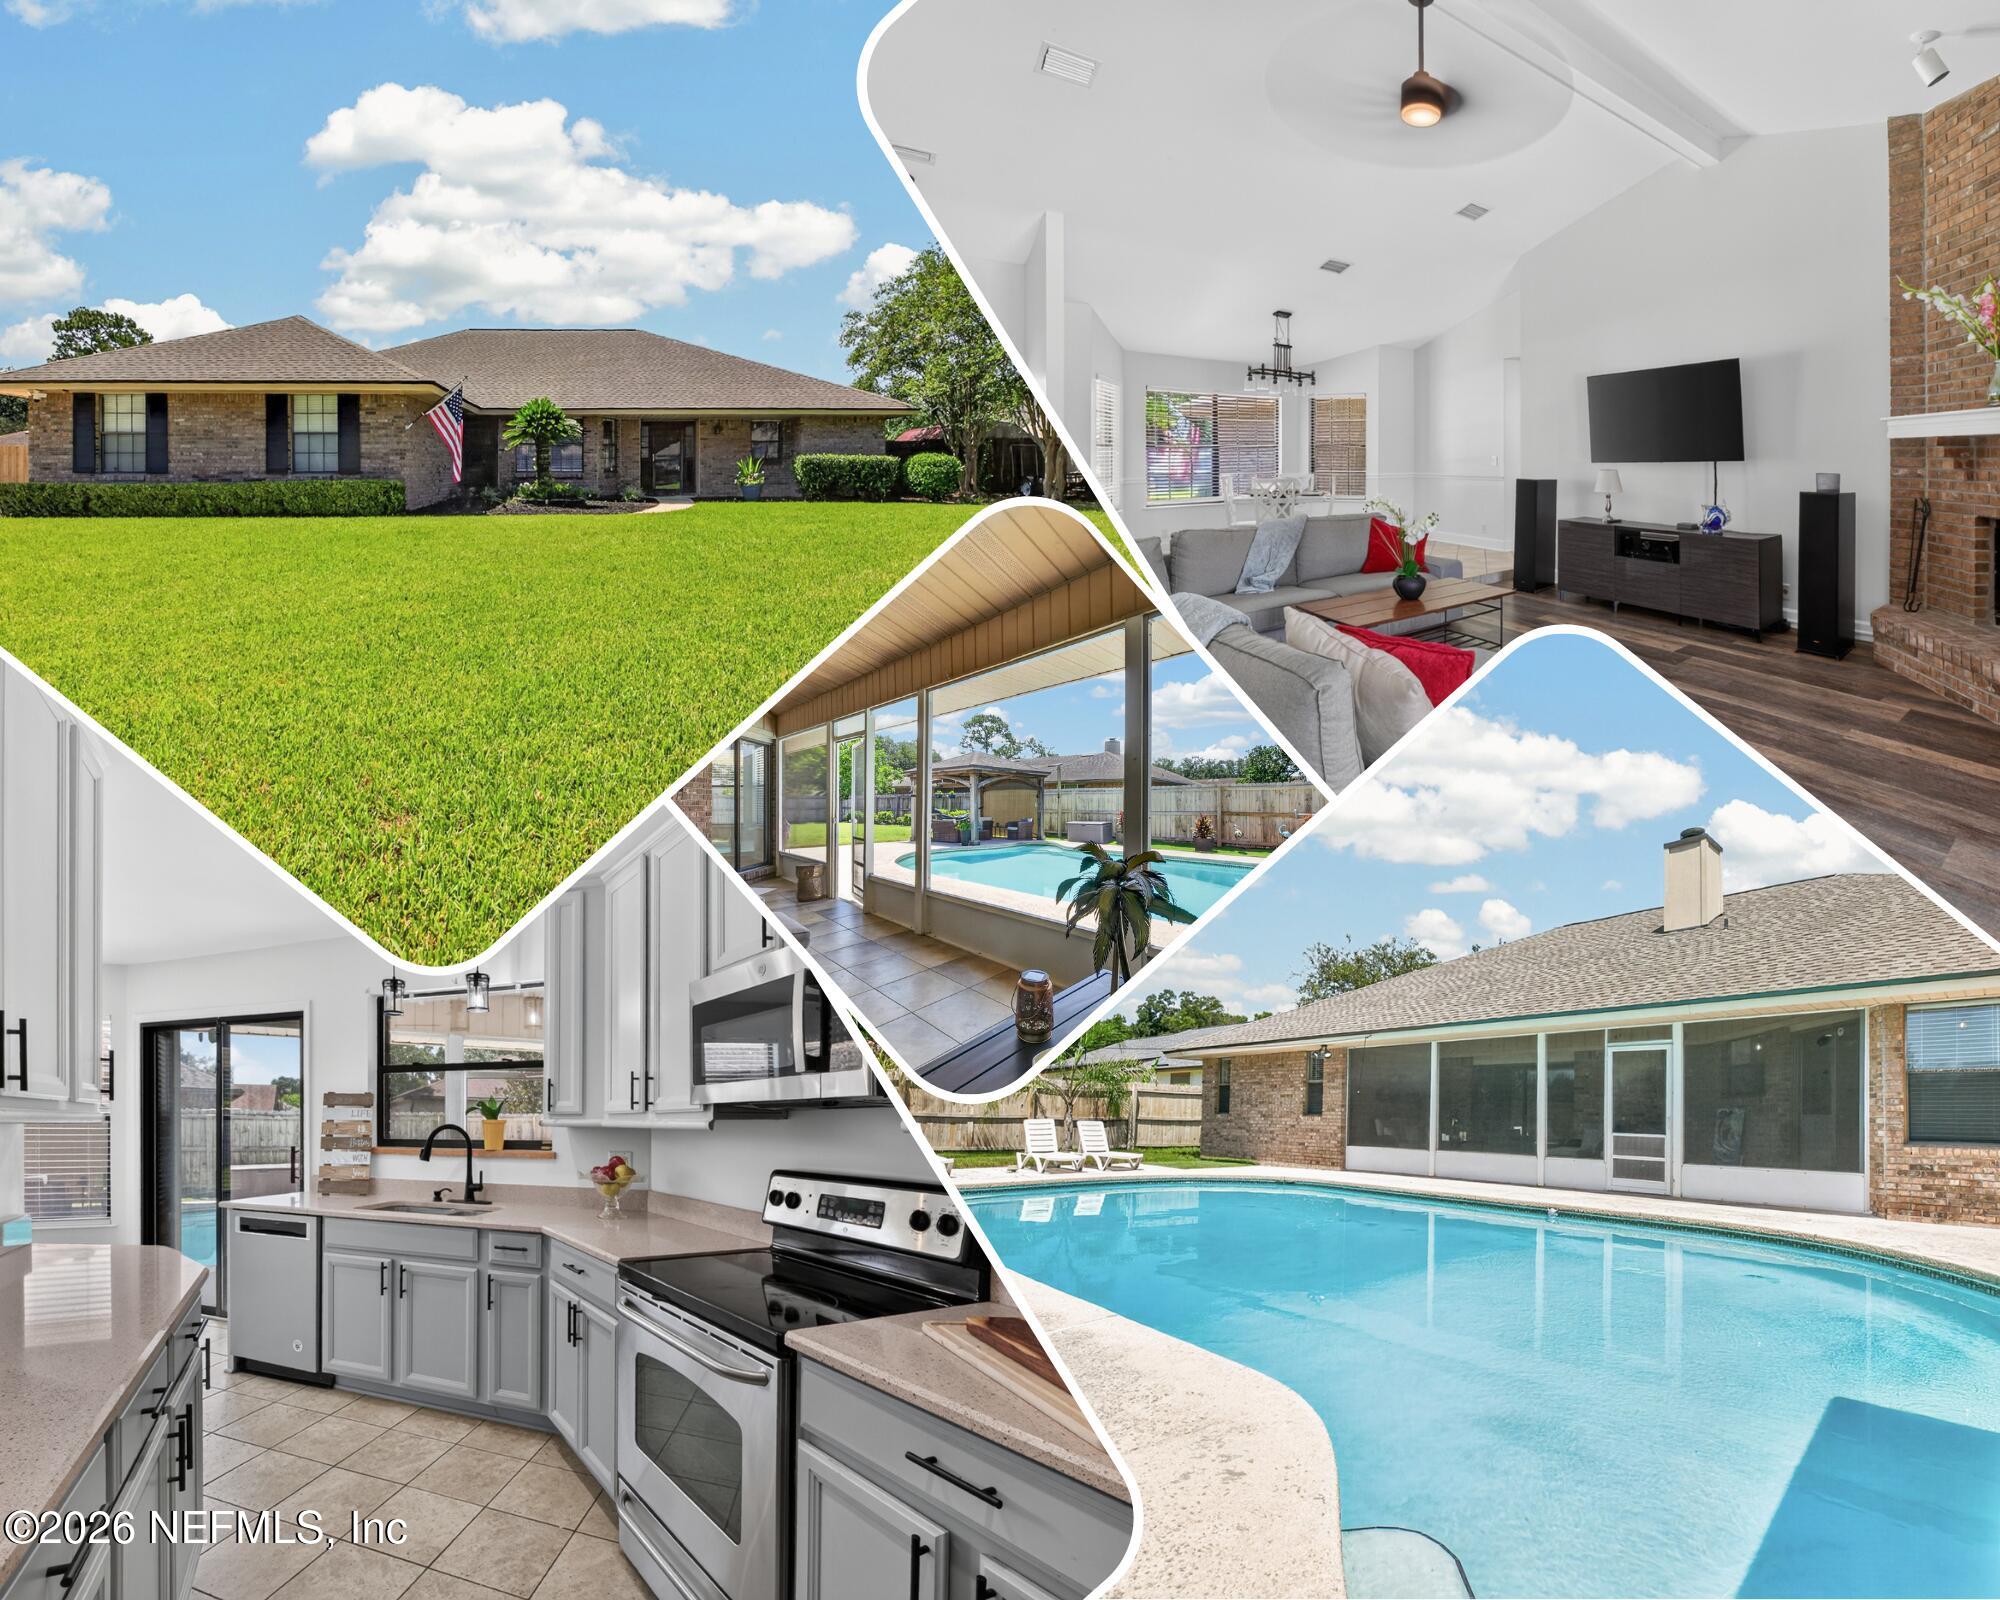
4120 Pony Expressway Ln
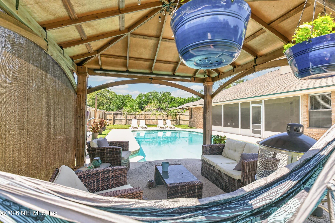
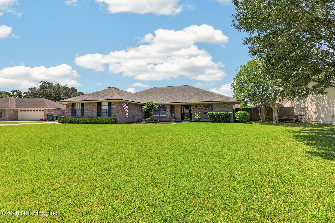
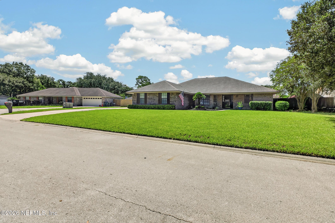
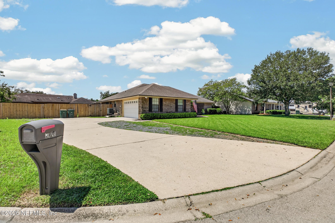
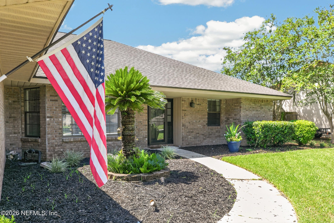
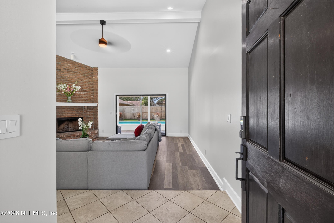
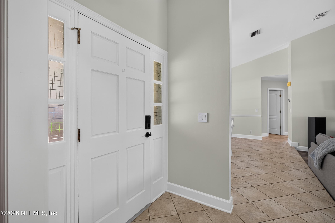
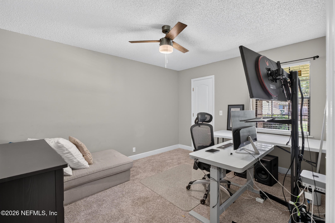
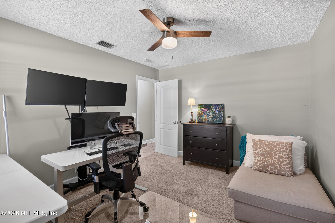
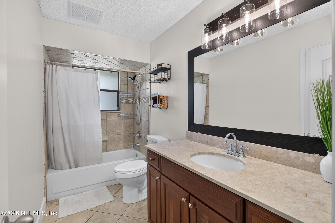
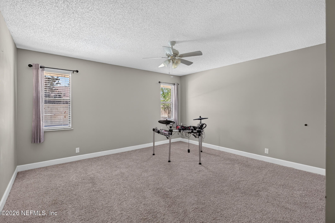
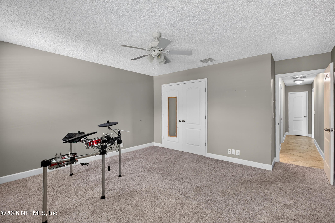
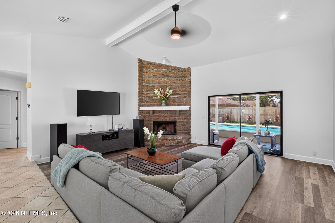
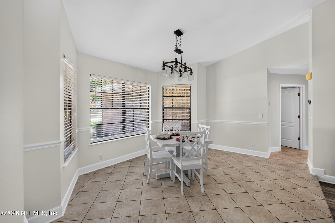
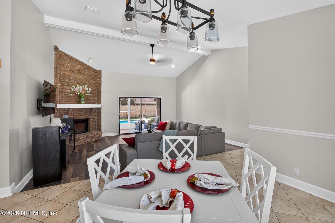
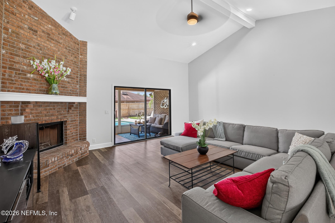
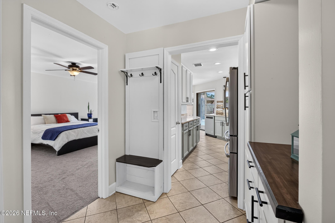
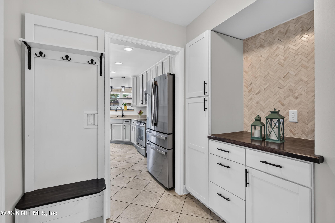
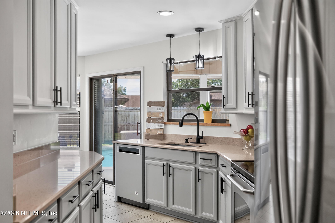
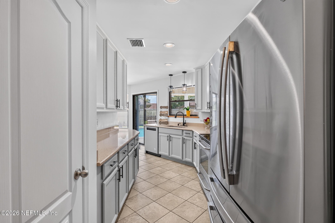
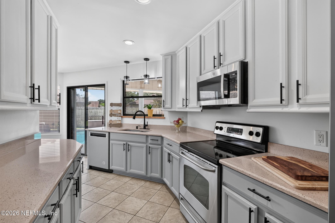
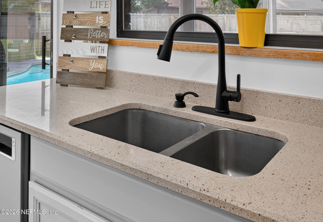
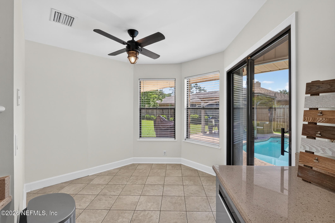
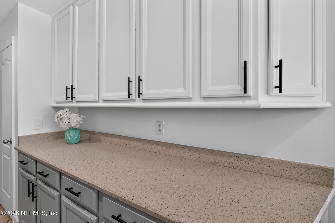
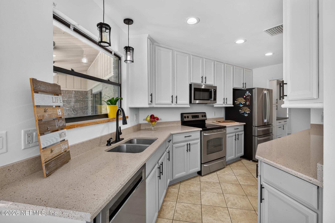
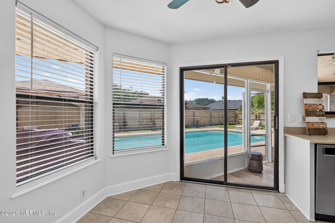
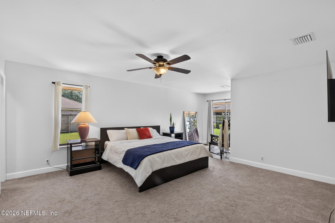
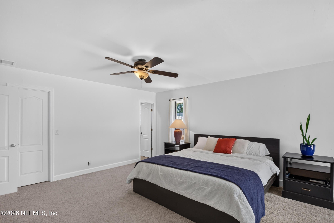
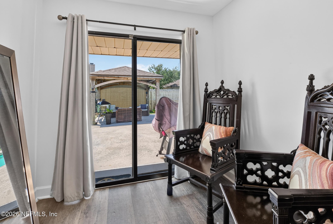
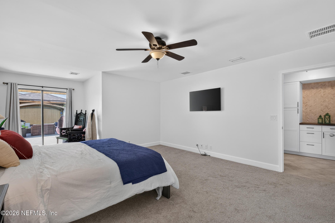
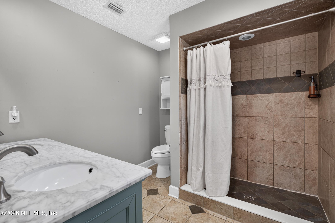
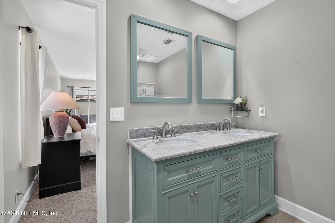
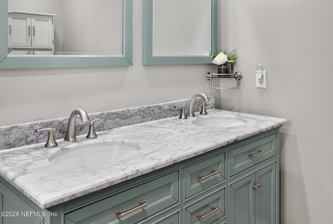
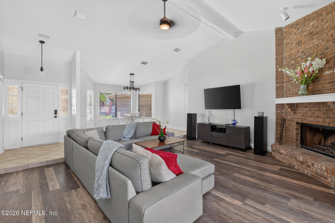
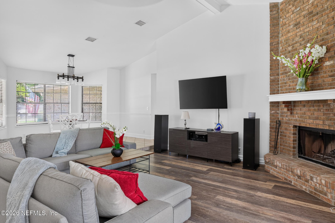
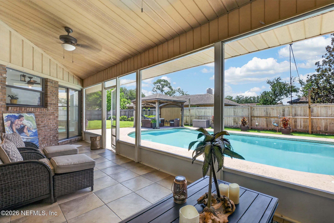
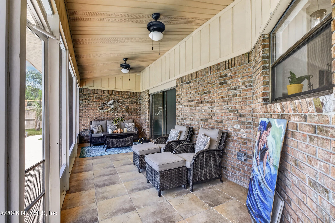
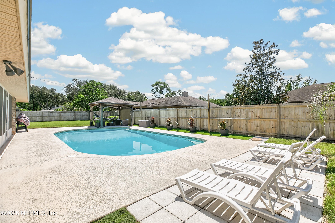
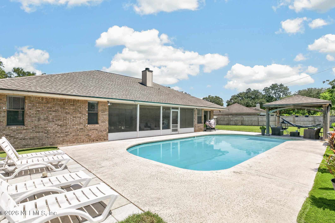
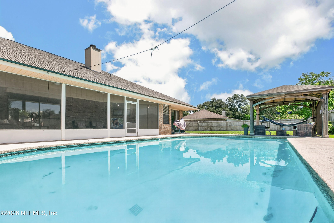
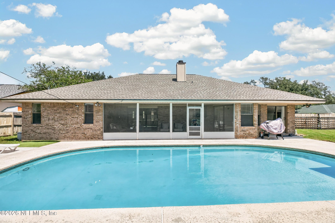
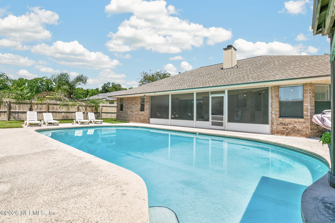
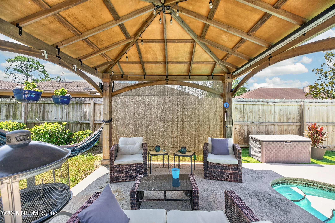
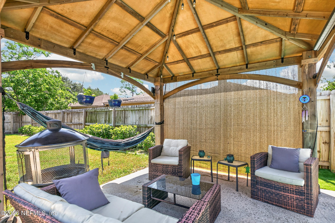
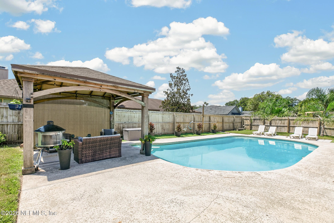
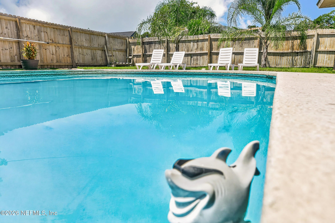
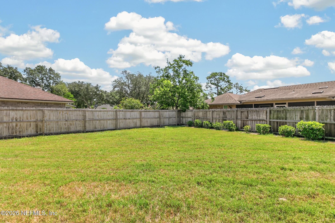
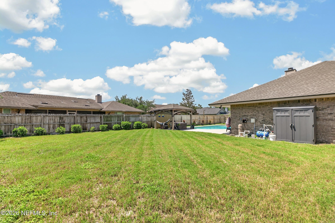
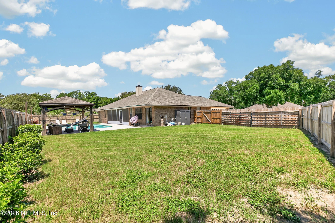
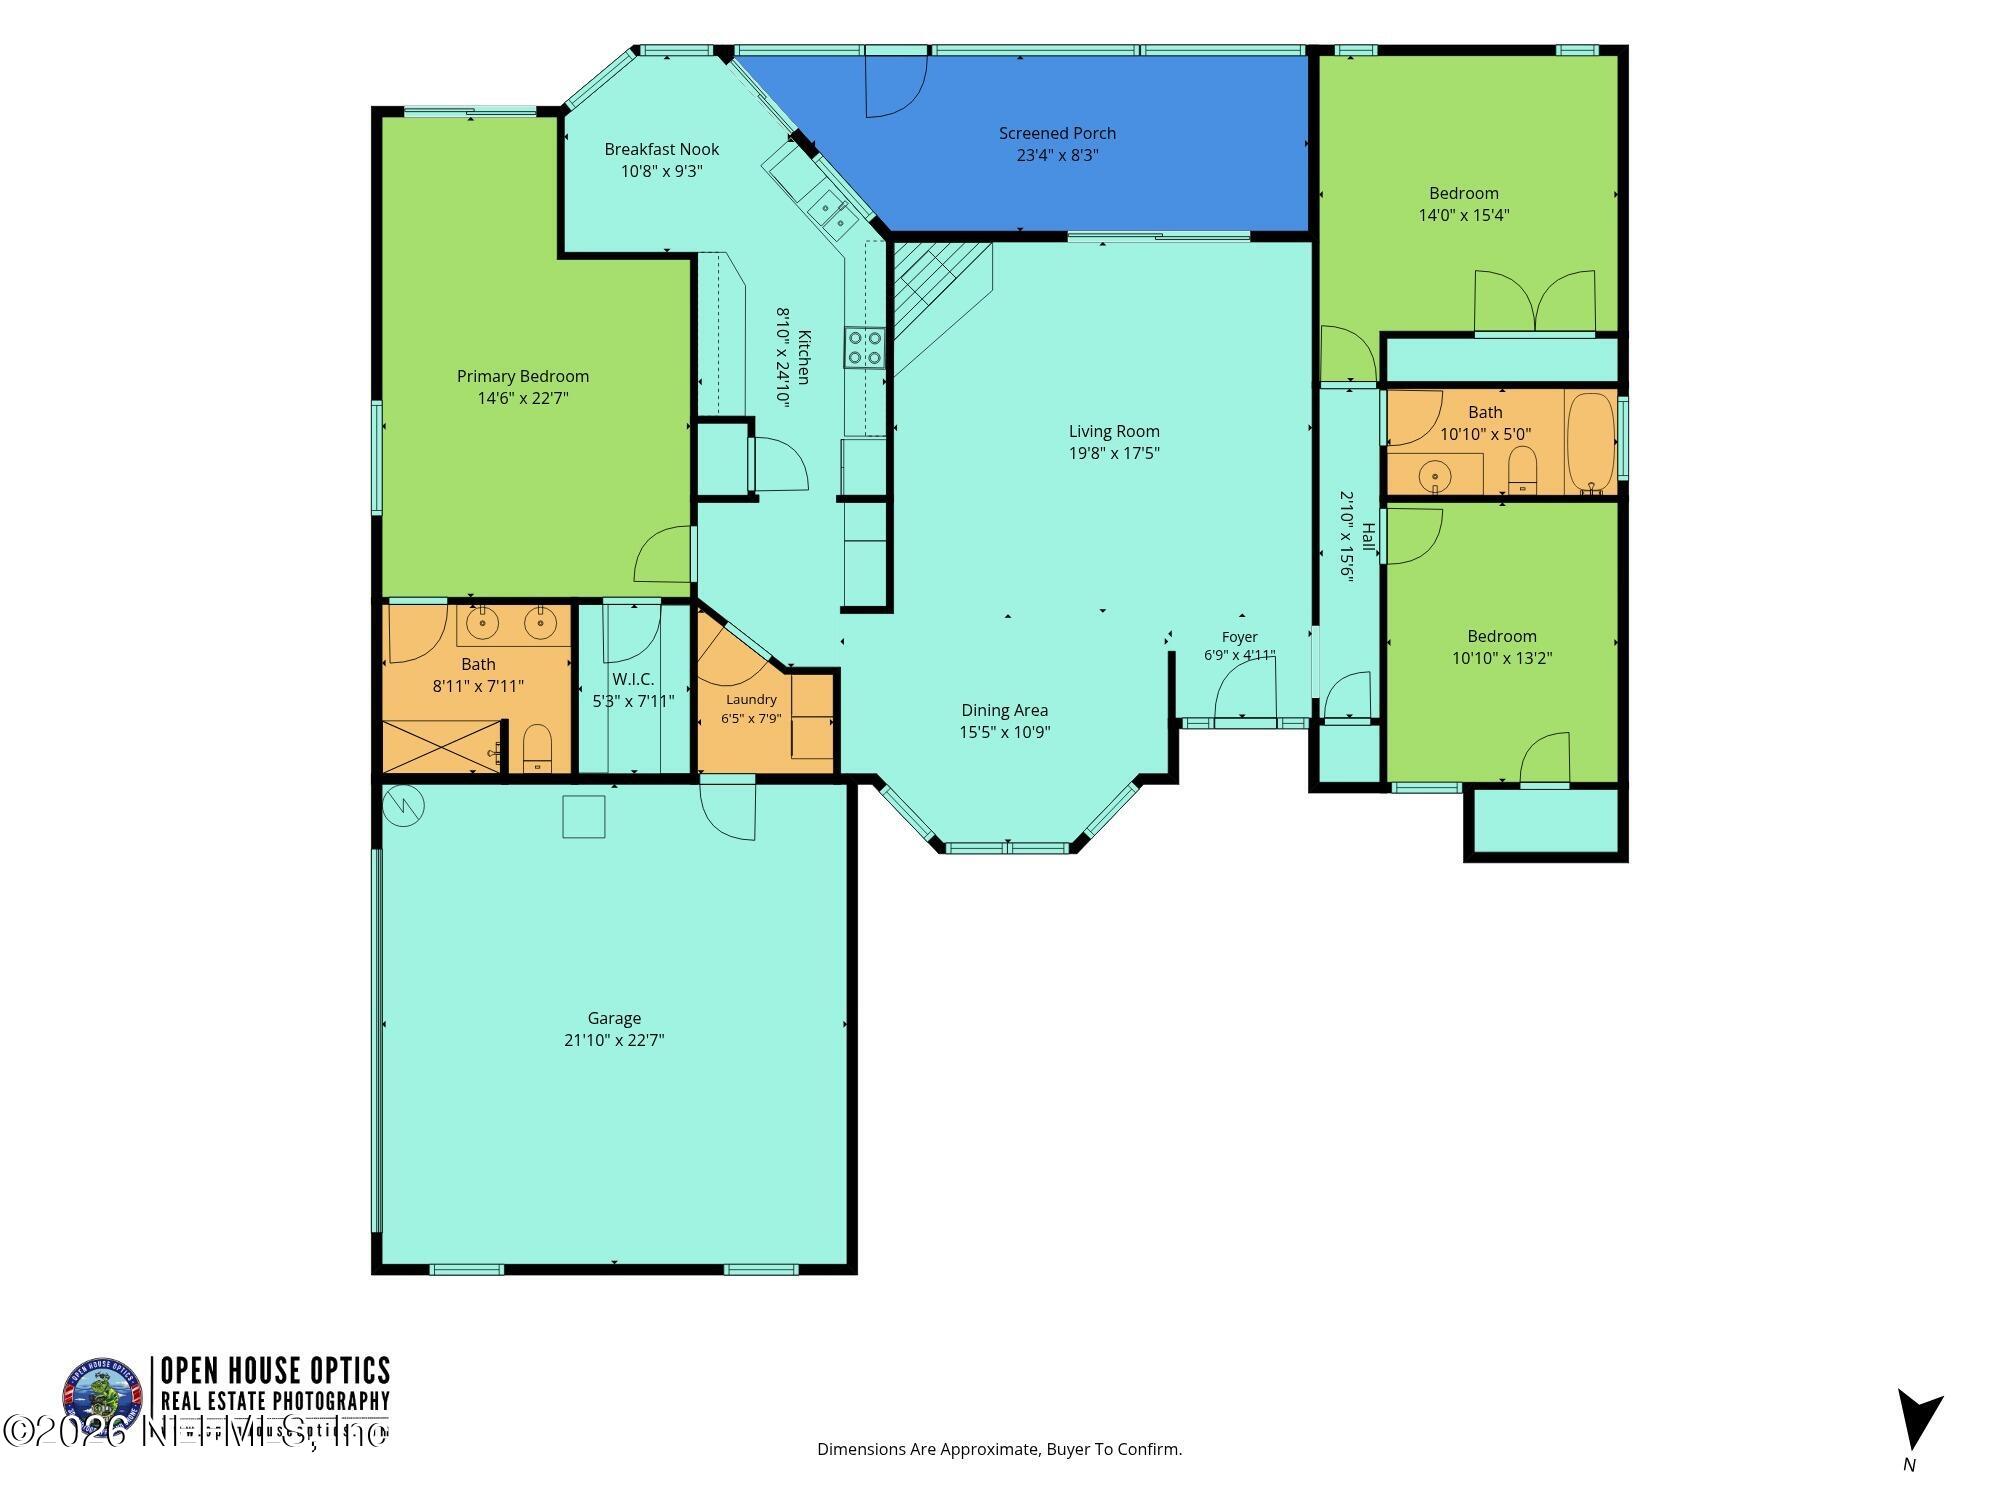
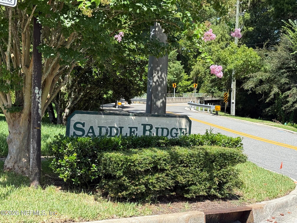
Full brick pool home with gated boat and RV parking, tucked away on a quiet cul-de-sac in the established Saddle Ridge community. NO HOA!! Offering 3 bedrooms, 2 bathrooms, and 1,893 square feet, this home combines timeless construction, thoughtful updates, and exceptional indoor and outdoor living spaces. Inside, soaring vaulted ceilings and abundant natural light create an open, inviting atmosphere in the spacious great room. Luxury vinyl plank flooring, a floor-to-ceiling brick fireplace, and expansive sliding glass doors overlooking the pool make this the perfect place to gather or unwind. The updated kitchen features refinished 42-inch cabinetry extending to the ceiling, modern hardware, granite countertops, stainless steel appliances, recessed lighting, and a custom built-in coffee bar with additional storage. Adjacent to the kitchen, the breakfast nook enjoys views of the backyard oasis, while the separate dining room offers additional space for entertaining or everyday meals. The spacious primary suite easily accommodates a sitting area and includes a custom walk-in closet system along with a beautifully updated ensuite bath featuring a double vanity with marble countertops and an oversized tiled walk-in shower. Step outside and discover what truly sets this home apart. The screened lanai opens to an expansive pool deck surrounding the sparkling in-ground pool, while the covered gazebo creates an inviting outdoor living room that's perfect for relaxing in the shade, entertaining guests, or enjoying evenings outdoors. The fully fenced backyard still provides generous green space, offering the ideal balance of recreation and relaxation. Need room for your toys? The extended driveway and gated side yard provide ample space for a boat, RV, camper, trailer, or other recreational vehicles, a feature that's increasingly difficult to find. Major updates include a GAF roof installed in 2021, additional blown attic insulation, a new HVAC system in 2024, and a pool pump and filter replaced in 2021. Conveniently located near shopping, dining, parks, and major commuter routes, this well-maintained home offers the opportunity to enjoy both comfortable everyday living and memorable gatherings for years to come.
Listing Information
Facts & Features
Location
Community Information
Architecture
Features & Amenities
Property Features
Square Footage
Tax & Financial Information
Schools
River City Science Academy At Mandarin
Mandarin High School
Loretto Elementary School
Greenland Pines Elementary School
Mandarin Middle School
Fruit Cove Middle School
Julington Creek Elementary School
Jacksonville Classical Academy East
School ratings are provided for informational purposes only and are subject to change. Attendance boundaries are for reference only — contact the school or district directly to verify enrollment eligibility.
Historical Data
Price History
| Date | Event | Price |
|---|---|---|
| 08/28/2026 | Price change | $475,000 |
| 07/15/2026 | Listed for sale | $490,000 |
Listed by DEBORA MCCARTY · WATSON REALTY CORP · 9042681200
Listing information provided exclusively for consumers' personal, non-commercial use and may not be used for any purpose other than to identify prospective properties consumers may be interested in purchasing. Information deemed reliable but not guaranteed by the MLS. Copyright 2026, realMLS. All rights reserved.
Last Updated: October 3, 2026 at 3:38 PM | Source: realMLS | MLS#: 2155508

Similar Homes For Sale In Jacksonville
 New Listing
Start Your Real Estate Journey
Whether you have questions about this listing, want to schedule a showing, or just want to talk through your options, Alene Civil is here to help. Reach out and expect a response within one business day.
How can I help?
Alene Civil is here to help. Reach out and expect a response within one business day.
Thanks — Alene Civil will be in touch shortly.
Make A Plan For Your Purchase
Know what you can afford before you start shopping — then run the numbers on any home you have in mind.
How much house can I afford?
- Principal & interest
- Property taxes
- Homeowner's insurance
- HOA dues
If your monthly savings are applied to the loan principal.
Enter your income, debts, and down payment to see how much home you may qualify for. Estimates only — not a lending decision.
Want to know more?
Keisha is here to help. Reach out and expect a response within one business day.
✓ Thanks — Keisha will be in touch shortly.
Your Next Chapter Starts With Just A Few Steps
Before you fall in love with a home, know what you can afford. Fill out a quick pre-approval so you're ready to make your move — on your timeline.

Pre-approval made easy
We're here to help you find the best option, not to help the best option find you. Trust that your information will not be shared with many different lenders like so many platforms do.
What type of home are you looking for?
How do you plan to use your new home?
Where are you in the home buying process?
Are you currently working with a real estate agent?
Do you currently own a home?
Is this your first time purchasing a home?
Do you plan to sell your current home before purchasing a new one?
Have you or your spouse served in the US military?
Veterans and active US military may be eligible for a $0 down VA loan.
What is your price range?
What is your current employment status?
What is your household pre-tax annual income?
What is your credit score?
Have you had a bankruptcy or foreclosure in the past 3 years?
Almost done — where can we reach you?
✓ Thank you for your time!
You'll hear back within one business day with your next steps.