

35 Palomino Way
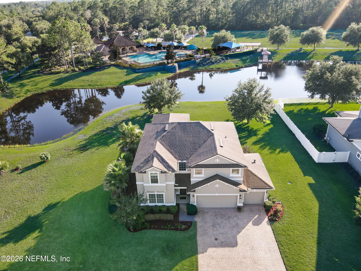
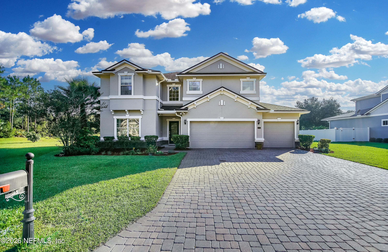
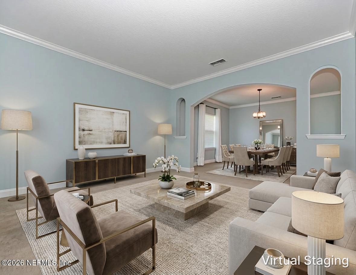
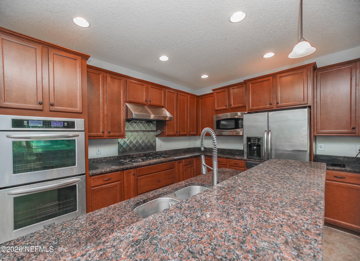
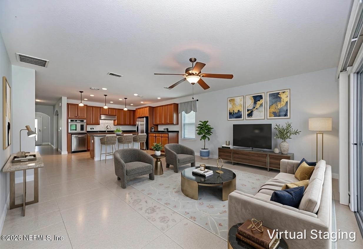
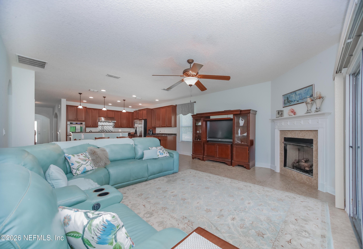
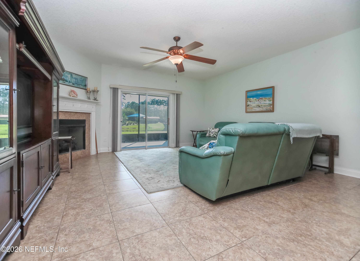
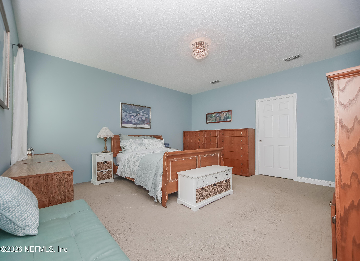
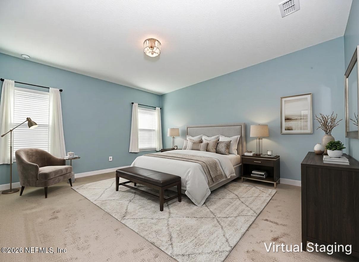
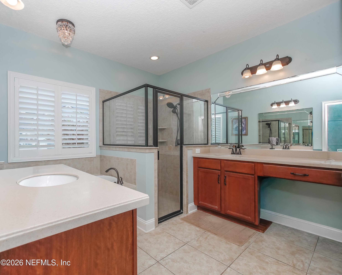
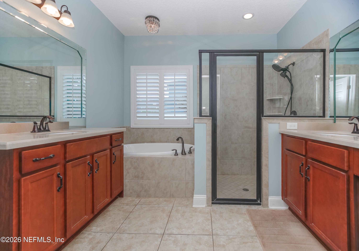
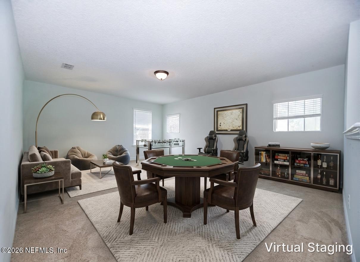
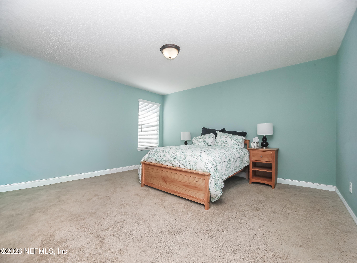
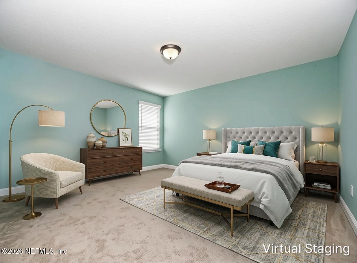
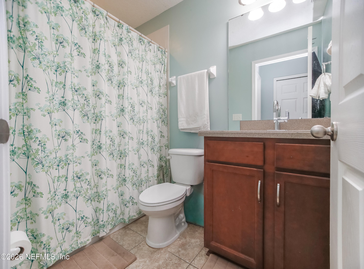
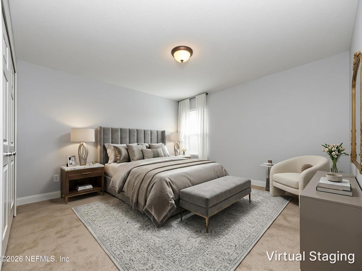
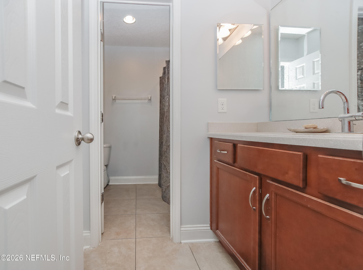
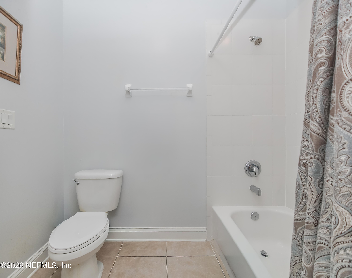
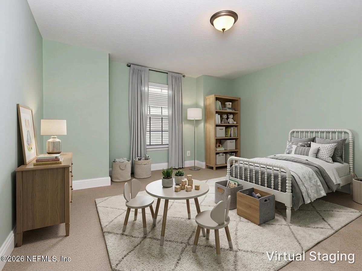
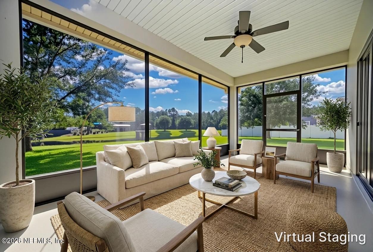
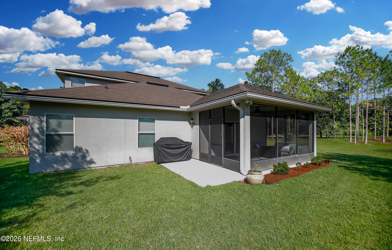
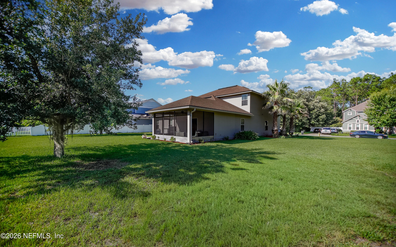
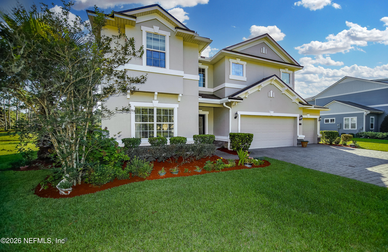
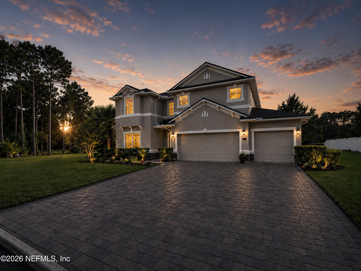
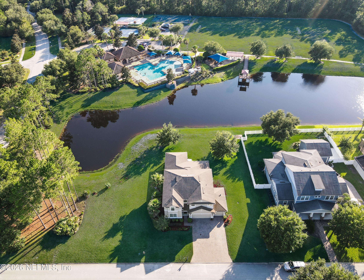
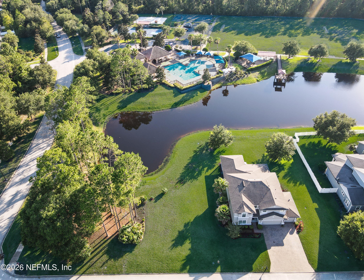
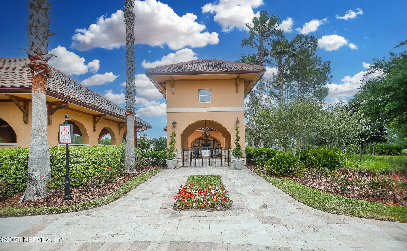
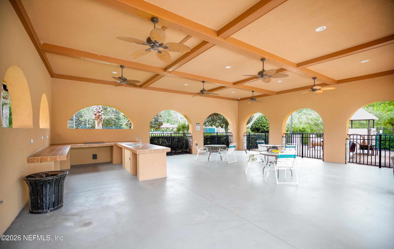
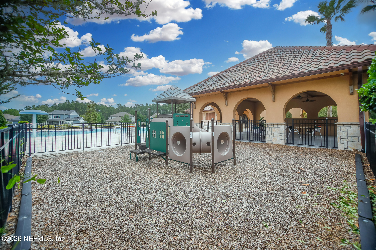
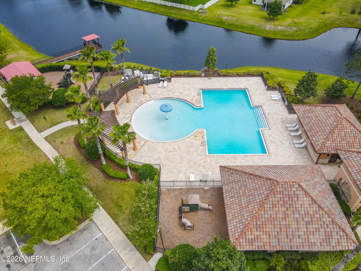
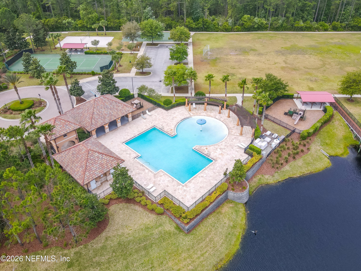
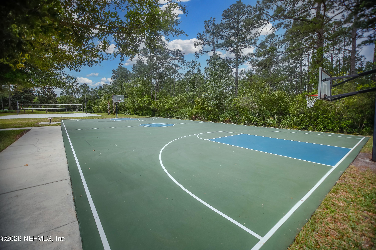
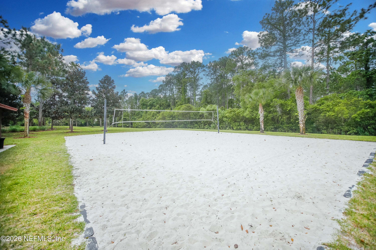
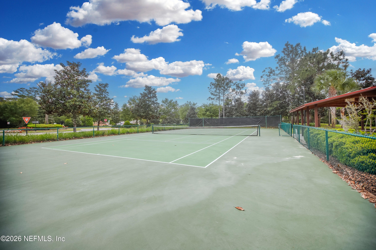
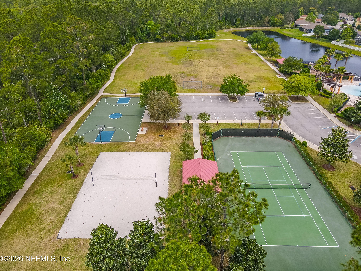
Welcome to this exceptional custom-built estate by Advantage Home Builders, ideally situated on a rare three-quarter-acre waterfront homesite in the highly desirable Las Calinas community, which is centrally located in St Johns County. Combining timeless craftsmanship, generous living spaces, and an outstanding location, this beautifully maintained 4-bedroom, 3.5-bath residence offers an exceptional opportunity to enjoy luxury living with the added benefits of NO CDD fees and a low HOA. From the moment you arrive, the home's impressive curb appeal sets the tone. An expansive paver driveway, beautifully maintained landscaping, and a spacious three-car garage create a welcoming first impression, while the oversized homesite provides a sense of privacy rarely found. With no neighboring home to the left and a wooded backdrop, the property offers a peaceful setting that complements its waterfront location. Inside, you'll find a thoughtfully designed floor plan that balances elegant entertaining with comfortable everyday living. Freshly painted throughout, the home features spacious rooms, abundant natural light, and quality finishes that create a warm yet refined atmosphere. The welcoming foyer opens to formal living and dining rooms, providing inviting spaces for holiday gatherings, special occasions, or quiet evenings at home. Beyond these spaces, the home opens into an expansive family room centered around a beautiful fireplace, creating a comfortable place to gather while enjoying views of the backyard and water beyond. The gourmet kitchen is designed to be both beautiful and highly functional. Ample cabinetry, generous countertop space, and an oversized center island with seating make meal preparation and entertaining effortless. A rare feature, the kitchen includes two Bosch dishwashers, offering exceptional convenience for busy households and those who love to entertain. Home chefs will appreciate the gas 5 burner cooktop, providing precise temperature control and exceptional cooking performance and Kitchen Aid steam assist double oven. A sunny breakfast nook overlooks the water and flows seamlessly into the family room, creating an open layout that is ideal for today's lifestyle. The first-floor owner's suite serves as a private retreat, offering generous proportions and peaceful backyard views. The well-appointed ensuite bath and spacious walk-in closet complete the owner's sanctuary, providing comfort and convenience. Upstairs, a large bonus room offers endless flexibility to suit your needs, whether used as a media room, game room, home office, fitness room, or additional living area. Three spacious secondary bedrooms and two full bathrooms provide comfortable accommodations for family members or guests while maintaining privacy from the primary suite. Outdoor living is equally impressive. The oversized screened lanai offers an ideal setting for relaxing or entertaining while overlooking the expansive backyard and tranquil waterfront. A gas stub is already in place for an outdoor grill, making it easy to create the outdoor kitchen you've always envisioned. The three-quarter-acre lot provides exceptional outdoor space with plenty of room to design and build a custom pool while still preserving generous green space for recreation, gardening, or simply enjoying the peaceful surroundings. Additional features include a spacious three-car garage, an expansive paver driveway, and fresh interior paint that makes this home truly move-in ready. Residents of Las Calinas enjoy a wonderful combination of spacious homesites, mature landscaping, and exceptional community amenities. The neighborhood features a clubhouse, swimming pool, children's splash park, tennis and basketball courts, playground, and scenic walking paths, all within one of St. Johns County's most desirable locations. Top-rated St. Johns County schools, shopping, dining, golf courses, beaches, and convenient access to both Jacksonville and historic St. Augustine are all just minutes away. Custom-built homes on estate-sized waterfront lots are a rare offering, and this residence represents an outstanding opportunity to own a home that combines quality construction, generous living spaces, privacy, and an exceptional lifestyle. With its desirable floor plan, gourmet kitchen featuring a gas cooktop, dual dishwashers, spacious bonus room, oversized screened lanai with a gas stub for a future outdoor kitchen, expansive backyard with room for a pool, peaceful waterfront setting, NO CDD fees, a low HOA, and the sought-after Las Calinas lifestyle, this exceptional home is ready to welcome its next owners and provide years of comfortable, elegant living.
Listing Information
Facts & Features
Location
Community Information
Architecture
Features & Amenities
Property Features
Square Footage
Tax & Financial Information
Schools
Allen D Nease Senior High School
Pine Island Academy
Palencia Elementary School
Palencia Montessori Academy
School ratings are provided for informational purposes only and are subject to change. Attendance boundaries are for reference only — contact the school or district directly to verify enrollment eligibility.
Historical Data
Price History
| Date | Event | Price |
|---|---|---|
| 09/01/2026 | Price change | $625,000 |
| 06/28/2026 | Listed for sale | $799,000 |
Listed by Tari Taylor · PREMIER HOMES REALTY INC
Listing information provided exclusively for consumers' personal, non-commercial use and may not be used for any purpose other than to identify prospective properties consumers may be interested in purchasing. Information deemed reliable but not guaranteed by the MLS. Copyright 2026, realMLS. All rights reserved.
Last Updated: September 30, 2026 at 4:23 PM | Source: realMLS | MLS#: 2152760

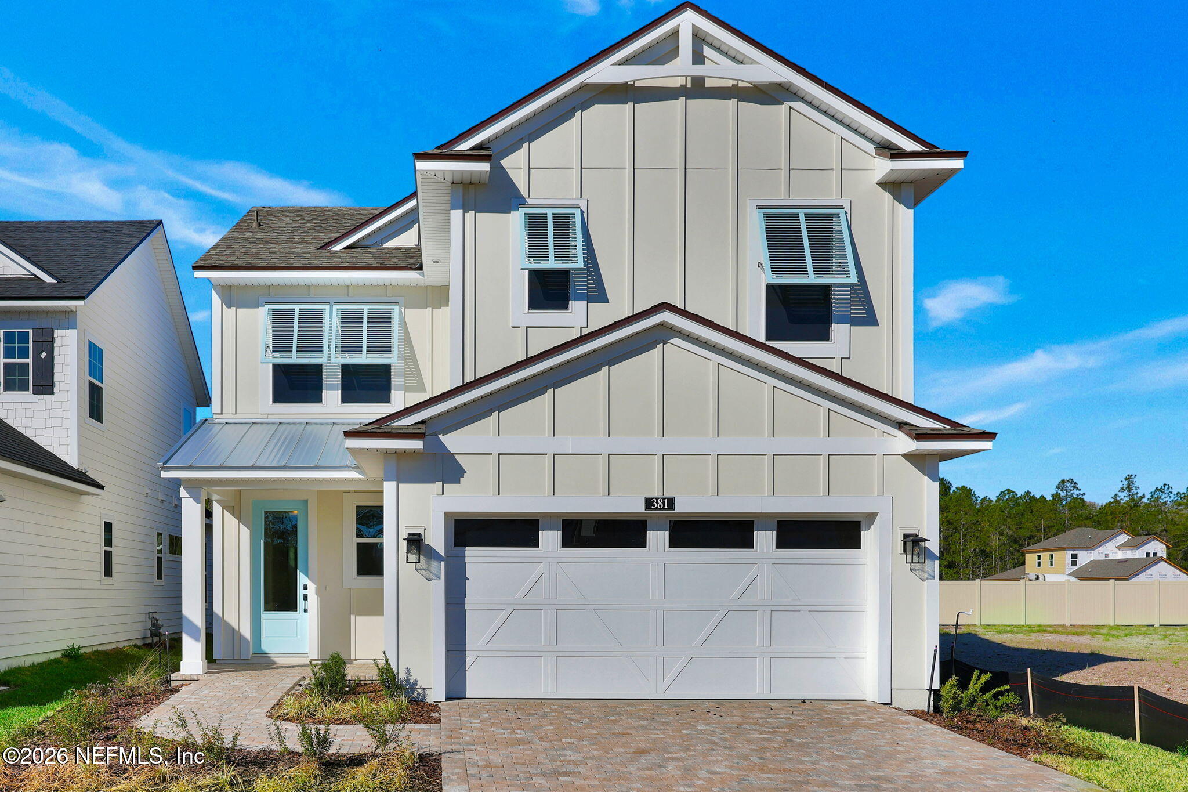
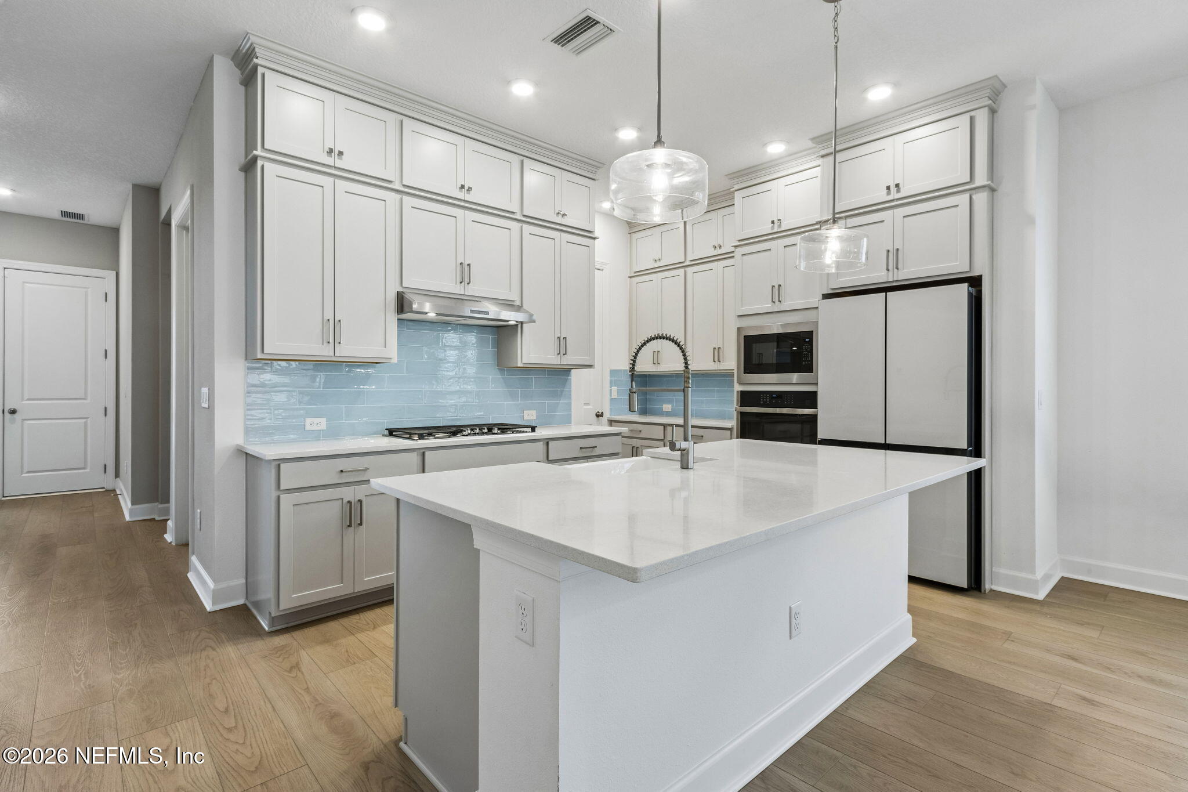
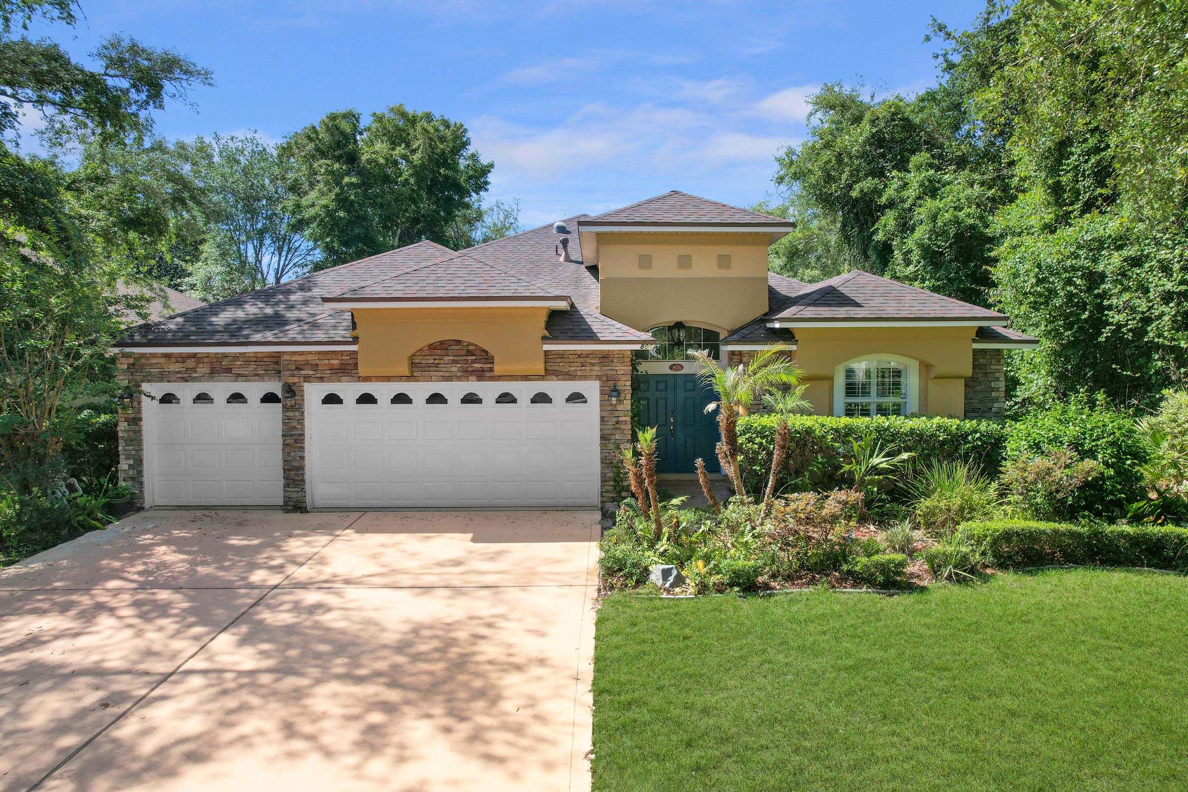
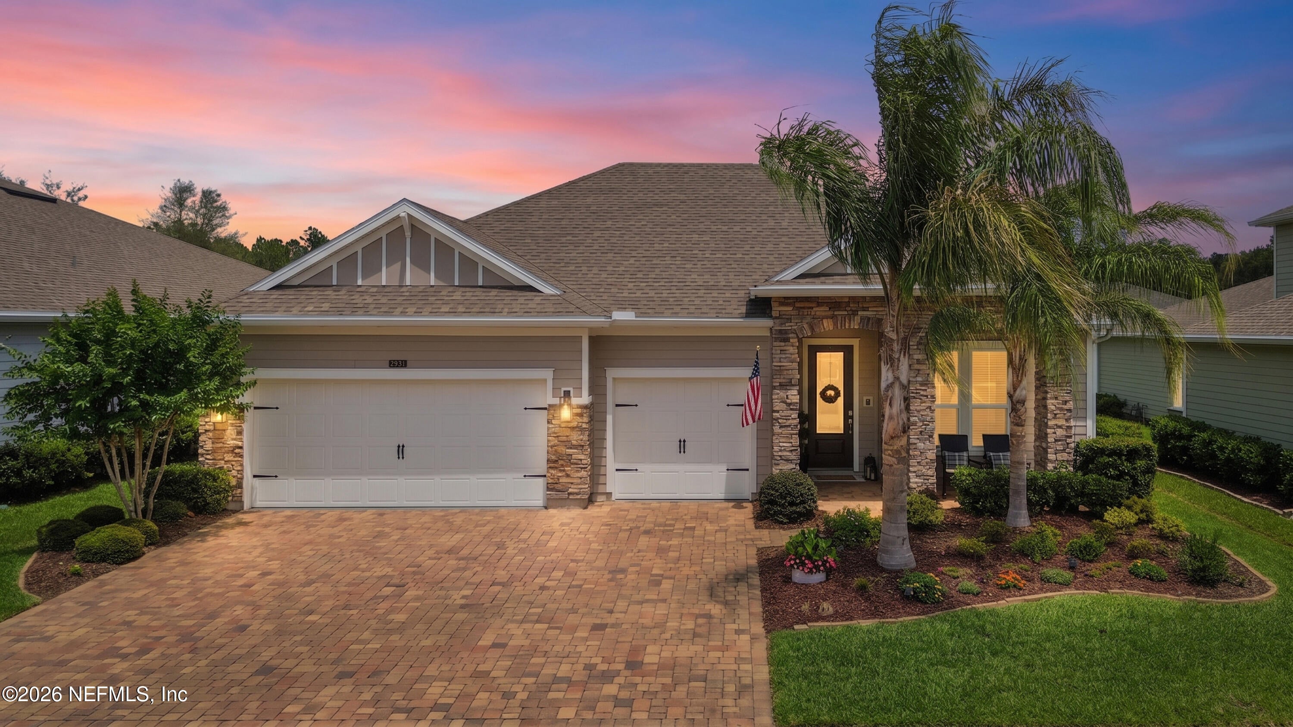
Similar Homes For Sale In Saint Augustine
Start Your Real Estate Journey
Whether you have questions about this listing, want to schedule a showing, or just want to talk through your options, Alene Civil is here to help. Reach out and expect a response within one business day.
How can I help?
Alene Civil is here to help. Reach out and expect a response within one business day.
Thanks — Alene Civil will be in touch shortly.
Make A Plan For Your Purchase
Know what you can afford before you start shopping — then run the numbers on any home you have in mind.
How much house can I afford?
- Principal & interest
- Property taxes
- Homeowner's insurance
- HOA dues
If your monthly savings are applied to the loan principal.
Enter your income, debts, and down payment to see how much home you may qualify for. Estimates only — not a lending decision.
Want to know more?
Keisha is here to help. Reach out and expect a response within one business day.
✓ Thanks — Keisha will be in touch shortly.
Your Next Chapter Starts With Just A Few Steps
Before you fall in love with a home, know what you can afford. Fill out a quick pre-approval so you're ready to make your move — on your timeline.

Pre-approval made easy
We're here to help you find the best option, not to help the best option find you. Trust that your information will not be shared with many different lenders like so many platforms do.
What type of home are you looking for?
How do you plan to use your new home?
Where are you in the home buying process?
Are you currently working with a real estate agent?
Do you currently own a home?
Is this your first time purchasing a home?
Do you plan to sell your current home before purchasing a new one?
Have you or your spouse served in the US military?
Veterans and active US military may be eligible for a $0 down VA loan.
What is your price range?
What is your current employment status?
What is your household pre-tax annual income?
What is your credit score?
Have you had a bankruptcy or foreclosure in the past 3 years?
Almost done — where can we reach you?
✓ Thank you for your time!
You'll hear back within one business day with your next steps.