
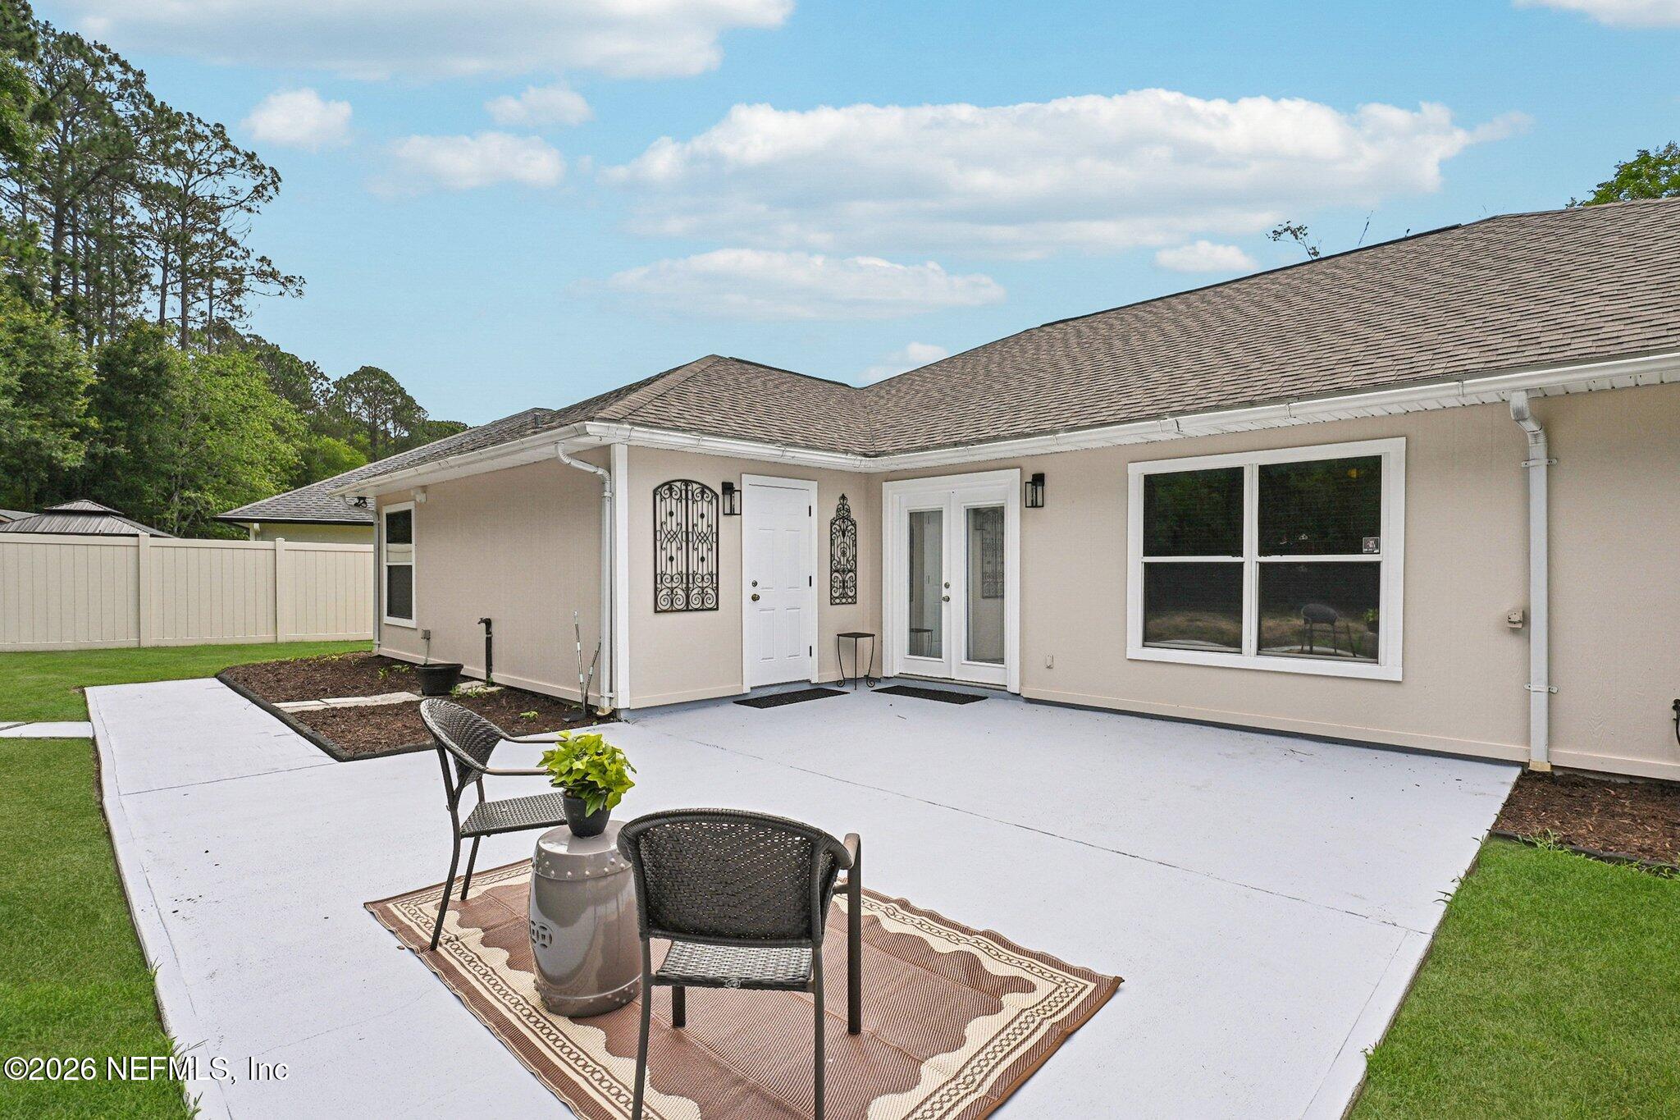
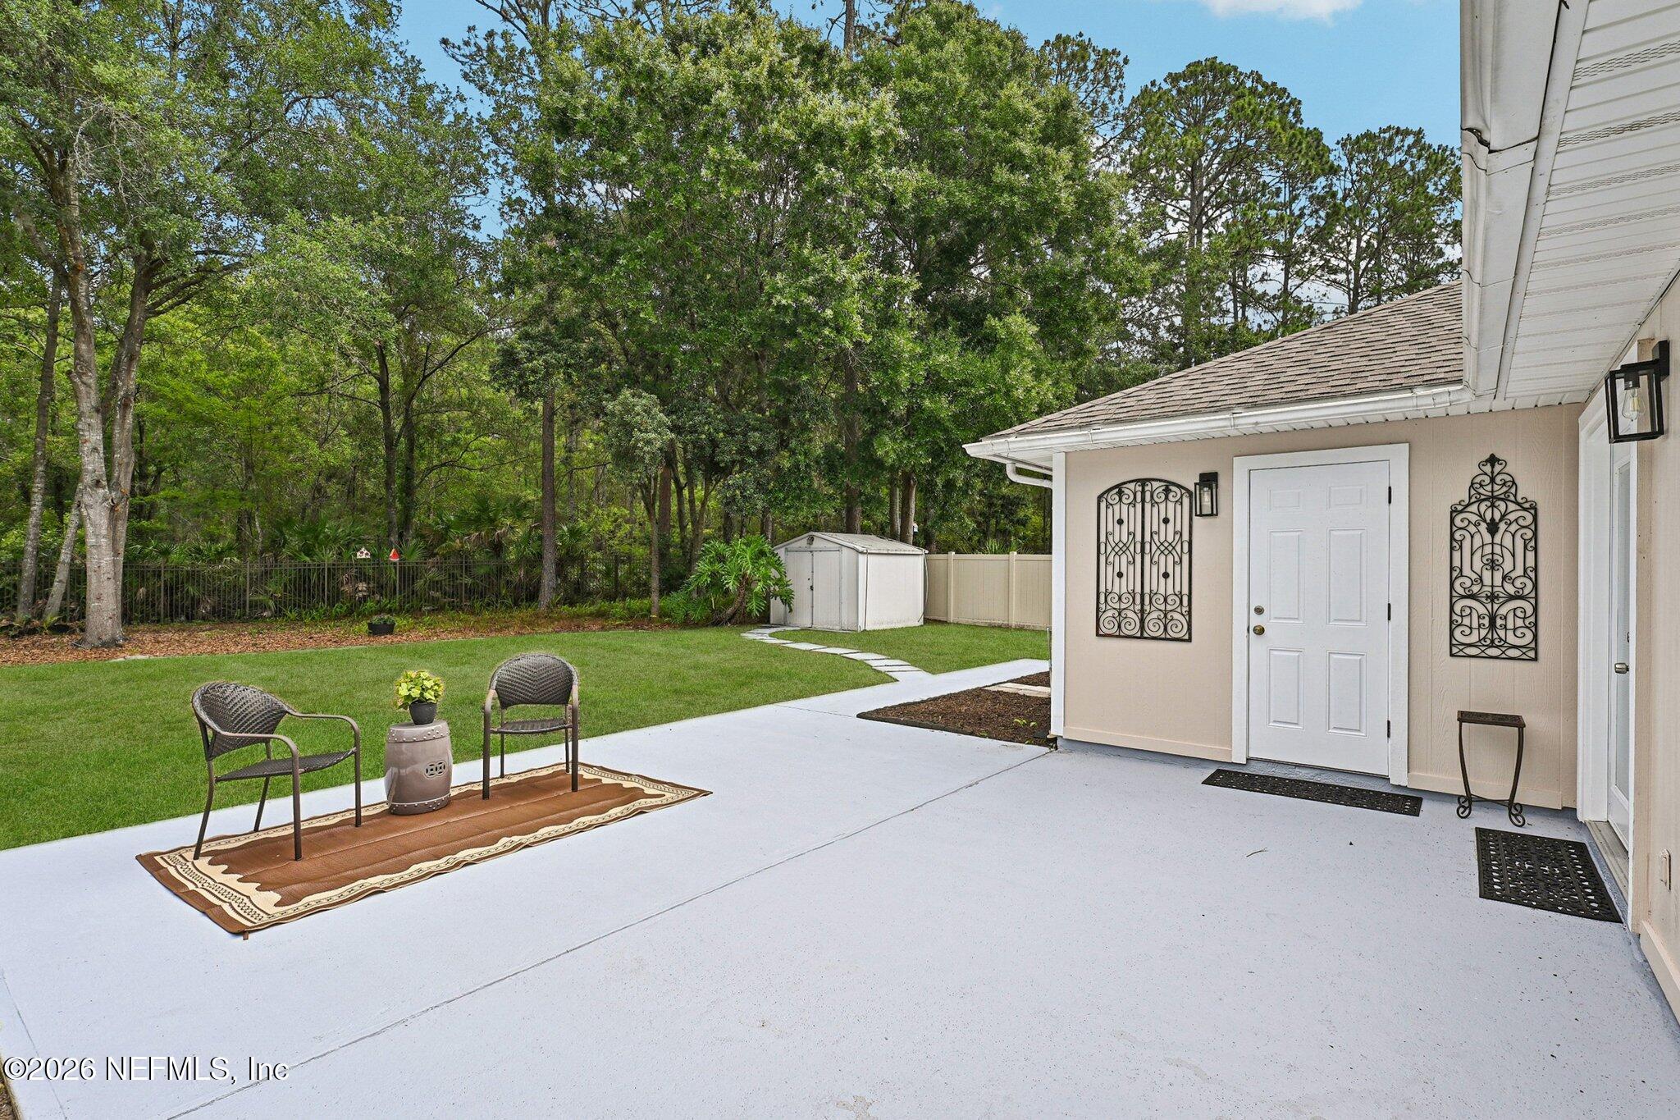
10383 Meadow Point Dr
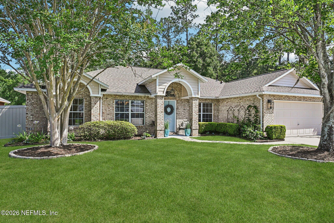
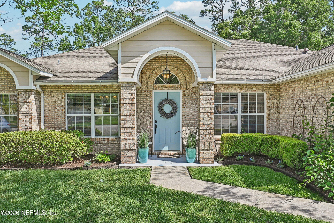
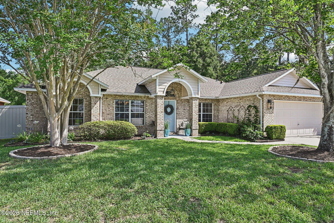
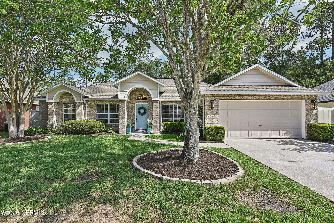
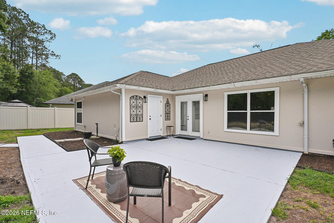
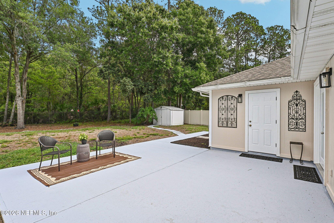
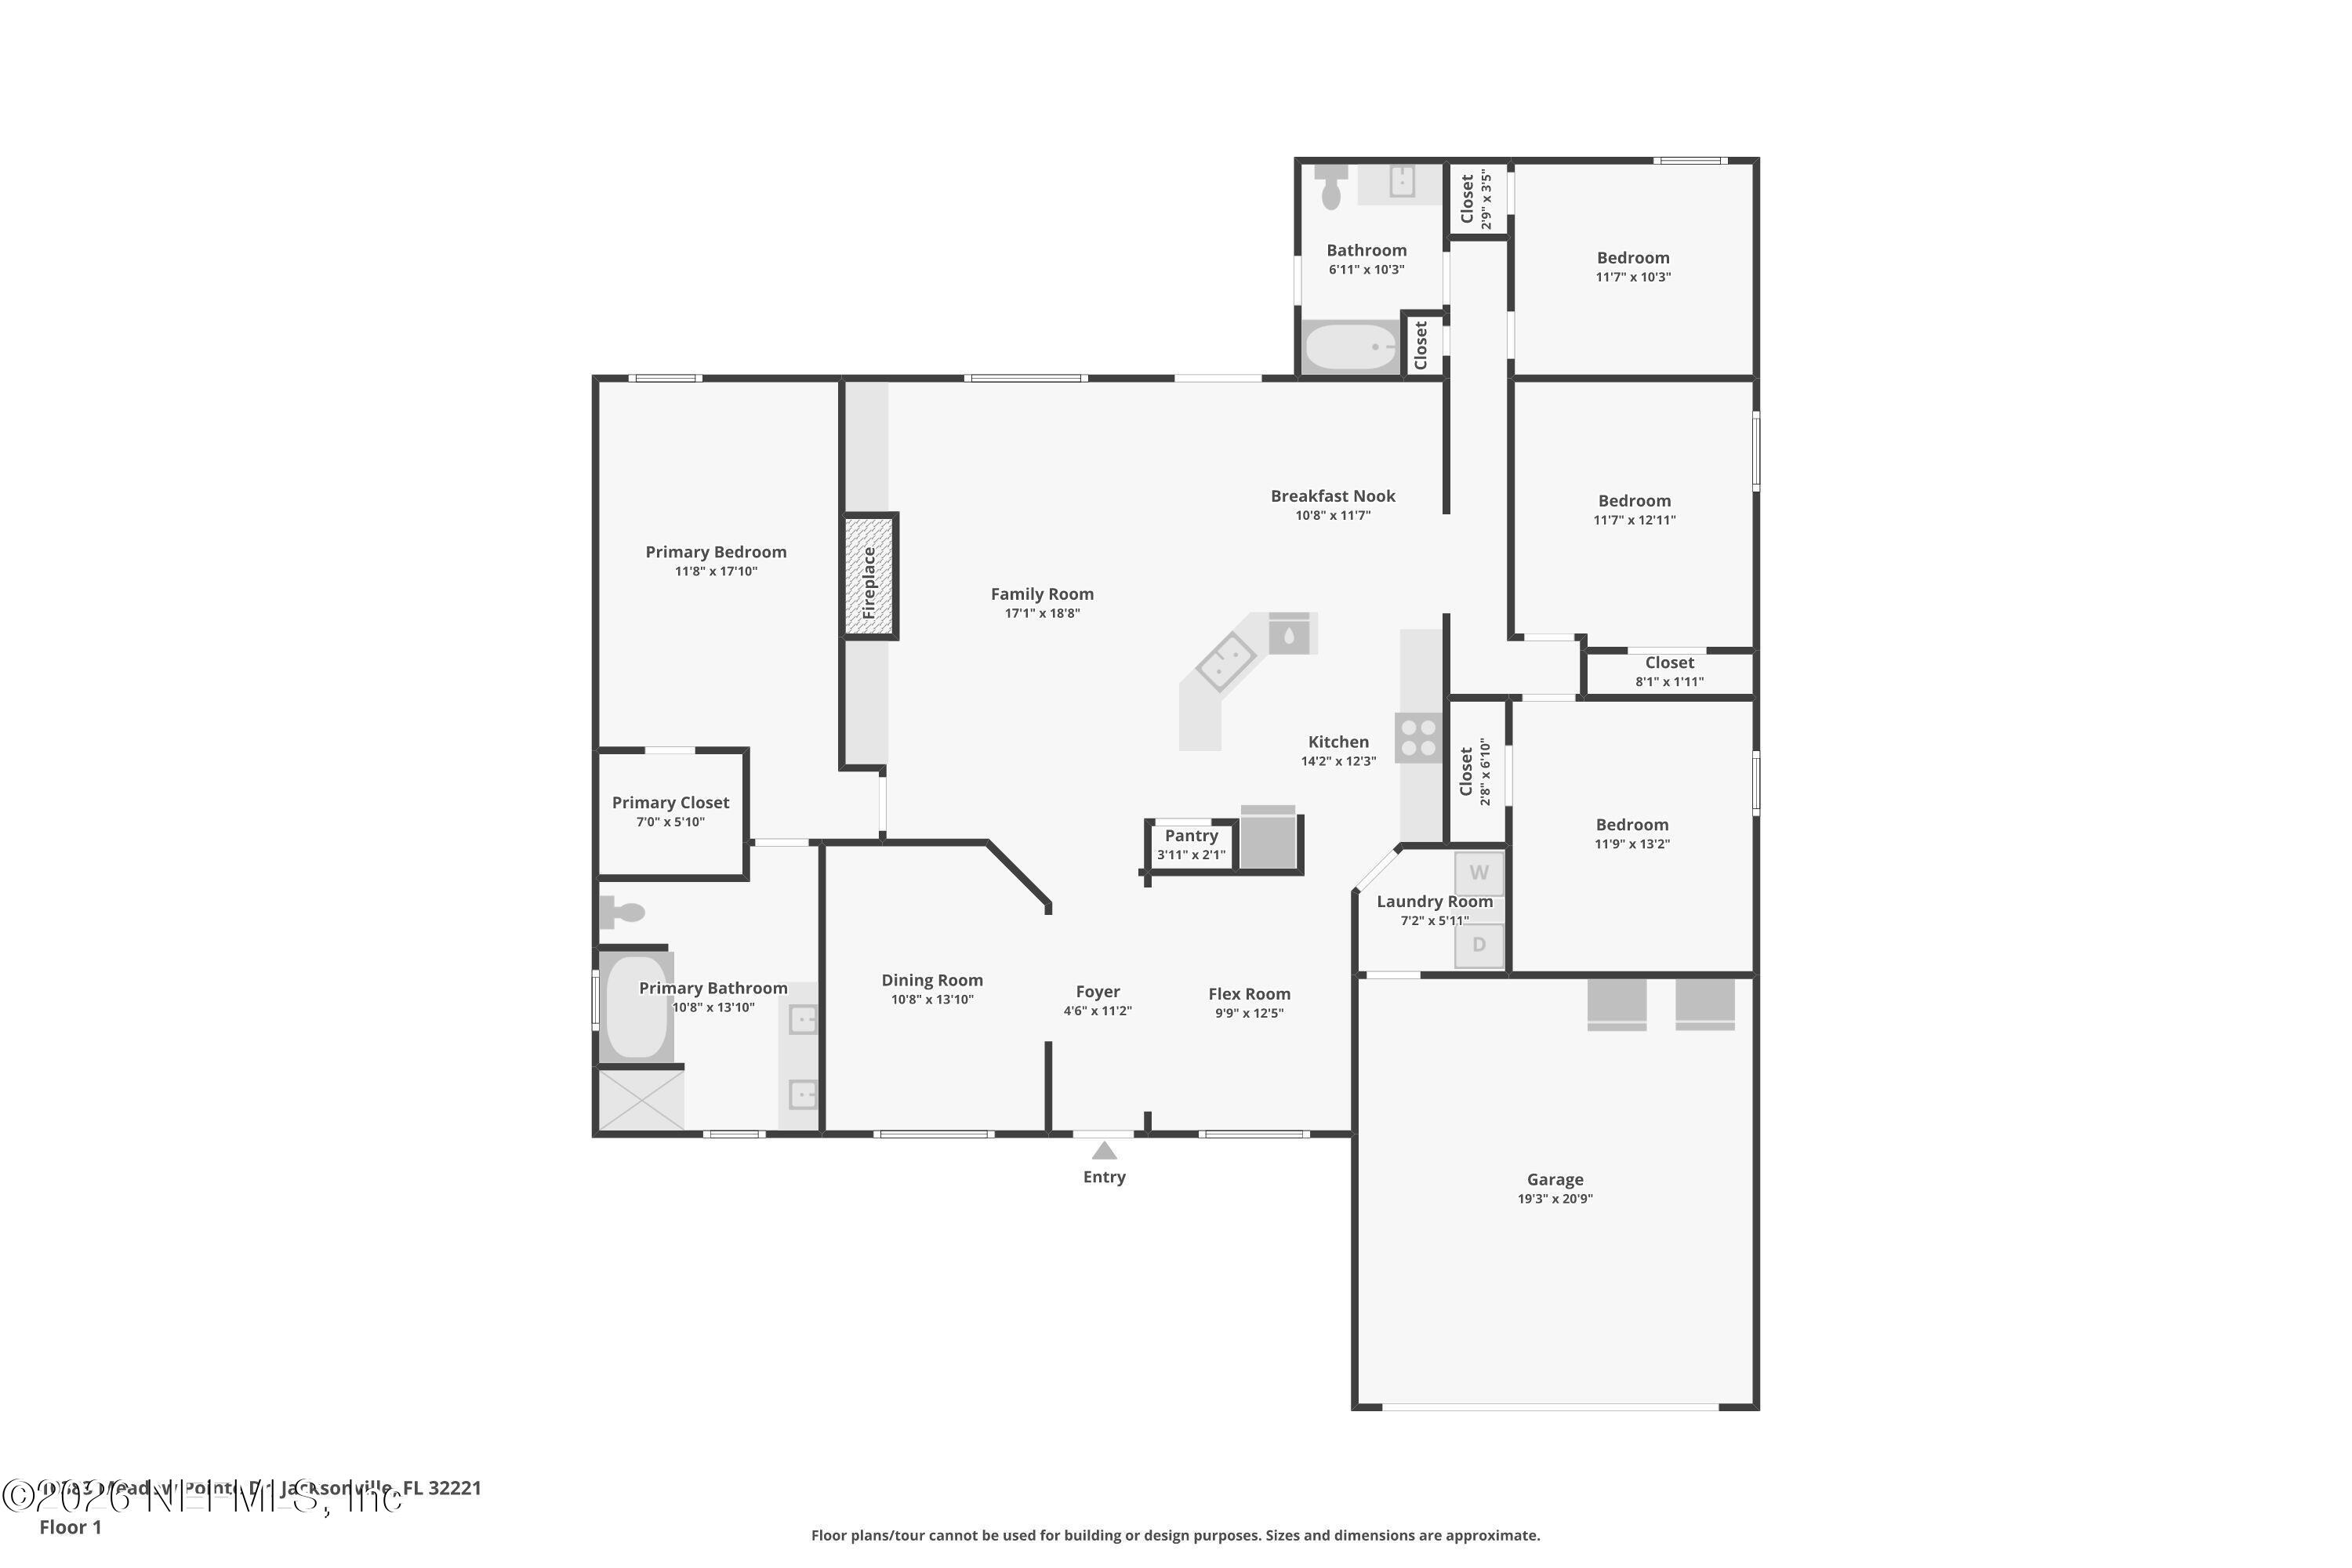
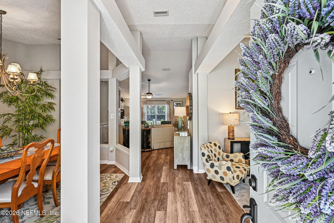
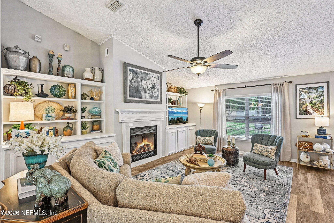
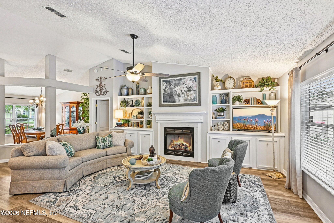
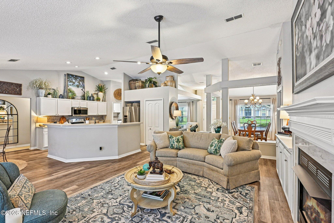
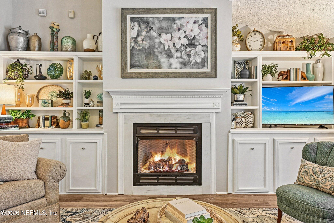
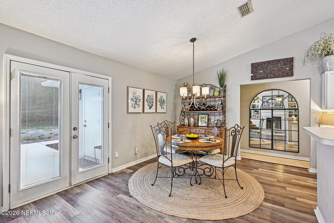
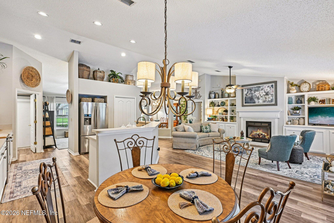
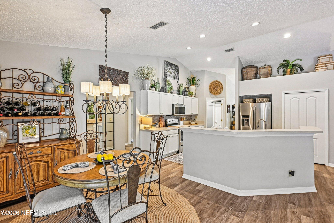
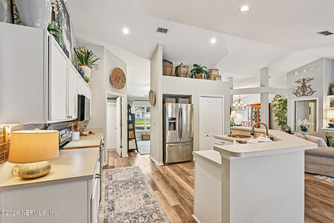
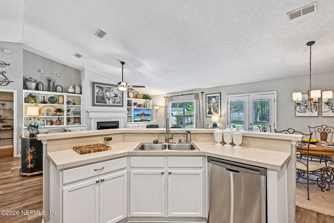
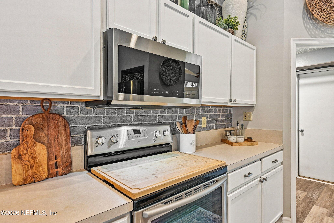
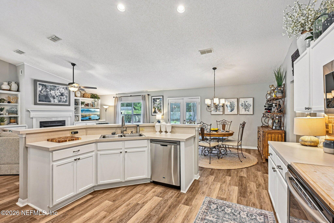
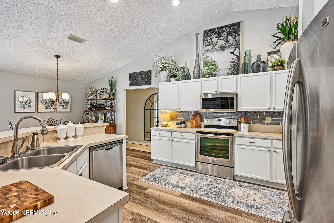
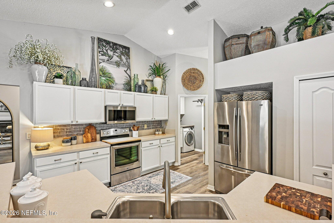
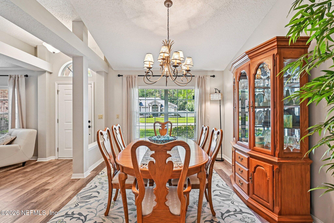
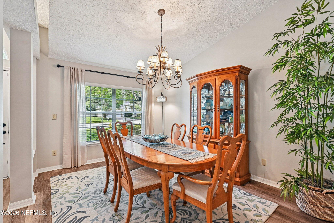
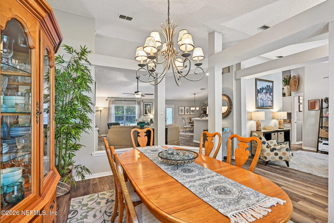
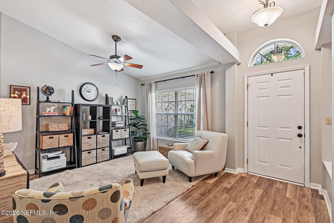
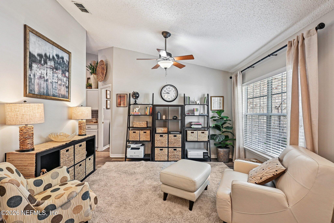
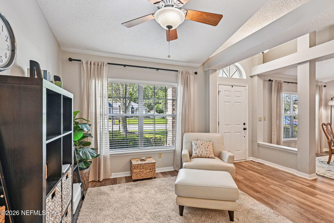
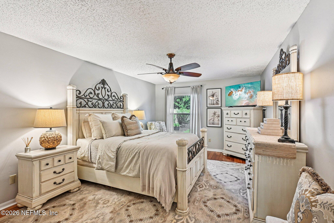
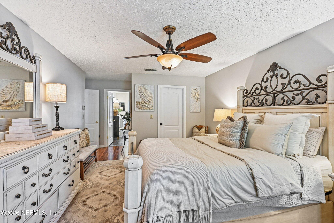
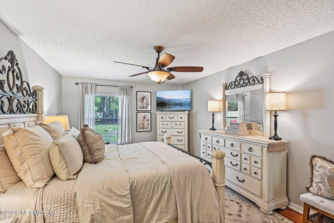
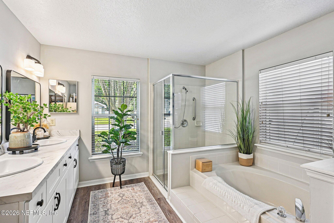
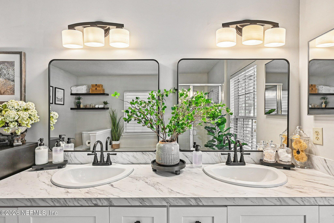
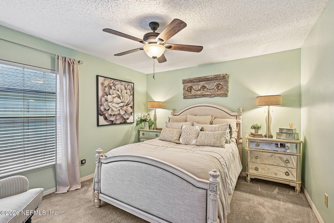
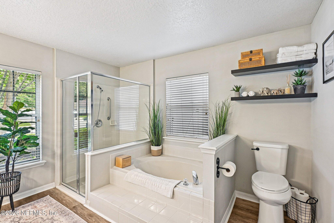
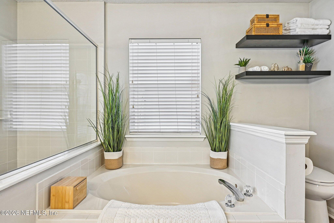
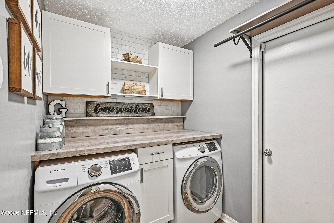
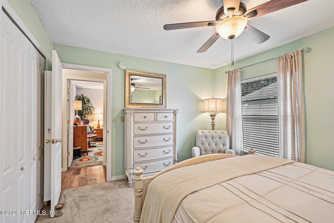
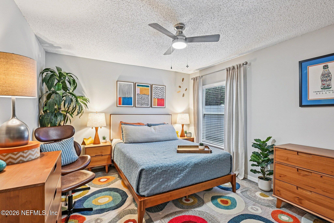
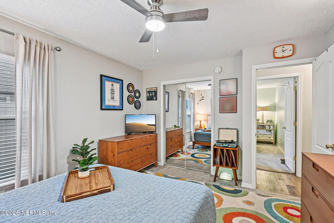
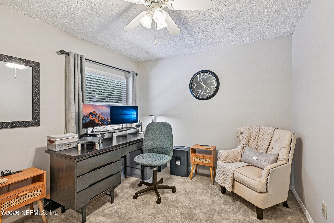
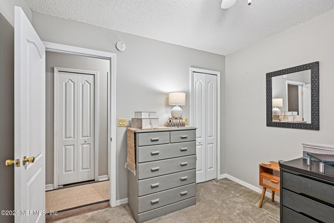
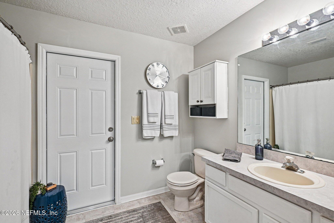
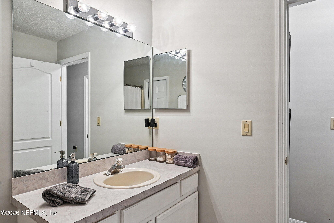
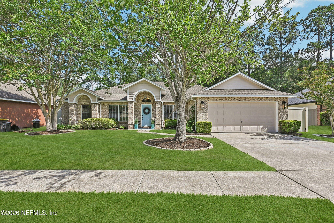
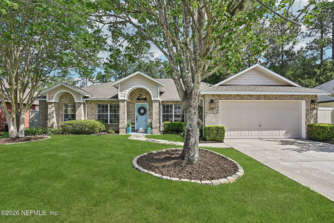
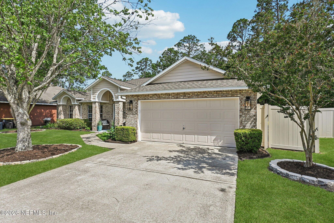
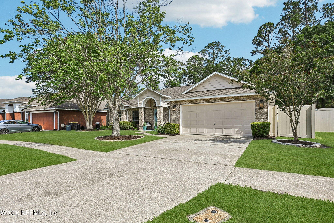
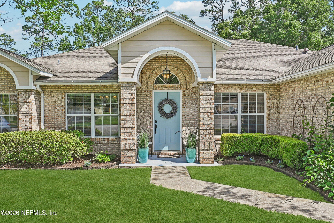
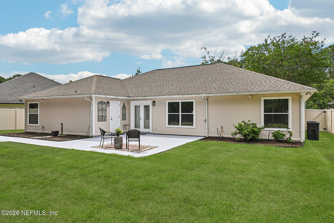
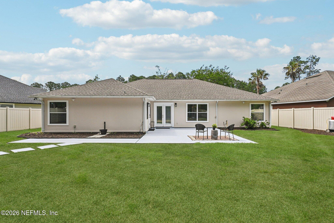
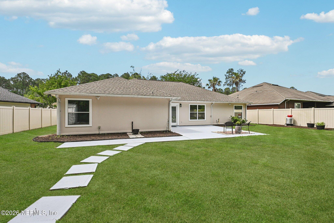
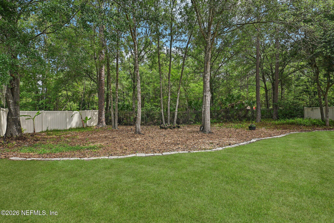
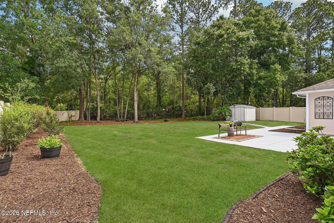
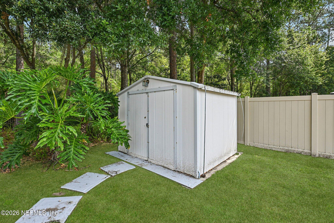
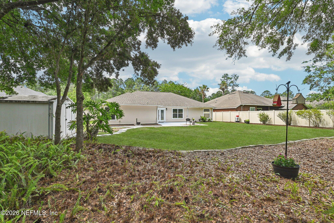
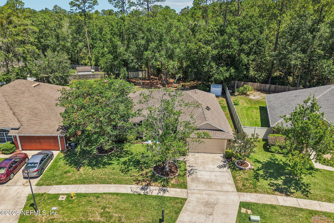
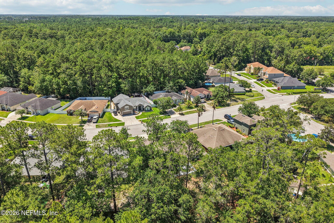
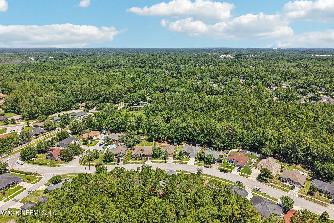
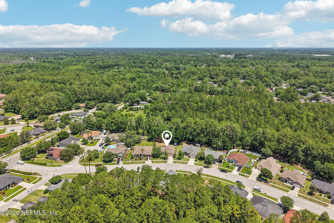
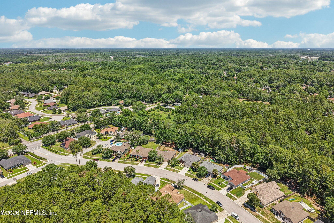
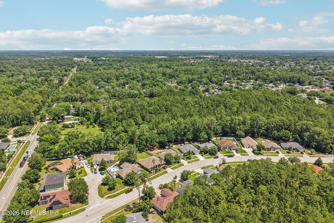
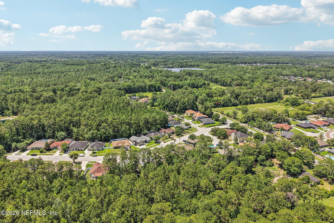
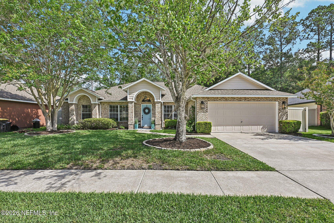
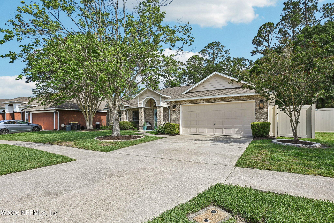
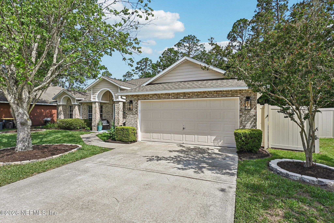
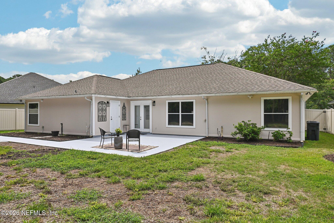
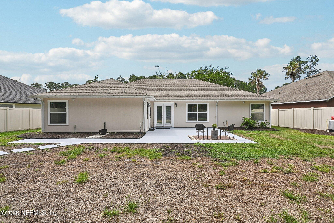
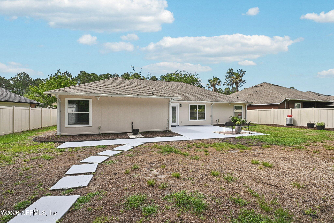
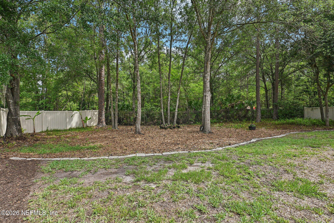
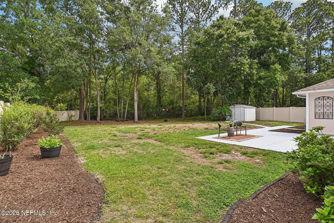
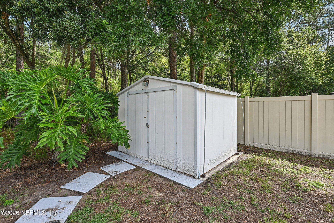
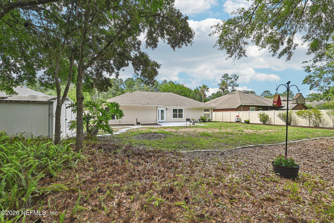
Back on Market! Come see this impeccably maintained brick-front home in desirable Meadow Pointe that shows like a model home. Low HOA and no CDD fees! Situated on a spacious .30-acre lot with room for a future pool, this move-in ready 4-bedroom, 2-bath home offers 2,274 square feet of comfortable single-story living. Highlights include a welcoming foyer, vaulted ceilings, split-bedroom floor plan, custom built-ins, cozy gas fireplace, and a kitchen with stainless steel appliances, breakfast bar, pantry, and inside laundry with washer and dryer included. Recent improvements include a full exterior repaint, 2024 interior repaint and renovated primary bath, plus a 2021 architectural roof. Enjoy an oversized patio, vinyl-fenced backyard with wooded views, irrigation system, storage shed, and a 2-car garage with built-in storage. Seller already completed from a pre-list home for added peace of mind. Recent Pre-list home inspection completed, and homeowner addressed many items to make this a move-in ready experience. Recent 2026 upgrades and improvements were a full exterior wash, prep and high-quality repaint of siding and trip, front door. New JELD-WEN outswing door on rear of home was replaced and all new front and rear carriage lighting was installed. Front entry concrete, rear patio, walkway, and stepping stones were also repainted. Garage door serviced and lubricated. Weatherstripping replaced on front door, garage entry door, and French doors. Interior improvements included quality paint touch-ups and new waterproof vinyl flooring installed in guest bath and all sinks/tubs resealed throughout home. HVAC system was professionally serviced including coil cleaning and unit wipe-down, garage ceiling penetrations were sealed and new AC line insulation was installed. Any recommended roof maintenance was completed including resealing. Any known electrical deficiencies were also corrected from the pre-inspection report. Home was completely repainted in 2024 and primary bedroom was repainted in 2025. Also in 2024, the primary bathroom was renovated with updated vanity, sinks, countertops, mirrors, lighting, and commode. In 2022, a new 50-gallon water heater was installed and additional attic insulation and attic flooring was added for increased energy efficiency and storage space. In 2021, a new architectural shingle roof was installed. Window tinting added to all windows, with double tinting on two windows along the right side of home for additional heat reduction and efficiency. Backyard vinyl fencing was installed in 2017. Conveniently located near I-10, Chaffee Road, shopping, dining, and major commuter routes, this well-maintained property offers the perfect combination of space, comfort, and extensive recent updating.
Listing Information
Facts & Features
Location
Community Information
Architecture
Features & Amenities
Property Features
Square Footage
Tax & Financial Information
Schools
Duval Charter School At Westside
Joseph Stilwell Middle School
Chaffee Trail Elementary
Thomas Jefferson Elementary
Duval Mycroschool Of Integrated Academics And Technologies
Whitehouse Elementary School
Normandy Village Elementary School
Crystal Springs Elementary School
School ratings are provided for informational purposes only and are subject to change. Attendance boundaries are for reference only — contact the school or district directly to verify enrollment eligibility.
Historical Data
Price History
| Date | Event | Price |
|---|---|---|
| 07/23/2026 | Price change | $382,500 |
| 06/04/2026 | Listed for sale | $395,000 |
Listed by EDMUND AKERS · COLDWELL BANKER VANGUARD REALTY · 9042697117
Listing information provided exclusively for consumers' personal, non-commercial use and may not be used for any purpose other than to identify prospective properties consumers may be interested in purchasing. Information deemed reliable but not guaranteed by the MLS. Copyright 2026, realMLS. All rights reserved.
Last Updated: August 20, 2026 at 6:37 PM | Source: realMLS | MLS#: 2148744

Similar Homes For Sale In Jacksonville
Start Your Real Estate Journey
Whether you have questions about this listing, want to schedule a showing, or just want to talk through your options, Alene Civil is here to help. Reach out and expect a response within one business day.
How can I help?
Alene Civil is here to help. Reach out and expect a response within one business day.
Thanks — Alene Civil will be in touch shortly.
Make A Plan For Your Purchase
Know what you can afford before you start shopping — then run the numbers on any home you have in mind.
How much house can I afford?
- Principal & interest
- Property taxes
- Homeowner's insurance
- HOA dues
If your monthly savings are applied to the loan principal.
Enter your income, debts, and down payment to see how much home you may qualify for. Estimates only — not a lending decision.
Want to know more?
Keisha is here to help. Reach out and expect a response within one business day.
✓ Thanks — Keisha will be in touch shortly.
Your Next Chapter Starts With Just A Few Steps
Before you fall in love with a home, know what you can afford. Fill out a quick pre-approval so you're ready to make your move — on your timeline.

Pre-approval made easy
We're here to help you find the best option, not to help the best option find you. Trust that your information will not be shared with many different lenders like so many platforms do.
What type of home are you looking for?
How do you plan to use your new home?
Where are you in the home buying process?
Are you currently working with a real estate agent?
Do you currently own a home?
Is this your first time purchasing a home?
Do you plan to sell your current home before purchasing a new one?
Have you or your spouse served in the US military?
Veterans and active US military may be eligible for a $0 down VA loan.
What is your price range?
What is your current employment status?
What is your household pre-tax annual income?
What is your credit score?
Have you had a bankruptcy or foreclosure in the past 3 years?
Almost done — where can we reach you?
✓ Thank you for your time!
You'll hear back within one business day with your next steps.