

80 Dogleg Run
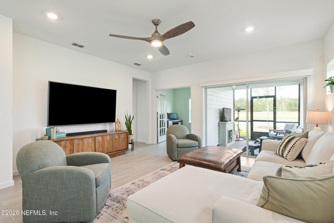
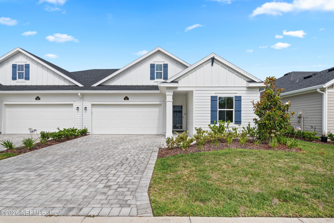
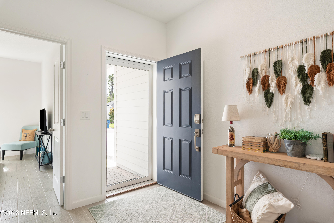
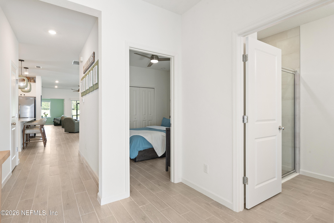
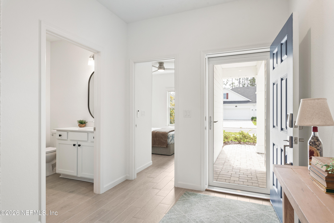
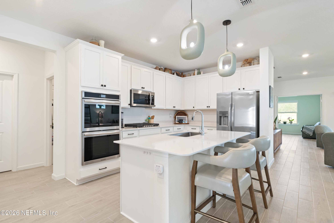
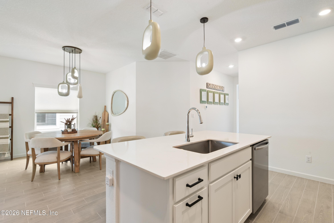
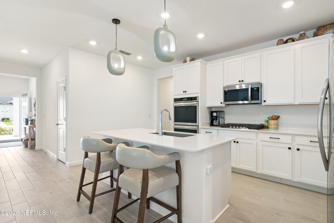
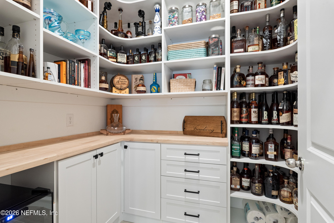
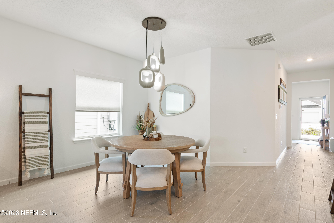
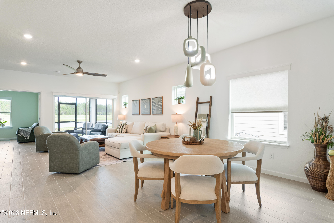
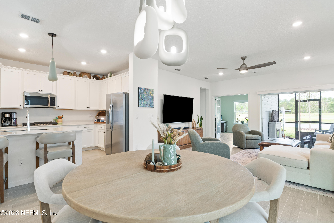
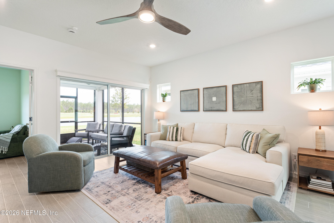
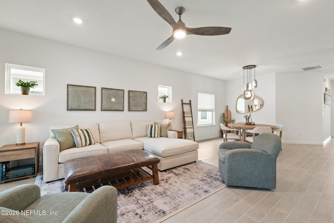
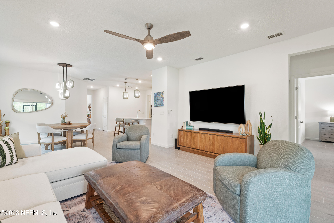
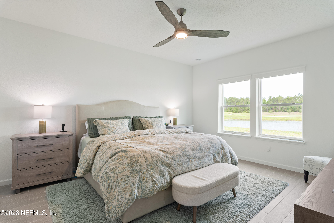
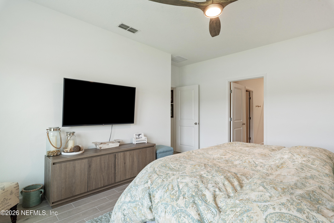
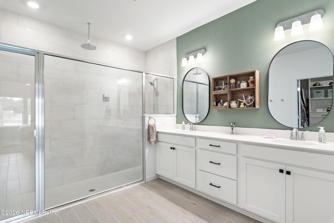
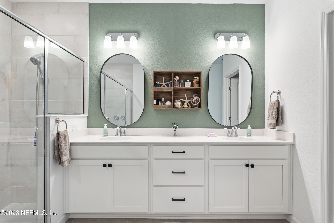
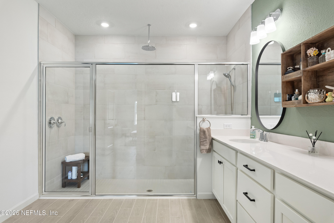
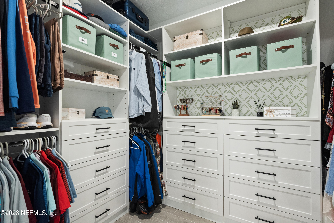
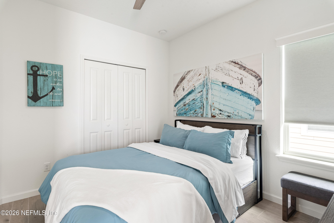
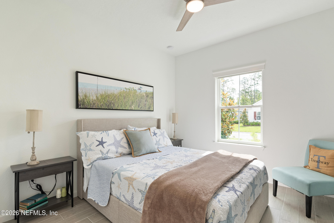
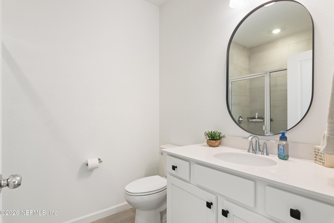
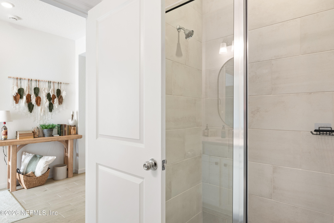
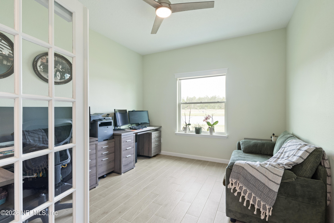
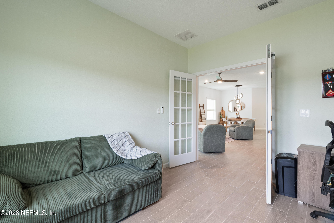
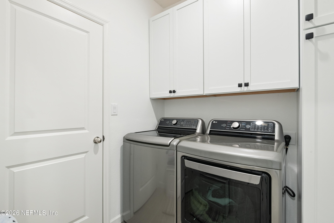
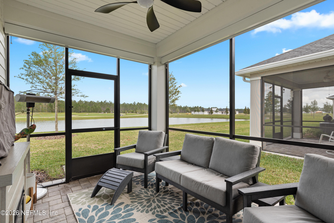
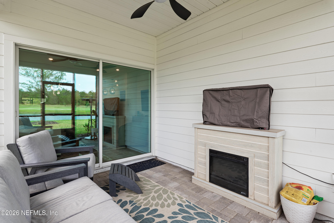
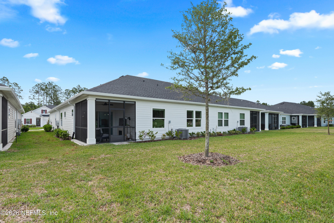
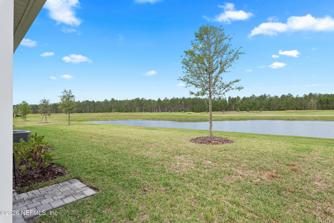
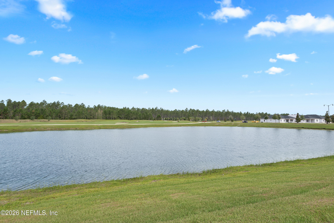
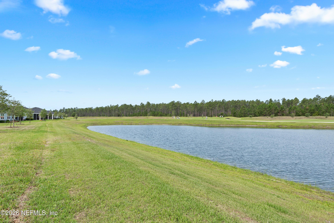
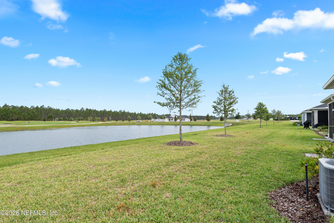
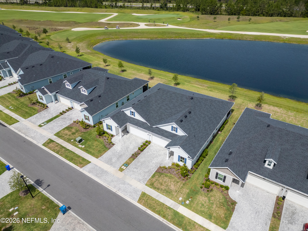
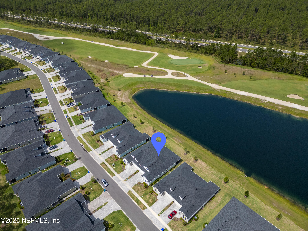
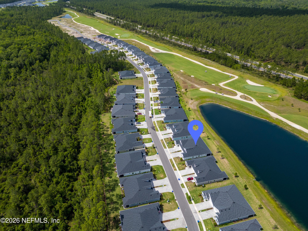
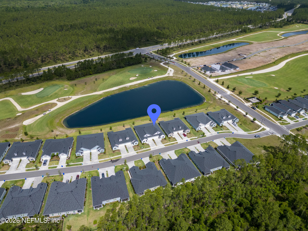
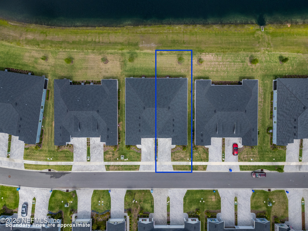
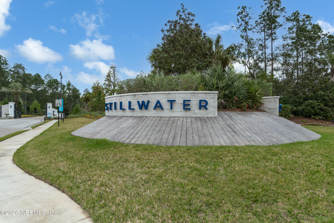
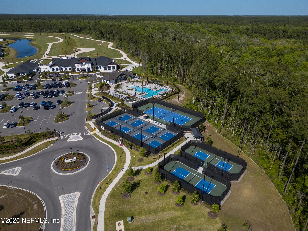
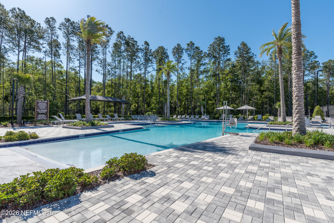
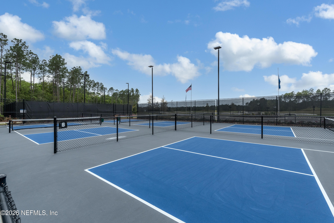
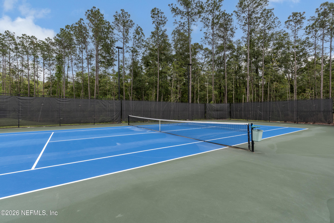
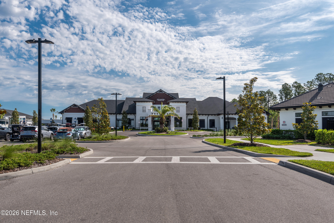
Some Homes Check the Boxes. This One Checks All of Them.Welcome to one of the most sought-after positions in Stillwater. Situated on a premium lot with sweeping water and golf course views, this single-story villa is among the most upgraded homes in the entire community and it shows in every single detail.A Home Designed to Impress.Step inside and the open layout immediately draws you in, connecting the kitchen, dining room, and family room in one seamless, light-filled living space. The Deluxe Kitchen upgrade elevates the heart of the home with premium finishes, while imported light fixtures above the kitchen island and dining area lend a custom, designer feel you simply will not find in a standard build. Custom pantry built-ins keep everything beautifully organized, and tile flooring runs throughout the entire home, not a square foot of carpet anywhere, just clean, polished, low-maintenance living from room to room. The primary suite is a true retreat, complete with a custom built-out closet, a wall cabinet in the bathroom, and upgraded mirrors that tie the whole space together. A dedicated study off the main living area offers the flexibility to serve as a home office, creative space, or guest room. Motorized window shades and motorized patio shades give you effortless control of light and privacy throughout the home at the touch of a button. Ceiling fans, upgraded bathroom mirrors, and laundry cabinetry round out an interior where every detail has been considered. Outdoor Living With a View Worth Waking Up For. Step through to the screened lanai and settle in to water and golf course views that never get old. Whether it is your morning coffee or an evening glass of wine, this backdrop makes everyday moments feel exceptional. Finished, Upgraded and Move-In Ready. The garage features a Shark Coat floor and pull-down attic stairs for convenient overhead storage. Gutters have been added to the exterior and a whole-home water softener is already in place. This home is truly turnkey from top to bottom. Then There Is the Stillwater Lifestyle. Every Stillwater resident enjoys complimentary membership to the Stillwater Golf and Country Club, home to a Bobby Weed-designed 18-hole course recognized by Sports Illustrated as the Most Innovative Course Design of 2022, complete with a driving range and Toptracer technology practice facility. Beyond the course, the community amenities rival a five-star resort, including a clubhouse, restaurant, bar, fitness center, resort-style pool with cabanas, tennis courts, pickleball courts, and bocce ball. Lawn maintenance is included, so your weekends stay free for everything Stillwater has to offer. This is the one you have been waiting for. Schedule your private showing today.
Listing Information
Facts & Features
Location
Community Information
Architecture
Features & Amenities
Property Features
Square Footage
Tax & Financial Information
Schools
Creekside High School
Liberty Pines Academy
Durbin Creek Elementary School
Timberlin Creek Elementary School
Patriot Oaks Academy
Fruit Cove Middle School
Bartram Trail High School
Cunningham Creek Elementary School
School ratings are provided for informational purposes only and are subject to change. Attendance boundaries are for reference only — contact the school or district directly to verify enrollment eligibility.
Historical Data
Price History
| Date | Event | Price |
|---|---|---|
| 05/29/2026 | Listed for sale | $400,000 |
Listed by SARAH A SCHWARTZ · COMPASS FLORIDA LLC · 9044130119
Listing information provided exclusively for consumers' personal, non-commercial use and may not be used for any purpose other than to identify prospective properties consumers may be interested in purchasing. Information deemed reliable but not guaranteed by the MLS. Copyright 2026, realMLS. All rights reserved.
Last Updated: September 6, 2026 at 11:43 AM | Source: realMLS | MLS#: 2147802

Similar Homes For Sale In Saint Johns
Start Your Real Estate Journey
Whether you have questions about this listing, want to schedule a showing, or just want to talk through your options, Alene Civil is here to help. Reach out and expect a response within one business day.
How can I help?
Alene Civil is here to help. Reach out and expect a response within one business day.
Thanks — Alene Civil will be in touch shortly.
Make A Plan For Your Purchase
Know what you can afford before you start shopping — then run the numbers on any home you have in mind.
How much house can I afford?
- Principal & interest
- Property taxes
- Homeowner's insurance
- HOA dues
If your monthly savings are applied to the loan principal.
Enter your income, debts, and down payment to see how much home you may qualify for. Estimates only — not a lending decision.
Want to know more?
Keisha is here to help. Reach out and expect a response within one business day.
✓ Thanks — Keisha will be in touch shortly.
Your Next Chapter Starts With Just A Few Steps
Before you fall in love with a home, know what you can afford. Fill out a quick pre-approval so you're ready to make your move — on your timeline.

Pre-approval made easy
We're here to help you find the best option, not to help the best option find you. Trust that your information will not be shared with many different lenders like so many platforms do.
What type of home are you looking for?
How do you plan to use your new home?
Where are you in the home buying process?
Are you currently working with a real estate agent?
Do you currently own a home?
Is this your first time purchasing a home?
Do you plan to sell your current home before purchasing a new one?
Have you or your spouse served in the US military?
Veterans and active US military may be eligible for a $0 down VA loan.
What is your price range?
What is your current employment status?
What is your household pre-tax annual income?
What is your credit score?
Have you had a bankruptcy or foreclosure in the past 3 years?
Almost done — where can we reach you?
✓ Thank you for your time!
You'll hear back within one business day with your next steps.