


801 Nocatee Village Dr
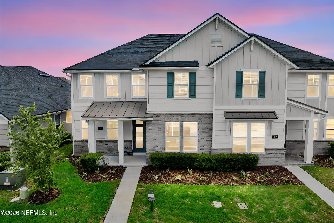
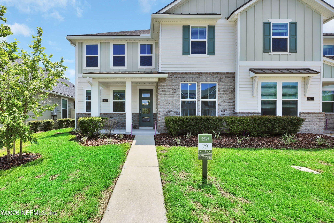
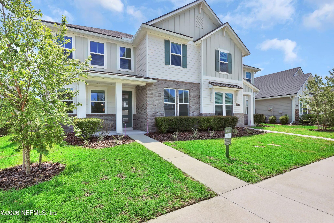
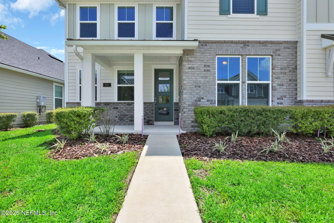
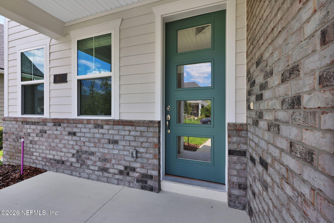
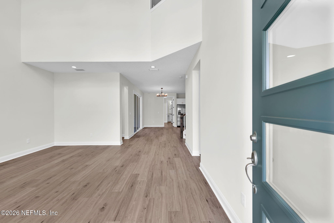
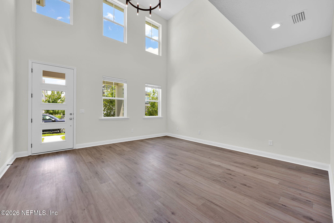
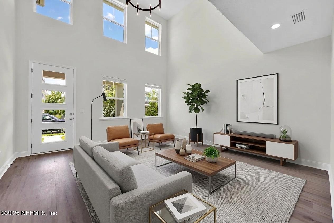
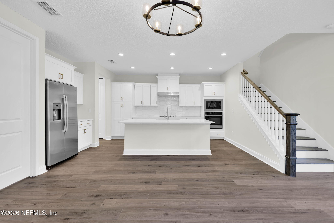
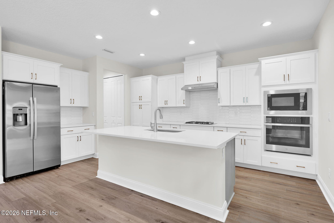
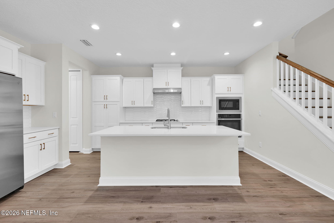
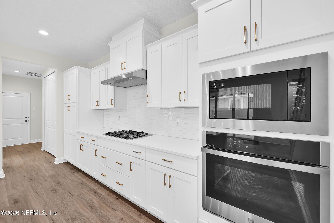
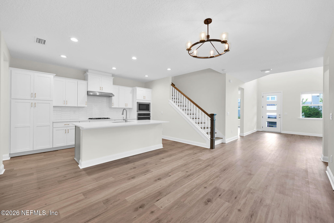
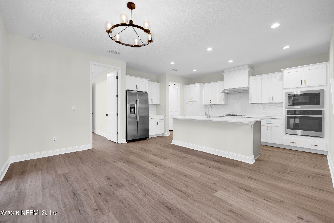
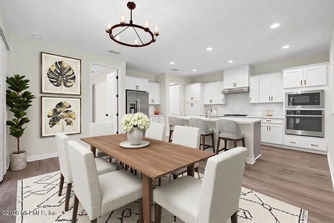
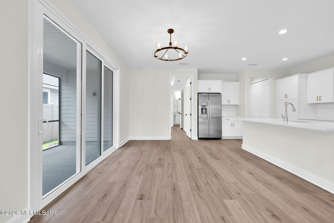
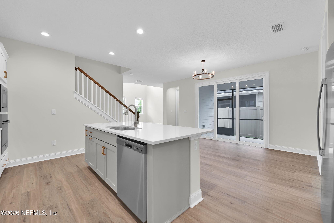
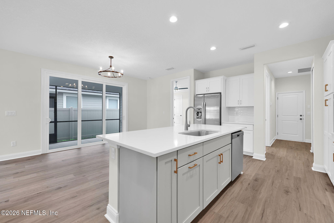
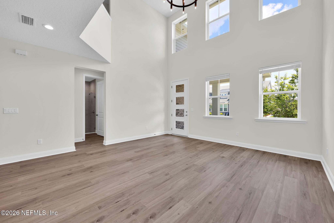
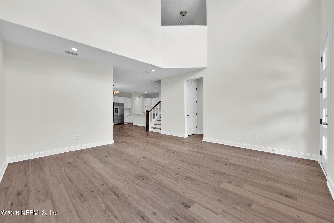
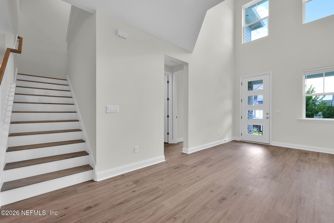
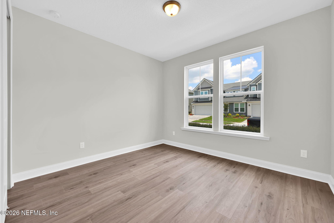
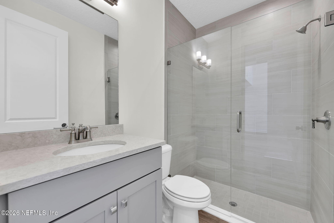
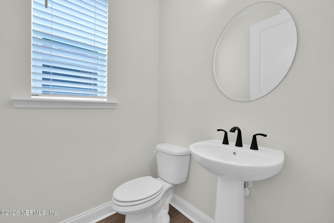
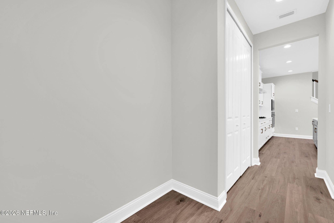
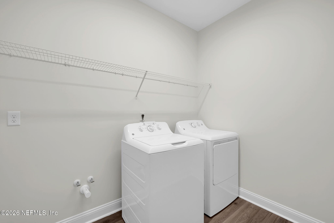
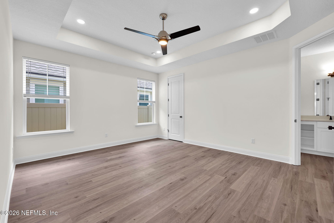
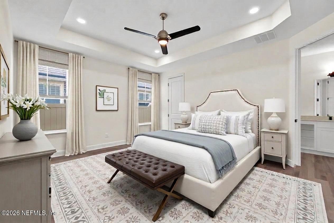
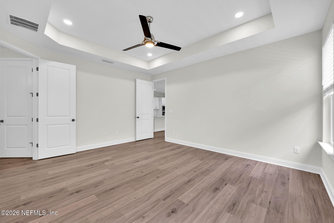
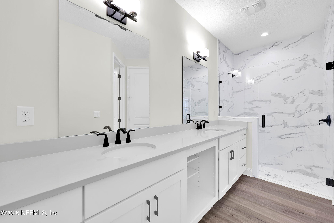
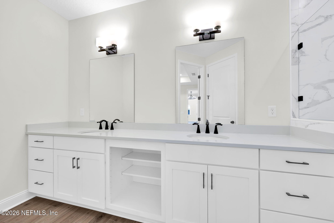
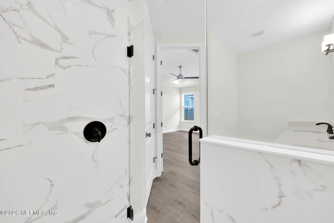
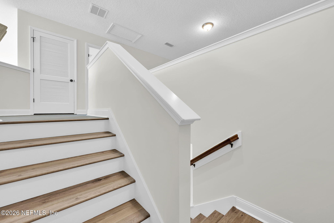
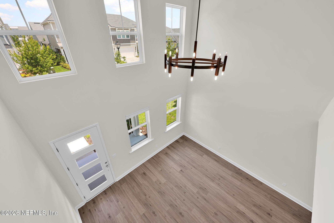
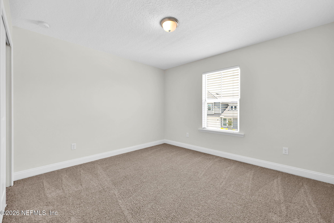
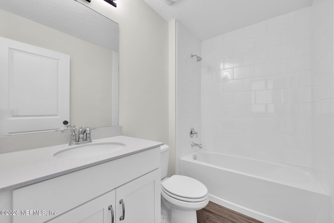
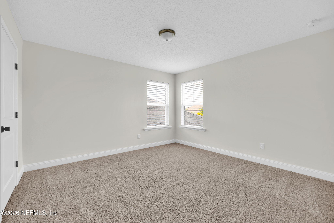
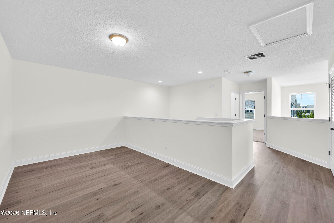
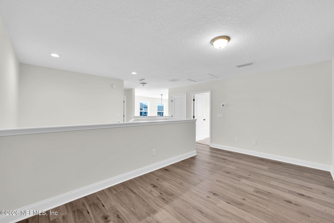
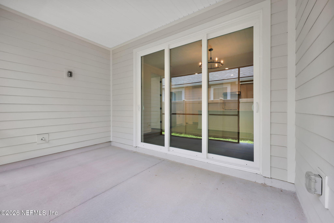
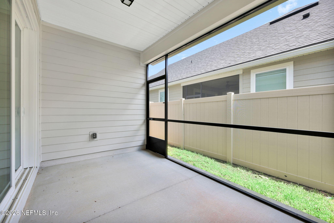
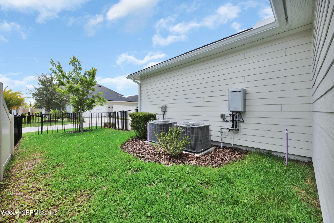
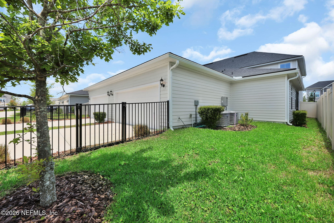
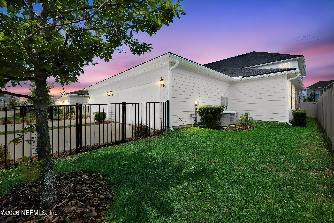
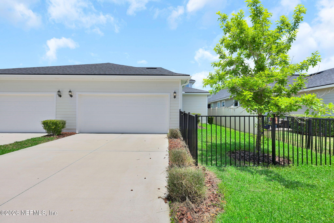
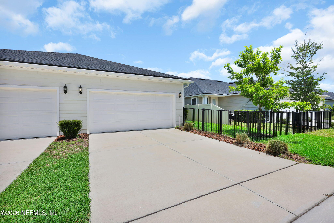
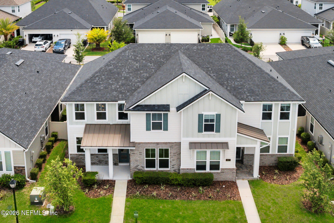
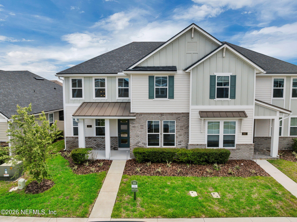
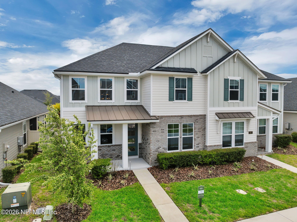
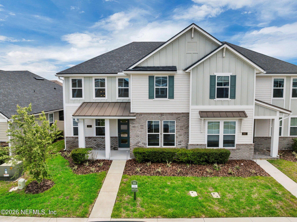
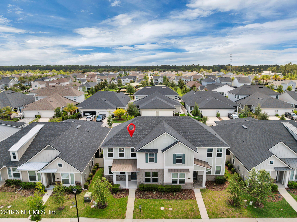
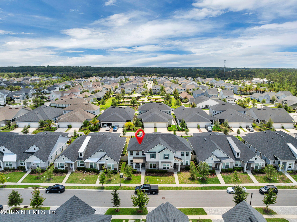
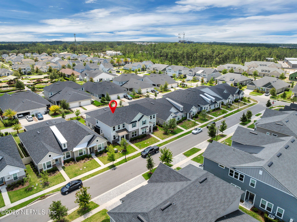
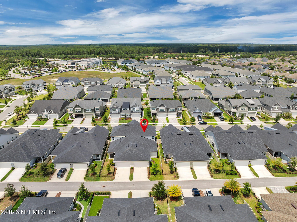
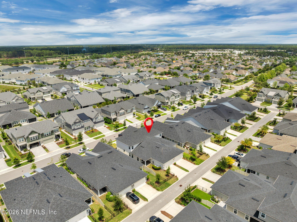
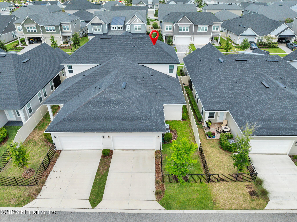
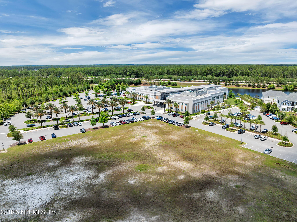
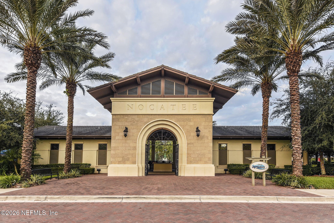
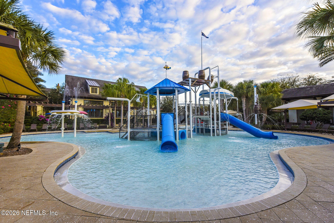
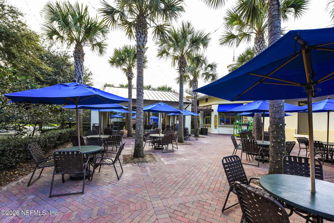
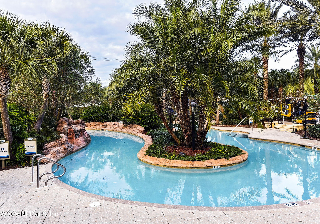
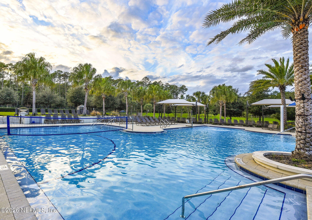
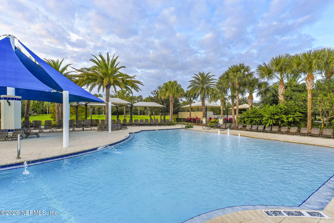
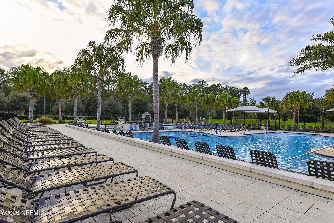
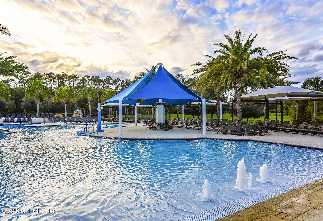
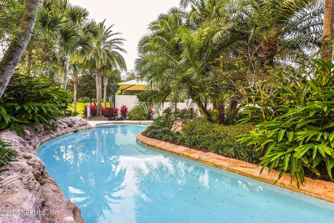
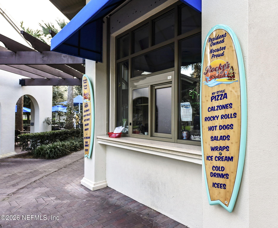
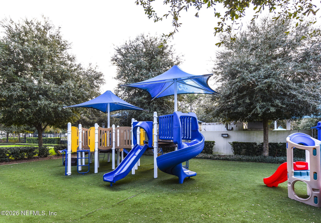
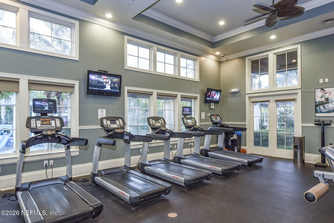
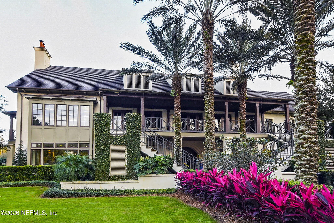
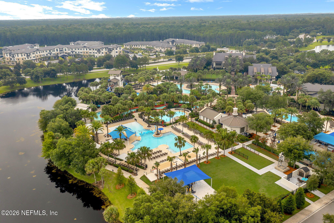
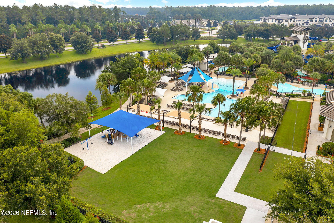
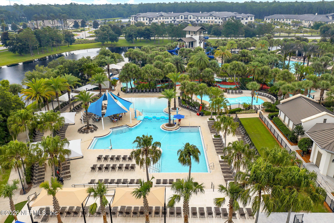
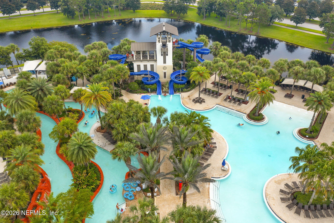
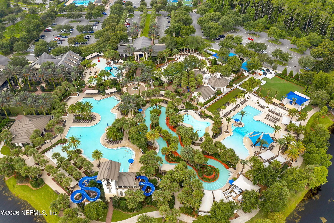
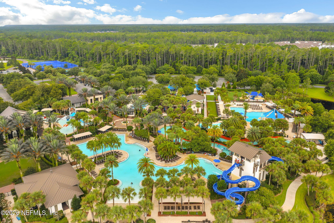
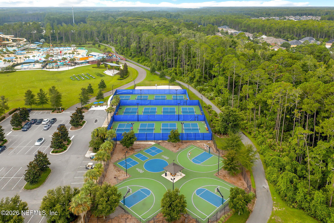
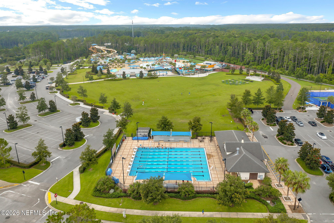
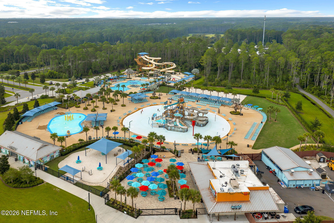
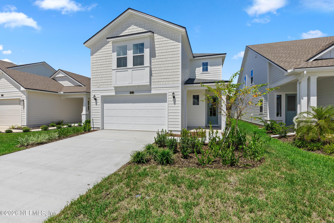
Live in the heart of Nocatee Town Center and experience one of the most sought-after lifestyles in Northeast Florida! Located in the highly desirable West End community, this never-lived-in Dostie Homes Apollo Farmhouse floorplan offers the perfect combination of luxury, convenience, and low-maintenance living -- all just moments from shopping, dining, parks, fitness centers, and Nocatee's world-class amenities. This beautifully designed 2-story home features 2,355 square feet of thoughtfully planned living space with 4 spacious bedrooms, 3.5 bathrooms, and an open-concept layout designed for modern living and entertaining. From the moment you enter, the welcoming foyer opens into an expansive great room filled with natural light, creating the perfect gathering space for family and friends. The gourmet kitchen overlooks the dining area and covered lanai, offering seamless indoor-outdoor living that today's buyers are searching for. Whether hosting guests or enjoying a quiet evening at at home, this floorplan was designed to maximize comfort and functionality. The first floor features a private guest suite with its own full bath, ideal for visitors, multigenerational living, or a home office setup. Also located downstairs is the luxurious owner's suite, creating a true first-floor primary retreat complete with a spa-inspired bath, dual vanities, oversized walk-in shower, and a large walk-in closet. A convenient powder bath is also located on the main level for guests. Upstairs, you'll find two additional bedrooms connected by a beautifully appointed hall bath, along with a versatile loft space perfect for a media room, playroom, fitness area, or second living room. Additional highlights include: Covered lanai for outdoor entertaining Open floorplan with no wasted space Designer finishes and modern farmhouse curb appeal Energy-efficient new construction Walkable and golf-cart-friendly location Close proximity to Nocatee Town Center, Splash Water Park, trails, dining, and shopping If you've been searching for a move-in-ready home in Nocatee with a first-floor owner's suite, guest suite, loft, and prime Town Center location, this home checks every box. Experience comfort, style, & functionality in the Apollo a perfect blend of modern living & timeless design Schedule your private showing today and discover why so many buyers are choosing the Nocatee lifestyle. SPEC HOMES ARE SOLD AS BUILT REGARDLESS OF MARKETING DESCRIPTIONS. Nocatee offers an unparalleled lifestyle with a wide range of amenities designed for all ages and interests. Highlights include: Splash Water Park featuring the thrilling Rip Tide Slide, Lazy Tides River, Splash Cove, lagoon pool, a 330-foot zip line, and a swim club pool. Fitness Club with state-of-the-art cardio and weight equipment, free weights, and fitness classes. Greenway Trails, perfect for hiking and biking, spanning approximately 2,400 acres of stunning natural beauty along a 3.5-mile stretch of the Intracoastal Waterway. Dog Parks catering to your furry friends. Spray Park located behind the Nocatee Swim Club, offering even more water-filled fun for all. Nocatee continues to grow and enhance its offerings, with recent updates and expansions to the Splash and Spray Parks. With countless activities, stunning natural surroundings, and a strong sense of community, Nocatee is truly a wonderful place to call home.
Listing Information
Facts & Features
Location
Community Information
Architecture
Features & Amenities
Property Features
Square Footage
Tax & Financial Information
Schools
Pine Island Academy
Assigned school for this home
Allen D Nease Senior High School
Ocean Palms Elementary School
Ponte Vedra High School
Valley Ridge Academy
Palm Valley Academy
Alice B. Landrum Middle School
Bartram Springs Elementary
School ratings are provided for informational purposes only and are subject to change. Attendance boundaries are for reference only — contact the school or district directly to verify enrollment eligibility.
Historical Data
Price History
| Date | Event | Price |
|---|---|---|
| 05/15/2026 | Listed for sale | $629,900 |
Listed by NAOMI WILKINSON · RE/MAX UNLIMITED
Listing information provided exclusively for consumers' personal, non-commercial use and may not be used for any purpose other than to identify prospective properties consumers may be interested in purchasing. Information deemed reliable but not guaranteed by the MLS. Copyright 2026, realMLS. All rights reserved.
Last Updated: May 30, 2026 at 2:47 PM | Source: realMLS | MLS#: 2145524

Similar Homes For Sale In Ponte Vedra
Start Your Real Estate Journey
Whether you have questions about this listing, want to schedule a showing, or just want to talk through your options, Alene Civil is here to help. Reach out and expect a response within one business day.
How can I help?
Alene Civil is here to help. Reach out and expect a response within one business day.
Thanks — Alene Civil will be in touch shortly.
Make A Plan For Your Purchase
Know what you can afford before you start shopping — then run the numbers on any home you have in mind.
How much house can I afford?
- Principal & interest
- Property taxes
- Homeowner's insurance
- HOA dues
If your monthly savings are applied to the loan principal.
Enter your income, debts, and down payment to see how much home you may qualify for. Estimates only — not a lending decision.
Want to know more?
Keisha is here to help. Reach out and expect a response within one business day.
✓ Thanks — Keisha will be in touch shortly.
Your Next Chapter Starts With Just A Few Steps
Before you fall in love with a home, know what you can afford. Fill out a quick pre-approval so you're ready to make your move — on your timeline.

Pre-approval made easy
We're here to help you find the best option, not to help the best option find you. Trust that your information will not be shared with many different lenders like so many platforms do.
What type of home are you looking for?
How do you plan to use your new home?
Where are you in the home buying process?
Are you currently working with a real estate agent?
Do you currently own a home?
Is this your first time purchasing a home?
Do you plan to sell your current home before purchasing a new one?
Have you or your spouse served in the US military?
Veterans and active US military may be eligible for a $0 down VA loan.
What is your price range?
What is your current employment status?
What is your household pre-tax annual income?
What is your credit score?
Have you had a bankruptcy or foreclosure in the past 3 years?
Almost done — where can we reach you?
✓ Thank you for your time!
You'll hear back within one business day with your next steps.