










74 Waterline Dr
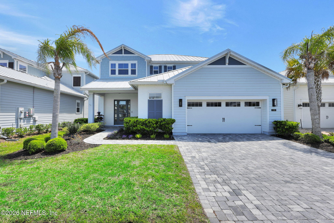
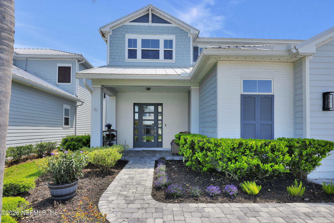
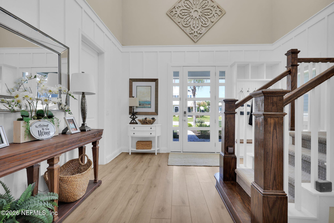
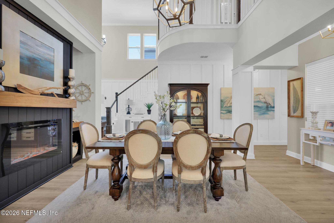
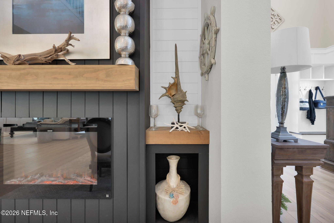
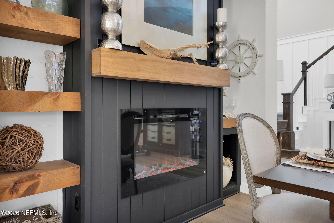
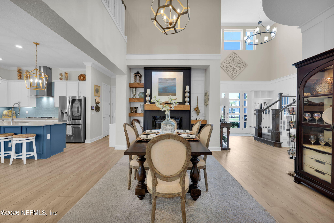
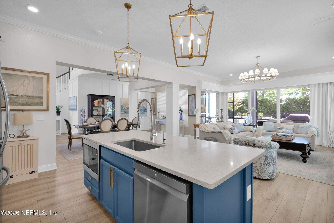
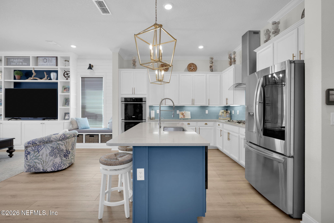
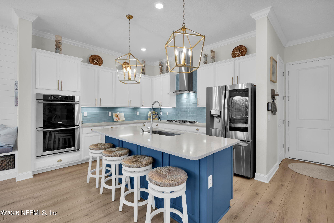
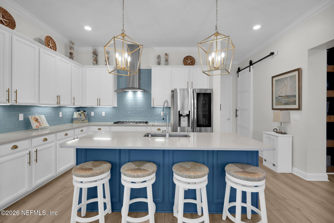
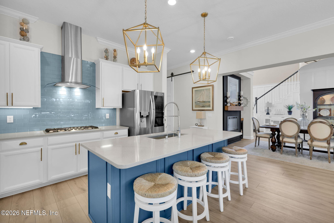
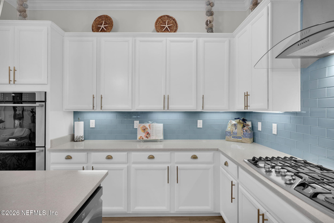
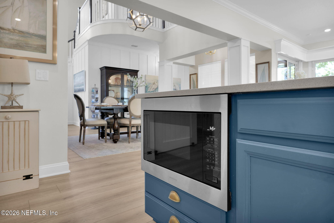
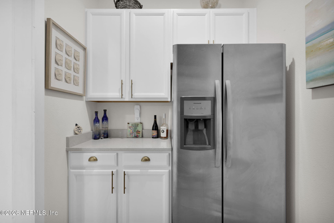
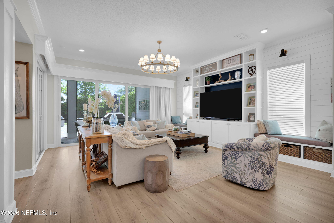
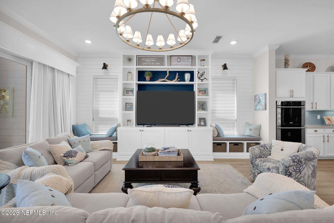
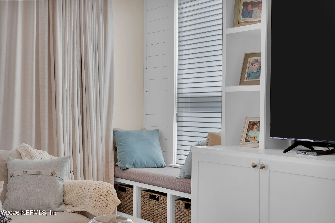
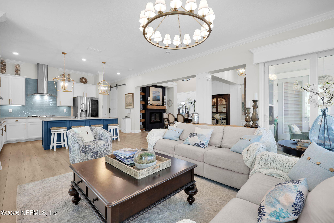
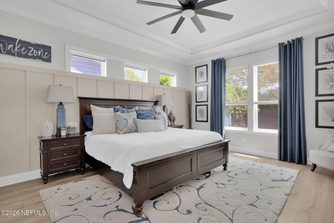
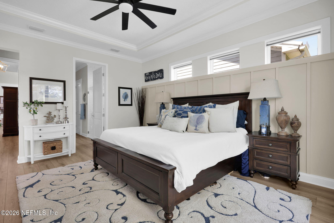
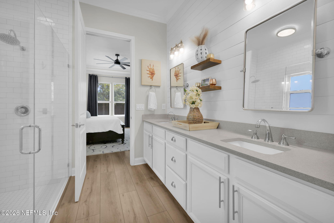
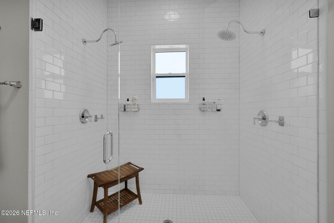
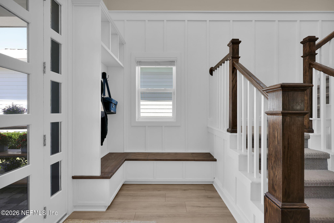
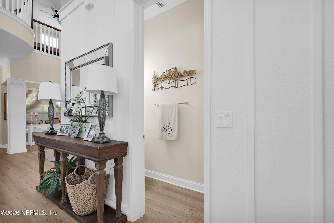
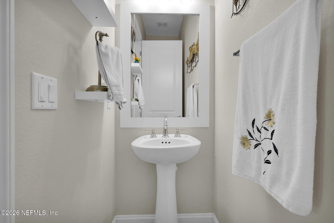
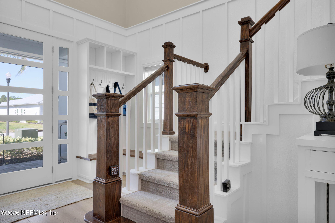
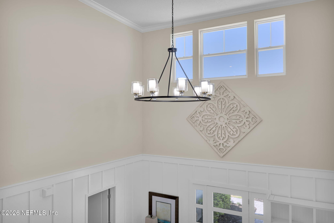
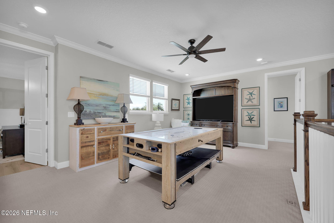
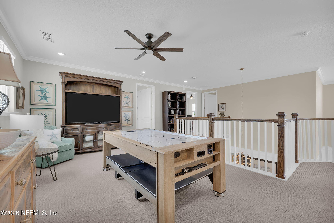
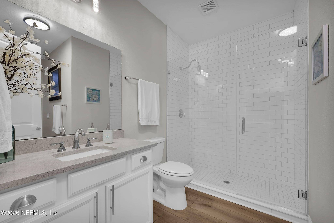
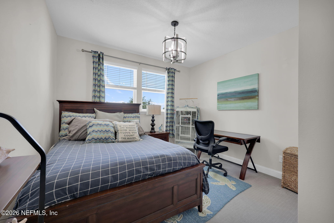
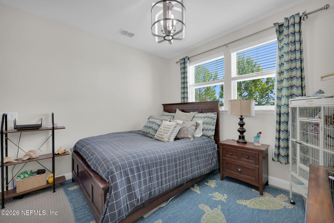
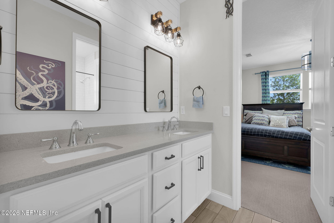
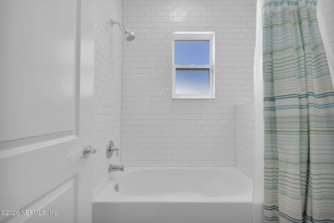
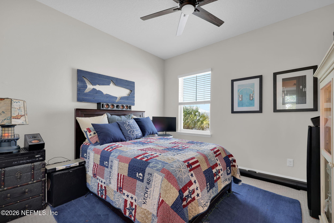
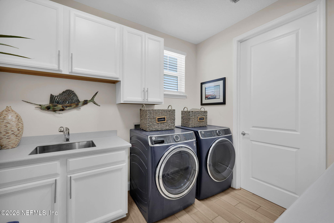
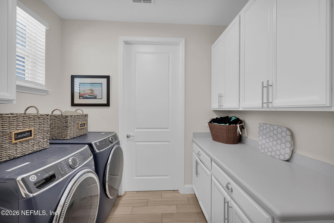
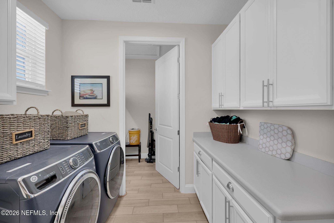
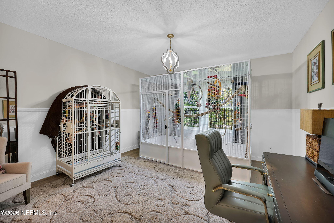
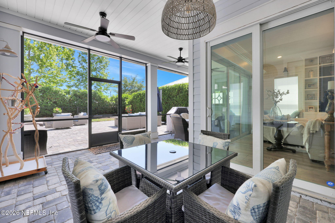
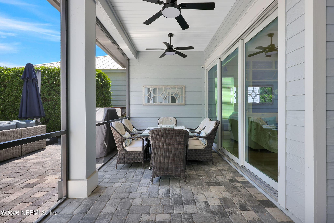
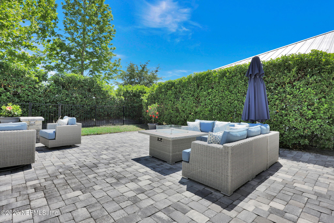
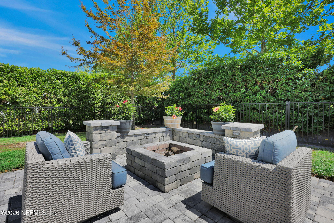
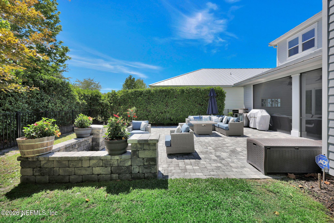
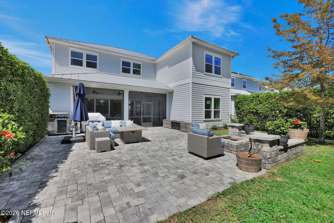
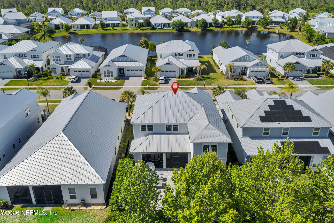
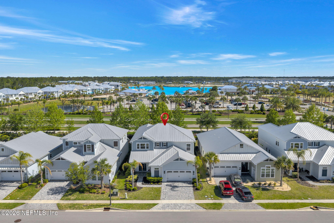
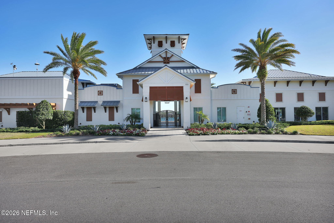
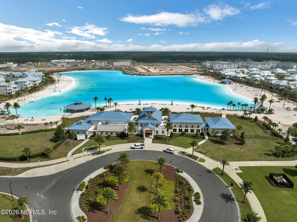
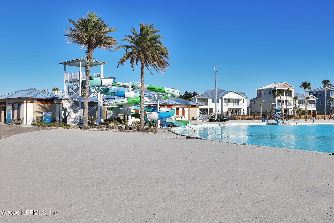
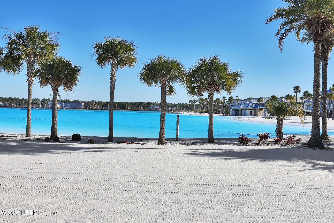
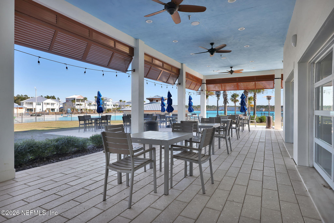
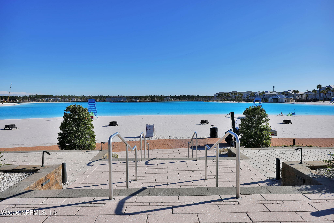
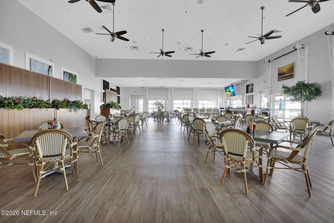
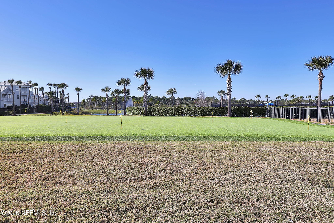
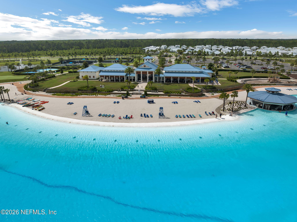
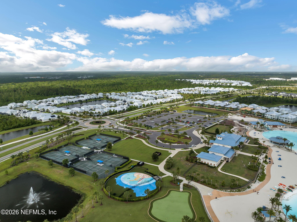
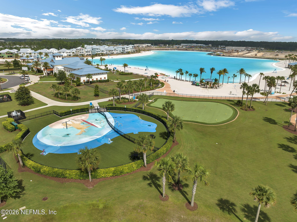
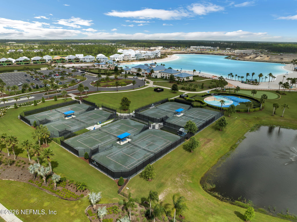
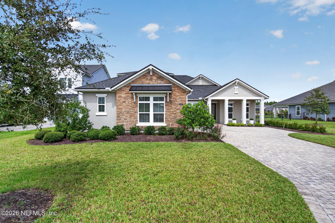
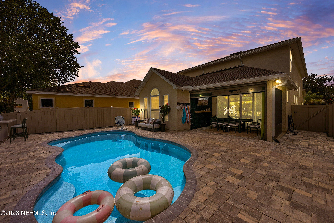
OPEN HOUSE SAT 8/15 11AM-1PM! ATTENTION BUYERS...NEW PRICE! Welcome to Dorado at Beachwalk--where luxury living meets resort-style amenities in one of St. Johns County's most sought-after communities, zoned for the top-rated St. Johns County School District. Location, Location Location...this home is a short 5 minute walk from the Amazing Clubhouse, Lagoon & Community amenities! This highly desirable Trinidad floor plan offers the perfect blend of modern design, functional layout, and high-end upgrades--truly a move-in ready home that stands out from the competition. Step inside to a stunning two-story foyer that creates an immediate sense of space and elegance. Throughout the home, you'll find luxury vinyl plank (LVP) flooring, upgraded lighting, and custom woodwork, delivering a clean, sophisticated look buyers are searching for today. The first-floor owner's suite provides privacy and comfort, featuring a spa-like bathroom with dual shower heads and a custom walk-in closet. Upstairs, you'll find three additional bedrooms two full bathrooms, and a spacious loft/bonus room-perfect for a playroom, or flexible living space. At the heart of the home is the open-concept kitchen and gathering room, ideal for entertaining. The kitchen features: Large food prep island, Walk-in pantry, Stylish cabinetry and backsplash and All appliances included. The space flows seamlessly into the everyday dining area and living room, highlighted by a custom built-in wall unit and fireplace, creating a warm and inviting atmosphere. Extend your living outdoors to a screened-in lanai and expanded paver patio with a built-in fire pit--perfect for enjoying Florida evenings and entertaining year-round. Additional highlights include: ~ Epoxy-coated garage flooring ~ Dedicated home office with separate mini-split HVAC system (not included in square footage) ~ Whole-house water softener ~ Permanent exterior Gemstone lighting for year-round holiday and accent lighting ~ Extensive custom upgrades throughout Located in Beachwalk, residents enjoy access to world-class amenities including a crystal lagoon, resort-style pools, fitness center, walking trails, and more--making this home not just a place to live, but a lifestyle upgrade. Located in the heart of highly desirable St. Johns, Beachwalk Club delivers an unmatched, resort-style lifestyle designed for today's homebuyer. At the center of this one-of-a-kind community is a breathtaking 14-acre Crystal Lagoon®, featuring luminous turquoise waters surrounded by pristine sugar sand beaches--creating a true vacation-at-home experience. Residents enjoy exclusive access to an impressive array of amenities, including kayaking, paddleboarding, waterslides, a putting green, and the Laguna Dog Splash Park. The community also boasts one of only two swim-up lagoon bars in Florida, offering the perfect setting to relax and unwind in a tropical-inspired environment. The expansive 12,000-square-foot clubhouse serves as the social hub of Beachwalk, featuring multiple dining options, an open-air dining room, a private dining and meeting space, and a full-service lounge with stunning lagoon views. Beachwalk Club is known for its vibrant and engaging lifestyle, offering live music, social events, and large-scale community gatherings year-round. Whether you're enjoying a day on the water, dining with friends, or attending a signature event, Beachwalk provides a truly elevated living experience in one of Northeast Florida's most sought-after communities. The Fees for Beachwalk are the following: ~ HOA Dues of $186.36/Quarter ~ Lagoon Fees of $491/Quarter ~ Beach Club Fees of $335.48/Month ($315/month+Tax) ~ $5,000 One-Time Capital Contribution to the Beach Club at Closing. ~ CDD Fee of $4,122.23/Year paid on your property tax bill.
Listing Information
Facts & Features
Location
Community Information
Architecture
Features & Amenities
Property Features
Square Footage
Tax & Financial Information
Schools
Allen D Nease Senior High School
Patriot Oaks Academy
Liberty Pines Academy
Durbin Creek Elementary School
Valley Ridge Academy
Bartram Springs Elementary
Duval Charter School At Flagler Center
Creekside High School
School ratings are provided for informational purposes only and are subject to change. Attendance boundaries are for reference only — contact the school or district directly to verify enrollment eligibility.
Historical Data
Price History
| Date | Event | Price |
|---|---|---|
| 05/22/2026 | Price change | $799,900 |
| 04/13/2026 | Listed for sale | $859,900 |
Listed by NAOMI WILKINSON · RE/MAX UNLIMITED
Listing information provided exclusively for consumers' personal, non-commercial use and may not be used for any purpose other than to identify prospective properties consumers may be interested in purchasing. Information deemed reliable but not guaranteed by the MLS. Copyright 2026, realMLS. All rights reserved.
Last Updated: August 16, 2026 at 6:48 AM | Source: realMLS | MLS#: 2139702

Similar Homes For Sale In Saint Johns
Start Your Real Estate Journey
Whether you have questions about this listing, want to schedule a showing, or just want to talk through your options, Alene Civil is here to help. Reach out and expect a response within one business day.
How can I help?
Alene Civil is here to help. Reach out and expect a response within one business day.
Thanks — Alene Civil will be in touch shortly.
Make A Plan For Your Purchase
Know what you can afford before you start shopping — then run the numbers on any home you have in mind.
How much house can I afford?
- Principal & interest
- Property taxes
- Homeowner's insurance
- HOA dues
If your monthly savings are applied to the loan principal.
Enter your income, debts, and down payment to see how much home you may qualify for. Estimates only — not a lending decision.
Want to know more?
Keisha is here to help. Reach out and expect a response within one business day.
✓ Thanks — Keisha will be in touch shortly.
Your Next Chapter Starts With Just A Few Steps
Before you fall in love with a home, know what you can afford. Fill out a quick pre-approval so you're ready to make your move — on your timeline.

Pre-approval made easy
We're here to help you find the best option, not to help the best option find you. Trust that your information will not be shared with many different lenders like so many platforms do.
What type of home are you looking for?
How do you plan to use your new home?
Where are you in the home buying process?
Are you currently working with a real estate agent?
Do you currently own a home?
Is this your first time purchasing a home?
Do you plan to sell your current home before purchasing a new one?
Have you or your spouse served in the US military?
Veterans and active US military may be eligible for a $0 down VA loan.
What is your price range?
What is your current employment status?
What is your household pre-tax annual income?
What is your credit score?
Have you had a bankruptcy or foreclosure in the past 3 years?
Almost done — where can we reach you?
✓ Thank you for your time!
You'll hear back within one business day with your next steps.