
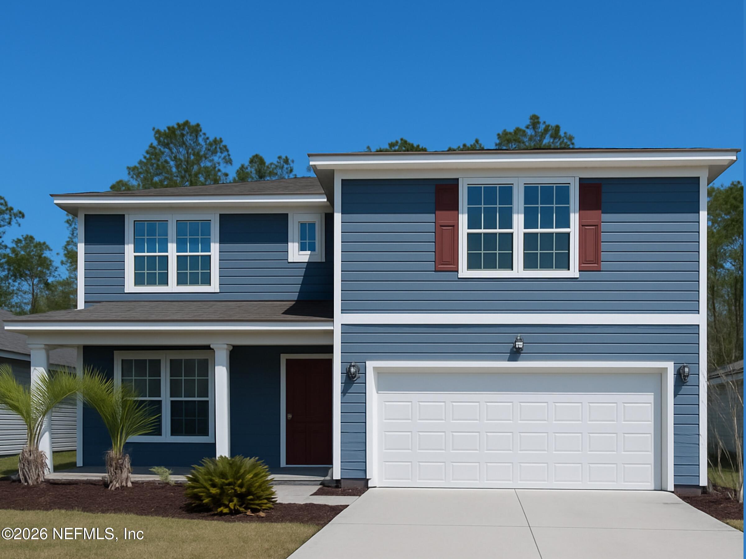
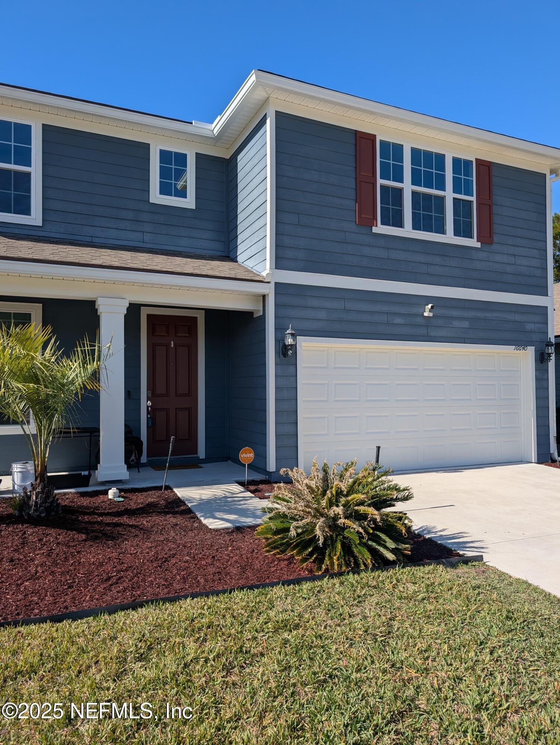
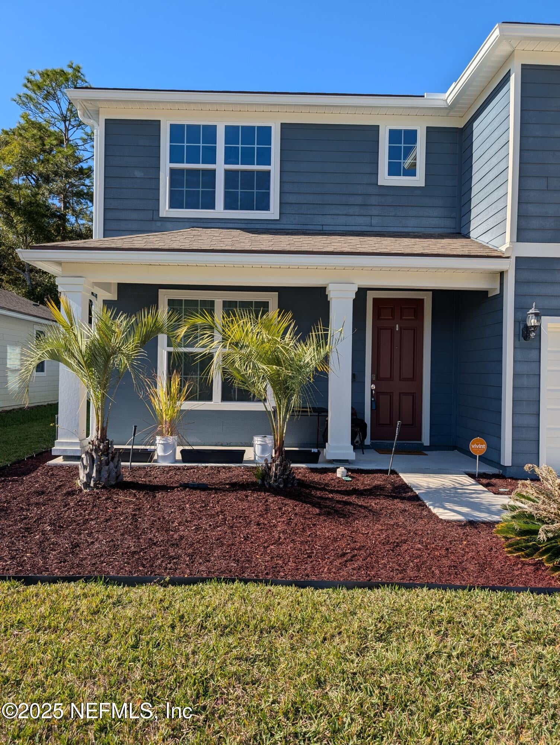
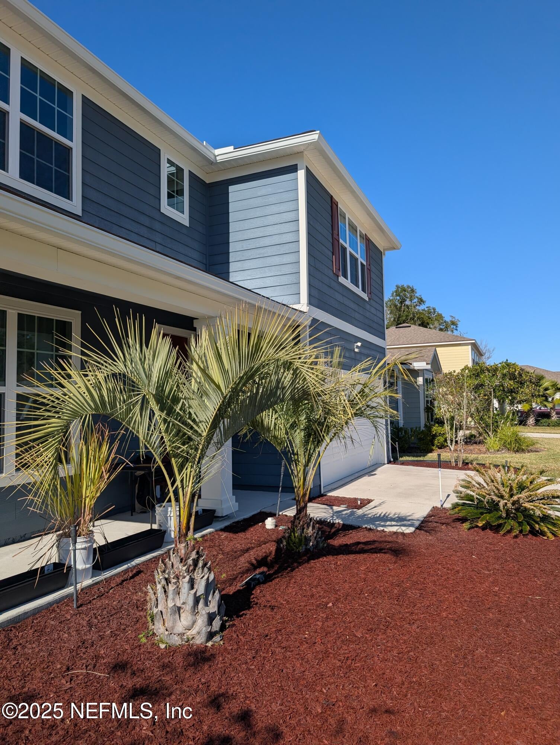
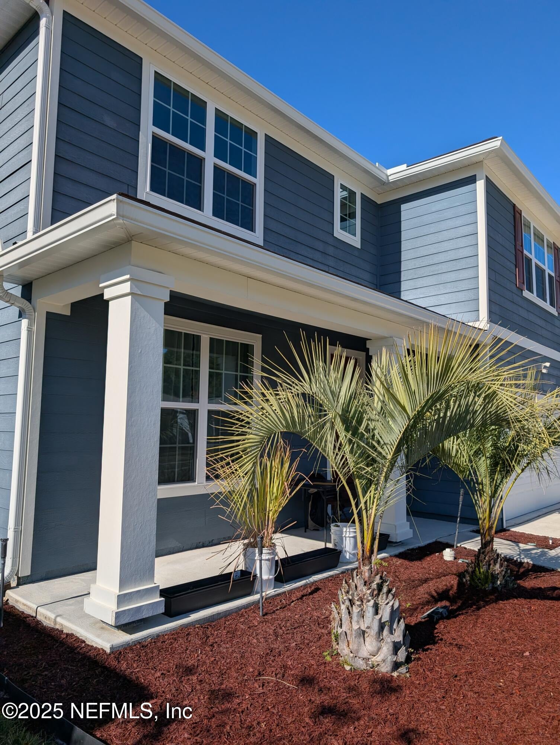
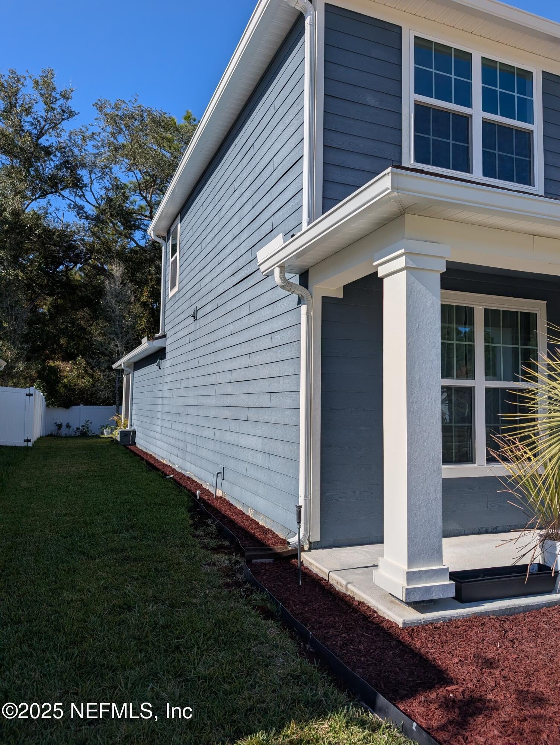
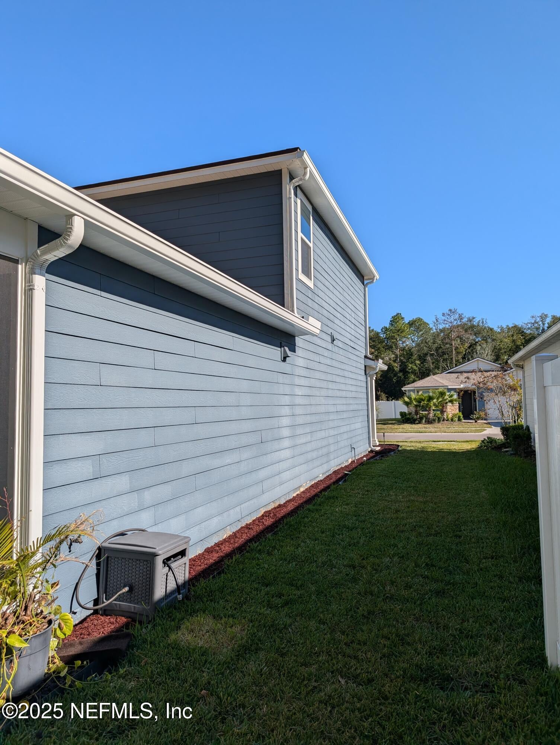
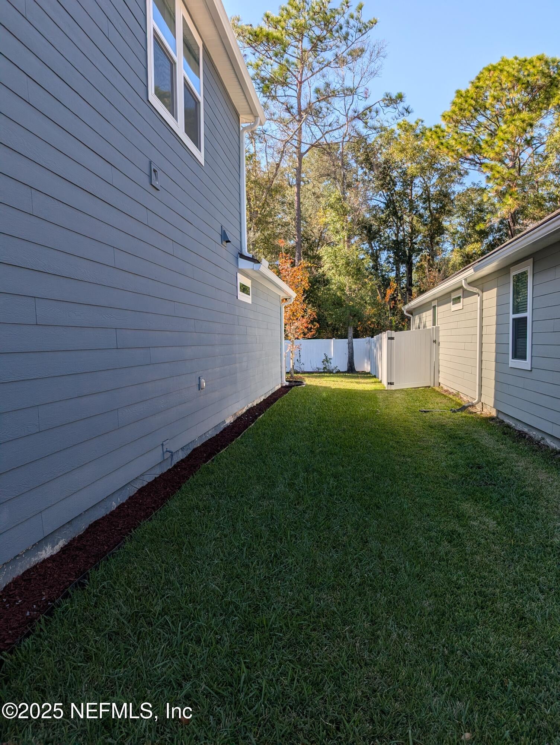
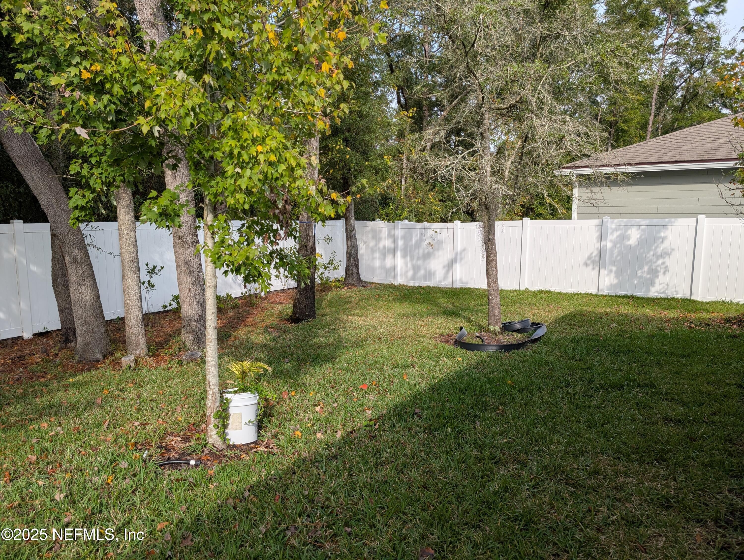
16640 Cody Creek Ct
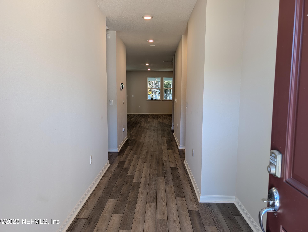
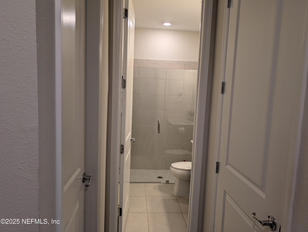
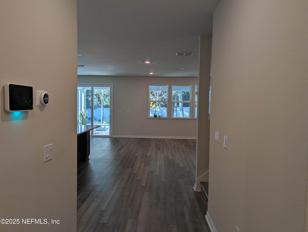
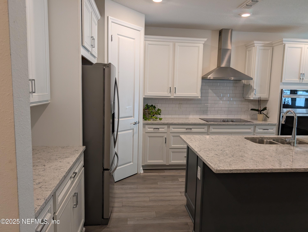
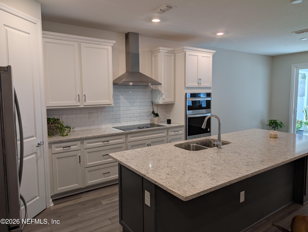
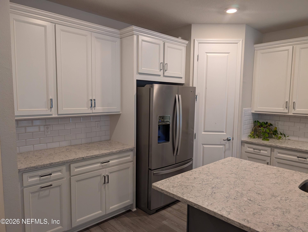
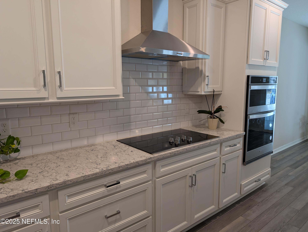
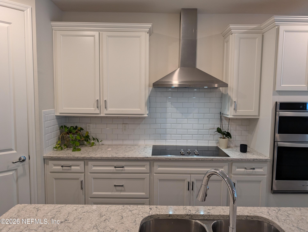
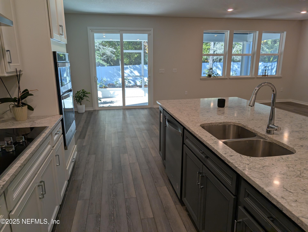
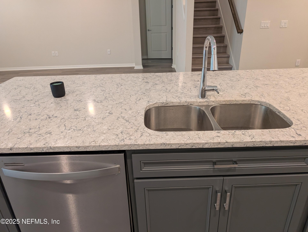
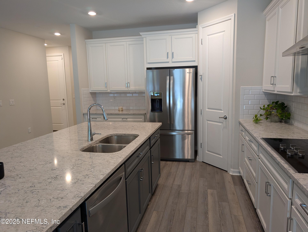
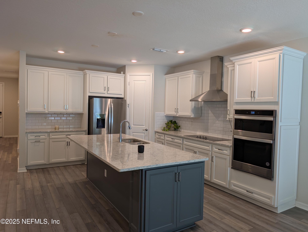
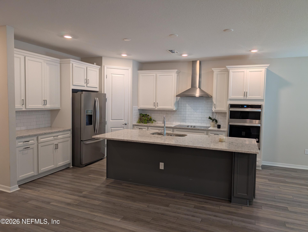
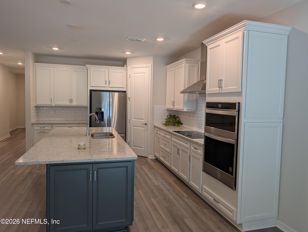
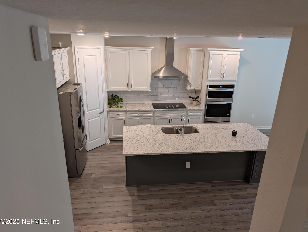
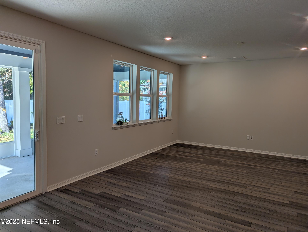
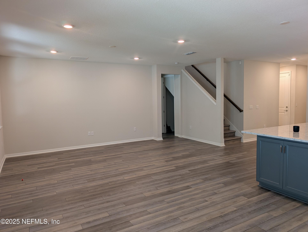
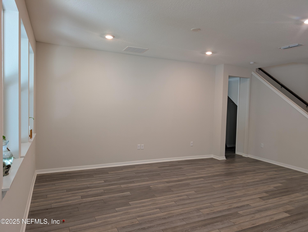
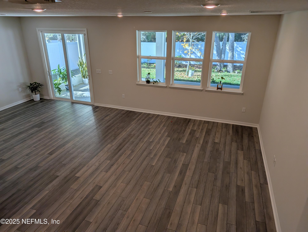
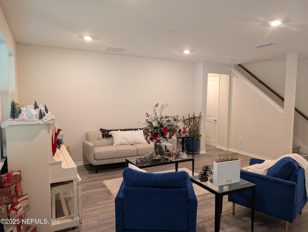
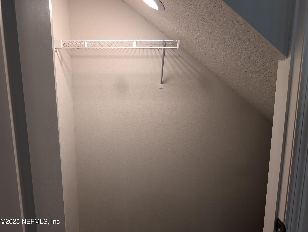
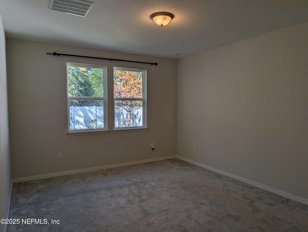
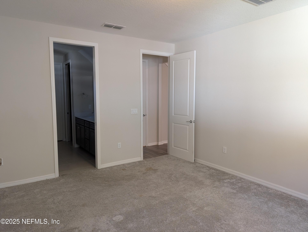
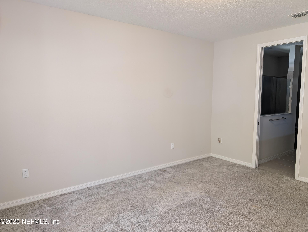
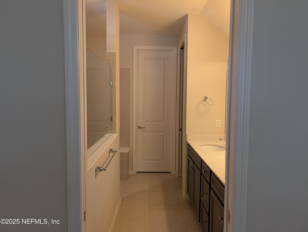
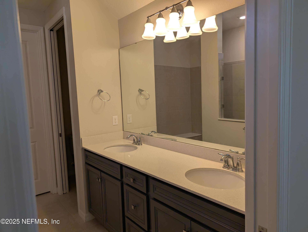
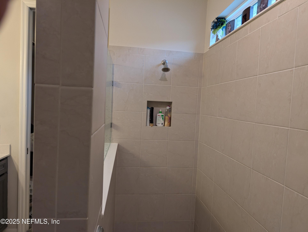
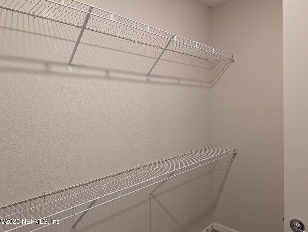
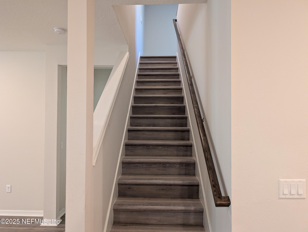
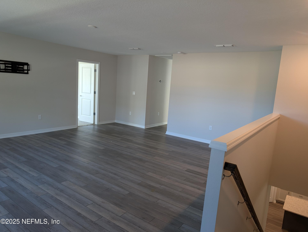
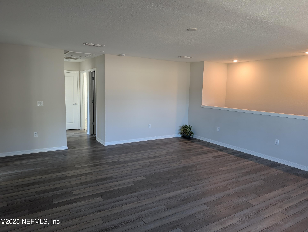
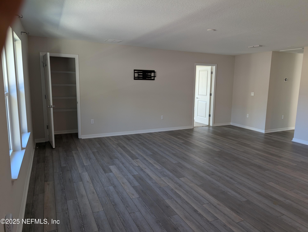
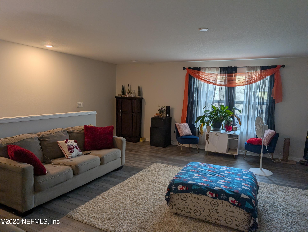
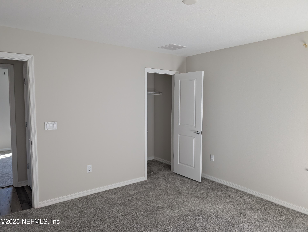
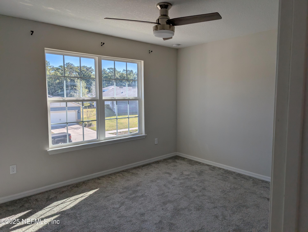
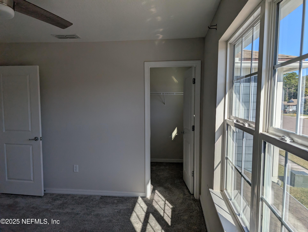
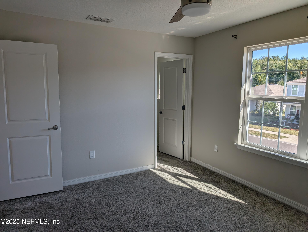
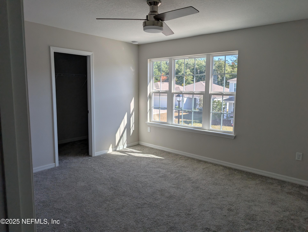
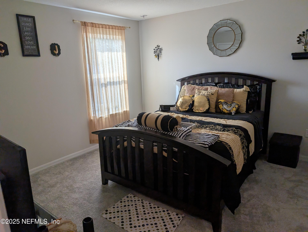
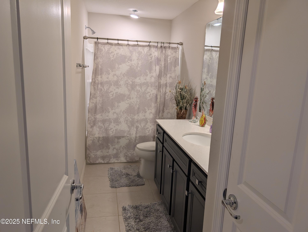
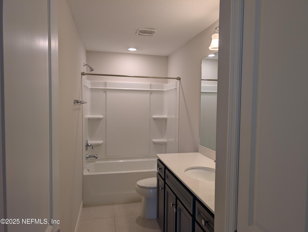
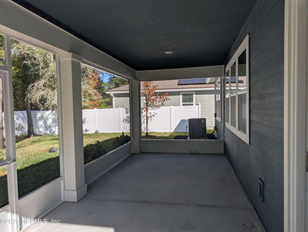
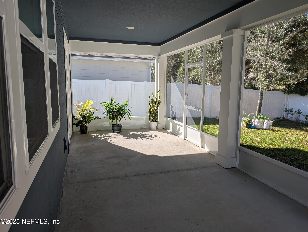
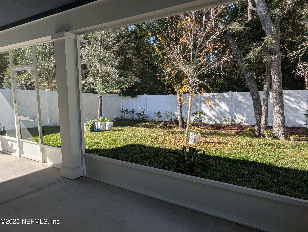
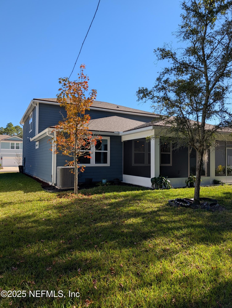
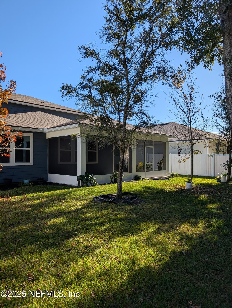
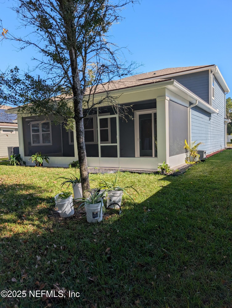
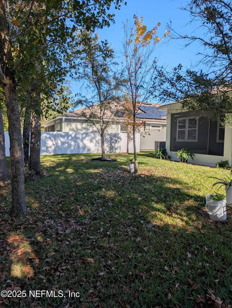
VA BUYERS -- A 4.75% VA LOAN ASSUMPTION OPPORTUNITY LIKE THIS DOESN'T COME AROUND OFTEN. A qualified VA-eligible buyer may be able to assume the seller's existing 4.75% VA loan with approximately a 12% equity contribution, subject to lender/VA approval, buyer qualification, sufficient VA entitlement for substitution, and the final loan balance at closing. And the financing opportunity is only the beginning. Built in 2022, this 5-bedroom, 3-bath home offers 2,782 square feet of thoughtfully designed living space in the boutique Eagle Bend/Hidden Bluff community. Instead of waiting months for new construction--or paying additional costs for upgrades--you can move into a nearly new home that already has the features buyers are looking for. The open-concept main level features 9-foot ceilings, luxury vinyl plank flooring, quartz countertops, 42-inch soft-close cabinetry, stainless steel appliances, and a large breakfast bar designed for everyday living and entertaining. VA BUYERS -- A 4.75% VA LOAN ASSUMPTION OPPORTUNITY LIKE THIS DOESN'T COME AROUND OFTEN. A qualified VA-eligible buyer may be able to assume the seller's existing 4.75% VA loan with approximately a 12% equity contribution, subject to lender/VA approval, buyer qualification, sufficient VA entitlement for substitution, and the final loan balance at closing. And the financing opportunity is only the beginning. Built in 2022, this 5-bedroom, 3-bath home offers 2,782 square feet of thoughtfully designed living space in the boutique Eagle Bend/Hidden Bluff community. Instead of waiting months for new construction--or paying additional costs for upgrades--you can move into a nearly new home that already has the features buyers are looking for. The open-concept main level features 9-foot ceilings, luxury vinyl plank flooring, quartz countertops, 42-inch soft-close cabinetry, stainless steel appliances, and a large breakfast bar designed for everyday living and entertaining. The floor plan is especially versatile. The primary suite is downstairs, along with a second bedroom and full bath--ideal for guests, a private office, or multigenerational living. Upstairs are three additional bedrooms, another full bath, and an oversized loft that can become a media room, game room, home office, or second living area. Step outside to the screened lanai and enjoy a backyard with room to relax, grill, entertain, or make it your own. The home sits on a quiet cul-de-sac in an intimate community of approximately 30 homes with limited through traffic, a community playground and jogging path. And one of the biggest advantages: NO CDD FEES. Conveniently located near River City Marketplace, shopping, dining, I-295, I-95 and Jacksonville International Airport, this home combines space, convenience and a financing opportunity that can be extremely difficult to duplicate. 5 Bedrooms | 3 Full Baths | 2,782 Sq Ft | Built 2022 Primary + Additional Bedroom Downstairs Large Upstairs Loft Screened Lanai Cul-de-Sac Location Boutique Community NO CDD Move-In Ready Potential 4.75% VA Loan Assumption Why wait to build when the home--and potentially the 4.75% financing--is already here? Schedule your private showing today. Financing disclosure: Seller will consider assumption of the existing VA loan by a qualified VA-eligible buyer with sufficient entitlement for substitution. Approximately 12% equity contribution is an estimate and will vary based on purchase price and the outstanding loan balance at closing. Loan assumption is subject to servicer/lender and VA approval. Other buyers may purchase the property using other acceptable financing or cash.
Listing Information
Facts & Features
Location
Community Information
Architecture
Features & Amenities
Property Features
Square Footage
Tax & Financial Information
Schools
First Coast High School
Louis S. Sheffield Elementary School
Nassau Community Academy
Nassau Adult And Career Center
St Patrick Catholic School
Faith Academy
School ratings are provided for informational purposes only and are subject to change. Attendance boundaries are for reference only — contact the school or district directly to verify enrollment eligibility.
Historical Data
Price History
| Date | Event | Price |
|---|---|---|
| 08/18/2026 | Price change | $452,900 |
| 12/04/2025 | Listed for sale | $470,000 |
Listed by JOSEPH SHERIDAN · BETTER HOMES & GARDENS REAL ESTATE LIFESTYLES REALTY · 8337653244
Listing information provided exclusively for consumers' personal, non-commercial use and may not be used for any purpose other than to identify prospective properties consumers may be interested in purchasing. Information deemed reliable but not guaranteed by the MLS. Copyright 2026, realMLS. All rights reserved.
Last Updated: September 10, 2026 at 8:28 PM | Source: realMLS | MLS#: 2120463

Similar Homes For Sale In Jacksonville
 New Listing
Start Your Real Estate Journey
Whether you have questions about this listing, want to schedule a showing, or just want to talk through your options, Alene Civil is here to help. Reach out and expect a response within one business day.
How can I help?
Alene Civil is here to help. Reach out and expect a response within one business day.
Thanks — Alene Civil will be in touch shortly.
Make A Plan For Your Purchase
Know what you can afford before you start shopping — then run the numbers on any home you have in mind.
How much house can I afford?
- Principal & interest
- Property taxes
- Homeowner's insurance
- HOA dues
If your monthly savings are applied to the loan principal.
Enter your income, debts, and down payment to see how much home you may qualify for. Estimates only — not a lending decision.
Want to know more?
Keisha is here to help. Reach out and expect a response within one business day.
✓ Thanks — Keisha will be in touch shortly.
Your Next Chapter Starts With Just A Few Steps
Before you fall in love with a home, know what you can afford. Fill out a quick pre-approval so you're ready to make your move — on your timeline.

Pre-approval made easy
We're here to help you find the best option, not to help the best option find you. Trust that your information will not be shared with many different lenders like so many platforms do.
What type of home are you looking for?
How do you plan to use your new home?
Where are you in the home buying process?
Are you currently working with a real estate agent?
Do you currently own a home?
Is this your first time purchasing a home?
Do you plan to sell your current home before purchasing a new one?
Have you or your spouse served in the US military?
Veterans and active US military may be eligible for a $0 down VA loan.
What is your price range?
What is your current employment status?
What is your household pre-tax annual income?
What is your credit score?
Have you had a bankruptcy or foreclosure in the past 3 years?
Almost done — where can we reach you?
✓ Thank you for your time!
You'll hear back within one business day with your next steps.