
14532 Amelia Cove Dr
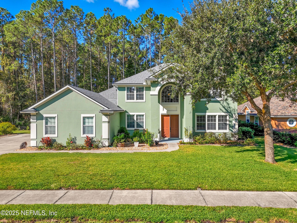
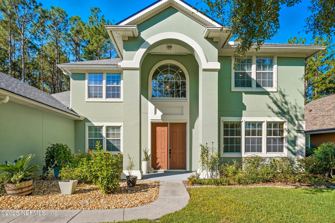
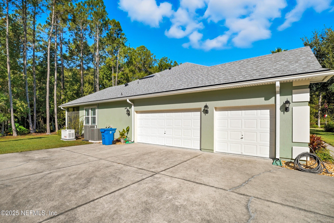
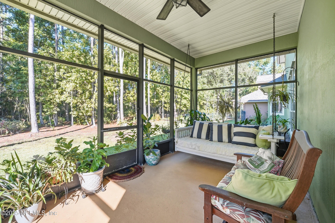
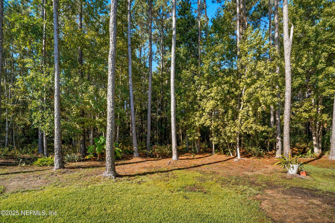
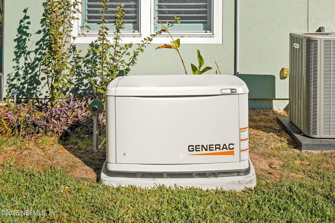
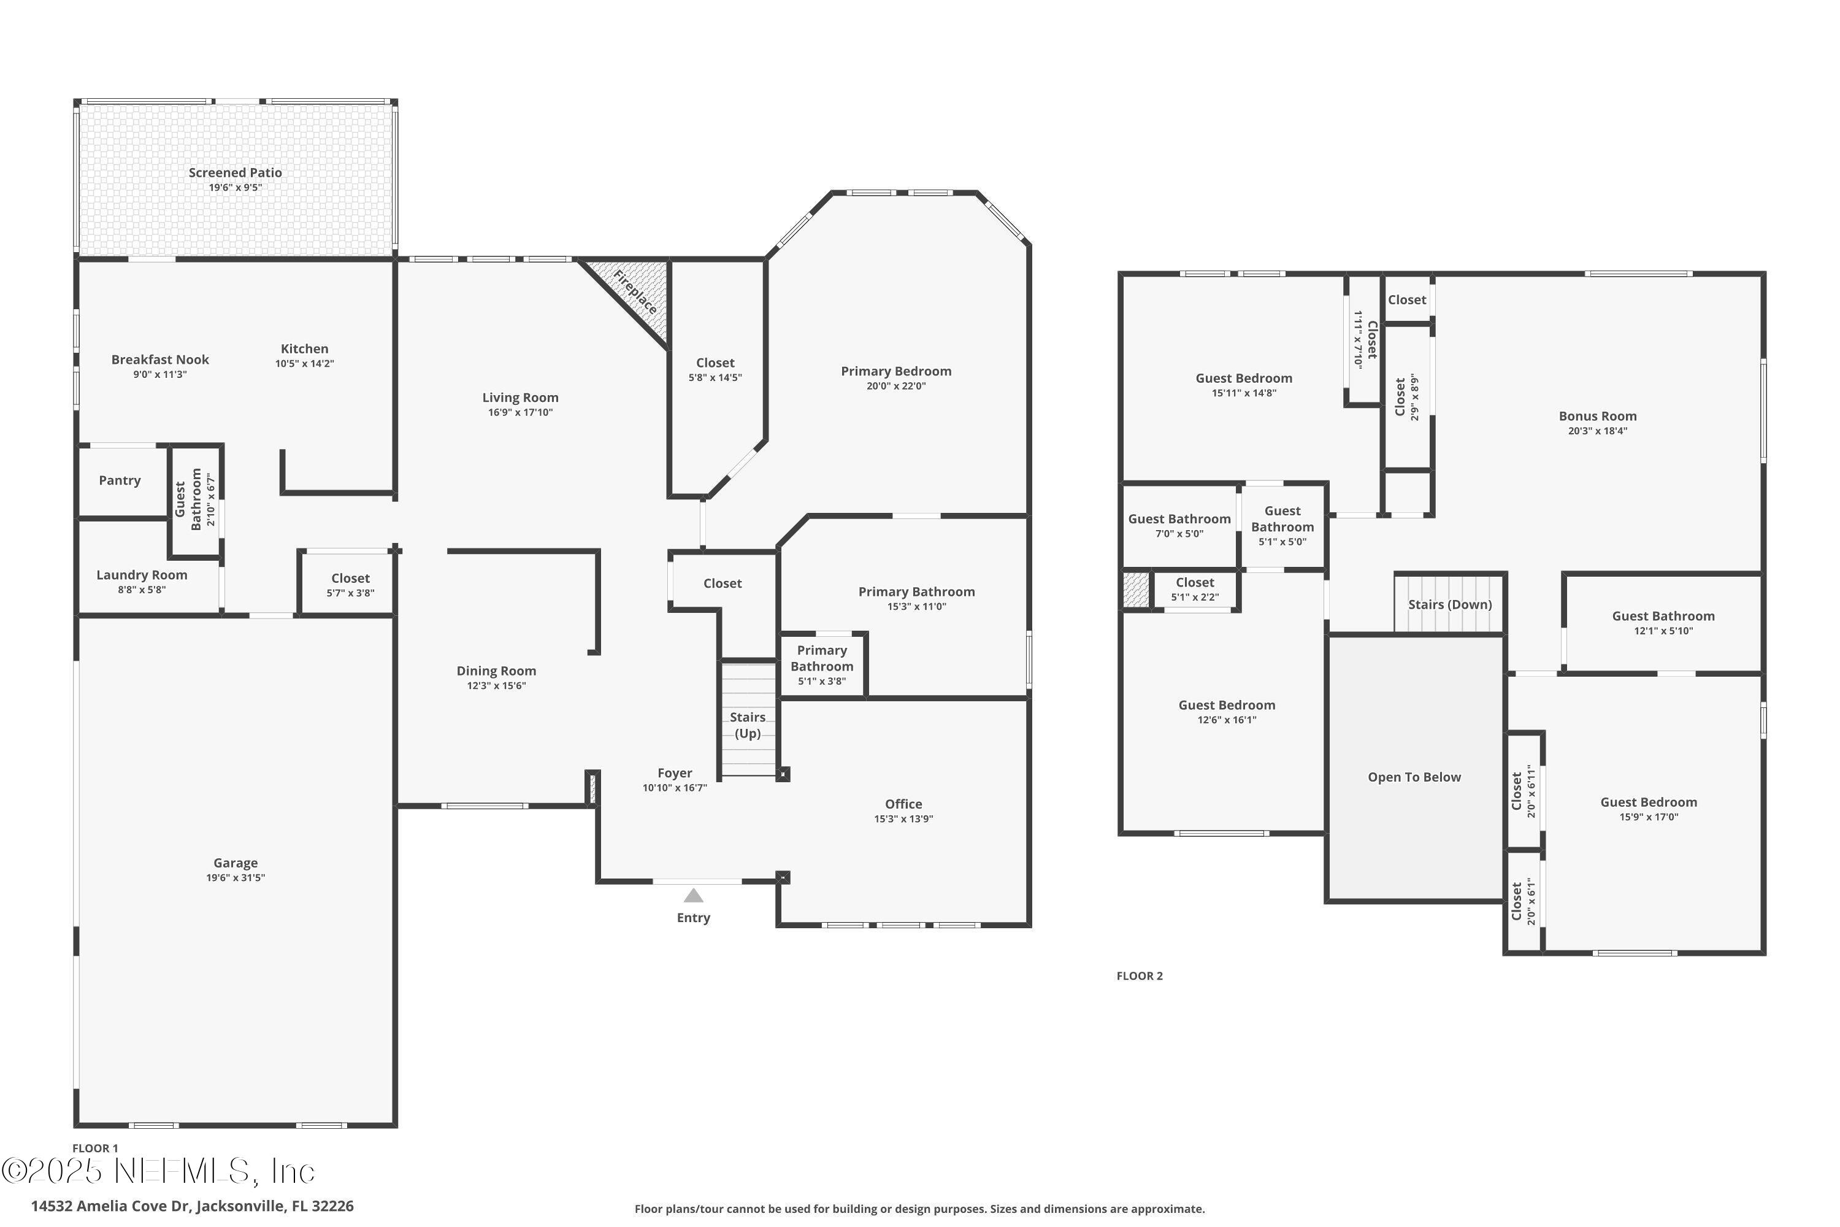
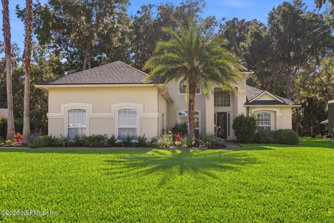
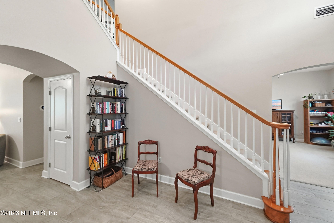
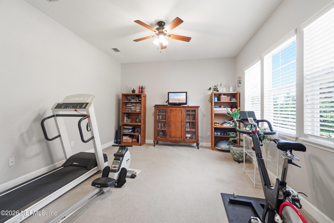
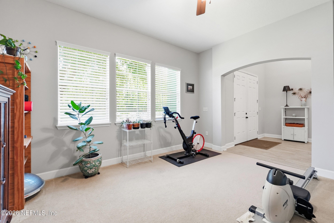
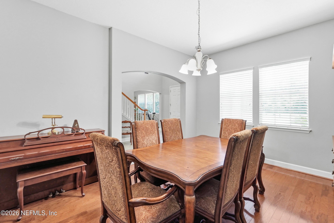
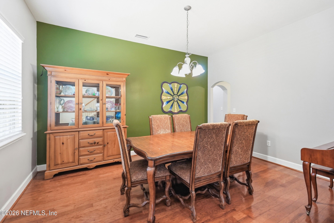
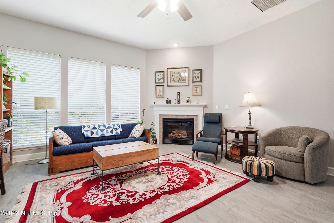
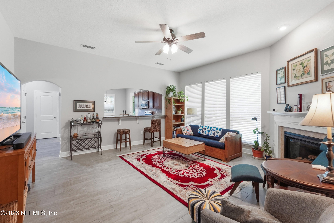
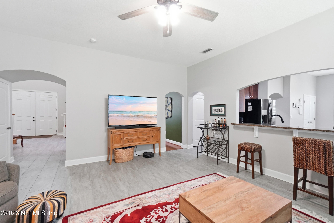
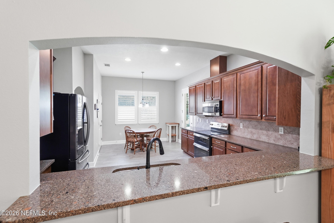
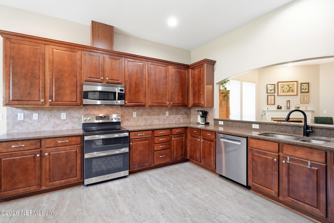
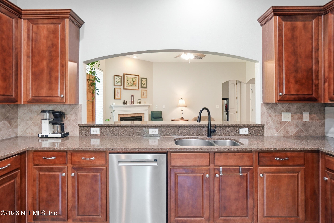
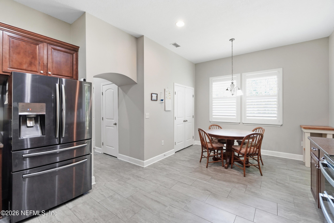
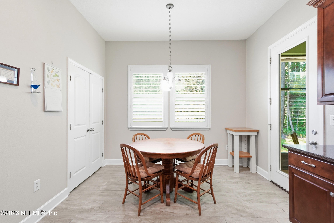
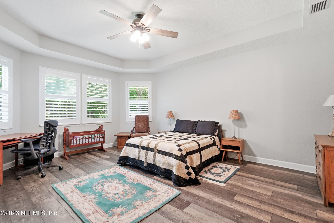
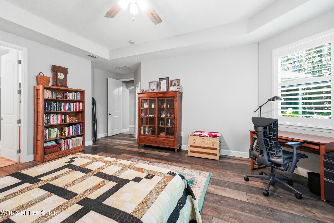
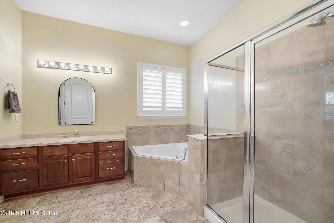
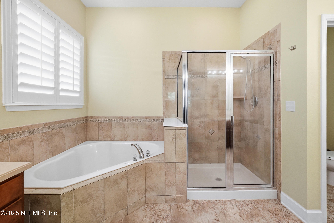
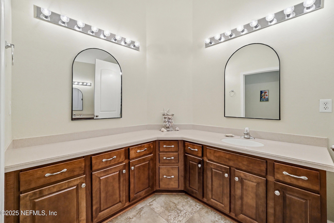
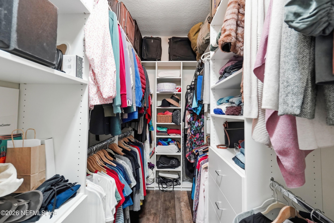
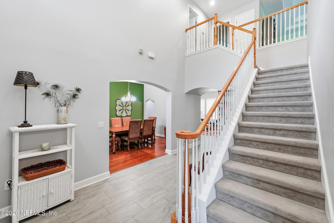
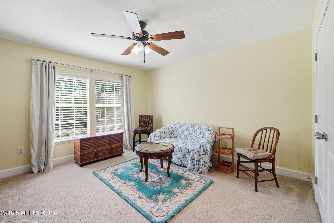
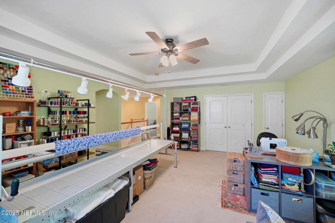
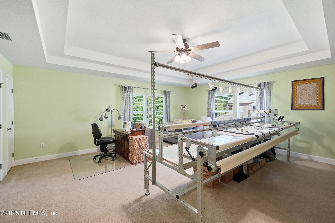
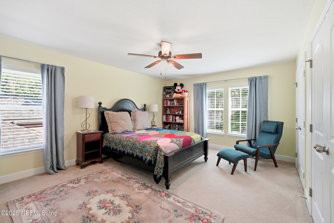
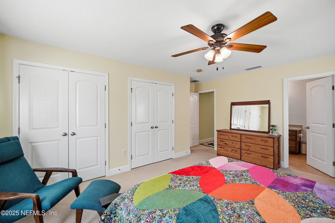
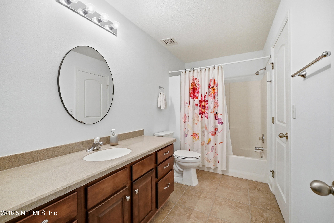
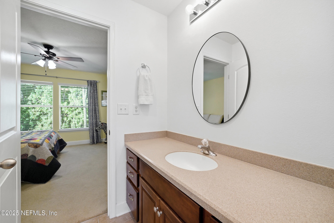
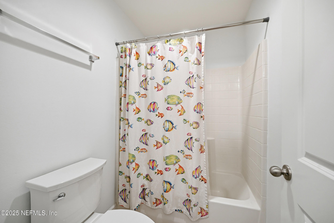
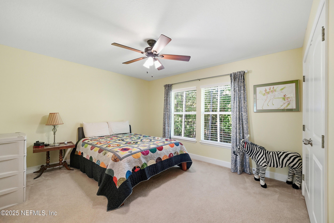
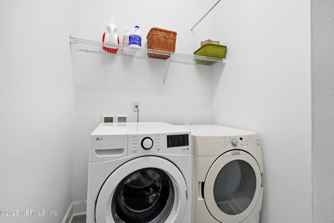
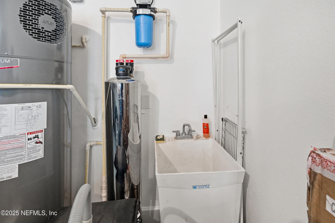
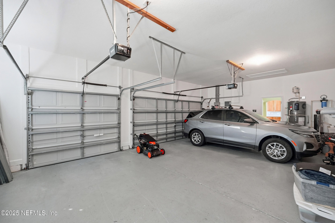
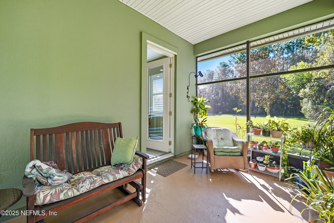
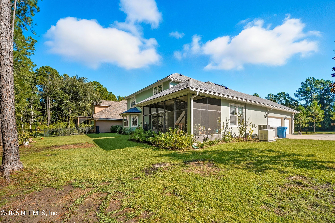
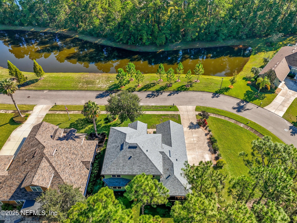
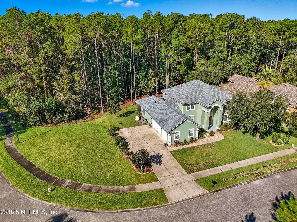
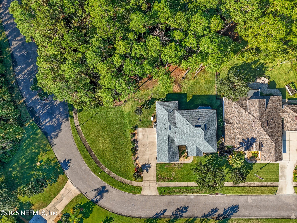
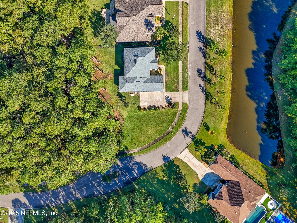
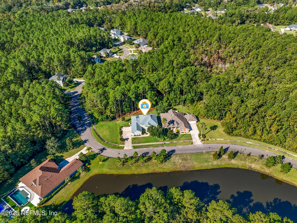
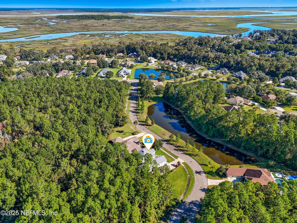
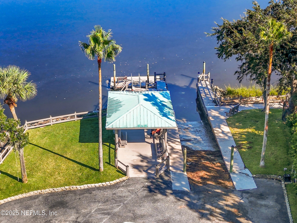
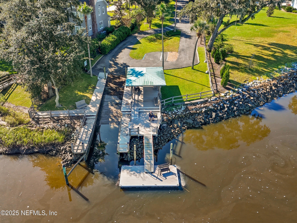
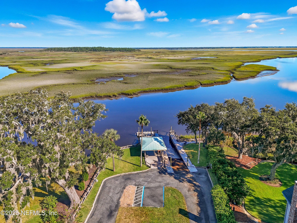
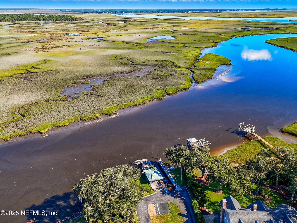
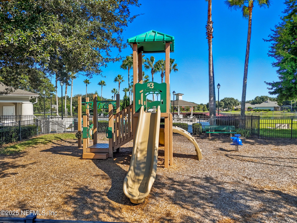
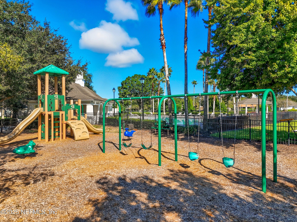
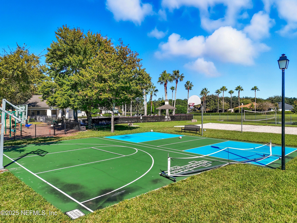
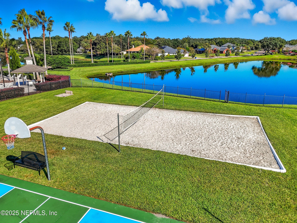
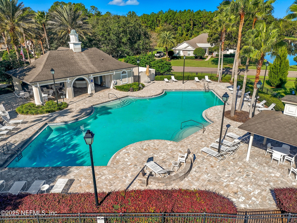
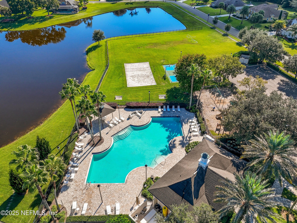
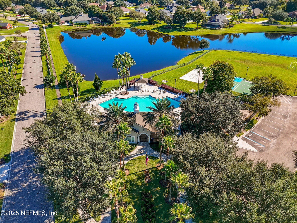
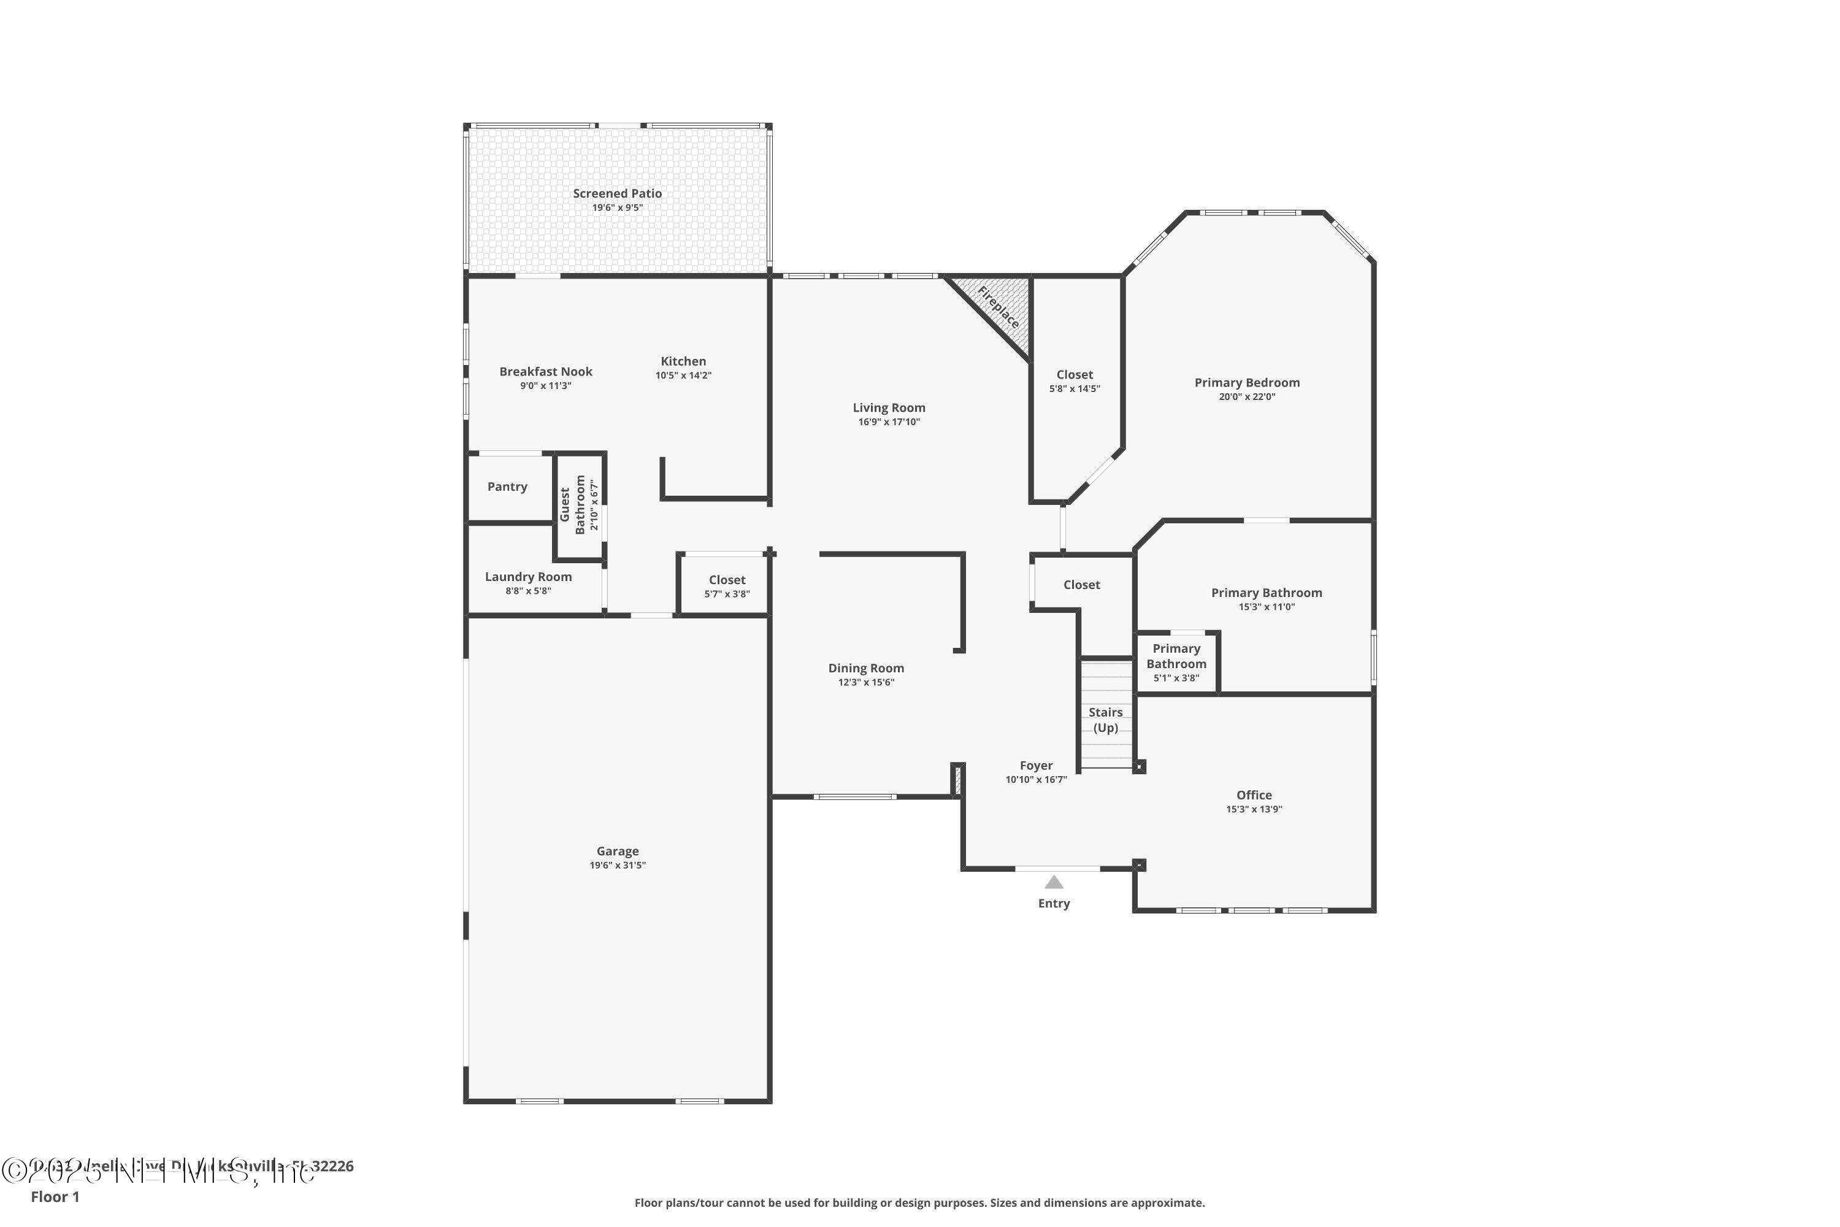
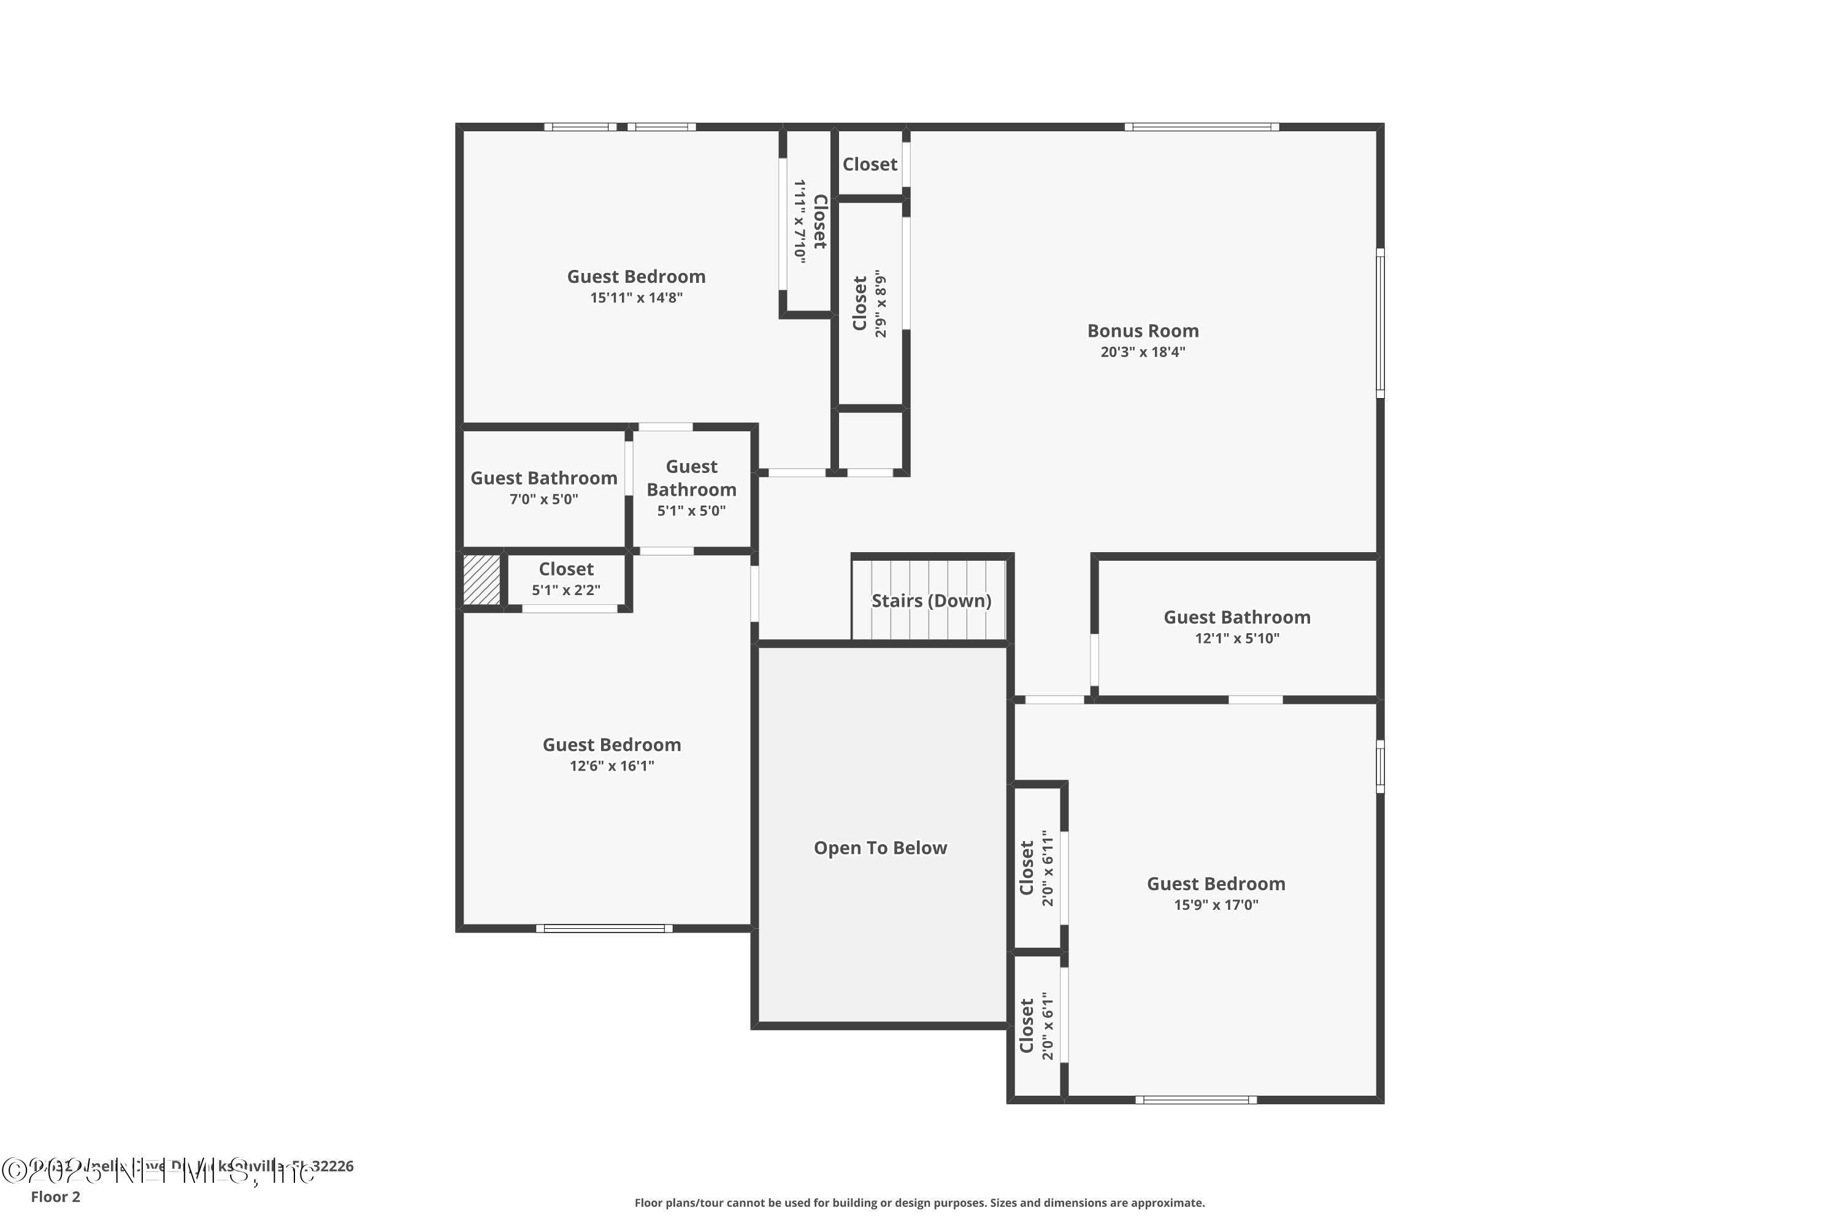
WHOLE HOUSE GENERAC GENERATOR! Just updated! The entire downstairs was just treated to a fresh coat of the incredibly popular Agreeable Gray (July 2026), creating a bright, modern, and completely turnkey space. Four bedrooms each with direct bathroom access PLUS a bonus room. (The primary bedroom suite and office are located on the first floor. Three bedrooms, 2 baths and a bonus room are on the second floor.) 3-car side entry attached garage. Whole house water filtration system, 2024 roof, 2023 HVAC and hybrid water heater, 2023 Bosch dishwasher, BRAND NEW GE stove. Double oven with built in convection and air fry. Surrounded by a natural preserve. Screened back patio. Waterfront community with private boat ramp on the Nassau River. Community swimming pool. HOA dues just $870/year. View all 66 photos and the virtual floor plan now! MORE DETAILS: Tucked inside 21 acres of Amelia View's natural preserve, this half acre lot with manicured landscaping has an irrigation system and wooded views in almost every direction. Two-story, 3,379sq. ft., four-bedrooms, three-and-a-half-bathrooms plus additional flex room and a bonus room. The three-car side-entry garage offers ample space for multiple vehicles, additional storage, or indoor workspace. Relax outside in the screened patio, with an oversized porch swing. Practical upgrades include a whole-house Generac generator, ensuring automatic and continuous power during outages. A whole house water filtration system, improving the water quality and extending the lifespan and efficiency of your appliances. A new 2024 roof, 2023 HVAC and a hybrid 80-gallon water heater will bring the benefit of lower insurance rates. In 2023 the Bosch dishwasher was installed well known for quiet operation, a new food disposal, the tile floors were installed from the front door to the kitchen The exterior stucco was painted by rolling pressing deeper into the stucco's pores providing better resistance against weather and moisture. The primary bedroom with bathroom is conveniently located on the first floor: double vanities, garden tub, and a glass-enclosed shower. The large walk-in closet is custom designed for maximum floor to ceiling storage. Upstairs, each bedroom has convenient direct bathroom access, perfect for a guest suite. Residents in the waterfront community of Amelia View enjoy exclusive access to a private boat ramp and floating fishing dock on the Nassau River, and navigate the saltwater marsh to the Atlantic Ocean. Additional Amenities include swimming pool, play ground, basketball half court, and a beach volleyball court. The poolside amenity center is available for residents to reserve with covered outdoor tables/chairs, bathroom and a food serving station. Contact your agent today to schedule your private tour and see why life at Amelia View is truly one of a kind.
Listing Information
Facts & Features
Location
Community Information
Architecture
Features & Amenities
Property Features
Square Footage
Tax & Financial Information
Schools
Oceanway School
Assigned school for this home
New Berlin Elementary School
First Coast High School
Louis S. Sheffield Elementary School
Oceanway Elementary School
Biscayne High School
St Patrick Catholic School
Faith Academy
School ratings are provided for informational purposes only and are subject to change. Attendance boundaries are for reference only — contact the school or district directly to verify enrollment eligibility.
Historical Data
Price History
| Date | Event | Price |
|---|---|---|
| 09/04/2026 | Price change | $647,000 |
| 10/18/2025 | Listed for sale | $689,000 |
Listed by LISA DUKE · LISA DUKE REALTY LLC · 9046146166
Listing information provided exclusively for consumers' personal, non-commercial use and may not be used for any purpose other than to identify prospective properties consumers may be interested in purchasing. Information deemed reliable but not guaranteed by the MLS. Copyright 2026, realMLS. All rights reserved.
Last Updated: September 4, 2026 at 8:58 PM | Source: realMLS | MLS#: 2113943

Similar Homes For Sale In Jacksonville
Start Your Real Estate Journey
Whether you have questions about this listing, want to schedule a showing, or just want to talk through your options, Alene Civil is here to help. Reach out and expect a response within one business day.
How can I help?
Alene Civil is here to help. Reach out and expect a response within one business day.
Thanks — Alene Civil will be in touch shortly.
Make A Plan For Your Purchase
Know what you can afford before you start shopping — then run the numbers on any home you have in mind.
How much house can I afford?
- Principal & interest
- Property taxes
- Homeowner's insurance
- HOA dues
If your monthly savings are applied to the loan principal.
Enter your income, debts, and down payment to see how much home you may qualify for. Estimates only — not a lending decision.
Want to know more?
Keisha is here to help. Reach out and expect a response within one business day.
✓ Thanks — Keisha will be in touch shortly.
Your Next Chapter Starts With Just A Few Steps
Before you fall in love with a home, know what you can afford. Fill out a quick pre-approval so you're ready to make your move — on your timeline.

Pre-approval made easy
We're here to help you find the best option, not to help the best option find you. Trust that your information will not be shared with many different lenders like so many platforms do.
What type of home are you looking for?
How do you plan to use your new home?
Where are you in the home buying process?
Are you currently working with a real estate agent?
Do you currently own a home?
Is this your first time purchasing a home?
Do you plan to sell your current home before purchasing a new one?
Have you or your spouse served in the US military?
Veterans and active US military may be eligible for a $0 down VA loan.
What is your price range?
What is your current employment status?
What is your household pre-tax annual income?
What is your credit score?
Have you had a bankruptcy or foreclosure in the past 3 years?
Almost done — where can we reach you?
✓ Thank you for your time!
You'll hear back within one business day with your next steps.