
18220 Wildblue Blvd
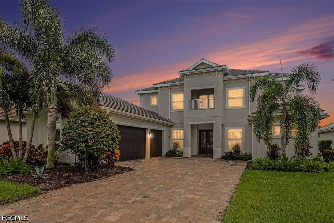
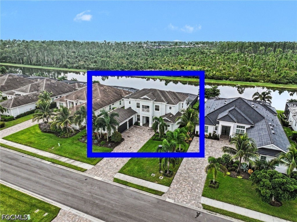
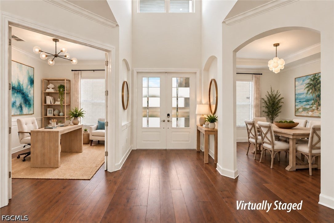
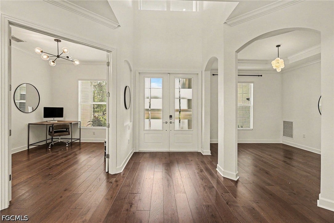
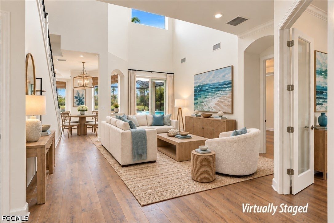
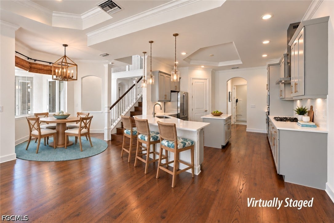
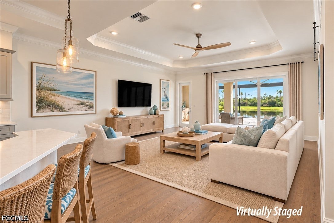
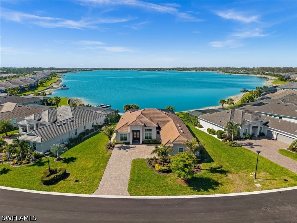
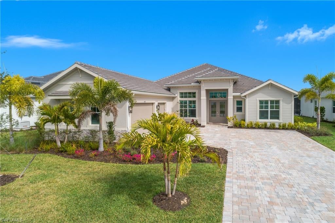
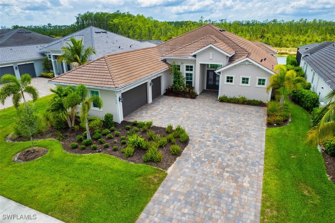
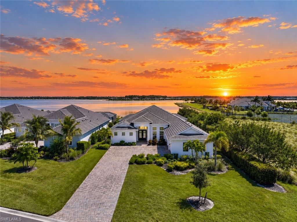
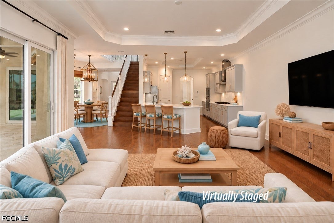
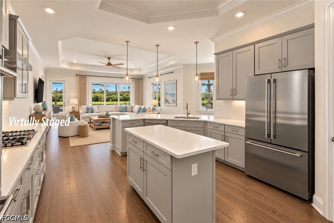
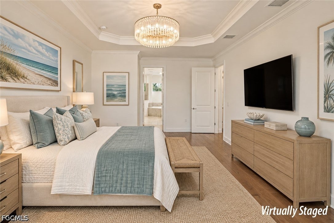
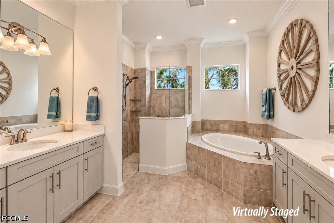
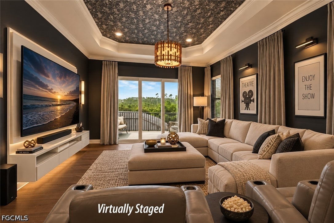
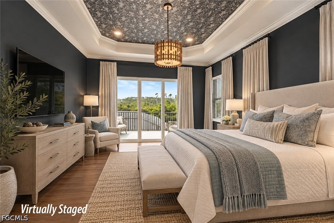
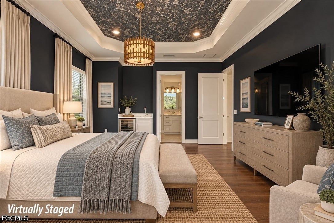
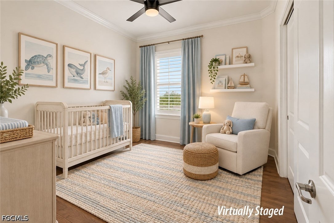
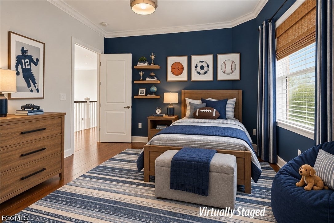
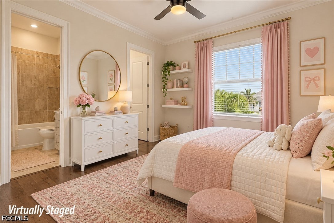
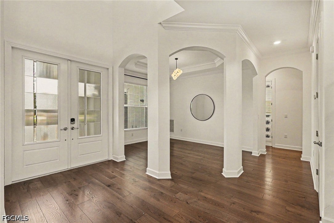
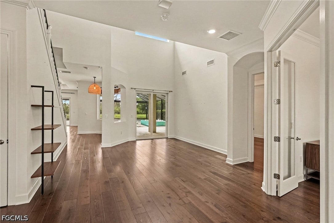
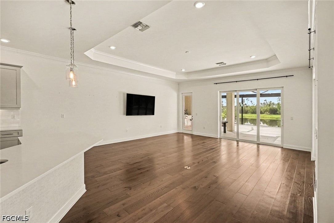
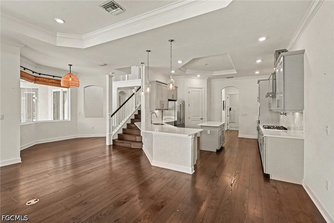
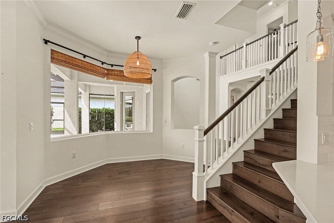
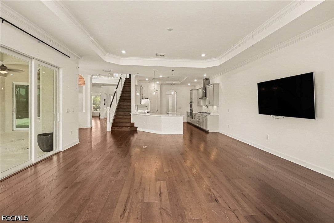
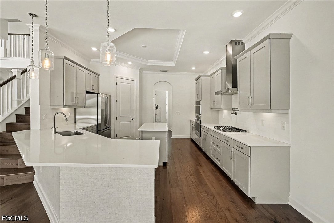
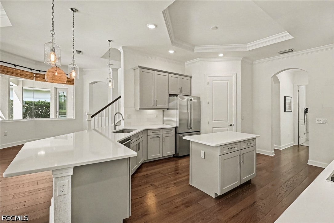
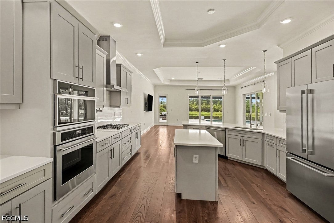
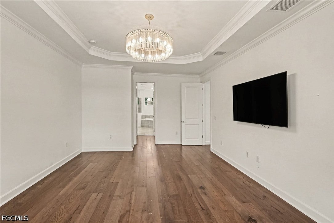
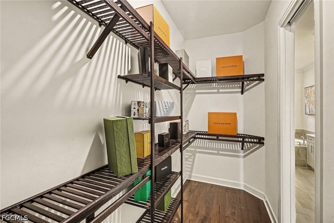
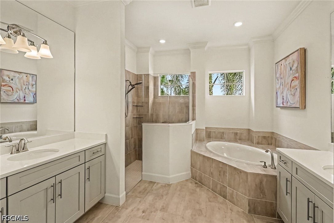
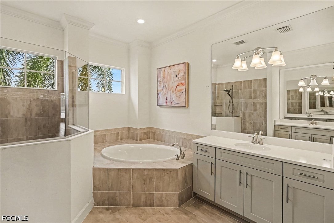
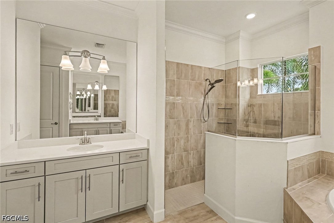
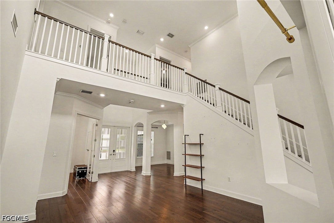
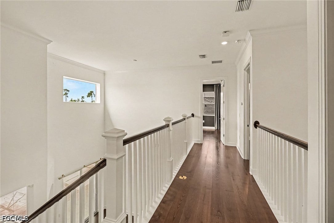
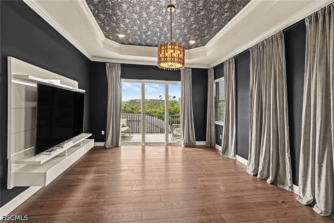
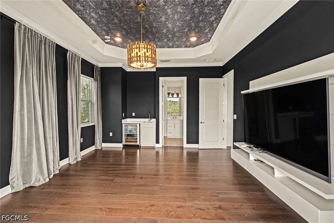
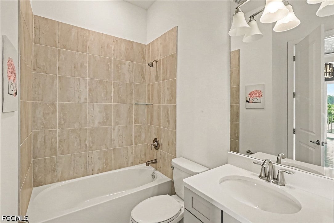
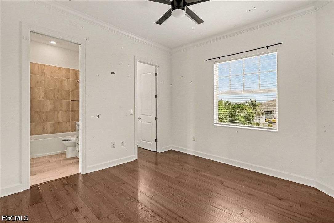
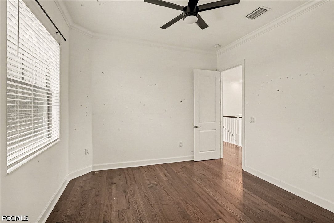
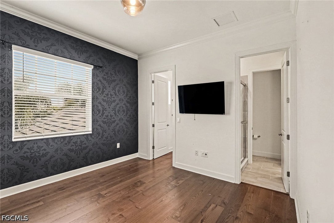
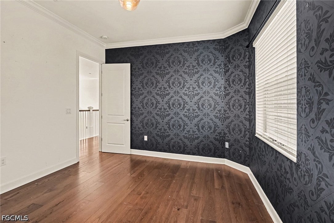
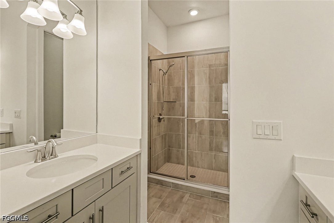
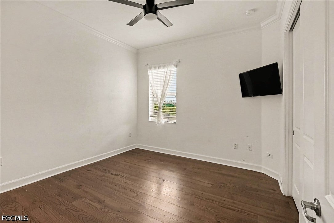
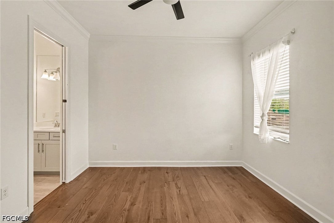
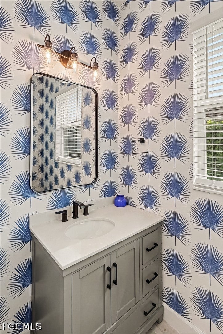
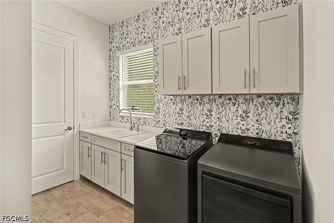
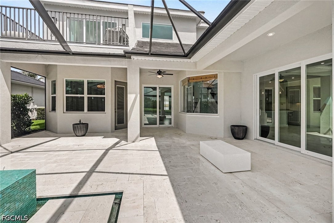
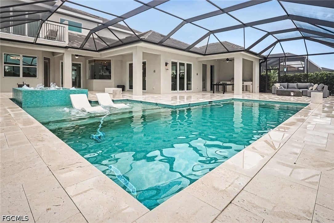
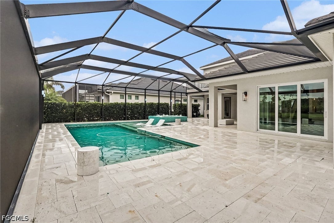
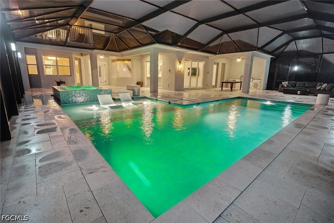
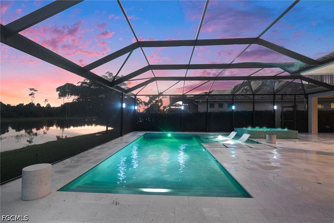
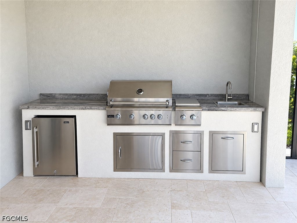
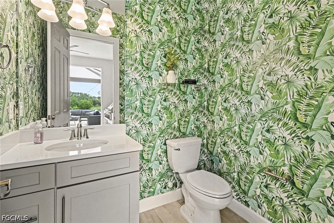
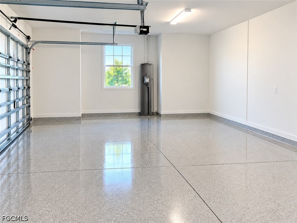
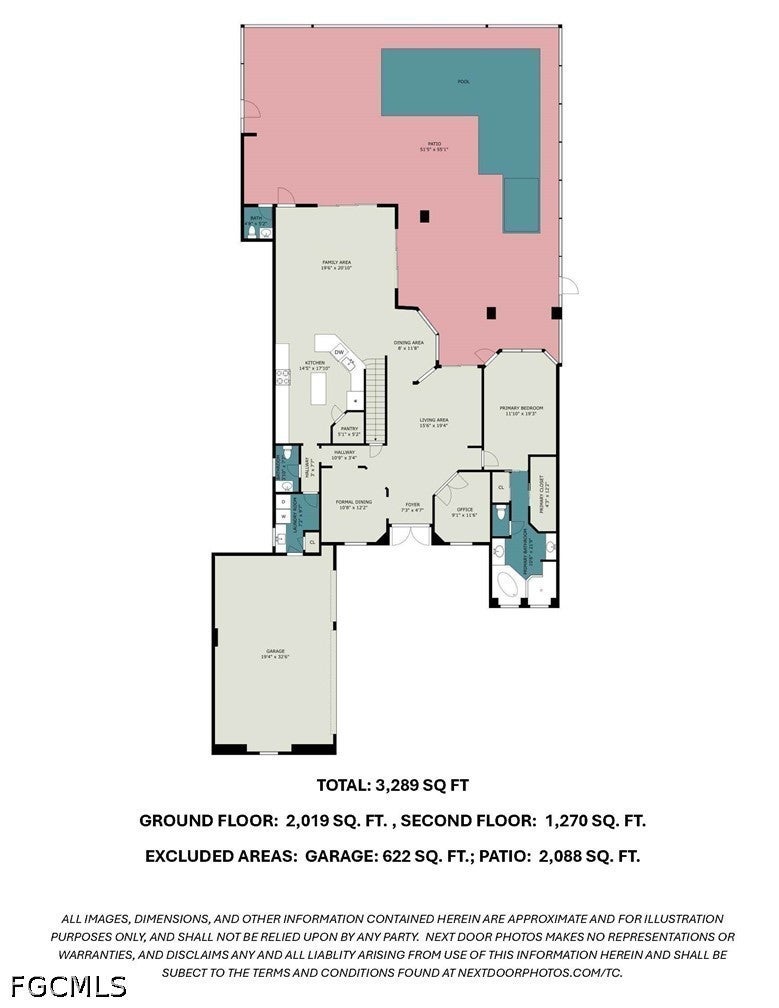
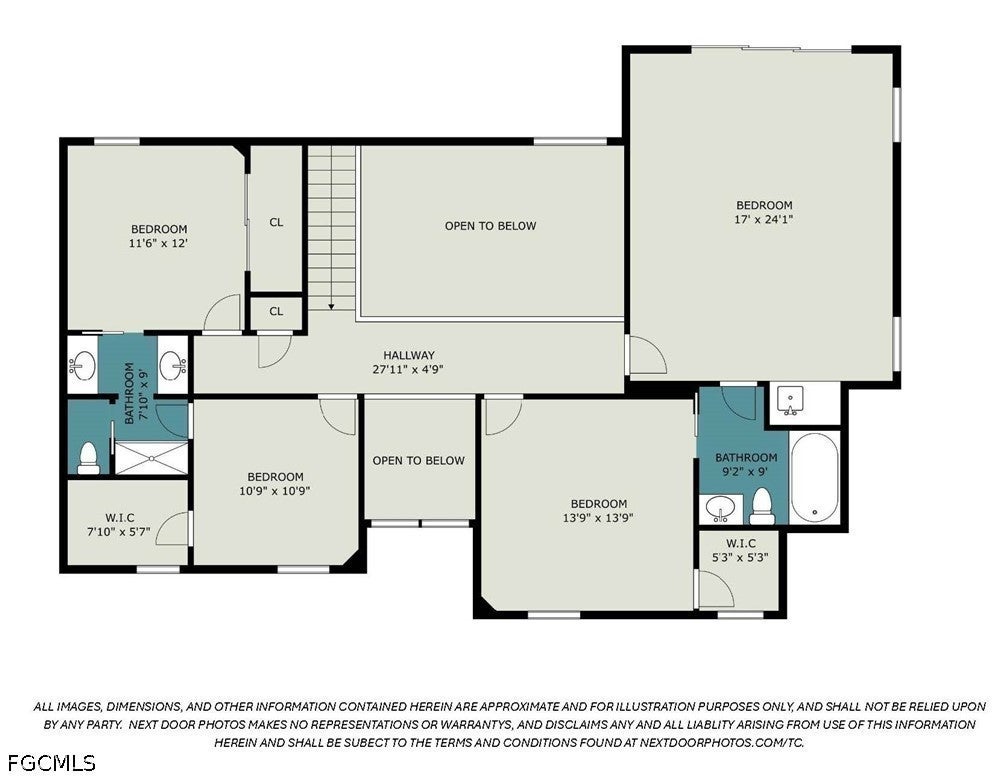
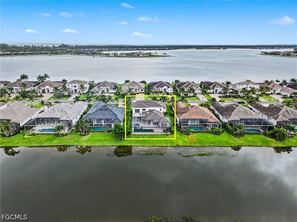
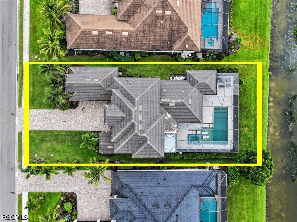
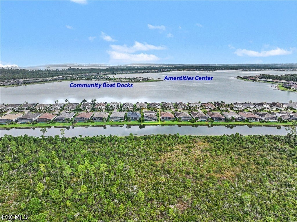
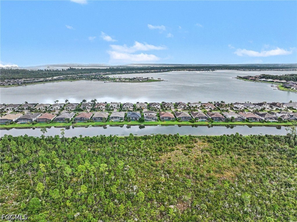
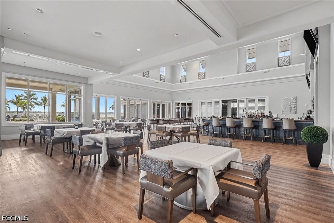
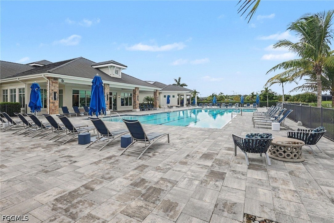
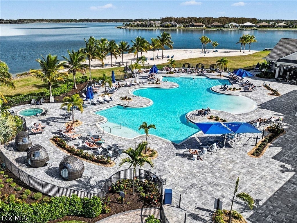
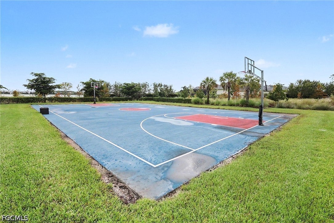
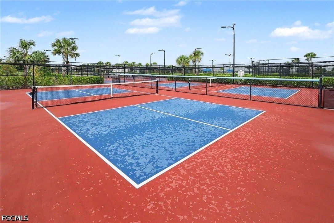
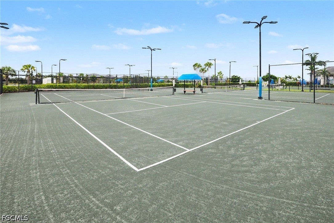
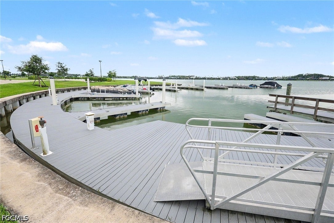
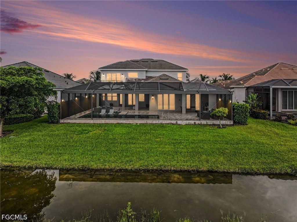
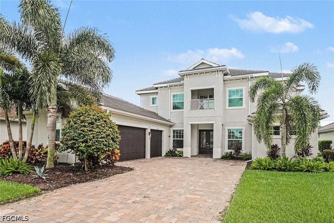
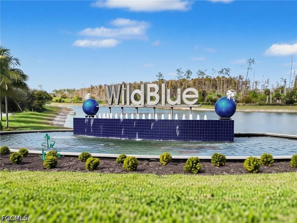
Located in the premier luxury lakefront boating community of Wild Blue, this pool home has 4 bedrooms, 3 full baths, 2 half baths, den, bonus room and a 3-car courtyard garage! Over 3,500 sq. ft. living area. Follow the pavered driveway to the 2-story covered entry. The front entry has double doors with decorative glass. Step inside to a dramatic two-story foyer with soaring ceilings, rich wood flooring, and an open, airy layout. The home features an updated graceful staircase with modern balusters and bannister. Throughout the home are rich wood floors, tray ceilings with intricate crown molding, recessed lighting and modern light fixtures as well as distinctive arched doorways and niches that add architectural character. On the first floor, 3 sets of expansive southern exposure sliding doors fill the living and family spaces with natural light and provide seamless access to the outdoor living area. To the right of the entry is the den, with wood-framed glass doors and to the left is the formal dining area. The flow leads you forward into the living area, the breakfast nook (with a canted corner window), family room and kitchen. The kitchen is seamlessly integrated into the family room space. The kitchen is equipped with abundant tall cabinetry, quartz countertops, a center island and an expansive peninsula, perfect for casual meals. Stainless steel appliances (including a gas stove with an overhead pot filler) along with a sleek range hood round out the kitchen. The first floor primary suite has southern exposure windows and a door with direct access to the pool area. The suite has two closets (walk-in & reach-in). The bath retreat features dual vanities, a walk in shower and a big soaker tub. Upstairs there are three bedrooms and a bonus room with its own private, open air balcony overlooking the pool. The seller’s enjoyed the bonus space as a media room, complete with room-darkening curtains and beverage center. This home’s outdoor living area has been transformed into a relaxing private oasis with big, lighted picture window screens, travertine deck and a fire pit table. Lighted and stepped pool includes an integrated sun pad. The “Champagne” style spa, with iridescent glass mosaic tile, is a showstopper! The pool/spa are heated by New gas or electric (2021). The pool, spa and screen enclosure lights are all easily operated with an app! For al fresco dining or everyday use, the handy outdoor kitchen is complete with built-in gas grill, flat-top griddle, sink, refrigerator and ample storage. The 3-car garage sports an epoxy floor and there's plenty of storage room. Amenities include tennis, pickle ball, fitness center with fitness pool, day spa, tennis pro shop, two restaurants, resort pool, power boat/kayak launches, community boat docks and a white sandy beach area with cabanas overlooking the pristine WildBlue Lake. Community docks available for lease. This is Florida relaxed luxury living!
Listing Information
Open Houses
-
Sunday, October 41:00 PM – 4:00 PM
-
Sunday, October 41:00 PM – 4:00 PM
Facts & Features
Location
Community Information
Architecture
Features & Amenities
Property Features
Square Footage
Tax & Financial Information
Schools
Pinewoods Elementary School
Three Oaks Middle School
San Carlos Park Elementary School
Athenian Academy Charter School
Estero High School
Three Oaks Elementary School
School ratings are provided for informational purposes only and are subject to change. Attendance boundaries are for reference only — contact the school or district directly to verify enrollment eligibility.
Historical Data
Price History
| Date | Event | Price |
|---|---|---|
| 09/26/2026 | Listed for sale | $1,695,000 |
Listed by Michael Koch · Royal Shell Real Estate, Inc. · 2392608132

IDX information is provided exclusively for personal, non-commercial use, and may not be used for any purpose other than to identify prospective properties consumers may be interested in purchasing. Information is deemed reliable but not guaranteed. The listing broker’s offer of compensation is made only to participants of the MLS where the listing is filed.
Start Your Real Estate Journey
Whether you have questions about this listing, want to schedule a showing, or just want to talk through your options, Alene Civil is here to help. Reach out and expect a response within one business day.
How can I help?
Alene Civil is here to help. Reach out and expect a response within one business day.
Thanks — Alene Civil will be in touch shortly.
Make A Plan For Your Purchase
Know what you can afford before you start shopping — then run the numbers on any home you have in mind.
How much house can I afford?
- Principal & interest
- Property taxes
- Homeowner's insurance
- HOA dues
If your monthly savings are applied to the loan principal.
Enter your income, debts, and down payment to see how much home you may qualify for. Estimates only — not a lending decision.
Want to know more?
Keisha is here to help. Reach out and expect a response within one business day.
✓ Thanks — Keisha will be in touch shortly.
Your Next Chapter Starts With Just A Few Steps
Before you fall in love with a home, know what you can afford. Fill out a quick pre-approval so you're ready to make your move — on your timeline.

Pre-approval made easy
We're here to help you find the best option, not to help the best option find you. Trust that your information will not be shared with many different lenders like so many platforms do.
What type of home are you looking for?
How do you plan to use your new home?
Where are you in the home buying process?
Are you currently working with a real estate agent?
Do you currently own a home?
Is this your first time purchasing a home?
Do you plan to sell your current home before purchasing a new one?
Have you or your spouse served in the US military?
Veterans and active US military may be eligible for a $0 down VA loan.
What is your price range?
What is your current employment status?
What is your household pre-tax annual income?
What is your credit score?
Have you had a bankruptcy or foreclosure in the past 3 years?
Almost done — where can we reach you?
✓ Thank you for your time!
You'll hear back within one business day with your next steps.