
910 Venice Ave
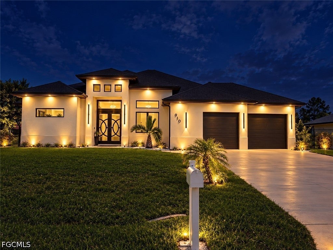
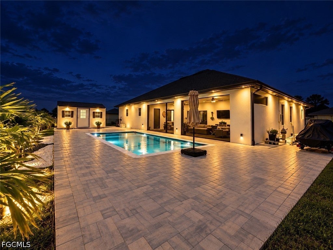
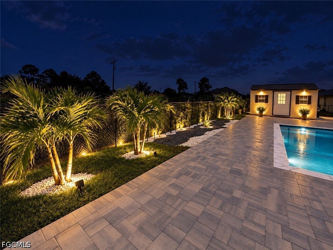
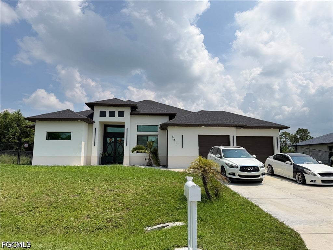
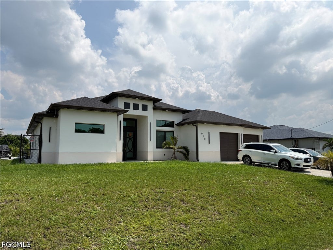
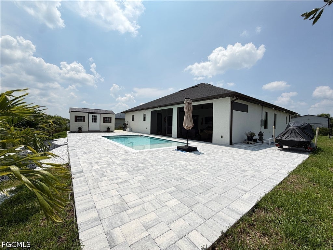
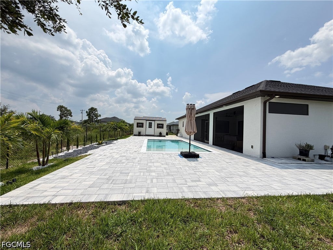
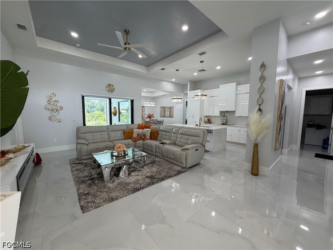
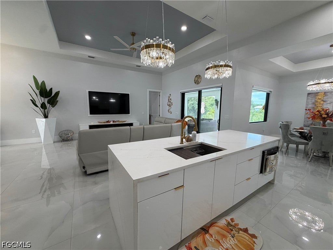
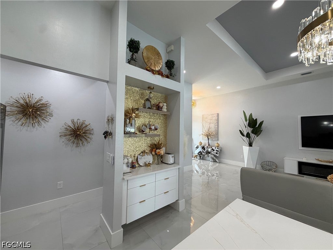
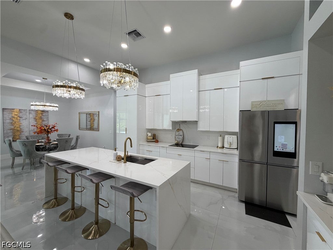
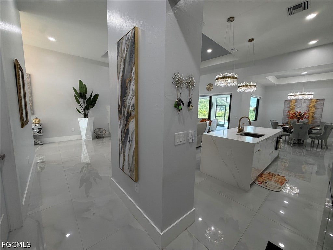
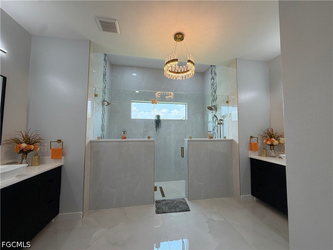
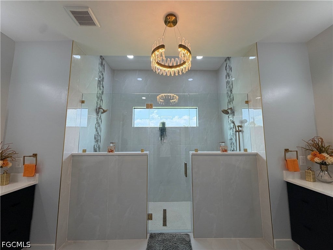
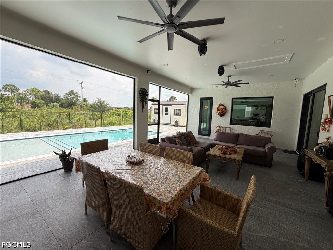
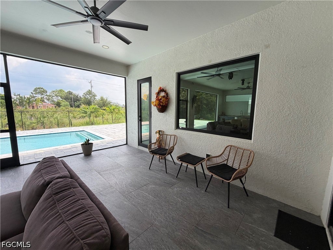
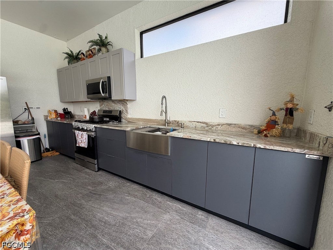
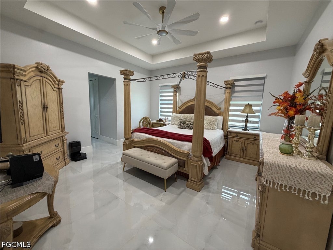
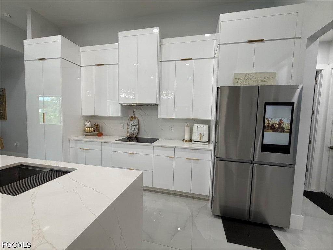
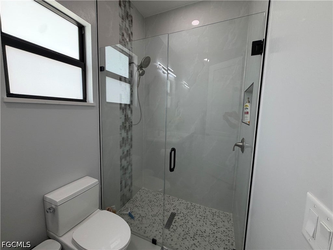
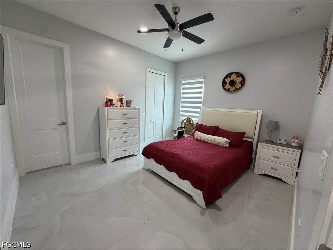
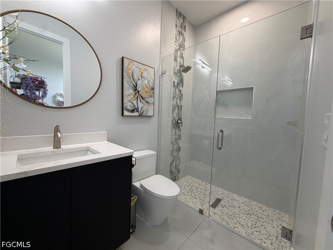
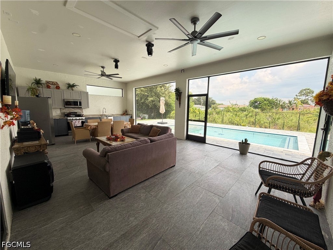
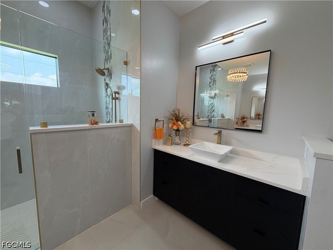
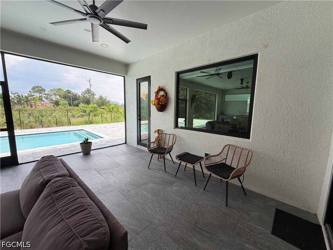
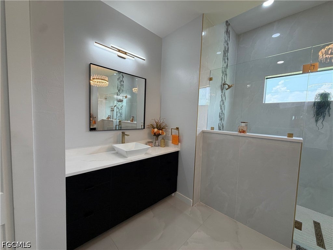
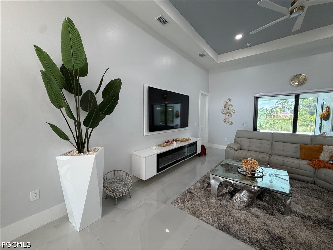
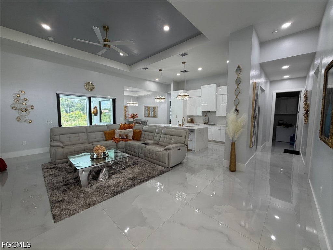
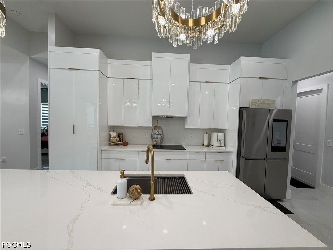
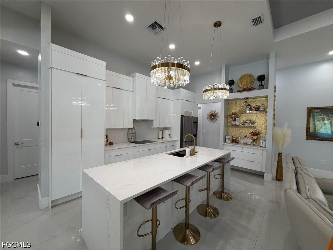
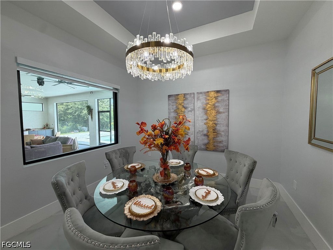
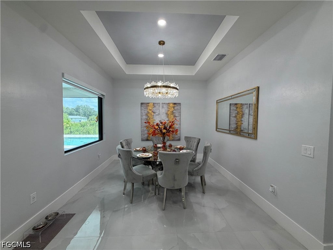
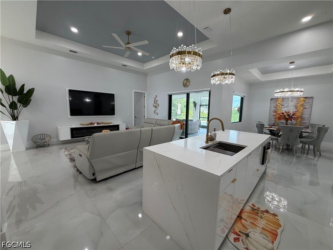
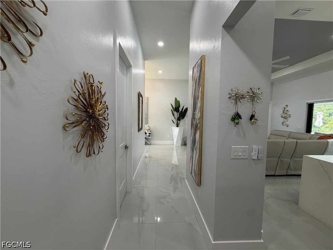
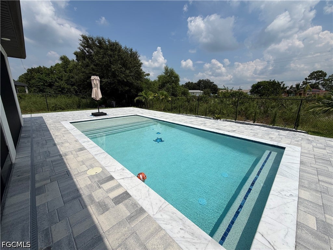
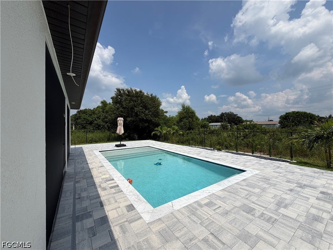
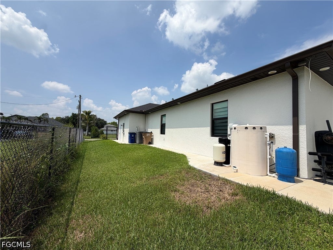
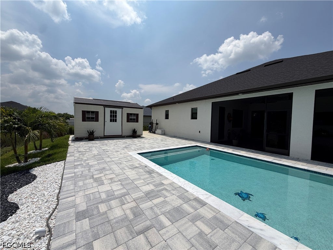
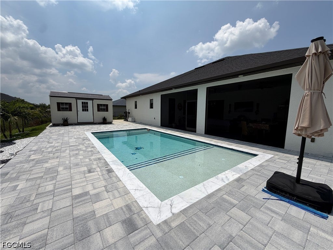
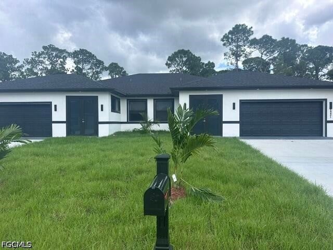
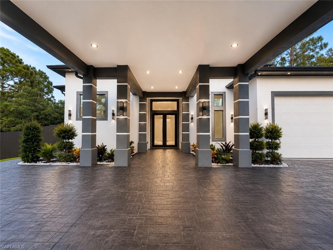
Welcome to this truly exceptional custom home in Lehigh Acres, FL 33971. Unlike anything else on the market, this one of a kind residence features 4 spacious bedrooms, 5 full bathrooms, soaring 12 foot ceilings with select areas reaching 14 feet, and luxury finishes throughout. Step inside to a grand foyer, oversized floor tiles, beautiful chandeliers, modern lighting, and quartz countertops throughout. The custom kitchen is a showstopper, featuring a dedicated coffee bar, oversized microwave, touchscreen refrigerator, and beautiful modern finishes. Every bedroom features a walk in closet and access to its own full bathroom. The primary suite is a true retreat with his and hers sinks and an oversized walk in shower with dual shower heads and glass doors. Outside, enjoy a brand new in ground pool installed this year, a massive covered lanai, and a stainless steel outdoor kitchen complete with refrigerator, microwave, and gas stove, perfect for entertaining and family gatherings. There is also a full pool bathroom with a shower. The property is fully fenced and includes a brand new storage shed and modern exterior lighting throughout. Custom built with incredible attention to detail, this is not your typical Lehigh Acres home. There is truly nothing else like it. Bienvenido a esta espectacular residencia personalizada en Lehigh Acres, FL 33971. Una propiedad verdaderamente única que cuenta con 4 amplias habitaciones, 5 baños completos, techos de 12 pies y áreas que alcanzan hasta 14 pies de altura, además de acabados de lujo en cada rincón. Desde la entrada encontrarás un impresionante recibidor, pisos de losas grandes, hermosas lámparas tipo chandelier, iluminación moderna y topes de cuarzo. La cocina personalizada es simplemente espectacular, con área de coffee bar, microondas de gran tamaño, refrigerador con pantalla táctil y elegantes acabados modernos. Cada habitación cuenta con walk in closet y acceso a su propio baño completo. La habitación principal es un verdadero refugio, con lavamanos para él y para ella y una enorme ducha con dos cabezales y puertas de cristal. En el exterior encontrarás una piscina completamente nueva, instalada este año, un enorme lanai techado y una cocina exterior de acero inoxidable equipada con refrigerador, microondas y estufa de gas, ideal para fiestas, reuniones familiares y días de piscina. También cuenta con un baño completo exterior con ducha. La propiedad está completamente cercada e incluye un storage shed nuevo e iluminación moderna alrededor de toda la casa. Construida a la medida y con una increíble atención a cada detalle, esta no es una casa típica de Lehigh Acres. Realmente no hay otra igual.
Listing Information
Facts & Features
Location
Community Information
Architecture
Features & Amenities
Property Features
Square Footage
Tax & Financial Information
Schools
Harns Marsh Middle School
Lehigh Senior High School
Tortuga Preserve Elementary School
G. Weaver Hipps Elementary School
Palm Acres Charter High School
Varsity Lakes Middle School
Harns Marsh Elementary School
Gateway Elementary School
School ratings are provided for informational purposes only and are subject to change. Attendance boundaries are for reference only — contact the school or district directly to verify enrollment eligibility.
Historical Data
Price History
| Date | Event | Price |
|---|---|---|
| 09/11/2026 | Listed for sale | $630,000 |
Listed by Jadiel Perez · Hustle Bees Realty LLC · 2396880080

IDX information is provided exclusively for personal, non-commercial use, and may not be used for any purpose other than to identify prospective properties consumers may be interested in purchasing. Information is deemed reliable but not guaranteed. The listing broker’s offer of compensation is made only to participants of the MLS where the listing is filed.
Similar Homes For Sale In Lehigh Acres
Start Your Real Estate Journey
Whether you have questions about this listing, want to schedule a showing, or just want to talk through your options, Alene Civil is here to help. Reach out and expect a response within one business day.
How can I help?
Alene Civil is here to help. Reach out and expect a response within one business day.
Thanks — Alene Civil will be in touch shortly.
Make A Plan For Your Purchase
Know what you can afford before you start shopping — then run the numbers on any home you have in mind.
How much house can I afford?
- Principal & interest
- Property taxes
- Homeowner's insurance
- HOA dues
If your monthly savings are applied to the loan principal.
Enter your income, debts, and down payment to see how much home you may qualify for. Estimates only — not a lending decision.
Want to know more?
Keisha is here to help. Reach out and expect a response within one business day.
✓ Thanks — Keisha will be in touch shortly.
Your Next Chapter Starts With Just A Few Steps
Before you fall in love with a home, know what you can afford. Fill out a quick pre-approval so you're ready to make your move — on your timeline.

Pre-approval made easy
We're here to help you find the best option, not to help the best option find you. Trust that your information will not be shared with many different lenders like so many platforms do.
What type of home are you looking for?
How do you plan to use your new home?
Where are you in the home buying process?
Are you currently working with a real estate agent?
Do you currently own a home?
Is this your first time purchasing a home?
Do you plan to sell your current home before purchasing a new one?
Have you or your spouse served in the US military?
Veterans and active US military may be eligible for a $0 down VA loan.
What is your price range?
What is your current employment status?
What is your household pre-tax annual income?
What is your credit score?
Have you had a bankruptcy or foreclosure in the past 3 years?
Almost done — where can we reach you?
✓ Thank you for your time!
You'll hear back within one business day with your next steps.