
5221 9 Pl
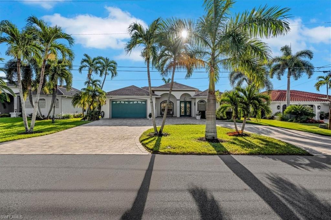
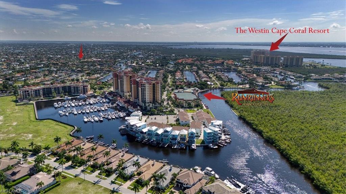
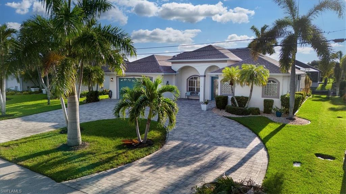
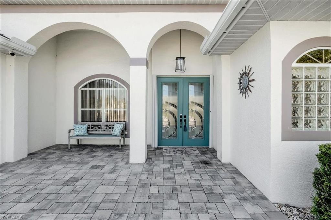
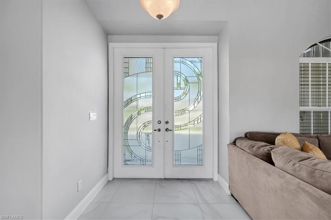
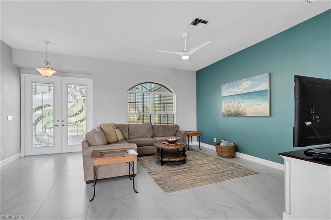
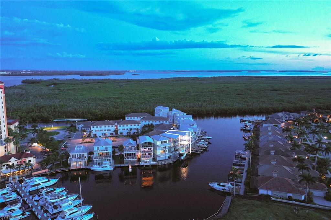
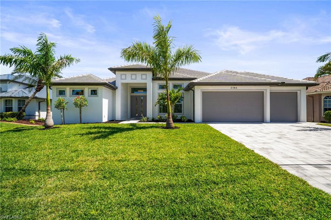
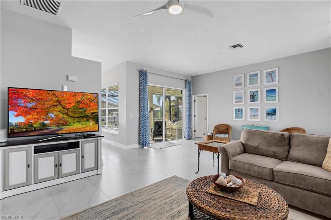
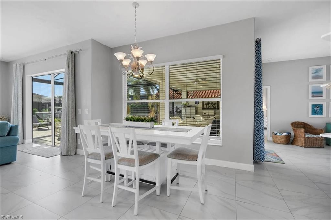
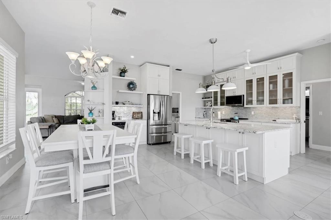
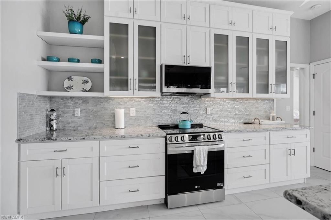
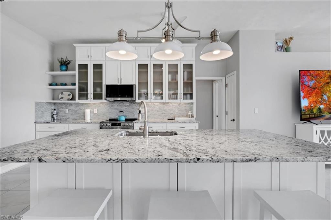
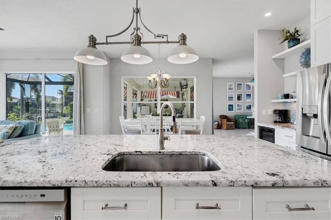
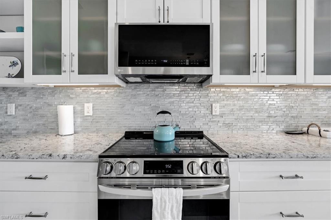
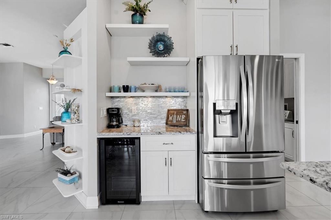
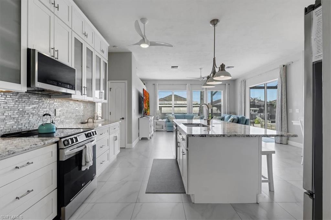
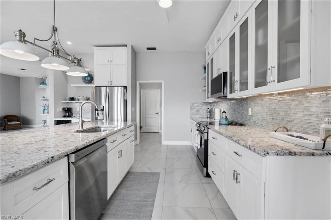
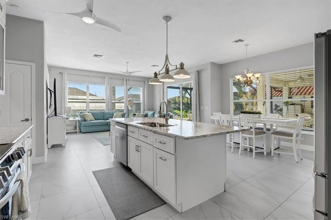
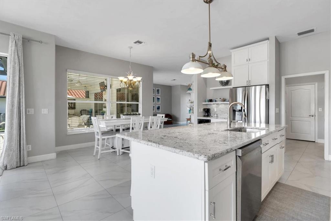
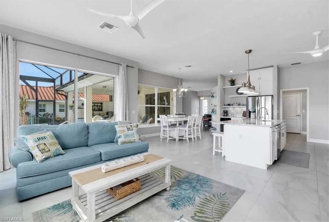
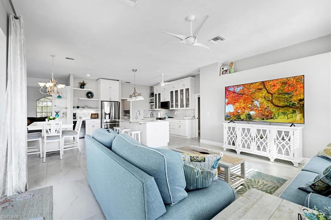
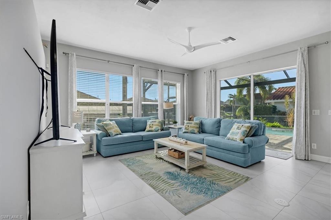
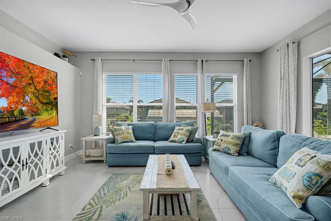
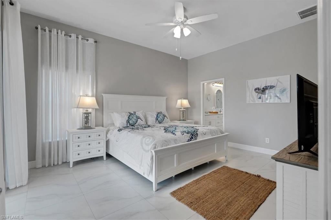
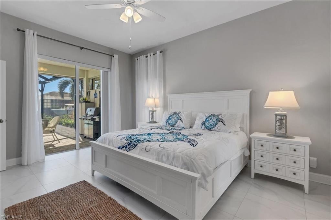
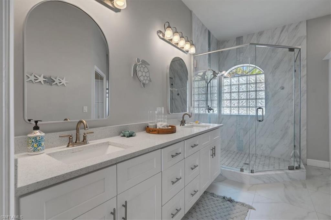
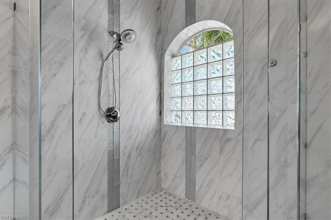
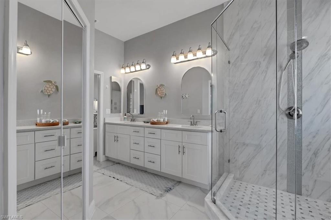
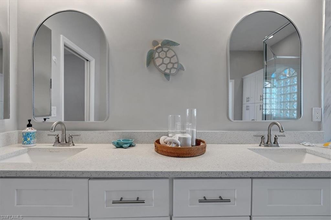
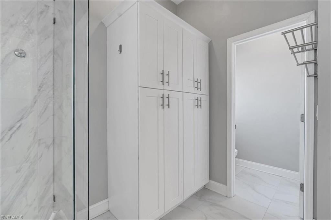
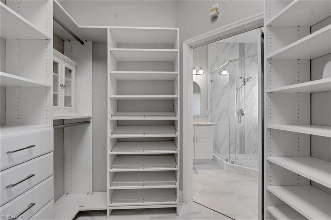
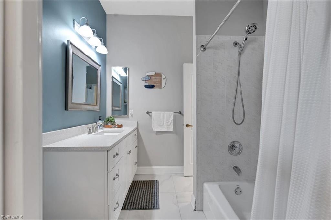
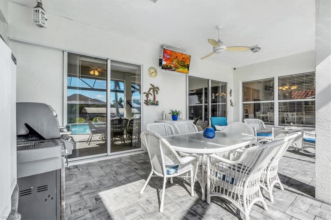
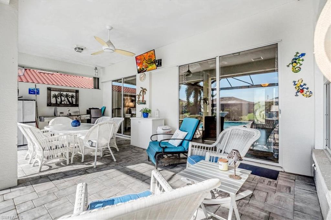
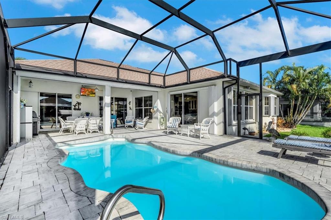
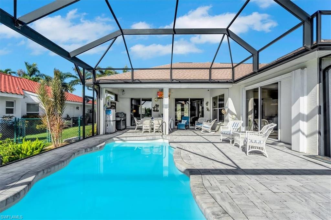
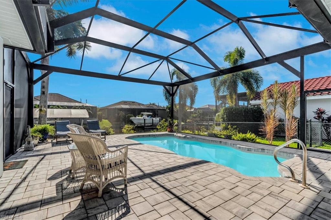
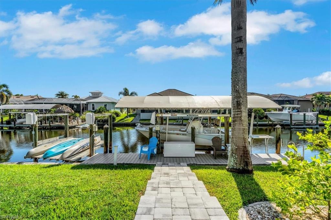
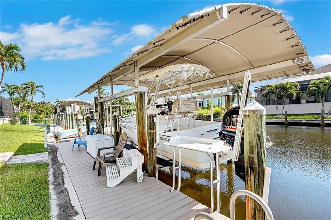
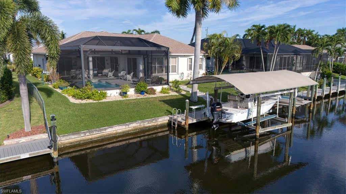
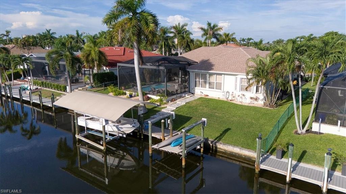
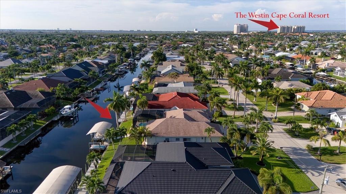
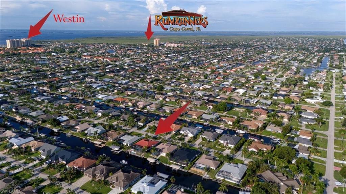
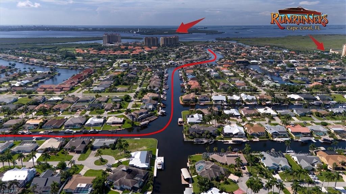
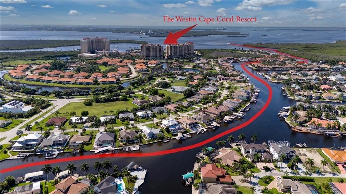
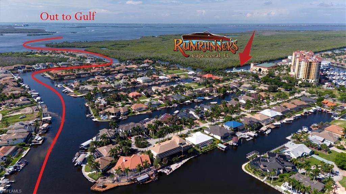
AMAZING LOCATION!! IMMACULATE MOVE IN CONDITION LUXURY LIVING GULF ACCESS POOL HOME WITH MANY UPDATES!!, Circular paver driveway, new designer glass inserts in the entry doors, New Roof 2023, A/C 2022, new exterior light fixtures, monobloc plumbing, new picture frame pool cage, pool pump & paver patio 2024, This home is located in the very sought after boater's dream setting in unit 64 of Cape Coral, this home offers the complete Florida Luxury Lifestyle!! the minute you enter this home the large open floor plan, volume ceilings, updates & view overlooking the water will make you feel the resort style atmosphere this home offers, there is a spacious living room/media room with sliders, beautiful 24" tiled floors all areas, The inviting entertainment centerpiece of this tropical getaway is the family room providing plenty of natural sun light, water views & 8 ft sliders out to the pool lanai that is connected to the spacious eat in quartz breakfast bar updated kitchen with white shaker 42" cabinets, including custom glass doors with extra top cabinets, contemporary glass backsplash, recessed lighting, new stainless steel appliances, coffee bar station with wine cooler & a pantry area, the private main suite offers sliders out to the pool lanai, updated bath with double sink, high-top quartz vanity, oversized linen closet, custom frameless glass walk in shower, large California closet & a private lavatory, there are two additional guest suites on the other side of the house, one is an ensuite with a shower facing the water, the other bedroom has access to the hall bath with a tub/shower combination, the family room sliding glass doors take you out to your screened picture frame, paver patio tropical heated pool lanai retreat, for enjoying the complete Florida lifestyle for BBQ'S & entertaining family & friends, outside of the pool area there are two boat lifts, one is a 7500 lbs. covered boat lift & the other is a 4,500 lbs. small watercraft lift, garage includes a wall mounted opener, generator transfer switch has been installed, auto sprinklers, concrete landscape edging, electric roll down hurricane shutters on the lanai with accordion shutters on the rest of the house, assessments paid, close to I-75, RSW Airport, all major shopping, 25 minutes to Fort Myers Beach, with a 20 minute scenic boat ride down the waterways to the river that takes you past Tarpon Pointe Marina & the 5 Star Westin Hotel with many shops & restaurants & also by Cape Harbours Rumrunner's Restaurant & live entertainment, this is a must see home for the location, condition & enjoying the Florida boating lifestyle!!!
Listing Information
Facts & Features
Location
Community Information
Architecture
Features & Amenities
Property Features
Square Footage
Tax & Financial Information
Schools
Oasis Charter Middle School
Trafalgar Elementary School
Gulf Elementary School
Cape Elementary School
Cape Coral High School
Pelican Elementary School
Gulf Middle School
Ida S. Baker High School
School ratings are provided for informational purposes only and are subject to change. Attendance boundaries are for reference only — contact the school or district directly to verify enrollment eligibility.
Historical Data
Price History
| Date | Event | Price |
|---|---|---|
| 10/02/2026 | Price change | $1,195,000 |
| 09/12/2026 | Listed for sale | $1,229,900 |
Listed by Stan Kleinschmidt · 3.95 Full Service Realty LLC · 2396893754
Listing information provided exclusively for consumers' personal, non-commercial use and may not be used for any purpose other than to identify prospective properties consumers may be interested in purchasing. Information deemed reliable but not guaranteed by the MLS. The listing broker’s offer of compensation is made only to participants of the MLS where the listing is filed. Copyright 2026, Multiple Listing Service of Bonita SpringsEstero. All rights reserved.
Last Updated: October 2, 2026 at 6:22 PM | Source: Multiple Listing Service of Bonita SpringsEstero | MLS#: 2026037747

Similar Homes For Sale In Cape Coral
Start Your Real Estate Journey
Whether you have questions about this listing, want to schedule a showing, or just want to talk through your options, Alene Civil is here to help. Reach out and expect a response within one business day.
How can I help?
Alene Civil is here to help. Reach out and expect a response within one business day.
Thanks — Alene Civil will be in touch shortly.
Make A Plan For Your Purchase
Know what you can afford before you start shopping — then run the numbers on any home you have in mind.
How much house can I afford?
- Principal & interest
- Property taxes
- Homeowner's insurance
- HOA dues
If your monthly savings are applied to the loan principal.
Enter your income, debts, and down payment to see how much home you may qualify for. Estimates only — not a lending decision.
Want to know more?
Keisha is here to help. Reach out and expect a response within one business day.
✓ Thanks — Keisha will be in touch shortly.
Your Next Chapter Starts With Just A Few Steps
Before you fall in love with a home, know what you can afford. Fill out a quick pre-approval so you're ready to make your move — on your timeline.

Pre-approval made easy
We're here to help you find the best option, not to help the best option find you. Trust that your information will not be shared with many different lenders like so many platforms do.
What type of home are you looking for?
How do you plan to use your new home?
Where are you in the home buying process?
Are you currently working with a real estate agent?
Do you currently own a home?
Is this your first time purchasing a home?
Do you plan to sell your current home before purchasing a new one?
Have you or your spouse served in the US military?
Veterans and active US military may be eligible for a $0 down VA loan.
What is your price range?
What is your current employment status?
What is your household pre-tax annual income?
What is your credit score?
Have you had a bankruptcy or foreclosure in the past 3 years?
Almost done — where can we reach you?
✓ Thank you for your time!
You'll hear back within one business day with your next steps.