
3719 2 St
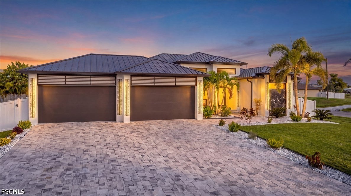
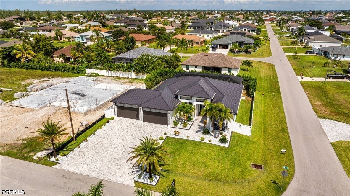
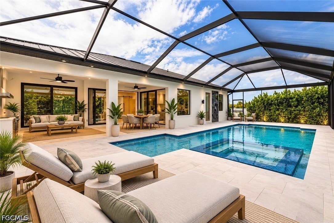
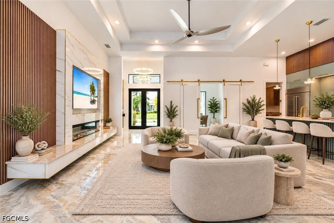
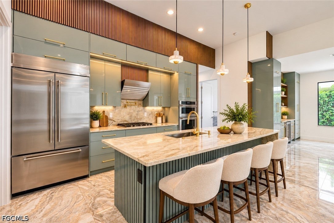
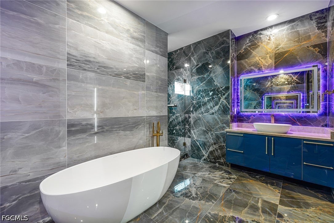
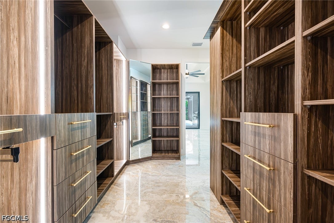
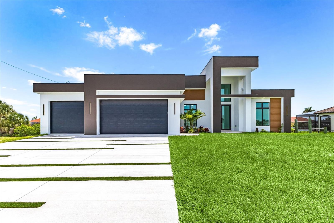
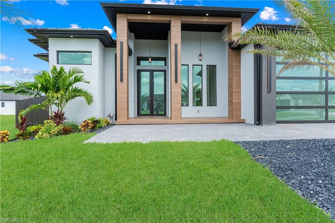
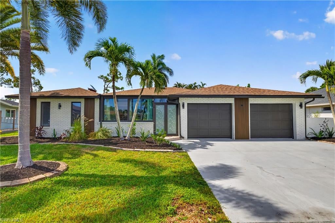
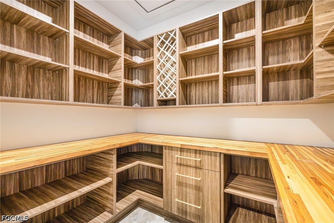
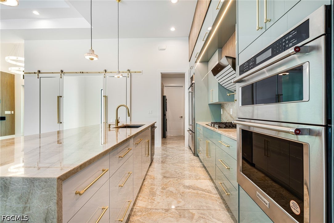
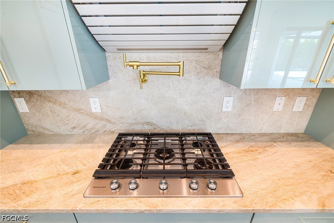
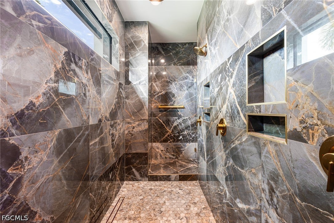
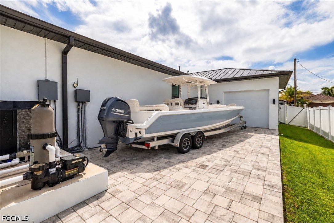
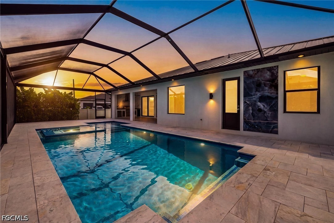
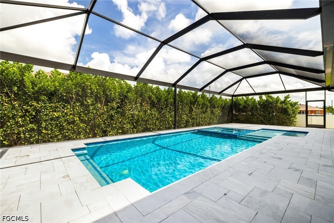
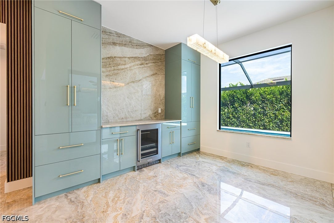
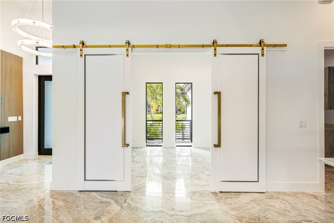
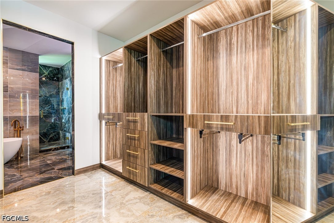
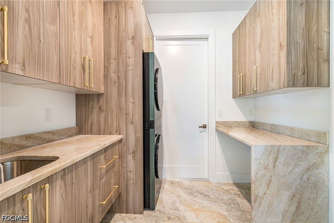
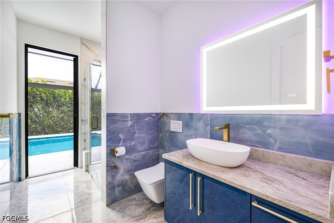
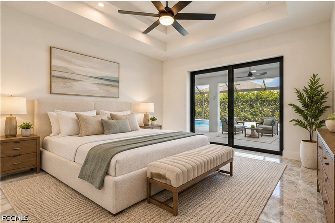
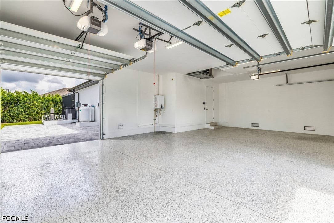
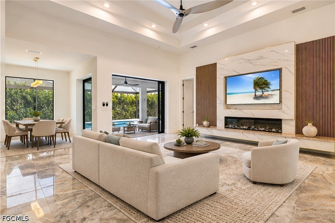
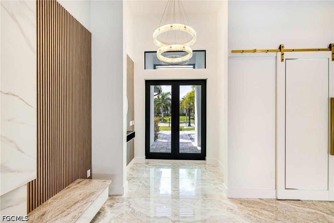
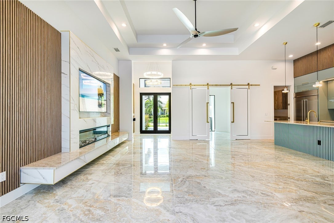
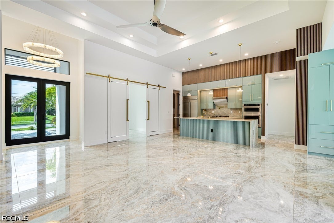
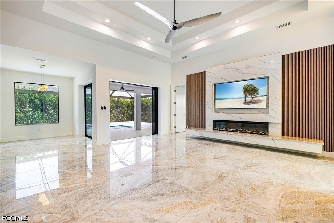
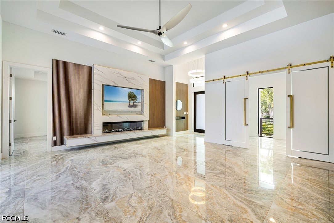
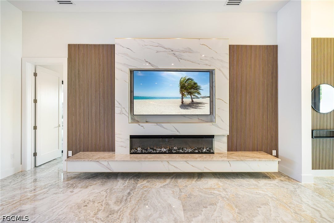
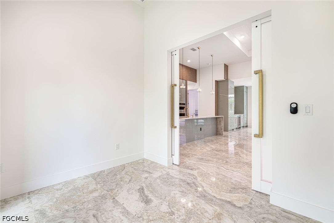
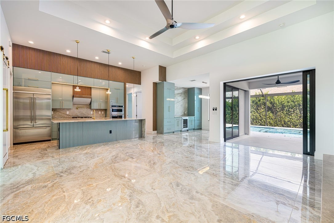
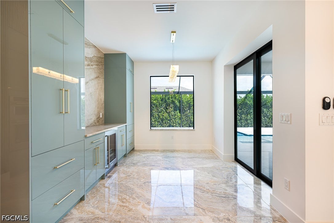
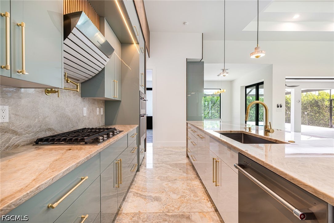
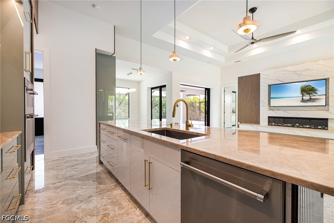
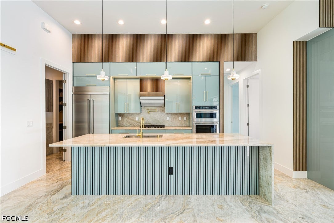
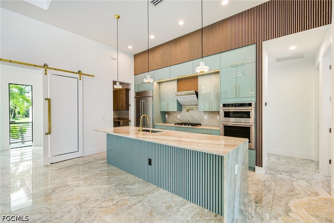
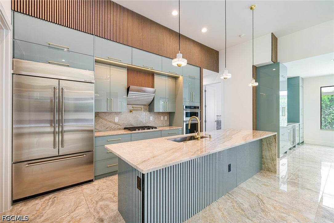
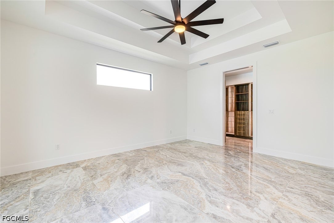
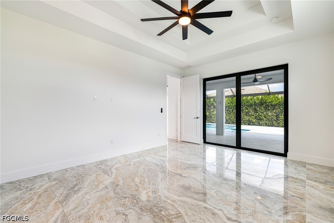
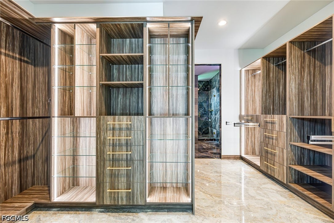
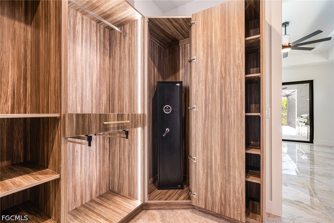
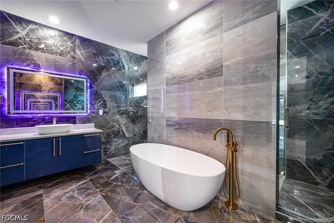
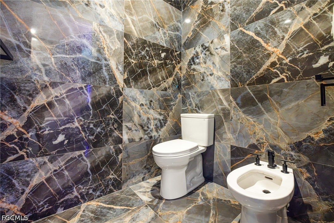
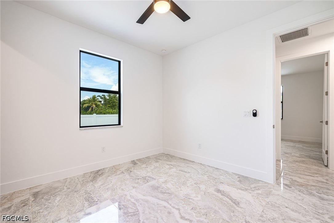
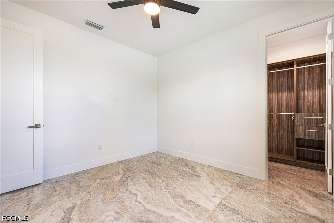
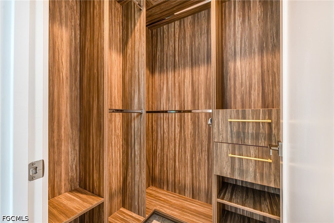
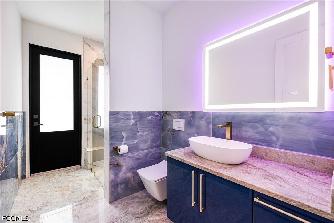
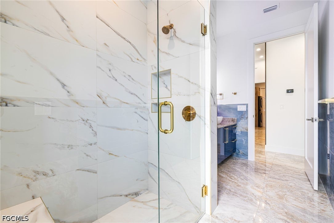
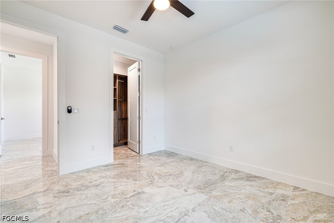
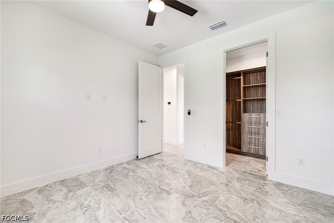
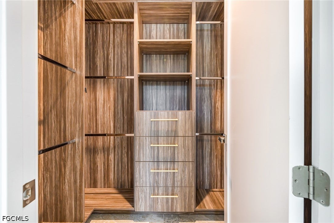
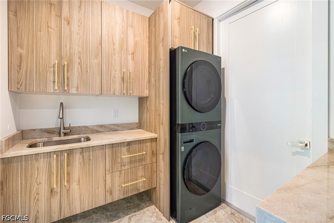
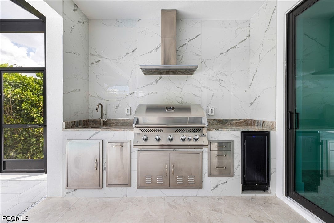
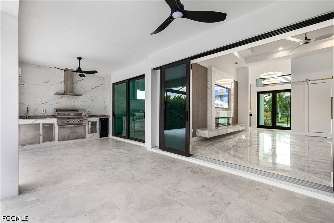
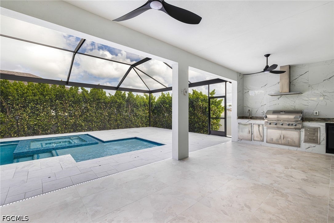
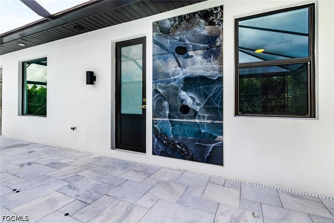
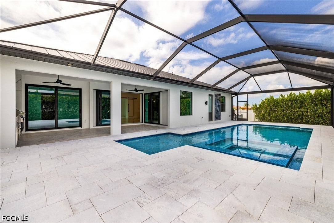
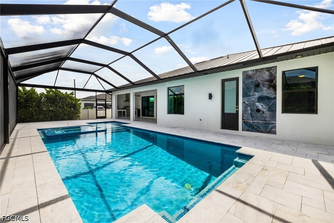
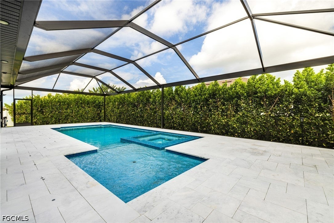
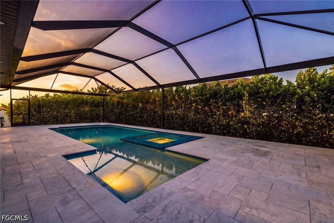
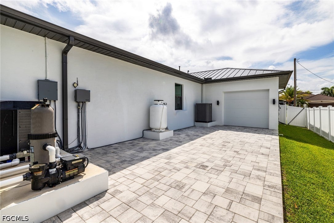
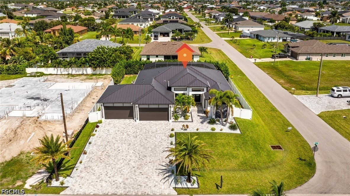
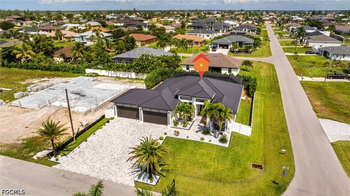
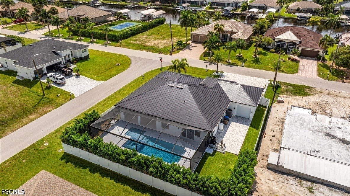
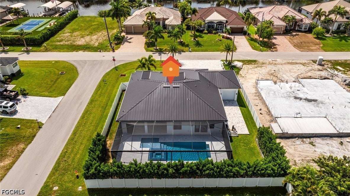
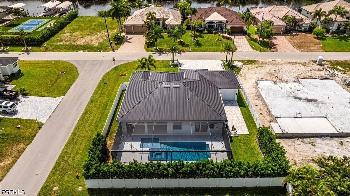
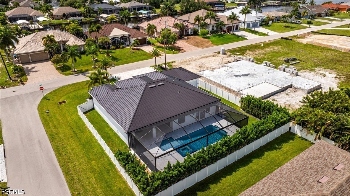
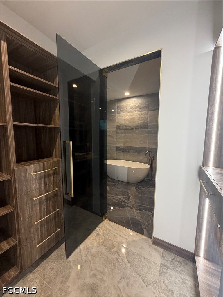
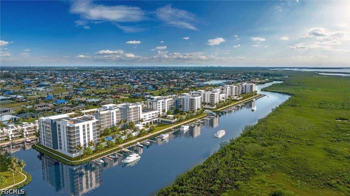
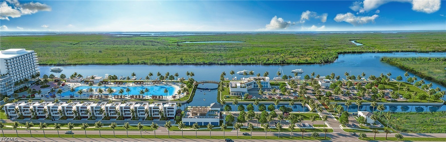
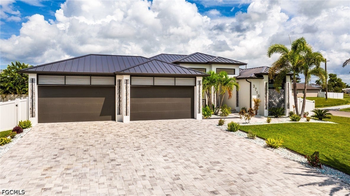
A SHOWSTOPPER! This newer-built home sits on an oversized corner lot with 3 bedrooms plus a den, 2 full baths, and an expansive 4-car garage. CITY WATER & SEWER! NO HOA! NO CDD! Striking curb appeal features a sleek metal roof, extra-wide paver drive, architectural lighting, 14-foot covered entry, palms, and white-stone landscaping. The designer kitchen pairs Taj Mahal countertops and backsplash with full-height sage cabinetry, brushed-gold hardware, wood-slat accents, and elegant European light fixtures. The KitchenAid suite includes a propane cooktop with pot filler and vent hood, wall oven, built-in microwave, and French-door refrigerator. A walk-in butler’s pantry adds cabinetry, wood shelving, wine storage, and butcher-block counters. The screened outdoor retreat offers a heated saltwater pool and 360-degree spillover spa, both conveniently controlled from your smartphone app, plus an outdoor kitchen with grill, vent hood, sink, storage, and wine cooler. Mature 14-foot Clusia hedges, a 6-foot vinyl privacy fence, and two gates create exceptional privacy. An outdoor shower, A gated side garden provides pet space, while a paver utility area conceals pool equipment and A/C; the rear garage door provides access to a paved side area with room for boat or trailer storage. Oversized porcelain tile flows through the great room, anchored by a custom porcelain-slab accent wall with wood-slat detailing, recessed TV niche, linear electric fireplace, and coffered ceiling. The open layout connects the kitchen, dining area, and covered lanai. The primary suite features a coffered ceiling and lanai access. Its room-sized, boutique-style walk-in closet offers custom cabinetry, shelving, drawers, and integrated lighting. The spa-like bath includes floor-to-ceiling marble-look porcelain, a freestanding tub, floating vanity with backlit mirror, brass fixtures, oversized multi-head shower with bench and niche, plus a private water closet with bidet. Extra-large 738-sq.-ft. 4-car garage with a rear garage door providing convenient access to the paved side/backyard area—ideal for boat, trailer, and toy storage—plus Tesla EV-charger prewire and an energy-efficient Navien tankless water heater. Well-appointed laundry room with LG stacked washer/dryer, custom cabinetry, brass hardware, generous counter space, and utility sink. A stylish pool bath with direct outdoor access features a walk-in shower clad in floor-to-ceiling marble-look tile, designer porcelain wainscoting along the side walls, and a custom floating vanity with vessel sink, brass fixtures, and backlit mirror. Minutes to Burnt Store Boat Ramp and the future Seven Islands waterfront development, with convenient access to Punta Gorda Airport, grocery stores, and everyday shopping. All windows, exterior doors, and sliding glass doors are hurricane-impact rated for added protection, security, and peace of mind. Elevation certificate and Survey available.
Listing Information
Open Houses
-
Sunday, October 412:00 PM – 2:30 PM
Facts & Features
Location
Community Information
Architecture
Features & Amenities
Property Features
Square Footage
Tax & Financial Information
Schools
Oasis Elementary Charter School-North
Oasis Charter Middle School
Trafalgar Elementary School
Trafalgar Middle School
Mariner Middle School
Alternative Learning Center West
Mariner High School
Oasis Charter High School
School ratings are provided for informational purposes only and are subject to change. Attendance boundaries are for reference only — contact the school or district directly to verify enrollment eligibility.
Historical Data
Price History
| Date | Event | Price |
|---|---|---|
| 09/23/2026 | Listed for sale | $898,000 |
Listed by Aldin Rekic · Realty One Group MVP · 8008968790

IDX information is provided exclusively for personal, non-commercial use, and may not be used for any purpose other than to identify prospective properties consumers may be interested in purchasing. Information is deemed reliable but not guaranteed. The listing broker’s offer of compensation is made only to participants of the MLS where the listing is filed.
Similar Homes For Sale In Cape Coral
Start Your Real Estate Journey
Whether you have questions about this listing, want to schedule a showing, or just want to talk through your options, Alene Civil is here to help. Reach out and expect a response within one business day.
How can I help?
Alene Civil is here to help. Reach out and expect a response within one business day.
Thanks — Alene Civil will be in touch shortly.
Make A Plan For Your Purchase
Know what you can afford before you start shopping — then run the numbers on any home you have in mind.
How much house can I afford?
- Principal & interest
- Property taxes
- Homeowner's insurance
- HOA dues
If your monthly savings are applied to the loan principal.
Enter your income, debts, and down payment to see how much home you may qualify for. Estimates only — not a lending decision.
Want to know more?
Keisha is here to help. Reach out and expect a response within one business day.
✓ Thanks — Keisha will be in touch shortly.
Your Next Chapter Starts With Just A Few Steps
Before you fall in love with a home, know what you can afford. Fill out a quick pre-approval so you're ready to make your move — on your timeline.

Pre-approval made easy
We're here to help you find the best option, not to help the best option find you. Trust that your information will not be shared with many different lenders like so many platforms do.
What type of home are you looking for?
How do you plan to use your new home?
Where are you in the home buying process?
Are you currently working with a real estate agent?
Do you currently own a home?
Is this your first time purchasing a home?
Do you plan to sell your current home before purchasing a new one?
Have you or your spouse served in the US military?
Veterans and active US military may be eligible for a $0 down VA loan.
What is your price range?
What is your current employment status?
What is your household pre-tax annual income?
What is your credit score?
Have you had a bankruptcy or foreclosure in the past 3 years?
Almost done — where can we reach you?
✓ Thank you for your time!
You'll hear back within one business day with your next steps.