
2816 43 Ln
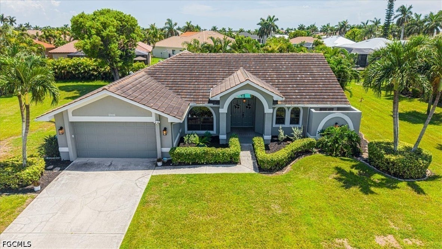
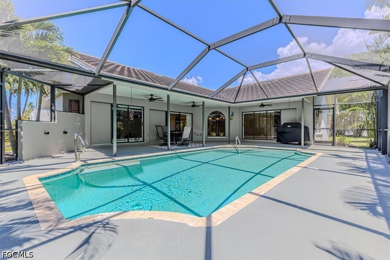
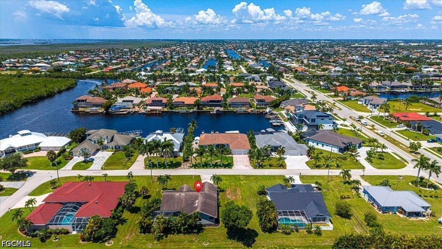
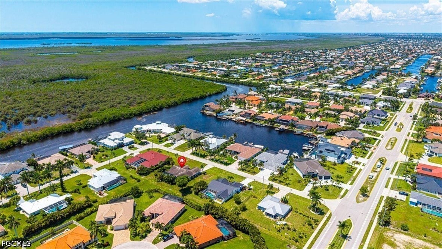
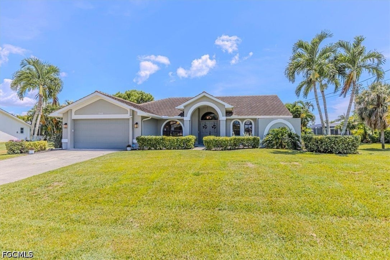
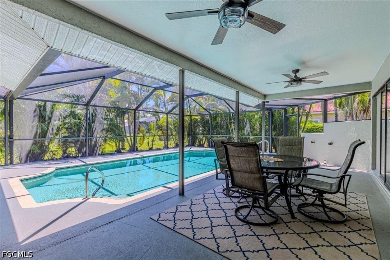
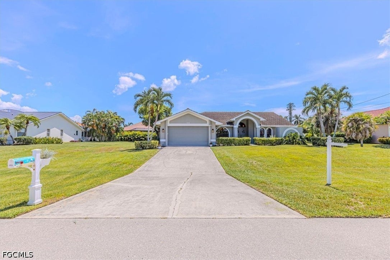
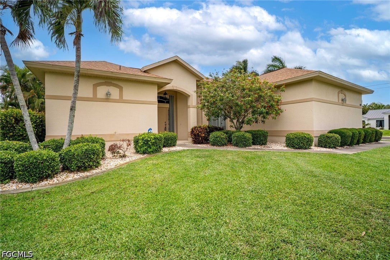
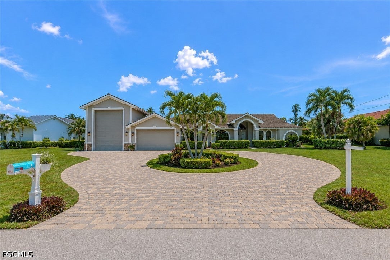
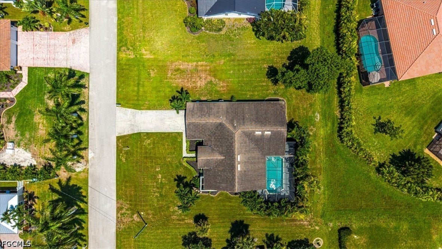
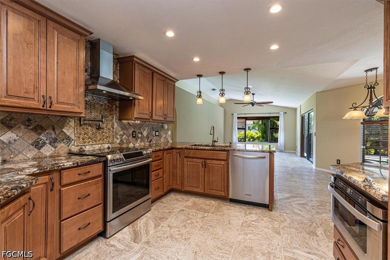
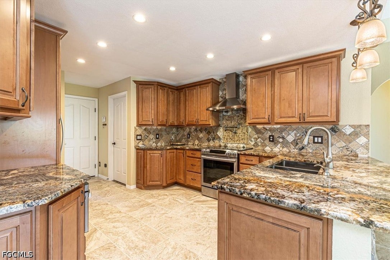
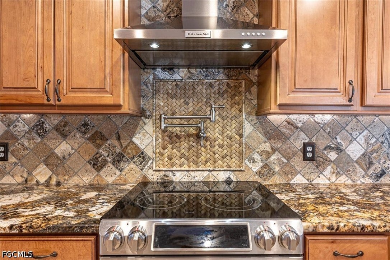
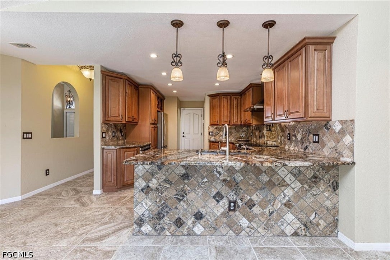
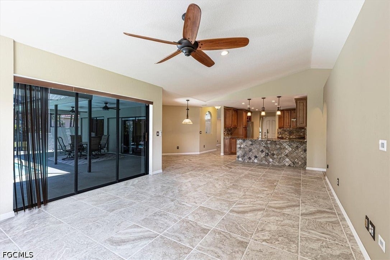
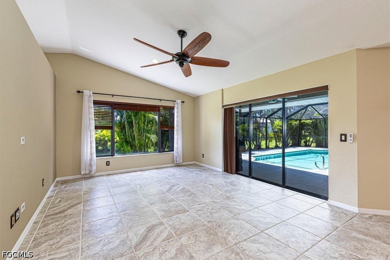
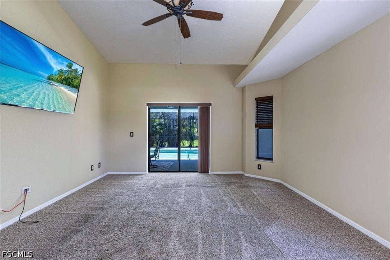
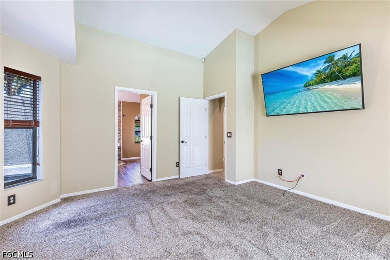
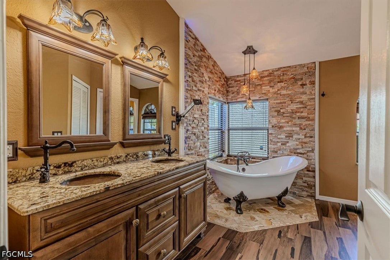
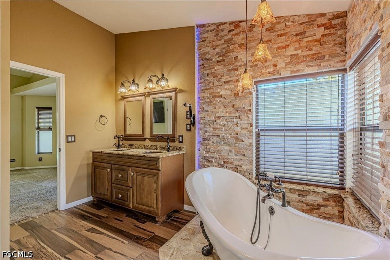
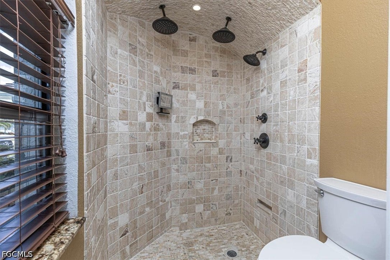
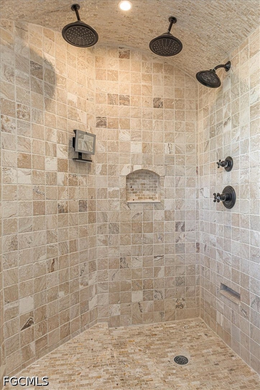
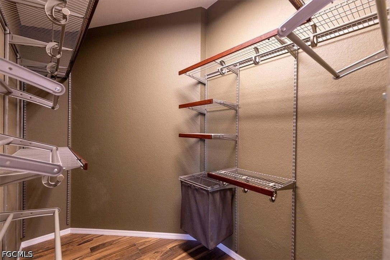
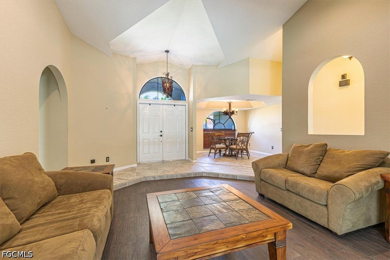
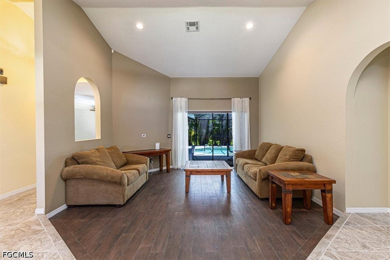
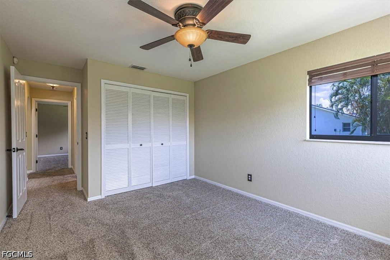
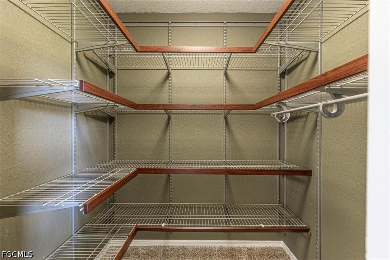
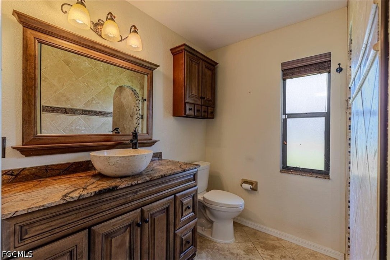
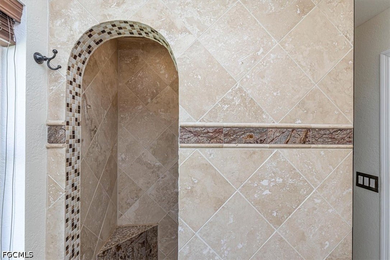
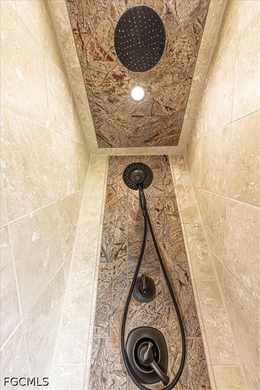
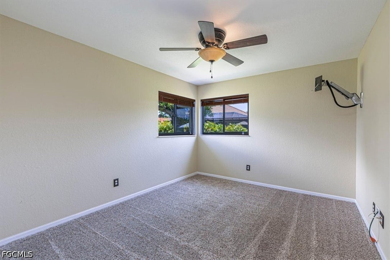
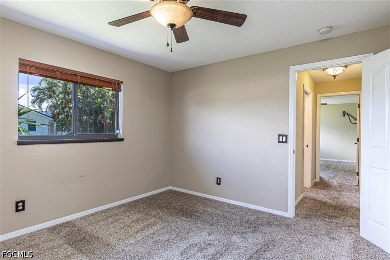
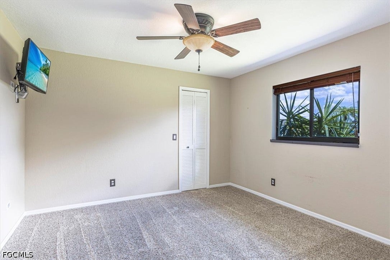
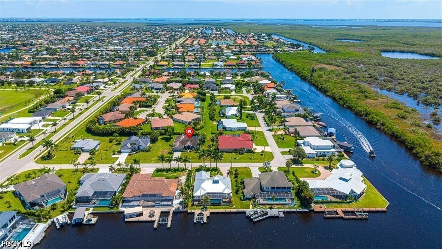
Rare TRIPLE lot Executive Home in a prestigious Cape Coral neighborhood. Discover unparalleled elegance and comfort in this stunning, over 2400 Total SF 3-bedroom, 2-bathroom retreat. This meticulously designed home with a split floor plan offers the perfect blend of style, space, and serenity—ideal for families, professionals, or anyone seeking a slice of Florida paradise. The gourmet kitchen is a chef’s dream, featuring top-of-the-line stainless steel appliances including a hood vent over the stove, custom soft-close cabinetry, and sleek granite countertops. A convenient pot filler adds a touch of luxury, making meal prep a breeze whether you’re whipping up a quick breakfast or hosting a lavish dinner party. This space seamlessly flows into the living and dining areas, creating an inviting hub for relaxation and connection. Retreat to the luxurious master bedroom suite, your private haven designed for ultimate comfort. Unwind in the spa-inspired bathroom, complete with double vanity sinks, custom stone finishes, large walk-in shower with multiple shower heads and a timeless clawfoot bathtub—perfect for soaking away the day’s stress. A spacious walk-in closet provides ample storage, ensuring your sanctuary remains clutter-free and serene. Two additional bedrooms, generously sized and thoughtfully positioned on the opposite side of the split floor plan, offer flexibility for guests, a home office, or a growing family. Step outside to your personal oasis—an inground heated pool surrounded by a beautifully landscaped triple lot, offering unmatched privacy and space. The large, covered lanai is perfect for year-round enjoyment, whether you’re sipping morning coffee, hosting a barbecue, or simply lounging poolside under the Florida sun. The triple lot gives you plenty of room to expand for a garden, or for enjoying outdoor family events creating your dream outdoor retreat. This expansive lot sets this property apart as a rare gem, nestled in Southwest Cape Coral, you’re just moments from the best the area has to offer—top-rated schools like Pelican Elementary, Gulf Middle, and Ida S. Baker High, as well as nearby parks, shopping, and dining. Stroll to Sands Park, shop at Publix, or savor a meal at local favorites, all within minutes. Boating enthusiasts and nature lovers will adore the proximity to waterways, marinas, and the natural beauty of Cape Coral, while easy access to major roads makes commuting a breeze. This is more than a home—it’s a lifestyle. Move-in ready and brimming with upgrades, this Southwest Cape Coral treasure on a triple lot offers endless possibilities. Don’t miss your chance to own a piece of paradise—schedule your private tour today and experience the magic of this extraordinary property for yourself!
Listing Information
Facts & Features
Location
Community Information
Architecture
Features & Amenities
Property Features
Square Footage
Tax & Financial Information
Schools
Oasis Charter High School
Cape Coral High School
Trafalgar Elementary School
Gulf Elementary School
Trafalgar Middle School
Pelican Elementary School
Oasis Charter Middle School
Gulf Middle School
School ratings are provided for informational purposes only and are subject to change. Attendance boundaries are for reference only — contact the school or district directly to verify enrollment eligibility.
Historical Data
Price History
| Date | Event | Price |
|---|---|---|
| 08/17/2026 | Listed for sale | $495,000 |
Listed by Brenda Tonsager · Realty One Group MVP · 8008968790

IDX information is provided exclusively for personal, non-commercial use, and may not be used for any purpose other than to identify prospective properties consumers may be interested in purchasing. Information is deemed reliable but not guaranteed. The listing broker’s offer of compensation is made only to participants of the MLS where the listing is filed.
Similar Homes For Sale In Cape Coral
Start Your Real Estate Journey
Whether you have questions about this listing, want to schedule a showing, or just want to talk through your options, Alene Civil is here to help. Reach out and expect a response within one business day.
How can I help?
Alene Civil is here to help. Reach out and expect a response within one business day.
Thanks — Alene Civil will be in touch shortly.
Make A Plan For Your Purchase
Know what you can afford before you start shopping — then run the numbers on any home you have in mind.
How much house can I afford?
- Principal & interest
- Property taxes
- Homeowner's insurance
- HOA dues
If your monthly savings are applied to the loan principal.
Enter your income, debts, and down payment to see how much home you may qualify for. Estimates only — not a lending decision.
Want to know more?
Keisha is here to help. Reach out and expect a response within one business day.
✓ Thanks — Keisha will be in touch shortly.
Your Next Chapter Starts With Just A Few Steps
Before you fall in love with a home, know what you can afford. Fill out a quick pre-approval so you're ready to make your move — on your timeline.

Pre-approval made easy
We're here to help you find the best option, not to help the best option find you. Trust that your information will not be shared with many different lenders like so many platforms do.
What type of home are you looking for?
How do you plan to use your new home?
Where are you in the home buying process?
Are you currently working with a real estate agent?
Do you currently own a home?
Is this your first time purchasing a home?
Do you plan to sell your current home before purchasing a new one?
Have you or your spouse served in the US military?
Veterans and active US military may be eligible for a $0 down VA loan.
What is your price range?
What is your current employment status?
What is your household pre-tax annual income?
What is your credit score?
Have you had a bankruptcy or foreclosure in the past 3 years?
Almost done — where can we reach you?
✓ Thank you for your time!
You'll hear back within one business day with your next steps.