
5326 Nautilus Dr
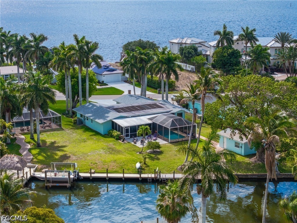
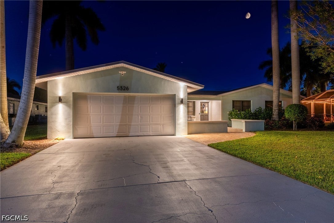
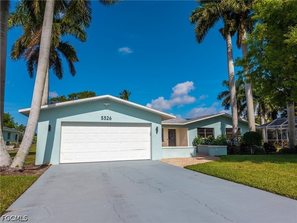
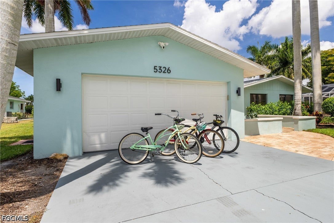
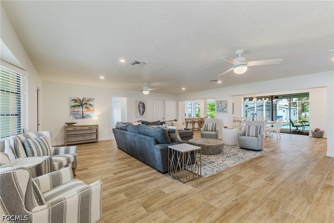
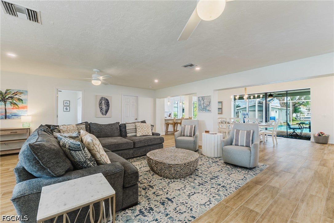
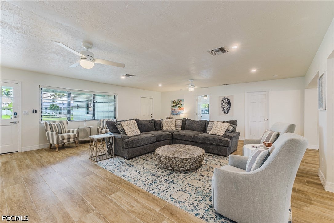
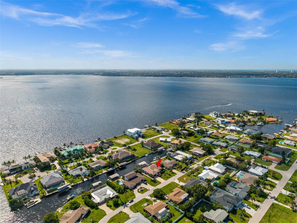
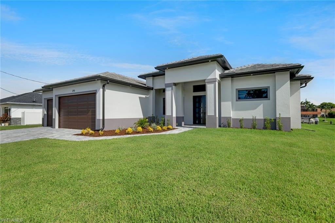
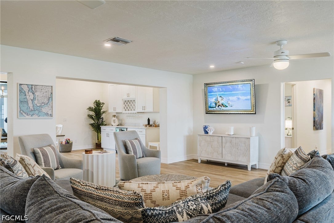
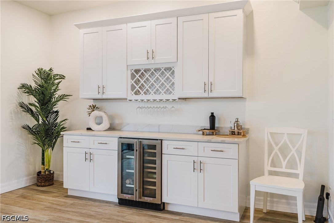
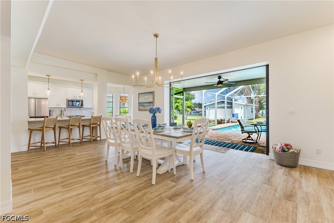
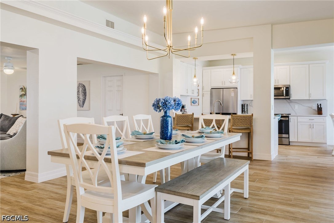
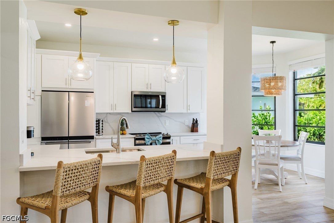
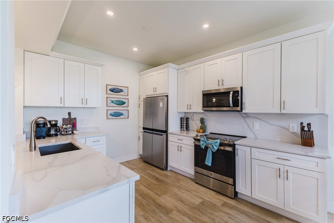
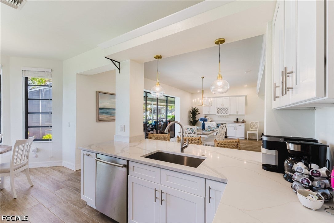
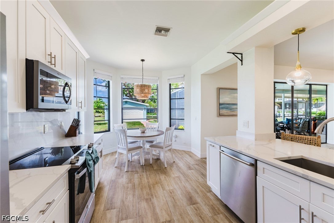
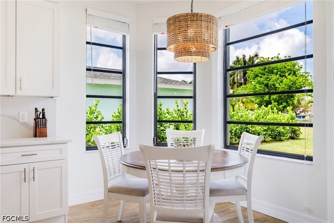
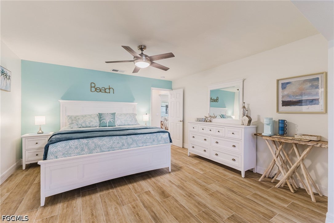
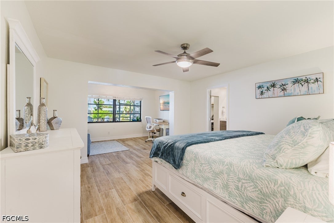
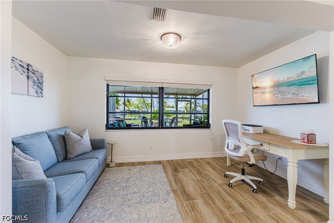
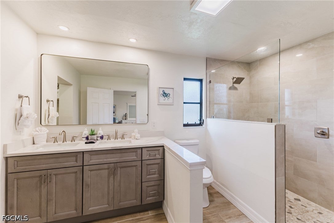
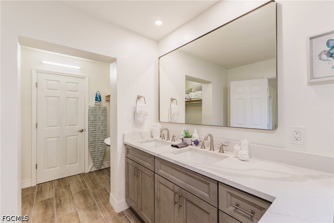
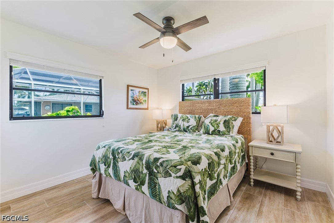
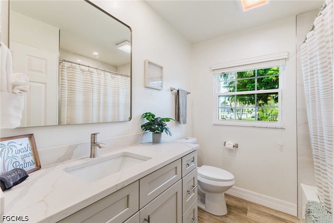
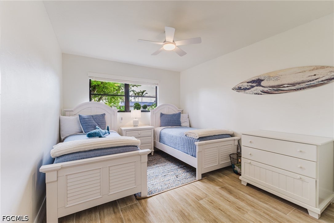
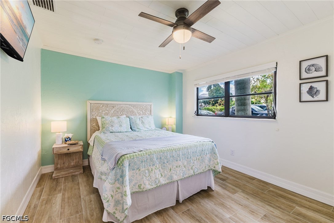
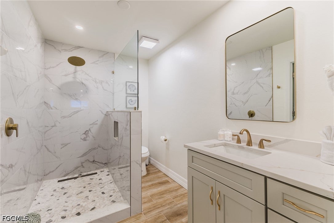
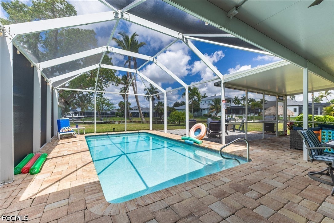
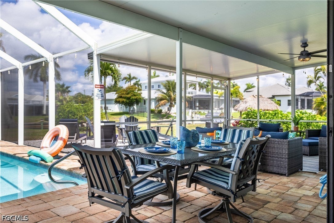
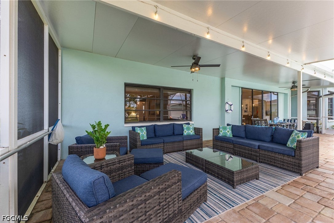
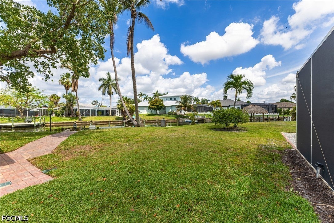
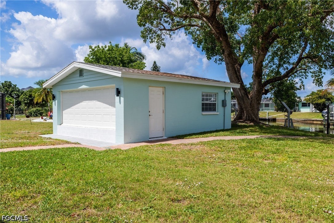
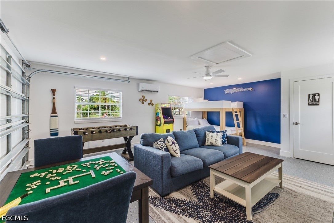
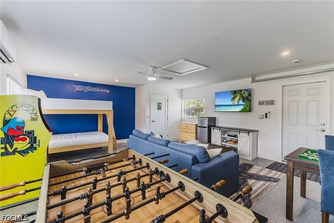
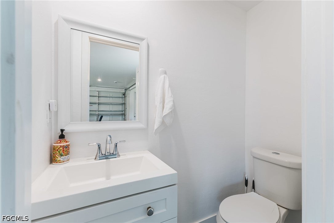
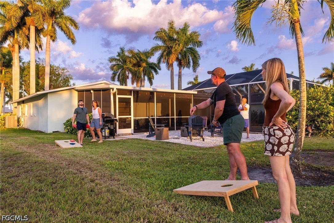
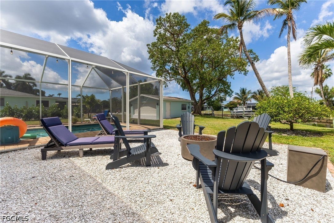
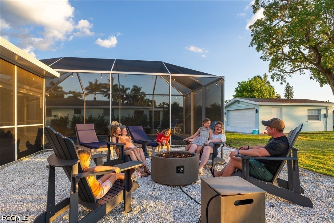
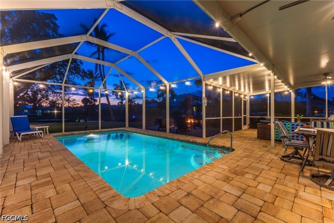
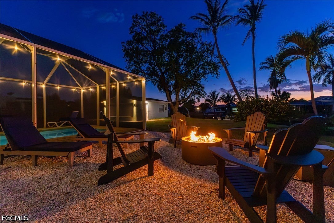
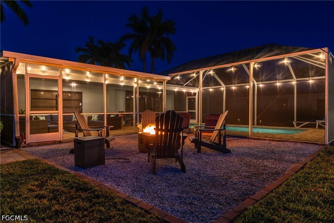
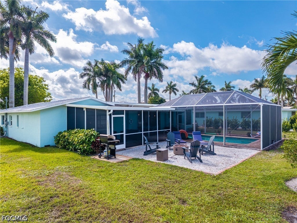
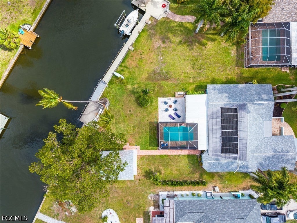
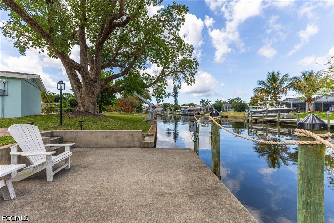
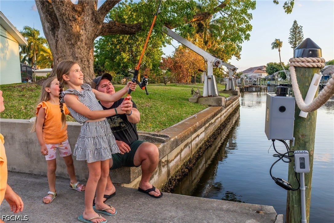
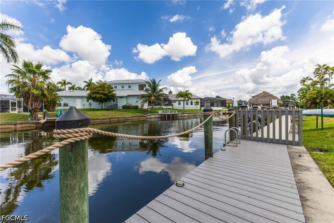
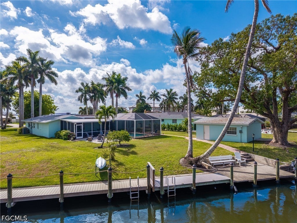
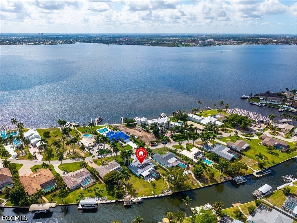
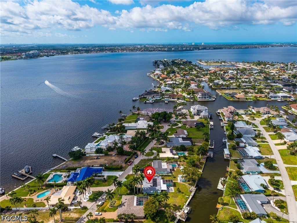
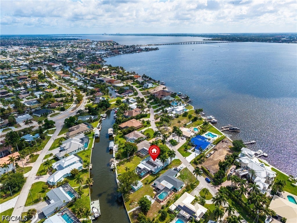
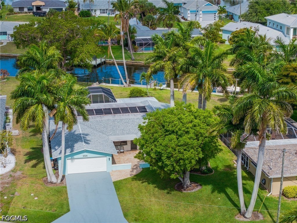
A Truly Unique Cape Coral Property! Welcome to “Tradewinds”, a beautifully renovated waterfront retreat nestled in Cape Coral's highly desirable Yacht Club Area. Situated on an oversized 0.38Acres/16,509 SQFT homesite with 95 feet of Waterfront Sailboat-Access with no bridges, placing the Caloosahatchee River just minutes away. Rarely does a property offer this level of flexibility. In addition to the spacious 2,400-square-foot main residence, this home includes an approximately 400-square-foot detached, air-conditioned bonus building complete with a half bath. The home has been thoughtfully redesigned with quality craftsmanship and today's most desirable finishes, creating a timeless coastal aesthetic. The open-concept floor plan features abundant natural light, designer touches throughout, and seamless indoor-outdoor living perfect for entertaining or everyday enjoyment. The bright, beautifully appointed kitchen showcases custom soft-close cabinetry, quartz countertops, full-height slab backsplash, stainless steel appliances, and expanded storage. Beautiful tile flooring extends throughout the home, complemented by fully remodeled bathrooms, updated lighting, custom trim, and numerous smart-home upgrades. Step outside to your own private tropical retreat featuring a heated pool, spacious covered lanai, expansive entertaining areas, waterside concrete cantilever dock, and exceptional waterfront views. Whether you're cruising to waterfront restaurants, fishing the Gulf waters, or simply relaxing poolside, this home truly embodies the Southwest Florida lifestyle. A standout feature is the detached, air-conditioned flex building (approximately 400 square feet) complete with a half bath. This versatile space is ideal as a home office, game room, boathouse lounge, teen suite, guest retreat, fitness studio, art studio, hobby room, creative workshop… the possibilities are endless. Extensive 2023-2024 improvements include a new HVAC system, complete plumbing repipe, updated electrical, new insulation, remodeled kitchen and bathrooms, new tile flooring, water heater, irrigation system, pool cage, exterior paint, landscaping, hardwired Ring security system, and much more. Be sure to request the complete Seller Feature & Improvement List detailing the extensive renovations completed throughout the home. Ideally located just minutes from Cape Coral's vibrant Downtown Entertainment District and the reimagined Yacht Club, you'll enjoy convenient access to waterfront dining, boutique shopping, entertainment, festivals, and everything that makes Cape Coral one of Southwest Florida's premier boating destinations. Move-in ready, beautifully renovated, and offering exceptional direct Gulf access with no bridges. This is the waterfront home you've been waiting for!
Listing Information
Open Houses
-
Sunday, October 412:00 PM – 3:00 PM
Facts & Features
Location
Community Information
Architecture
Features & Amenities
Property Features
Square Footage
Tax & Financial Information
Schools
Cypress Lake High School
Florida Southwestern Collegiate High School
Heights Elementary School
Cypress Lake Middle School
Pelican Elementary School
Tanglewood Elementary School
Cape Elementary School
Lexington Middle School
School ratings are provided for informational purposes only and are subject to change. Attendance boundaries are for reference only — contact the school or district directly to verify enrollment eligibility.
Historical Data
Price History
| Date | Event | Price |
|---|---|---|
| 09/30/2026 | Price change | $1,091,250 |
| 07/17/2026 | Listed for sale | $1,125,000 |
Listed by Kyra Quarles · John R. Wood Properties · 2399848177

IDX information is provided exclusively for personal, non-commercial use, and may not be used for any purpose other than to identify prospective properties consumers may be interested in purchasing. Information is deemed reliable but not guaranteed. The listing broker’s offer of compensation is made only to participants of the MLS where the listing is filed.
Similar Homes For Sale In Cape Coral
Start Your Real Estate Journey
Whether you have questions about this listing, want to schedule a showing, or just want to talk through your options, Alene Civil is here to help. Reach out and expect a response within one business day.
How can I help?
Alene Civil is here to help. Reach out and expect a response within one business day.
Thanks — Alene Civil will be in touch shortly.
Make A Plan For Your Purchase
Know what you can afford before you start shopping — then run the numbers on any home you have in mind.
How much house can I afford?
- Principal & interest
- Property taxes
- Homeowner's insurance
- HOA dues
If your monthly savings are applied to the loan principal.
Enter your income, debts, and down payment to see how much home you may qualify for. Estimates only — not a lending decision.
Want to know more?
Keisha is here to help. Reach out and expect a response within one business day.
✓ Thanks — Keisha will be in touch shortly.
Your Next Chapter Starts With Just A Few Steps
Before you fall in love with a home, know what you can afford. Fill out a quick pre-approval so you're ready to make your move — on your timeline.

Pre-approval made easy
We're here to help you find the best option, not to help the best option find you. Trust that your information will not be shared with many different lenders like so many platforms do.
What type of home are you looking for?
How do you plan to use your new home?
Where are you in the home buying process?
Are you currently working with a real estate agent?
Do you currently own a home?
Is this your first time purchasing a home?
Do you plan to sell your current home before purchasing a new one?
Have you or your spouse served in the US military?
Veterans and active US military may be eligible for a $0 down VA loan.
What is your price range?
What is your current employment status?
What is your household pre-tax annual income?
What is your credit score?
Have you had a bankruptcy or foreclosure in the past 3 years?
Almost done — where can we reach you?
✓ Thank you for your time!
You'll hear back within one business day with your next steps.