
2681 26 Ave
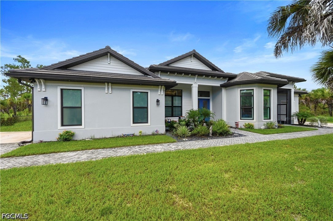
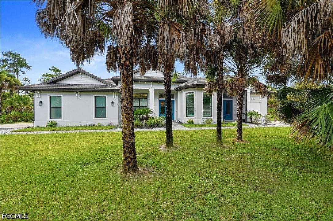
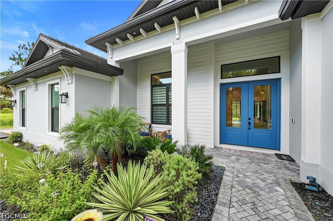
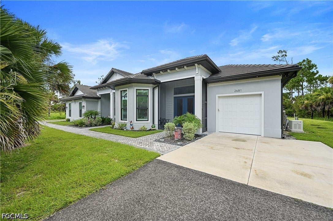
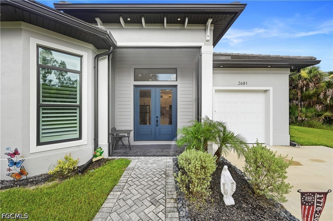
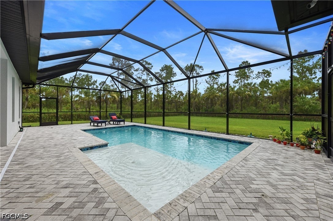
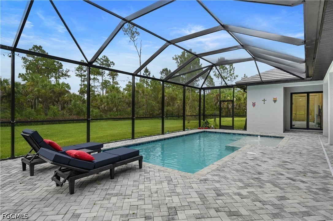
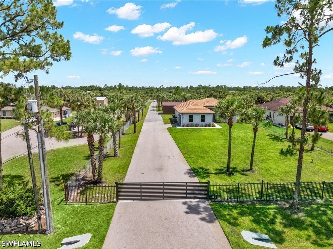
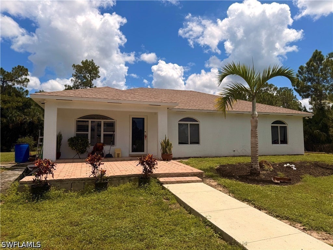
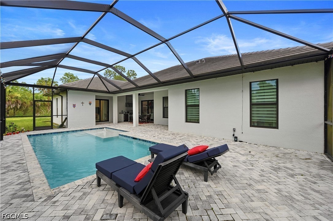
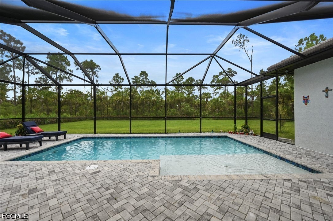
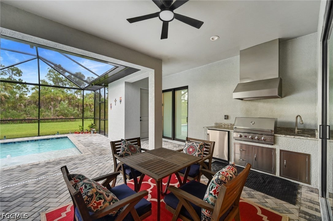
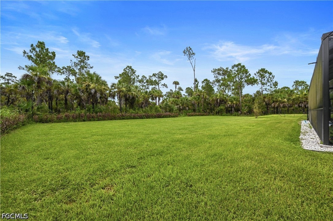
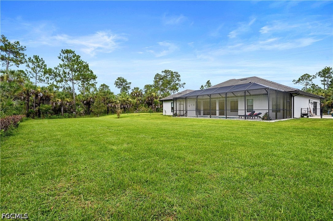
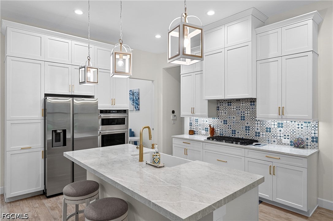
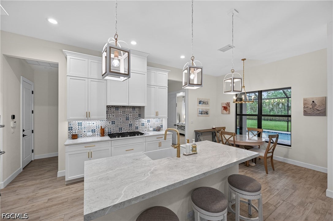
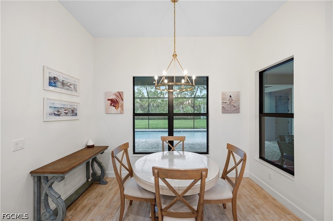
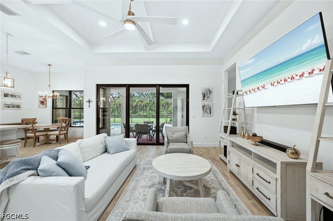
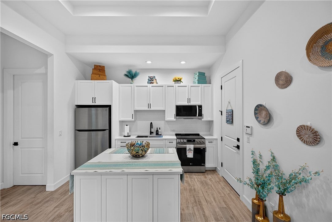
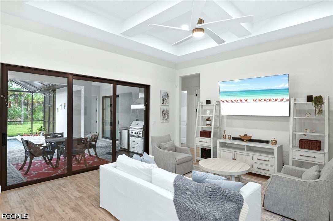
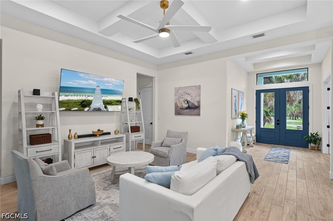
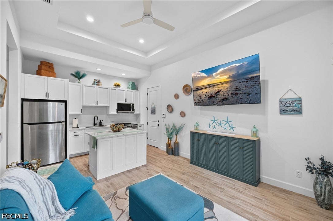
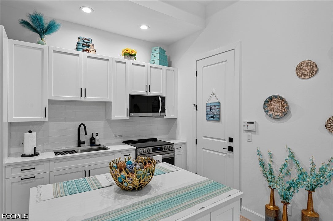
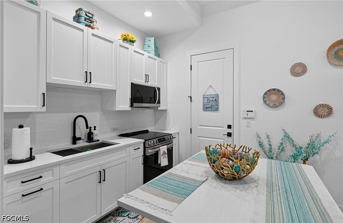
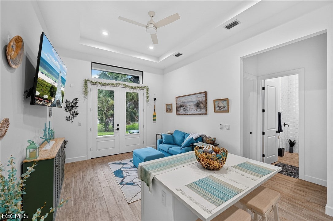
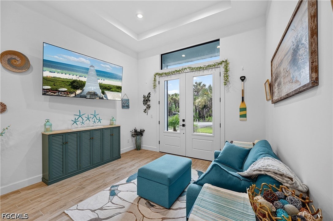
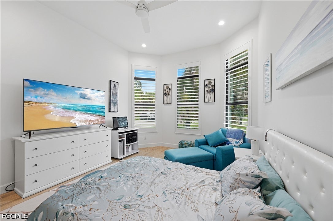
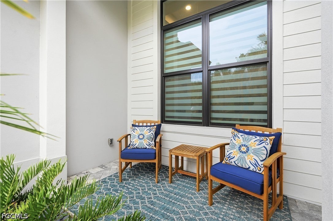
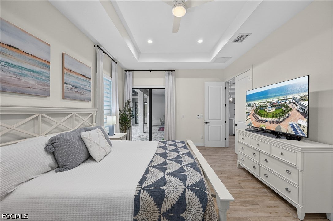
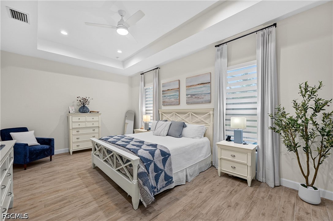
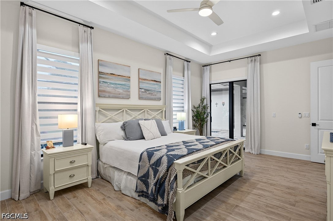
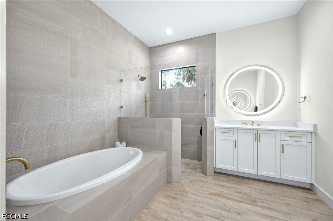
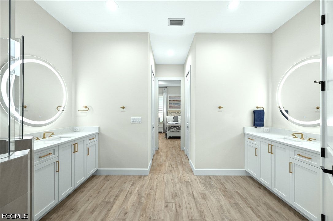
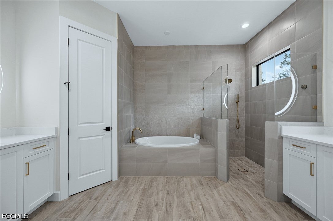
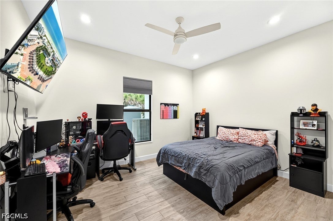
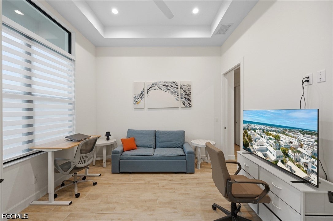
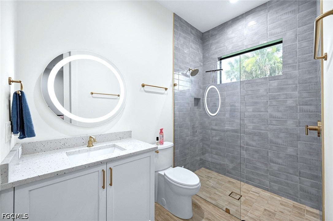
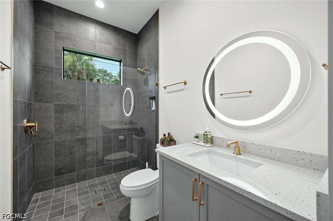
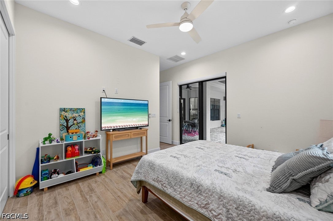
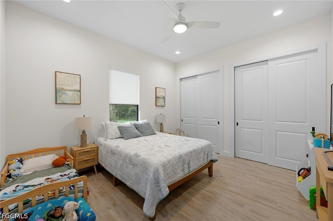
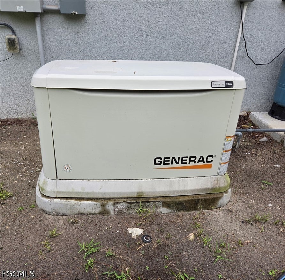
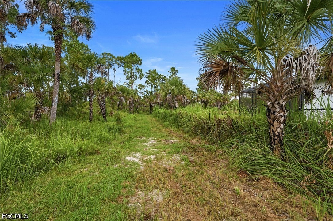
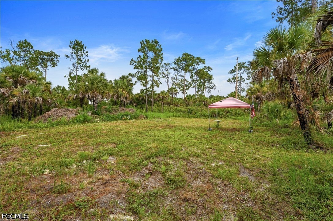
Private 2.73-Acre Estate Built by well-known Gulfstream Builders with Next Gen Suite, Saltwater Pool & Full Storm Resilience Set on a fully upland 180' x 660' lot, this estate offers rare space, privacy, and thoughtful engineering rarely found together in Southwest Florida. The land has been cleared and graded, giving you a blank canvas of usable acreage alongside a meticulously finished home. Main Residence The heart of the home is a custom kitchen featuring a 5-inch waterfall island, farmhouse sink, and a hidden coffee bar tucked out of sight for everyday convenience. Gas service runs to the main kitchen, the outdoor kitchen, and an on-demand hot water heater, while every bedroom enjoys its own en-suite bath. Each bathroom features a beachfront-entry shower and American Standard toilets with concealed trap way and Ever Clean surface technology a clean, modern touch throughout. Outdoor Living Step outside to a saltwater pool with a sun shelf, bubbler feature, and in-pool lighting plus a no-slip tile pool bath for easy indoor-outdoor living. The outdoor kitchen extends entertaining space well beyond the lanai. A true home-within-a-home: private double-door entrance, its own screened lanai, full kitchen, one-car garage, and a stacked washer/dryer tucked into the bedroom closet ideal for multigenerational living, guests, or rental flexibility. Garage & Storage The main two-car garage is insulated and wired for AC, with piping already in place for future installation, plus custom shelving, a garage refrigerator, and an extra freezer as functional as it is finished. Built for Peace of Mind This home is equipped for true self-sufficiency and storm readiness: a whole-house generator, 1,000-gallon in-ground propane tank, hurricane-rated windows and doors, full gutter system, Starlink internet, and a whole-home alarm system. Extra parking accommodates boats, RVs, or guests with ease. Next Gen Suite RO System Propane On Demand Hot Water Heater 5-inch-thick countertop 4.5 Baths (Cabana Bath) Electric pool heater Outdoor propane kitchen Tile roof
Listing Information
Facts & Features
Location
Community Information
Architecture
Features & Amenities
Property Features
Square Footage
Tax & Financial Information
Schools
Palmetto Elementary School
Cheerful Heart Academy
School ratings are provided for informational purposes only and are subject to change. Attendance boundaries are for reference only — contact the school or district directly to verify enrollment eligibility.
Historical Data
Price History
| Date | Event | Price |
|---|---|---|
| 08/28/2026 | Price change | $1,129,000 |
| 07/10/2026 | Listed for sale | $1,195,000 |
Listed by Jon Schmitt · True Patriot Property Manageme · 5615023227

IDX information is provided exclusively for personal, non-commercial use, and may not be used for any purpose other than to identify prospective properties consumers may be interested in purchasing. Information is deemed reliable but not guaranteed. The listing broker’s offer of compensation is made only to participants of the MLS where the listing is filed.
Similar Homes For Sale In Naples
Start Your Real Estate Journey
Whether you have questions about this listing, want to schedule a showing, or just want to talk through your options, Alene Civil is here to help. Reach out and expect a response within one business day.
How can I help?
Alene Civil is here to help. Reach out and expect a response within one business day.
Thanks — Alene Civil will be in touch shortly.
Make A Plan For Your Purchase
Know what you can afford before you start shopping — then run the numbers on any home you have in mind.
How much house can I afford?
- Principal & interest
- Property taxes
- Homeowner's insurance
- HOA dues
If your monthly savings are applied to the loan principal.
Enter your income, debts, and down payment to see how much home you may qualify for. Estimates only — not a lending decision.
Want to know more?
Keisha is here to help. Reach out and expect a response within one business day.
✓ Thanks — Keisha will be in touch shortly.
Your Next Chapter Starts With Just A Few Steps
Before you fall in love with a home, know what you can afford. Fill out a quick pre-approval so you're ready to make your move — on your timeline.

Pre-approval made easy
We're here to help you find the best option, not to help the best option find you. Trust that your information will not be shared with many different lenders like so many platforms do.
What type of home are you looking for?
How do you plan to use your new home?
Where are you in the home buying process?
Are you currently working with a real estate agent?
Do you currently own a home?
Is this your first time purchasing a home?
Do you plan to sell your current home before purchasing a new one?
Have you or your spouse served in the US military?
Veterans and active US military may be eligible for a $0 down VA loan.
What is your price range?
What is your current employment status?
What is your household pre-tax annual income?
What is your credit score?
Have you had a bankruptcy or foreclosure in the past 3 years?
Almost done — where can we reach you?
✓ Thank you for your time!
You'll hear back within one business day with your next steps.