
3728 Gasparilla St
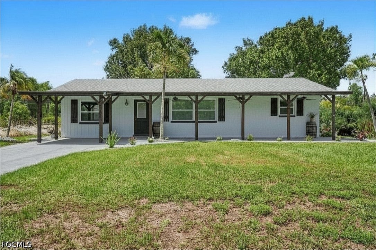
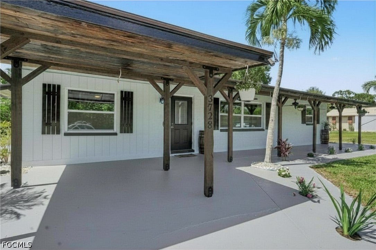
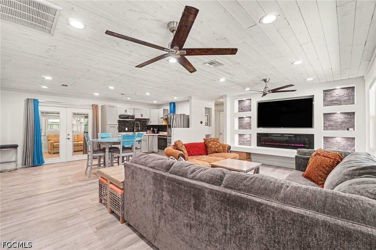
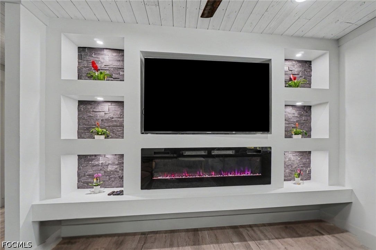
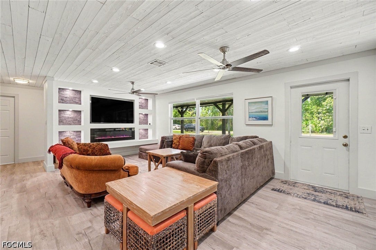
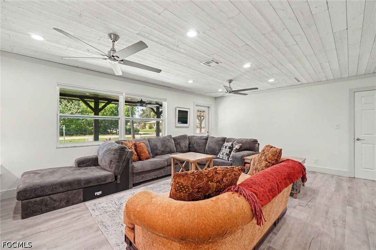
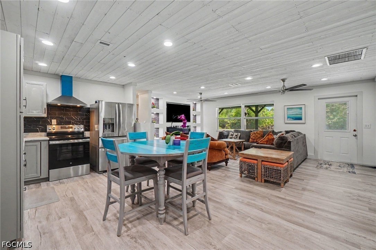
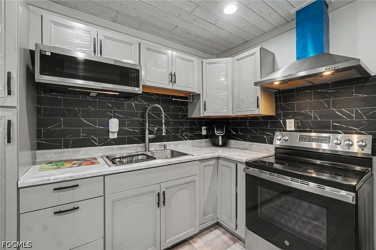
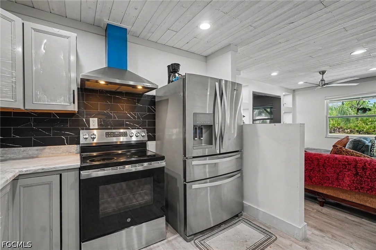
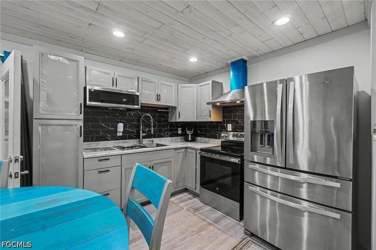
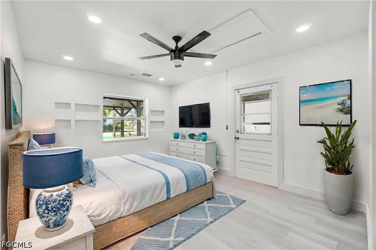
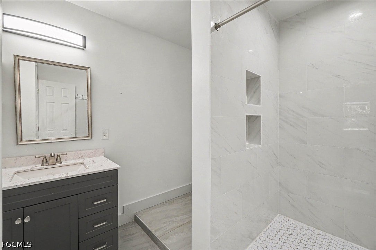
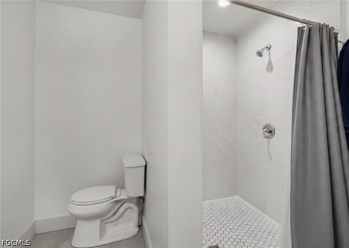
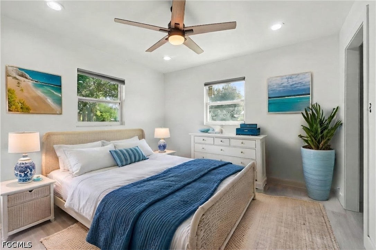
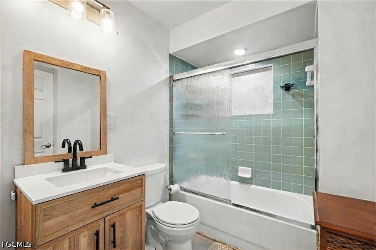
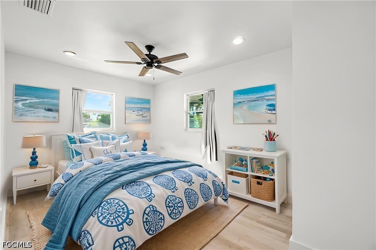
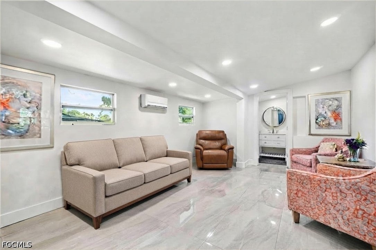
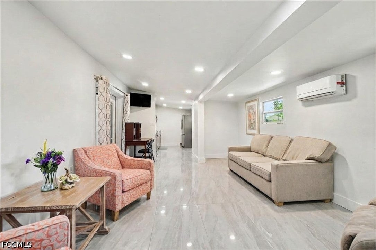
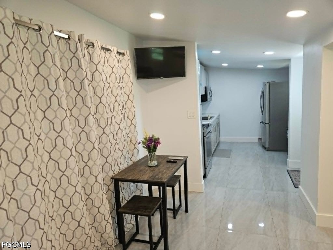
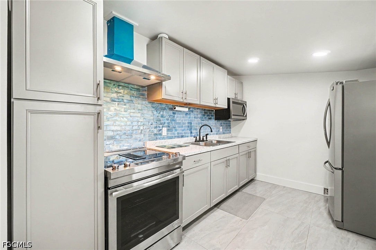
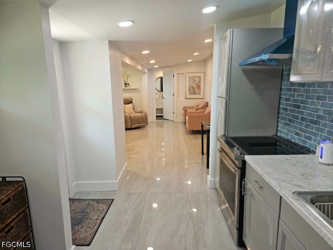
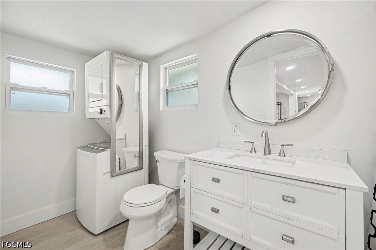
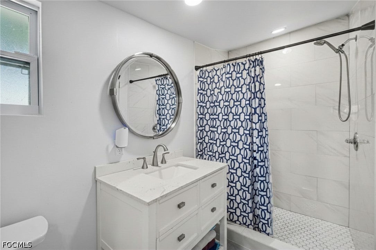
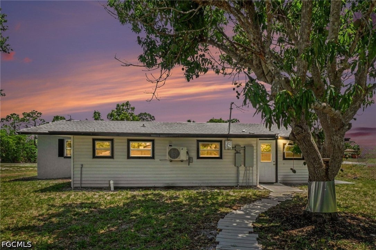
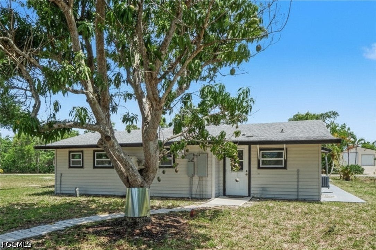
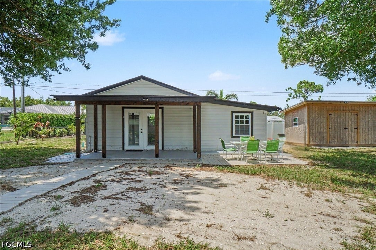
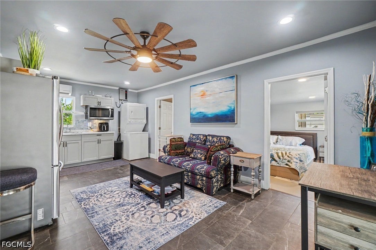
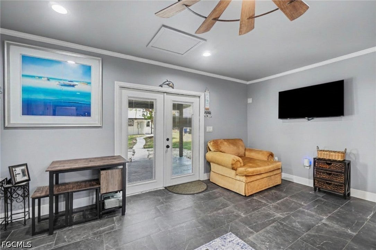
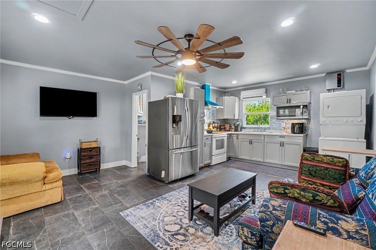
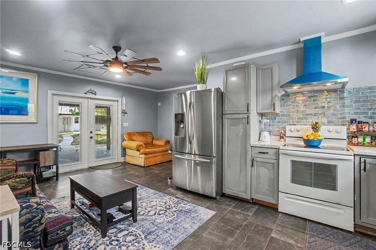
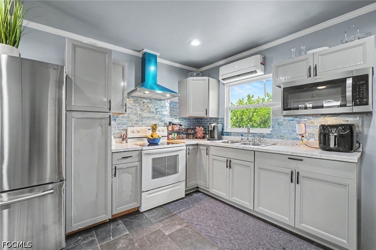
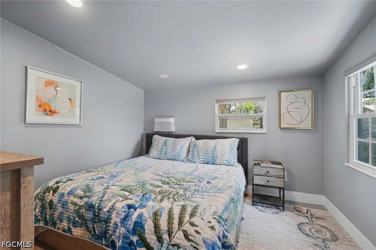
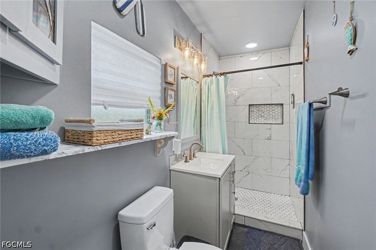
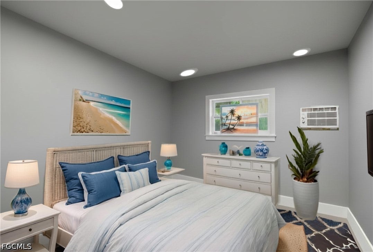
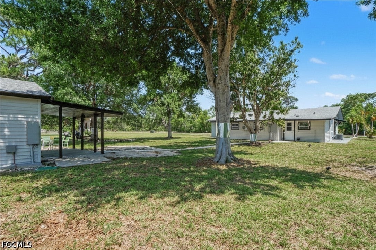
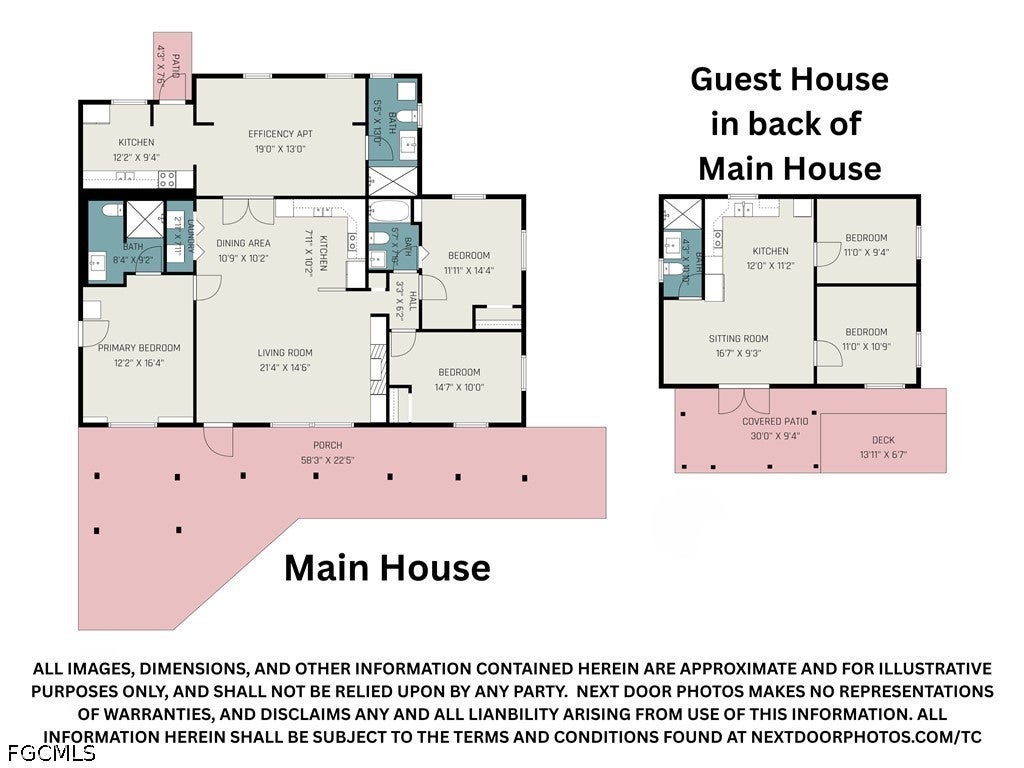
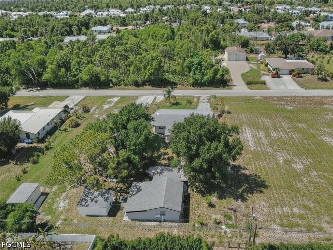
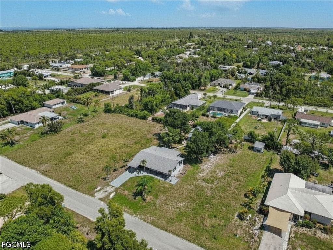
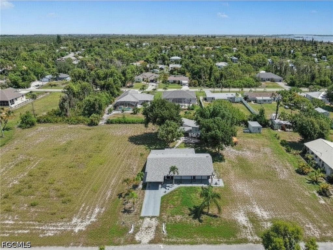
Welcome to an exceptional opportunity offering THREE LIVING SPACES completely renovated, upgraded, and updated on one spacious property! The main residence features 3 bedrooms, 2 bathrooms, and approximately 1,800 square feet of thoughtfully updated space, PLUS an attached EFFICIENCY apartment and a DETACHED 2-bedroom, 1-bath Guest House - Additional Dwelling Unit (ADU), creating endless possibilities for multi-generational living, guest accommodations, rental income, or a private home office. The main home has been extensively renovated from top to bottom with updated electrical, plumbing, spray foam insulation, Argon gas windows, architectural shingle roof, central air conditioning with Wi-Fi thermostat, on-demand water heater, luxury water-resistant vinyl flooring, custom trim, six-panel doors, recessed lighting, Wi-Fi controlled ceiling fans, and fresh interior paint throughout. The stunning kitchen showcases custom cabinetry with Lazy Susan storage, custom tile backsplash, stainless steel appliances, under-cabinet microwave, and flexible faucet. The spacious living room is highlighted by a custom tongue-and-groove ceiling, built-in entertainment wall, and electric fireplace with customizable Wi-Fi lighting and heat settings. The attached efficiency apartment offers approximately 484 gross square feet (not included in the county heated living area) and is privately separated from the main home with locking French doors while maintaining its own exterior entrance. Complete with a full kitchen, full bathroom, washer/dryer combo, mini-split HVAC system, ceramic tile flooring, custom finishes, and private living space, it's ideal for guests or rental income. Also located on the property is a detached 588 -square-foot ADU (not included in the county heated living area) featuring 2 bedrooms, 1 bathroom, a full kitchen with new cabinetry and appliances, stacked washer/dryer, mini-split air conditioning, updated bathroom, ceramic tile flooring, French doors, and covered front porch. Outside, you'll find room for all your toys with ample parking for boats, RVs, trailers, and work vehicles. Two separate RV/camper hookups include electric and septic connections. Relax beneath mature oak trees or enjoy fresh fruit from the producing mango tree. Enjoy watching your 2 lemon trees mature and come to fruition. The extended front porch with three ceiling fans creates the perfect place to unwind. Located less than a half mile from a public boat and kayak launch and just minutes from pickleball, tennis courts, restaurants, shopping, and entertainment, this unique smart-home property offers incredible flexibility for homeowners and investors alike. Live in one residence while generating rental income from the others, accommodate extended family, or create the ultimate private compound. Plus, Offering a 1 year home warranty! An extraordinary offering like this is truly one of a kind!
Listing Information
Facts & Features
Location
Community Information
School Information
Architecture
Features & Amenities
Property Features
Square Footage
Tax & Financial Information
Historical Data
Price History
| Date | Event | Price |
|---|---|---|
| 09/06/2026 | Price change | $454,000 |
| 07/10/2026 | Listed for sale | $469,000 |
Listed by Chris Blondin · Coldwell Banker Realty · 2399451414

IDX information is provided exclusively for personal, non-commercial use, and may not be used for any purpose other than to identify prospective properties consumers may be interested in purchasing. Information is deemed reliable but not guaranteed. The listing broker’s offer of compensation is made only to participants of the MLS where the listing is filed.
Start Your Real Estate Journey
Whether you have questions about this listing, want to schedule a showing, or just want to talk through your options, Alene Civil is here to help. Reach out and expect a response within one business day.
How can I help?
Alene Civil is here to help. Reach out and expect a response within one business day.
Thanks — Alene Civil will be in touch shortly.
Make A Plan For Your Purchase
Know what you can afford before you start shopping — then run the numbers on any home you have in mind.
How much house can I afford?
- Principal & interest
- Property taxes
- Homeowner's insurance
- HOA dues
If your monthly savings are applied to the loan principal.
Enter your income, debts, and down payment to see how much home you may qualify for. Estimates only — not a lending decision.
Want to know more?
Keisha is here to help. Reach out and expect a response within one business day.
✓ Thanks — Keisha will be in touch shortly.
Your Next Chapter Starts With Just A Few Steps
Before you fall in love with a home, know what you can afford. Fill out a quick pre-approval so you're ready to make your move — on your timeline.

Pre-approval made easy
We're here to help you find the best option, not to help the best option find you. Trust that your information will not be shared with many different lenders like so many platforms do.
What type of home are you looking for?
How do you plan to use your new home?
Where are you in the home buying process?
Are you currently working with a real estate agent?
Do you currently own a home?
Is this your first time purchasing a home?
Do you plan to sell your current home before purchasing a new one?
Have you or your spouse served in the US military?
Veterans and active US military may be eligible for a $0 down VA loan.
What is your price range?
What is your current employment status?
What is your household pre-tax annual income?
What is your credit score?
Have you had a bankruptcy or foreclosure in the past 3 years?
Almost done — where can we reach you?
✓ Thank you for your time!
You'll hear back within one business day with your next steps.