
16141 Rosemallow Ln
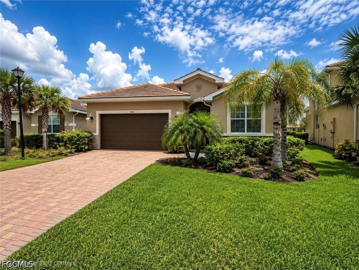
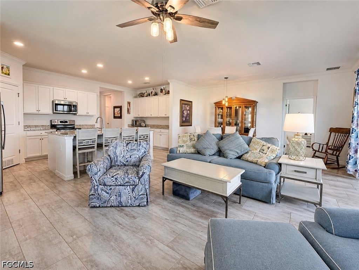
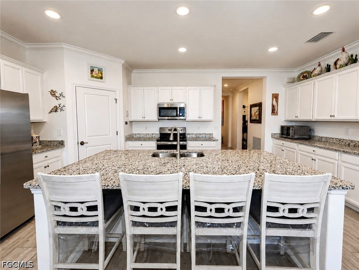
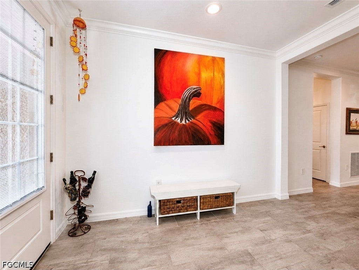
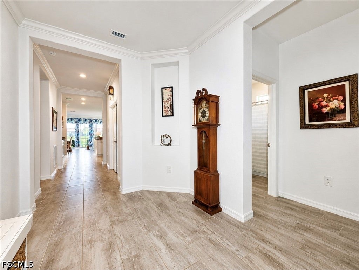
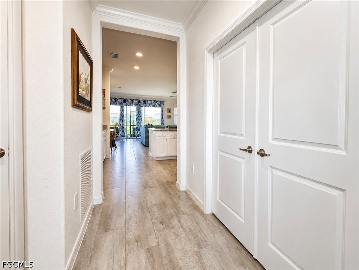
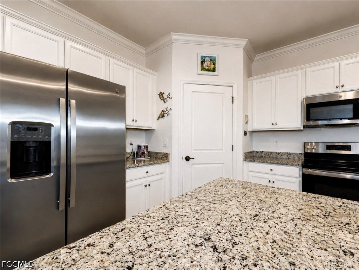
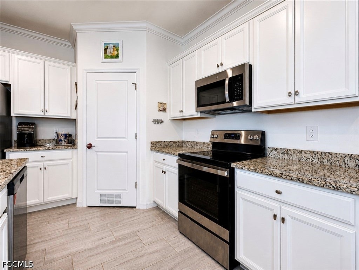
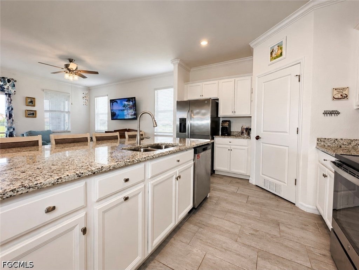
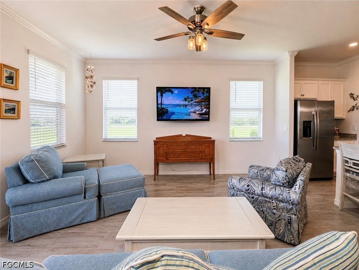
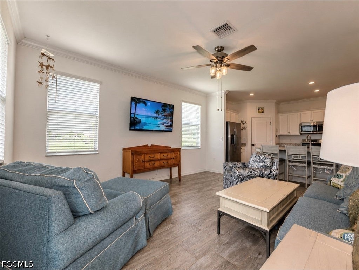
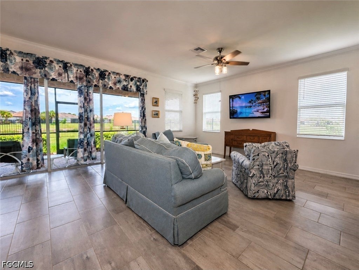
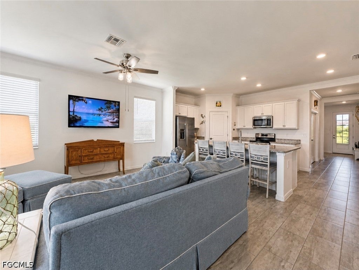
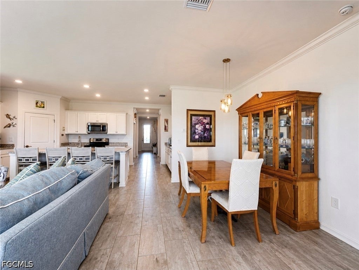
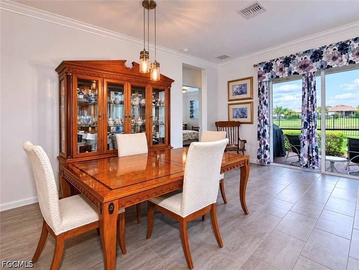
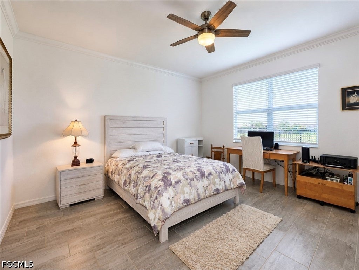
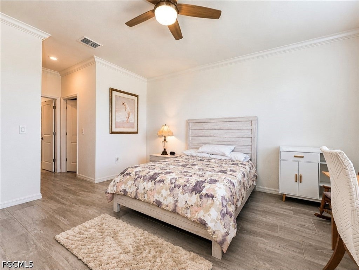
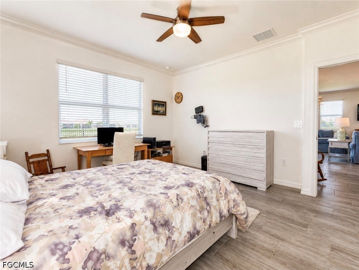
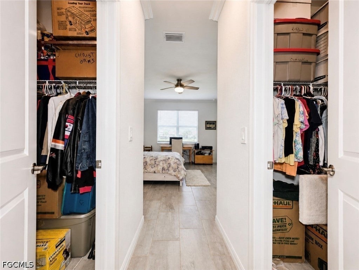
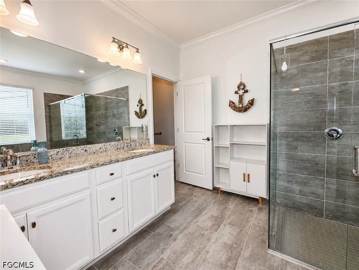
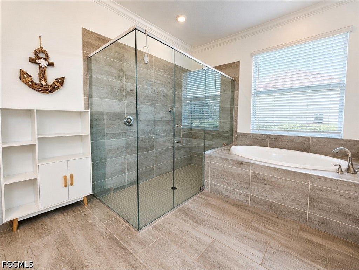
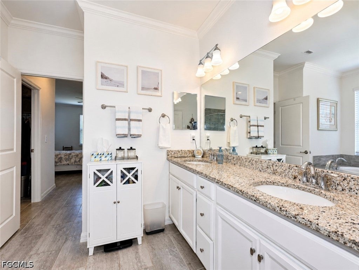
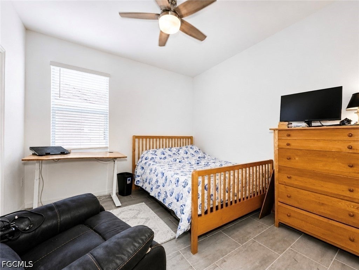
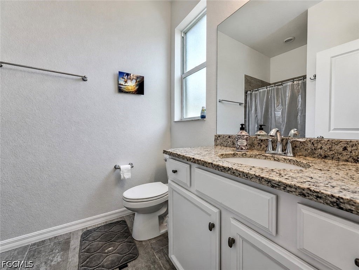
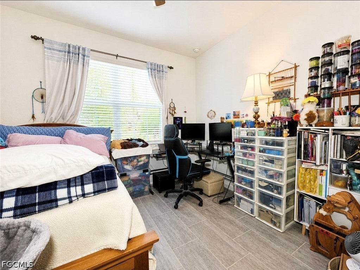
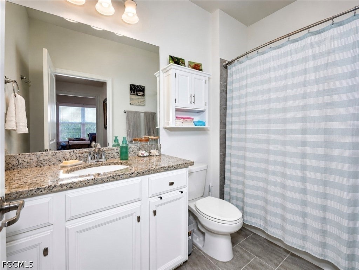
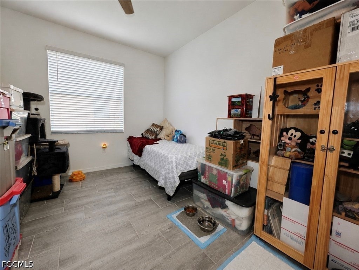
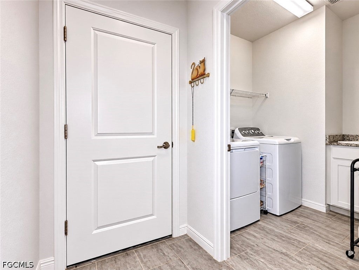
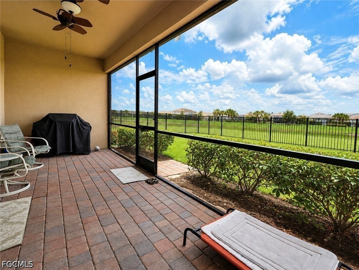
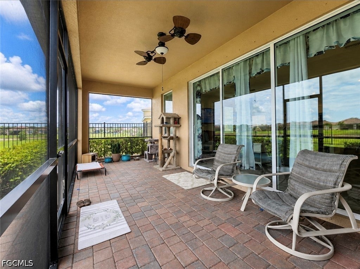
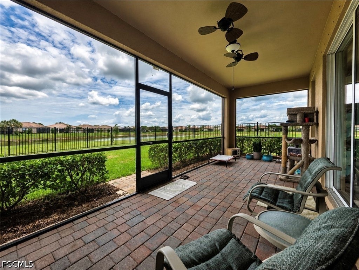
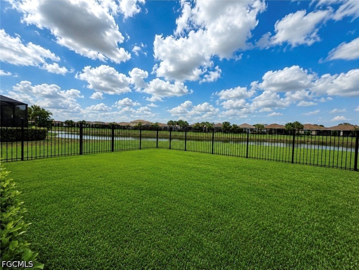
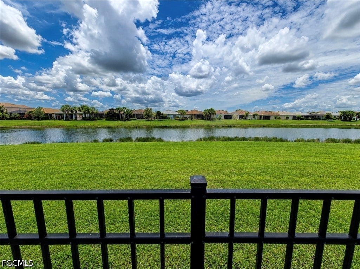
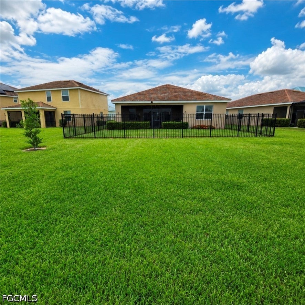
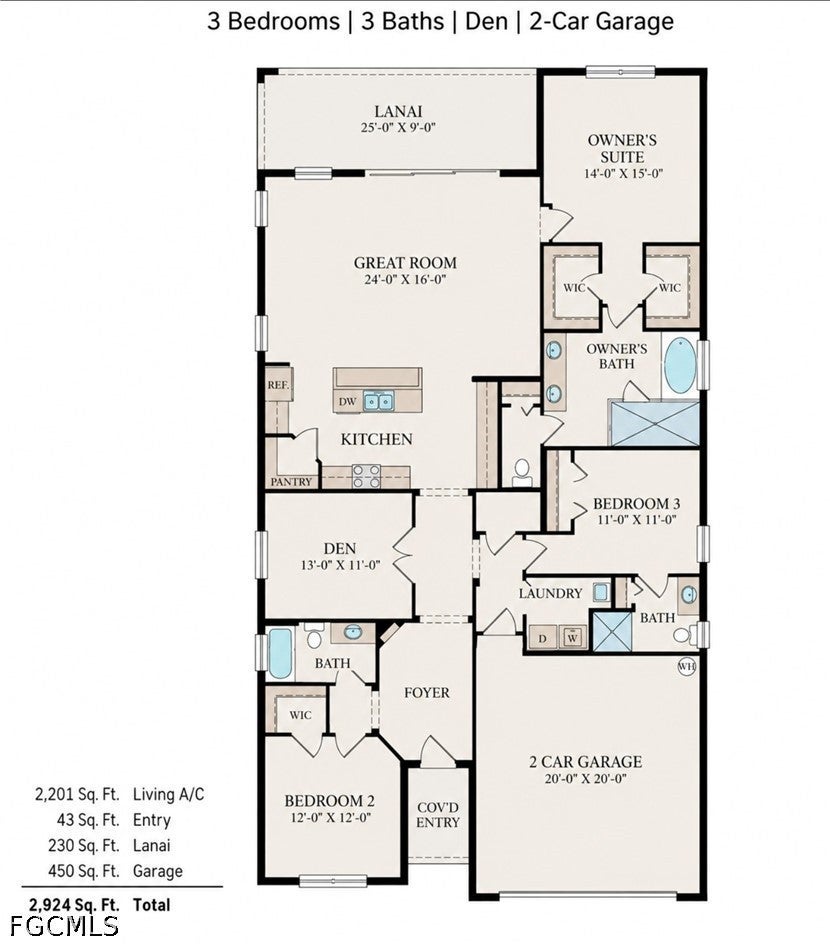
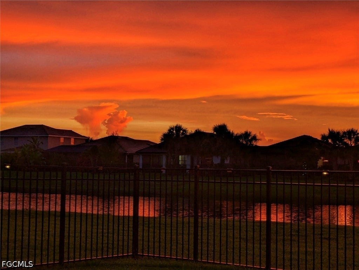
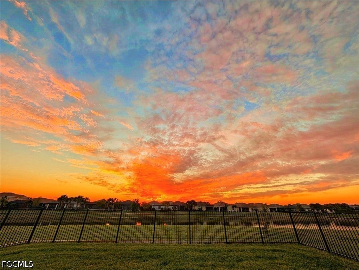
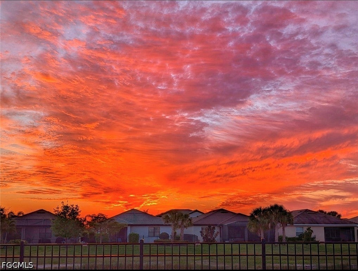
NOW PRICED FOR FAST SALE - OVER $30,000 IN UPGRADES - OVERSIZED LOT - BEST DEAL IN HAMPTON LAKES! Welcome to one of the most compelling values in Hampton Lakes at River Hall—a beautifully appointed 2022 Marsala floor plan offering 2,202 square feet of thoughtfully designed living space with 3 bedrooms, a den, 3 bathrooms, a tranquil water view, and an oversized homesite. The sought-after Marsala floor plan is widely regarded as one of Hampton Lakes' most desirable designs, featuring expanded cabinetry, additional countertop workspace, a pull-out pantry system, and a built-in waste basket station that enhances both functionality and elegance. With a tiled roof, interior laundry room with wash tub, and upgrades throughout, the value stands out. Inside, you'll find plank tile flooring throughout the entire home—no carpet anywhere—creating a seamless, sophisticated aesthetic rarely available in current new construction offerings. High-end cabinetry and matching granite countertops extend throughout the residence, complemented by crown molding in the primary living areas and bathrooms, upgraded lighting, designer ceiling fans, and a vented pantry door. The spacious primary suite has a gorgeous walk-in tiled shower, soaker tub, dual sinks, his/hers walk-in closets, and even features a bidet toilet for added comfort and luxury. Beyond the interior, the value continues. A professionally installed backyard fence is already in place (current wait time for new fence approval is up to 9 months), providing an immediate secure environment for children and pets while still leaving abundant room for a future pool, expanded outdoor living area, or additional fencing. The lush landscaping is maintained by a six-zone irrigation system with additional drip irrigation, creating exceptional curb appeal year-round. Additional features include hurricane shutters, a Ring doorbell system, and a Florida Power & Light whole-home surge protection system for enhanced peace of mind. Living in Hampton Lakes means enjoying an extraordinary resort-inspired lifestyle. Residents have access to a 14,000-square-foot amenity center, a spectacular lagoon-style pool, fitness center, aerobics studio, tennis courts, pickleball courts, bocce courts, playgrounds, sports fields, walking and biking trails, social activities, community events, and beautifully maintained green spaces throughout the master-planned River Hall community. The HOA also includes cable, high-speed internet, gated entry, and access to many of the community's recreational amenities. Situated within the prestigious 1,500-acre River Hall master-planned community, residents enjoy convenient access to Fort Myers, I-75, shopping, dining, and outdoor recreation. For buyers seeking exceptional value, modern construction, premium upgrades, an oversized homesite, and a resort-style lifestyle without the wait, this residence represents an opportunity that is increasingly difficult to find in today's market.
Listing Information
Facts & Features
Location
Community Information
Architecture
Features & Amenities
Property Features
Square Footage
Tax & Financial Information
Schools
Harns Marsh Middle School
Lehigh Senior High School
Tortuga Preserve Elementary School
Palm Acres Charter High School
River Hall Elementary School
Buckingham Exceptional Student Center
Riverdale High School
Harns Marsh Elementary School
School ratings are provided for informational purposes only and are subject to change. Attendance boundaries are for reference only — contact the school or district directly to verify enrollment eligibility.
Historical Data
Price History
| Date | Event | Price |
|---|---|---|
| 09/08/2026 | Price change | $397,500 |
| 06/02/2026 | Listed for sale | $430,000 |
Listed by Robert Guth · RE/MAX Trend · 2395411661

IDX information is provided exclusively for personal, non-commercial use, and may not be used for any purpose other than to identify prospective properties consumers may be interested in purchasing. Information is deemed reliable but not guaranteed. The listing broker’s offer of compensation is made only to participants of the MLS where the listing is filed.
Similar Homes For Sale In Alva
Start Your Real Estate Journey
Whether you have questions about this listing, want to schedule a showing, or just want to talk through your options, Alene Civil is here to help. Reach out and expect a response within one business day.
How can I help?
Alene Civil is here to help. Reach out and expect a response within one business day.
Thanks — Alene Civil will be in touch shortly.
Make A Plan For Your Purchase
Know what you can afford before you start shopping — then run the numbers on any home you have in mind.
How much house can I afford?
- Principal & interest
- Property taxes
- Homeowner's insurance
- HOA dues
If your monthly savings are applied to the loan principal.
Enter your income, debts, and down payment to see how much home you may qualify for. Estimates only — not a lending decision.
Want to know more?
Keisha is here to help. Reach out and expect a response within one business day.
✓ Thanks — Keisha will be in touch shortly.
Your Next Chapter Starts With Just A Few Steps
Before you fall in love with a home, know what you can afford. Fill out a quick pre-approval so you're ready to make your move — on your timeline.

Pre-approval made easy
We're here to help you find the best option, not to help the best option find you. Trust that your information will not be shared with many different lenders like so many platforms do.
What type of home are you looking for?
How do you plan to use your new home?
Where are you in the home buying process?
Are you currently working with a real estate agent?
Do you currently own a home?
Is this your first time purchasing a home?
Do you plan to sell your current home before purchasing a new one?
Have you or your spouse served in the US military?
Veterans and active US military may be eligible for a $0 down VA loan.
What is your price range?
What is your current employment status?
What is your household pre-tax annual income?
What is your credit score?
Have you had a bankruptcy or foreclosure in the past 3 years?
Almost done — where can we reach you?
✓ Thank you for your time!
You'll hear back within one business day with your next steps.