

10952 Salt Bay Way
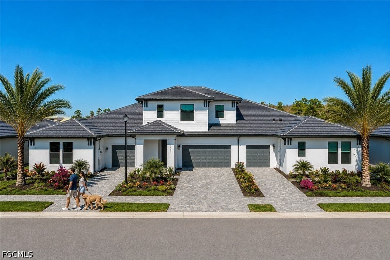
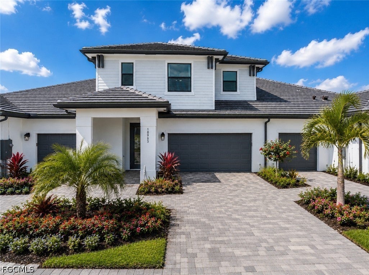
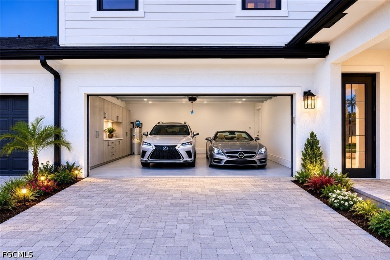
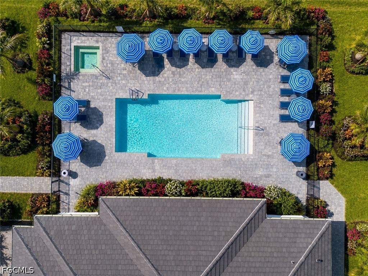
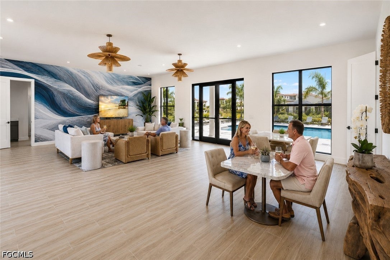
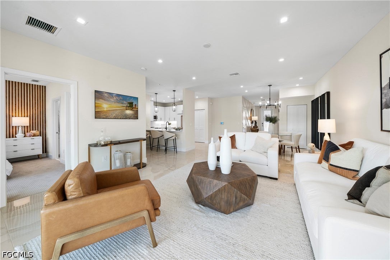
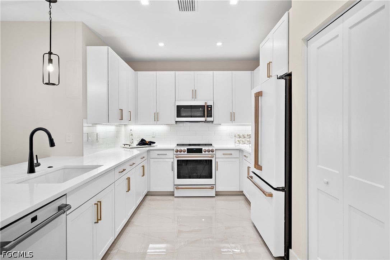
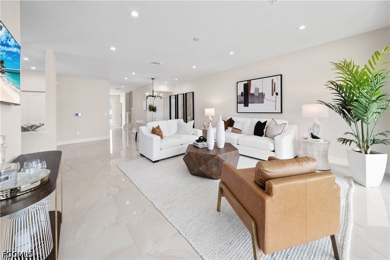
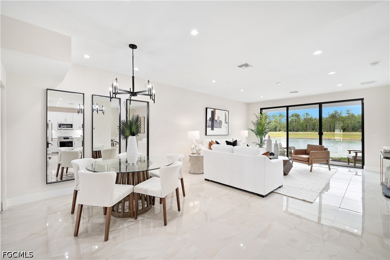
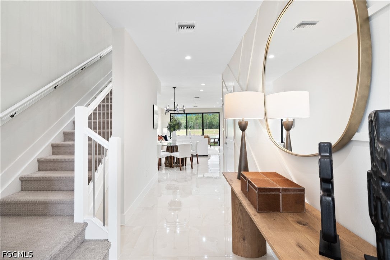
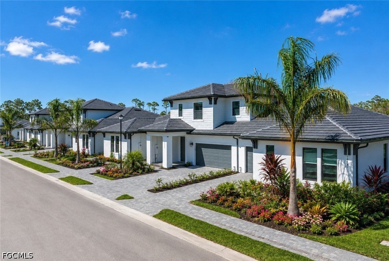
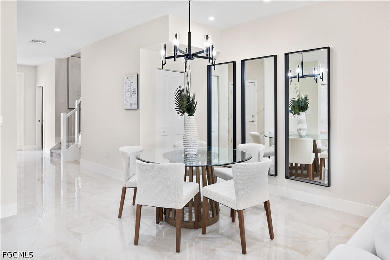
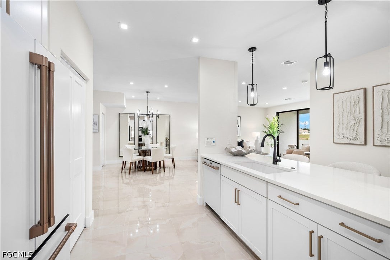
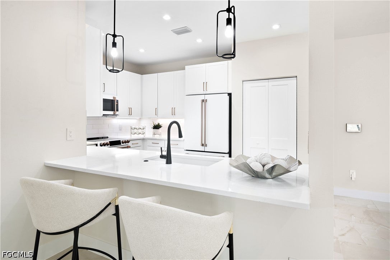
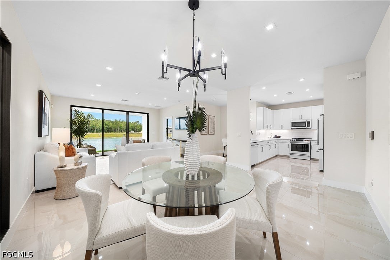
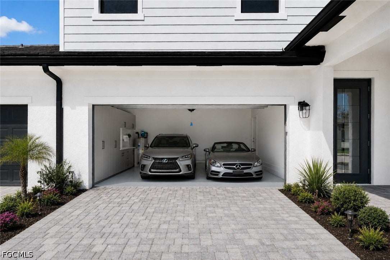
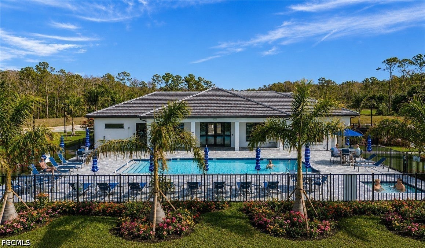
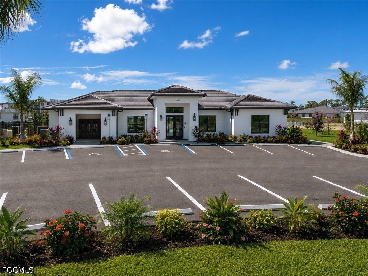
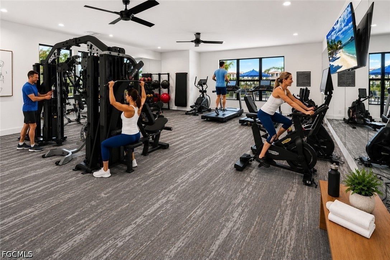
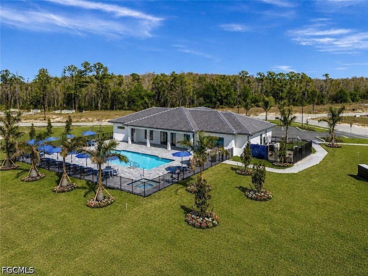
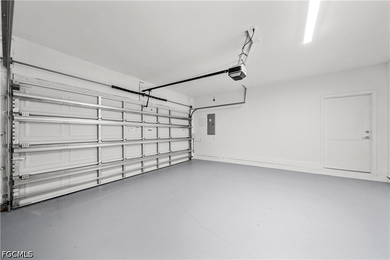
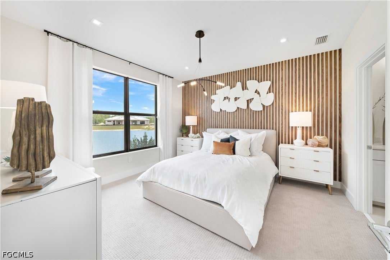
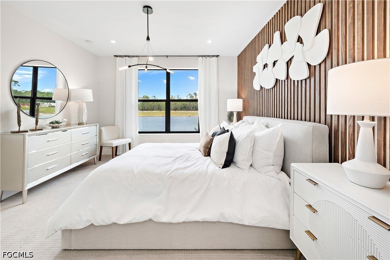
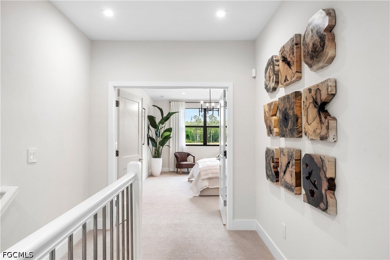
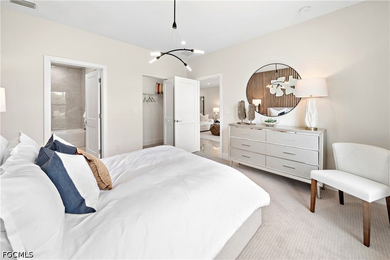
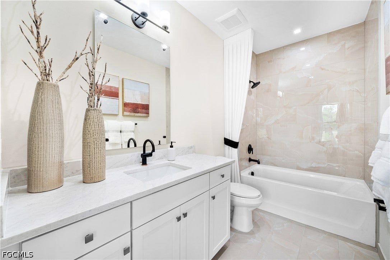
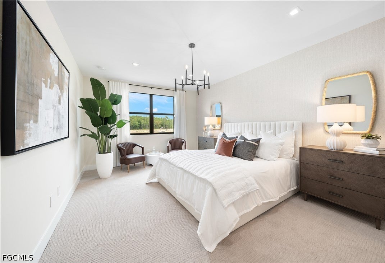
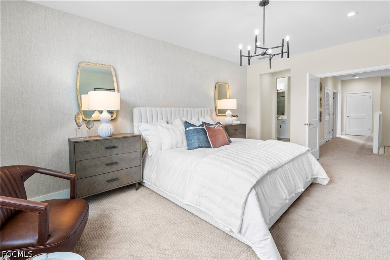
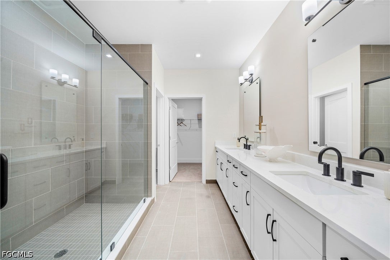
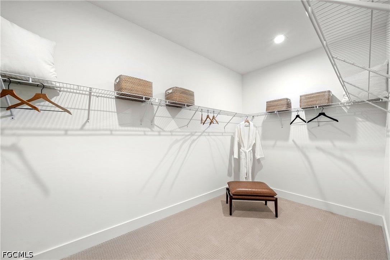
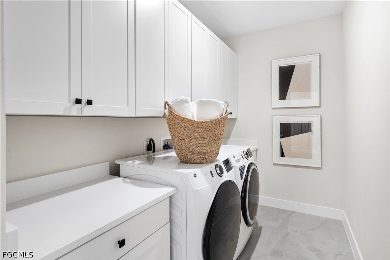
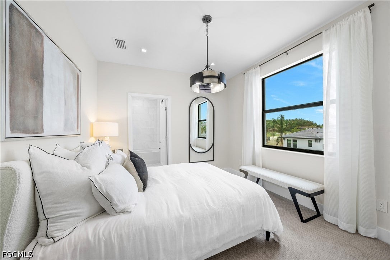
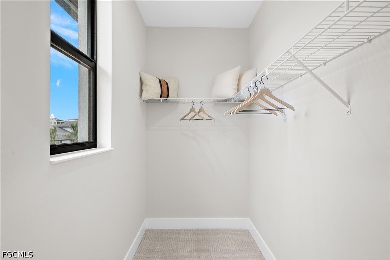
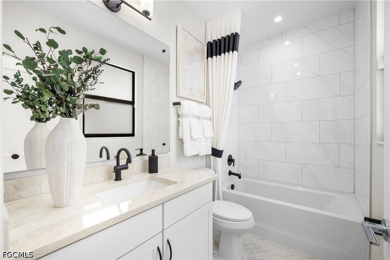
NEW CONSTRUCTION LUXURY TOWNHOME WITH OVER 2,200 SQ. FT. OF LIVING SPACE Welcome to The Daphne, an elegant new construction townhome located within Parkway Preserve, one of Fort Myers' newest gated communities. Offering deeded single-family ownership—not a condominium—The Daphne combines the privacy and ownership benefits of a single-family home with the convenience of low-maintenance living. Builder's preferred lender is currently offering Buyer a 1% lender credit of up to $5,000 for qualified financed purchases. Designer-decorated model homes are now open daily for touring. Ask about current builder incentives, including up to a $30,000 buyer incentive available on select homes for a limited time. Located on Homesite 83 on the Lake, The Daphne is a thoughtfully designed two-story floorplan featuring 3 spacious bedrooms, 3.5 bathrooms, and over 2,209 square feet of flexible living space. The open-concept design seamlessly connects the kitchen, dining, and living areas, creating an ideal environment for entertaining and everyday living. As a to-be-built residence, buyers have the opportunity to personalize their home with a variety of available structural options, designer finishes, and upgrade selections. The Daphne offers spacious walk-in closets, a covered outdoor patio for enjoying Southwest Florida's year-round sunshine, and a private two-car garage with direct interior access. Every detail has been thoughtfully designed to provide both comfort and functionality while allowing homeowners to create a space that reflects their personal style. At the heart of Parkway Preserve, residents will enjoy resort-style amenities including a heated pool and spa, fitness center, clubhouse, and social lounge designed for relaxation and recreation throughout the year. The HOA provides exceptional value and includes: • Lawn and landscape maintenance • High-speed internet • Cable service • Alarm monitoring • Exterior pest control • Community pool and spa • Fitness center • Community social room • 24-hour gated entry system Whether you are searching for a full-time residence, seasonal retreat, or investment opportunity, Parkway Preserve offers the ideal Southwest Florida lifestyle. Surrounded by scenic lakes, water features, and natural preserves, the community enjoys a prime East Fort Myers location near the desirable Gateway area, Gulf Coast Town Center, Bell Tower Shops, JetBlue Park, dining, entertainment, and the historic Fort Myers River District. Conveniently located just minutes from Southwest Florida International Airport (RSW) and situated outside of a flood zone, Parkway Preserve offers both accessibility and peace of mind. Ask about current builder incentives, including up to a $30,000 buyer incentive available on select homes for a limited time. Pricing, available options, and incentives are subject to change without notice.
Listing Information
Facts & Features
Location
Community Information
Architecture
Features & Amenities
Property Features
Square Footage
Tax & Financial Information
Schools
Paul Laurence Dunbar Middle School
Gateway Elementary School
Treeline Elementary School
Six Mile Charter Academy
Gateway Charter High School
Gateway Charter Elementary School
Ray V. Pottorf Elementary School
South Fort Myers High School
School ratings are provided for informational purposes only and are subject to change. Attendance boundaries are for reference only — contact the school or district directly to verify enrollment eligibility.
Historical Data
Price History
| Date | Event | Price |
|---|---|---|
| 06/17/2026 | Listed for sale | $507,990 |
Listed by Craig Gordon · Craig Gordon · 3057858405

IDX information is provided exclusively for personal, non-commercial use, and may not be used for any purpose other than to identify prospective properties consumers may be interested in purchasing. Information is deemed reliable but not guaranteed. The listing broker’s offer of compensation is made only to participants of the MLS where the listing is filed.
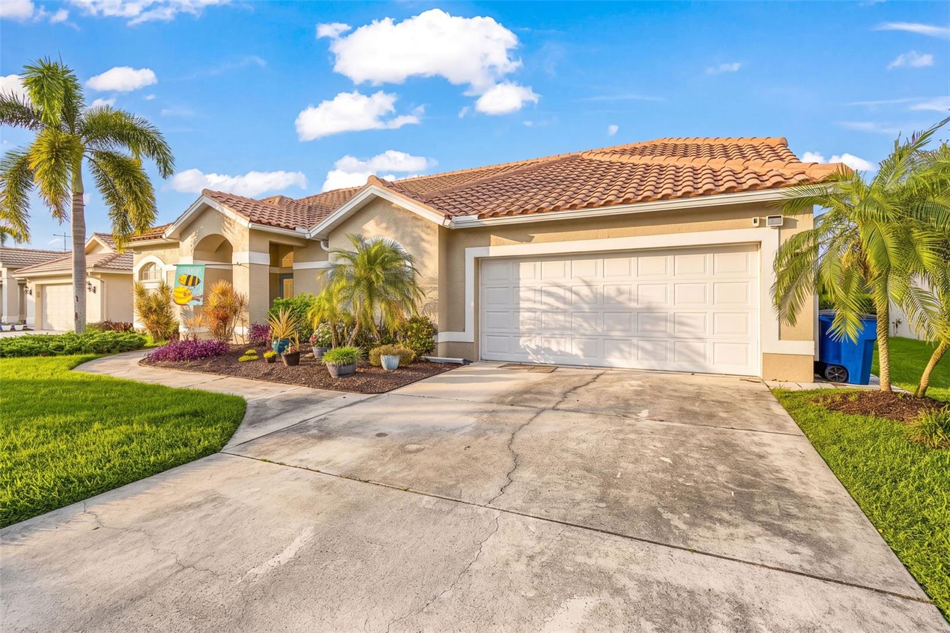
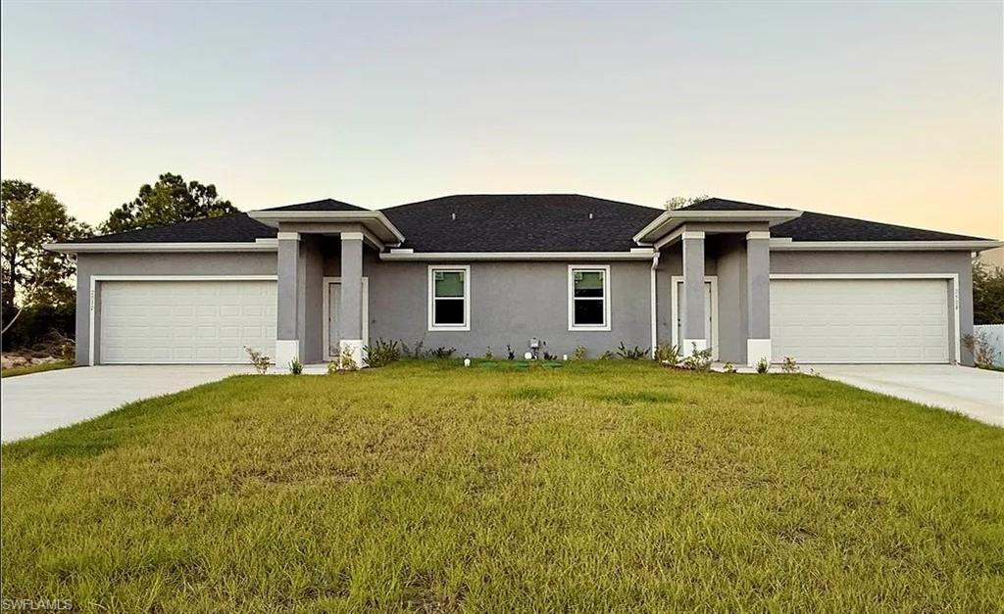
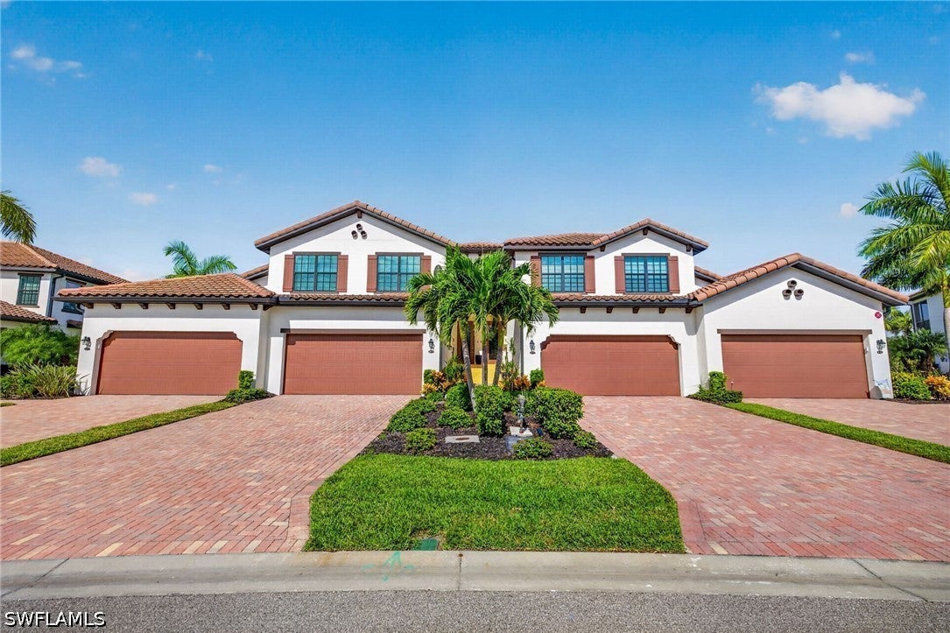
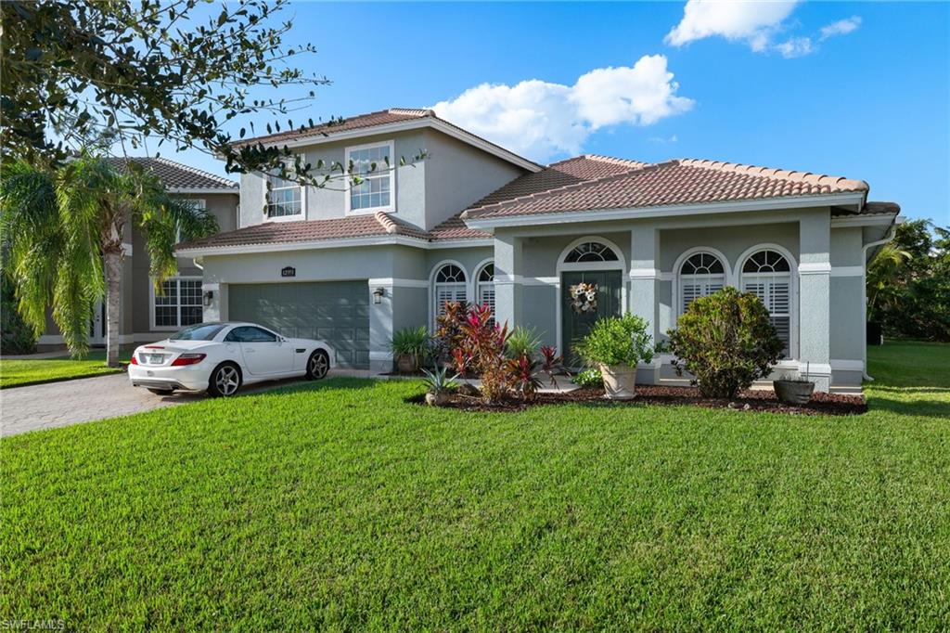
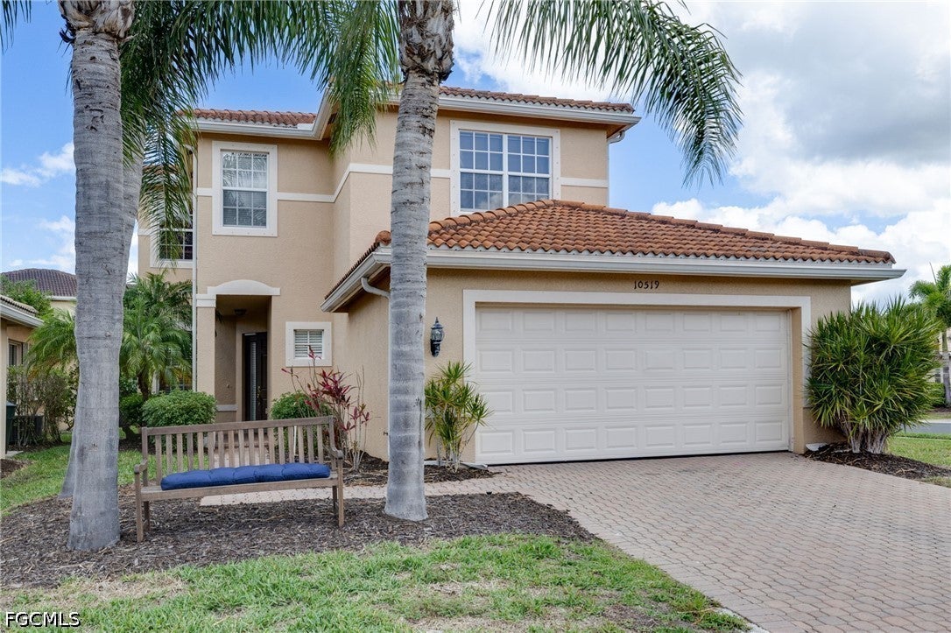
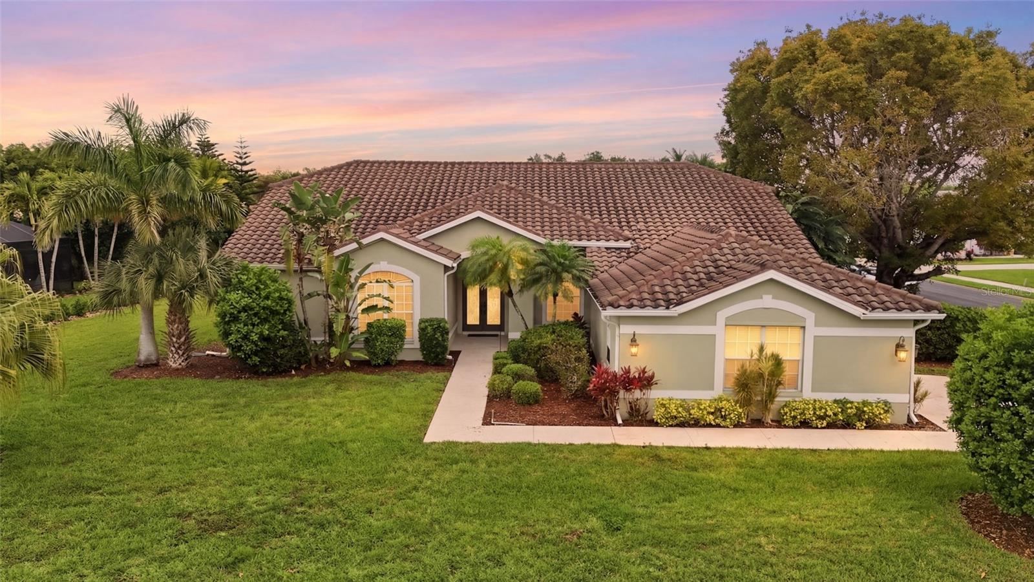
Similar Homes For Sale In Fort Myers
Start Your Real Estate Journey
Whether you have questions about this listing, want to schedule a showing, or just want to talk through your options, Alene Civil is here to help. Reach out and expect a response within one business day.
How can I help?
Alene Civil is here to help. Reach out and expect a response within one business day.
Thanks — Alene Civil will be in touch shortly.
Make A Plan For Your Purchase
Know what you can afford before you start shopping — then run the numbers on any home you have in mind.
How much house can I afford?
- Principal & interest
- Property taxes
- Homeowner's insurance
- HOA dues
If your monthly savings are applied to the loan principal.
Enter your income, debts, and down payment to see how much home you may qualify for. Estimates only — not a lending decision.
Want to know more?
Keisha is here to help. Reach out and expect a response within one business day.
✓ Thanks — Keisha will be in touch shortly.
Your Next Chapter Starts With Just A Few Steps
Before you fall in love with a home, know what you can afford. Fill out a quick pre-approval so you're ready to make your move — on your timeline.

Pre-approval made easy
We're here to help you find the best option, not to help the best option find you. Trust that your information will not be shared with many different lenders like so many platforms do.
What type of home are you looking for?
How do you plan to use your new home?
Where are you in the home buying process?
Are you currently working with a real estate agent?
Do you currently own a home?
Is this your first time purchasing a home?
Do you plan to sell your current home before purchasing a new one?
Have you or your spouse served in the US military?
Veterans and active US military may be eligible for a $0 down VA loan.
What is your price range?
What is your current employment status?
What is your household pre-tax annual income?
What is your credit score?
Have you had a bankruptcy or foreclosure in the past 3 years?
Almost done — where can we reach you?
✓ Thank you for your time!
You'll hear back within one business day with your next steps.