
16711 Elkhorn Coral Dr
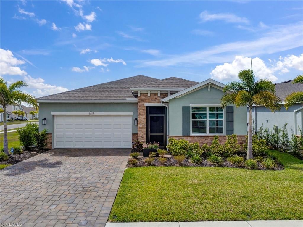
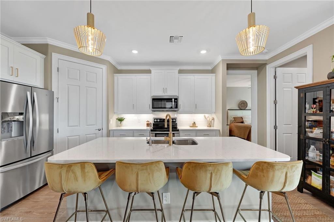
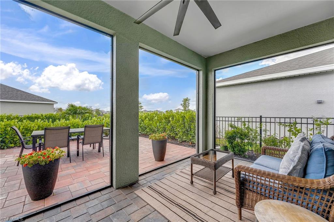
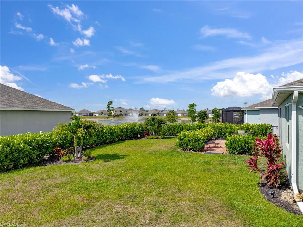
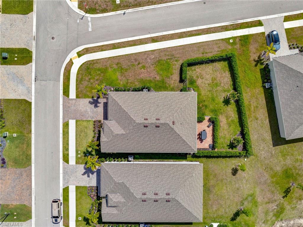
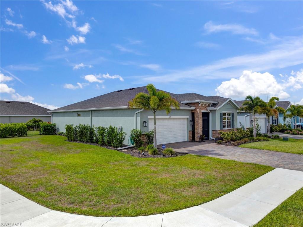
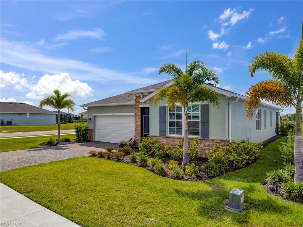
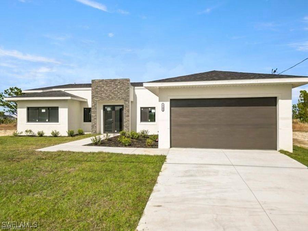
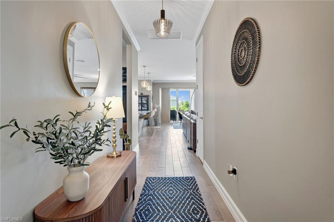
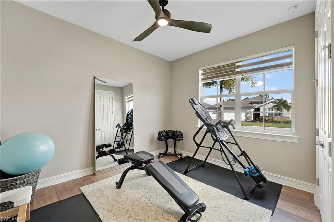
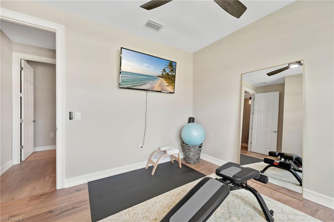
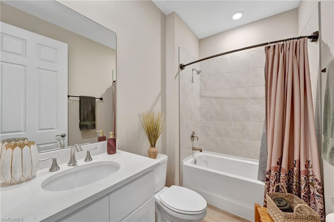
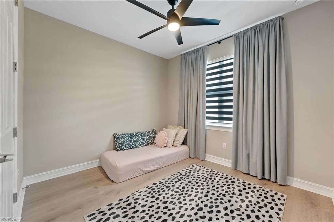
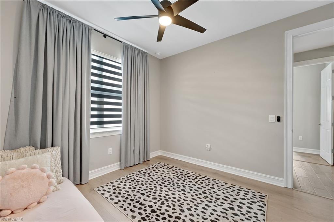
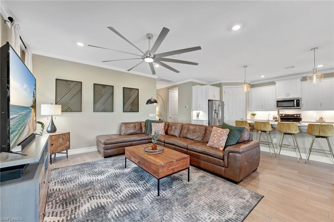
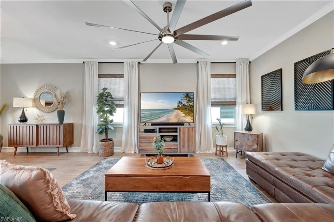
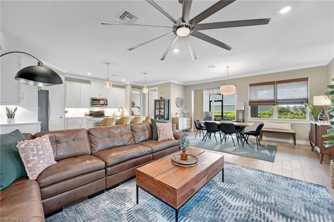
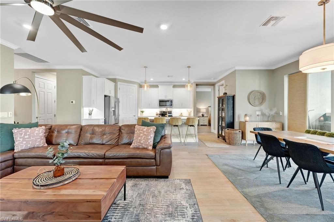
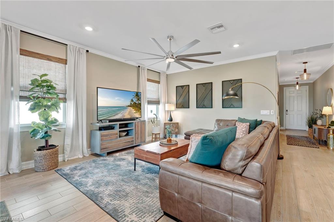
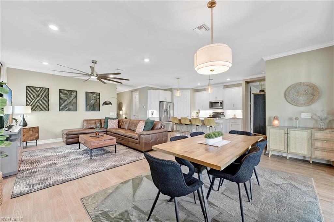
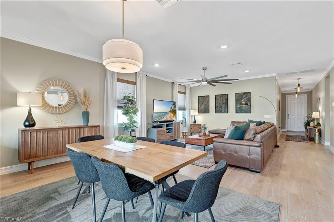
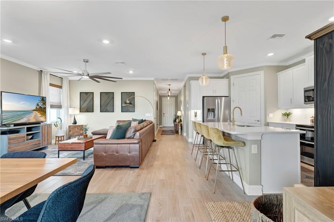
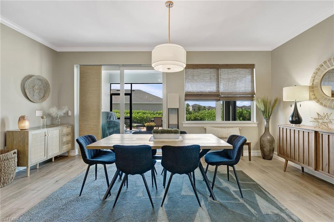
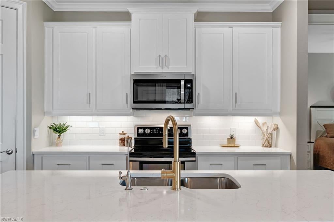
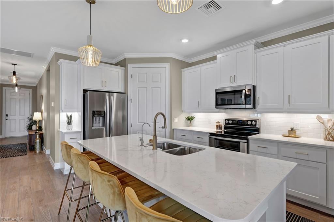
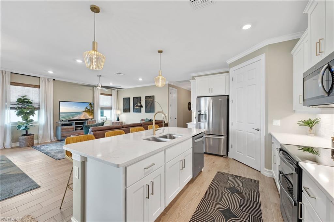
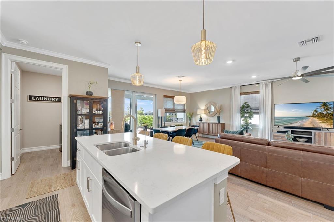
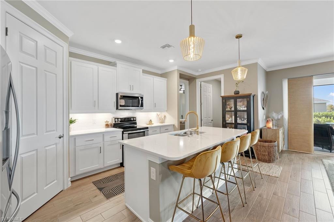
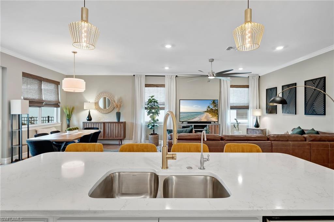
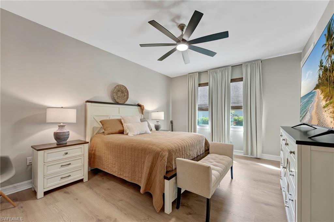
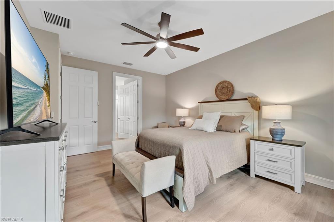
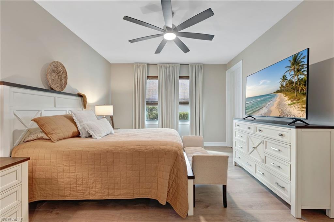
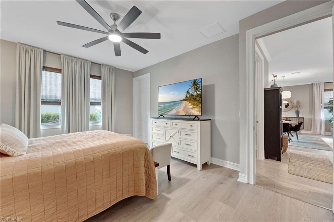
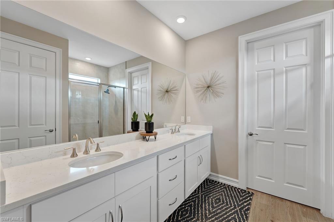
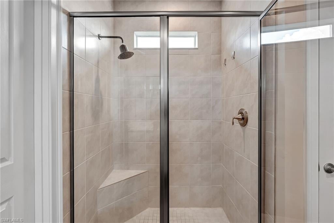
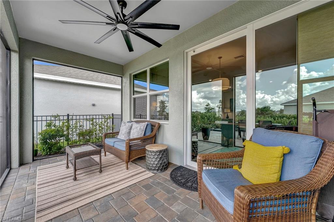
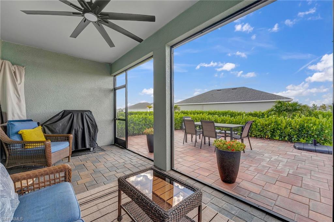
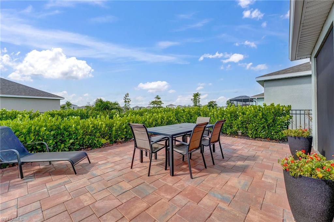
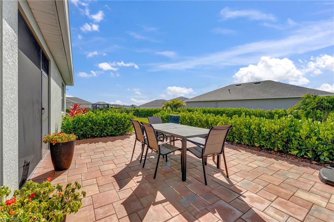
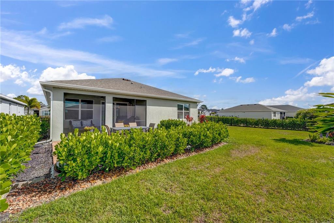
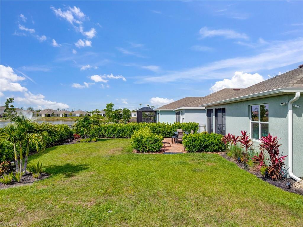
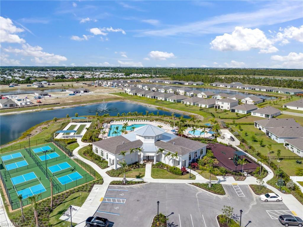
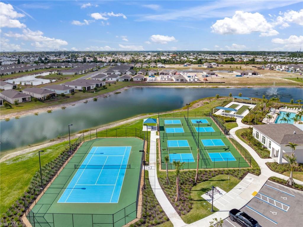
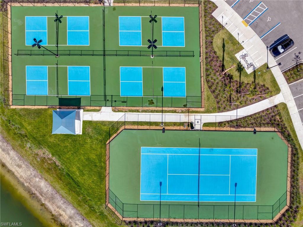
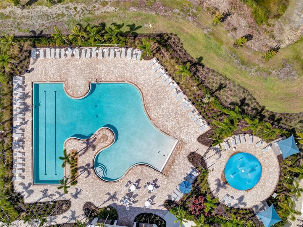
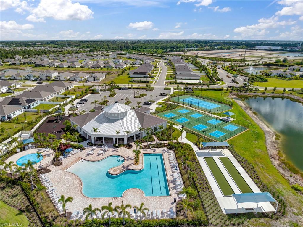
Welcome to Coral Bay, where newer construction, thoughtful upgrades, and Southwest Florida living come together in one impressive package. Built in 2024, this Clifton floor plan at 16711 Elkhorn Coral Dr offers 3 bedrooms, 2 full bathrooms, a 2-car garage, and an oversized corner lot designed for both comfort and privacy. With no flood zone concerns and low HOA fees, this home delivers peace of mind along with an exceptional lifestyle. From the moment you arrive, the screened front entry, wraparound gutters, upgraded landscaping, and aluminum fenced backyard framed by a lush Calusia privacy hedge create a polished and inviting first impression. Inside, the open-concept layout feels bright and spacious, enhanced by crown molding, upgraded lighting, fresh interior paint accents, pendulum lighting, and engineered wood flooring throughout the bedrooms and closets — with absolutely no carpet anywhere in the home. The kitchen is designed for everyday living and entertaining alike, featuring a walk-in pantry, upgraded lighting, under-sink reverse osmosis drinking water system with filtered refrigerator water, and seamless flow into the dining and living spaces. Ceiling fans throughout the home and custom window coverings add comfort and style in every room. The included DR Horton Smart Home package keeps everything connected and convenient. Step outside to enjoy the screened lanai and extended 16x21 paver patio overlooking a partial lake view — an ideal setting for morning coffee, weekend grilling, or relaxing evenings under the Florida sky. The oversized fenced yard offers plenty of room for pets, outdoor games, or future backyard enhancements. Coral Bay residents enjoy gated community living with amenities that include a resort-style pool, clubhouse, fitness center, playground, and scenic walking paths. Located in North Fort Myers with easy access to I-75, you are only minutes from Downtown Fort Myers where you can enjoy waterfront dining, live music, art walks, rooftop bars, boutique shopping, theaters, and year-round festivals along the River District. Nearby dining favorites include Farmer Joe’s, The Boat House Tiki Bar & Grill, Capone’s Coal Fired Pizza, and numerous local seafood spots. Shopping, grocery stores, medical facilities, and everyday conveniences are all close by. Families will appreciate proximity to local schools including Bayshore Elementary, North Fort Myers Academy for the Arts, and North Fort Myers High School. This is the kind of home that allows you to spend less time worrying about projects and more time enjoying the Southwest Florida lifestyle people move here for.***And there is an assumable mortgage at 5.875%!***
Listing Information
Facts & Features
Location
Community Information
Architecture
Features & Amenities
Property Features
Square Footage
Tax & Financial Information
Schools
Diplomat Elementary School
Diplomat Middle School
Dr Carrie D Robinson Littleton Elementary School
Hancock Creek Elementary School
North Fort Myers Academy For The Arts
Island Coast High School
North Fort Myers High School
Northern Palms Charter High School
School ratings are provided for informational purposes only and are subject to change. Attendance boundaries are for reference only — contact the school or district directly to verify enrollment eligibility.
Historical Data
Price History
| Date | Event | Price |
|---|---|---|
| 07/23/2026 | Price change | $405,000 |
| 05/20/2026 | Listed for sale | $425,000 |
Listed by Danielle Sharp · Sharp Homes Realty · 2395415363
Listing information provided exclusively for consumers' personal, non-commercial use and may not be used for any purpose other than to identify prospective properties consumers may be interested in purchasing. Information deemed reliable but not guaranteed by the MLS. Copyright 2026, Naples Area Board of REALTORS. All rights reserved.
Last Updated: August 25, 2026 at 5:32 PM | Source: Naples Area Board of REALTORS | MLS#: 2026021001

Similar Homes For Sale In North Fort Myers
Start Your Real Estate Journey
Whether you have questions about this listing, want to schedule a showing, or just want to talk through your options, Alene Civil is here to help. Reach out and expect a response within one business day.
How can I help?
Alene Civil is here to help. Reach out and expect a response within one business day.
Thanks — Alene Civil will be in touch shortly.
Make A Plan For Your Purchase
Know what you can afford before you start shopping — then run the numbers on any home you have in mind.
How much house can I afford?
- Principal & interest
- Property taxes
- Homeowner's insurance
- HOA dues
If your monthly savings are applied to the loan principal.
Enter your income, debts, and down payment to see how much home you may qualify for. Estimates only — not a lending decision.
Want to know more?
Keisha is here to help. Reach out and expect a response within one business day.
✓ Thanks — Keisha will be in touch shortly.
Your Next Chapter Starts With Just A Few Steps
Before you fall in love with a home, know what you can afford. Fill out a quick pre-approval so you're ready to make your move — on your timeline.

Pre-approval made easy
We're here to help you find the best option, not to help the best option find you. Trust that your information will not be shared with many different lenders like so many platforms do.
What type of home are you looking for?
How do you plan to use your new home?
Where are you in the home buying process?
Are you currently working with a real estate agent?
Do you currently own a home?
Is this your first time purchasing a home?
Do you plan to sell your current home before purchasing a new one?
Have you or your spouse served in the US military?
Veterans and active US military may be eligible for a $0 down VA loan.
What is your price range?
What is your current employment status?
What is your household pre-tax annual income?
What is your credit score?
Have you had a bankruptcy or foreclosure in the past 3 years?
Almost done — where can we reach you?
✓ Thank you for your time!
You'll hear back within one business day with your next steps.