
15572 Northridge Rd
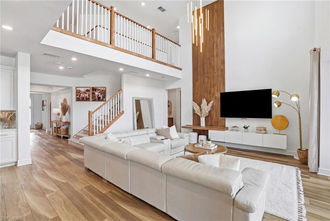
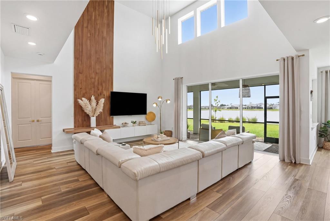
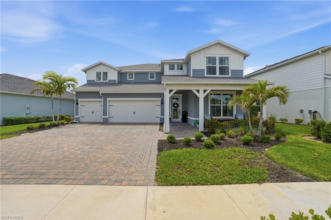
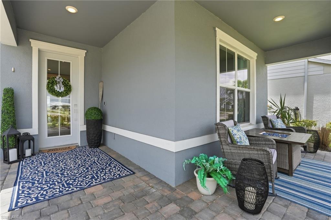
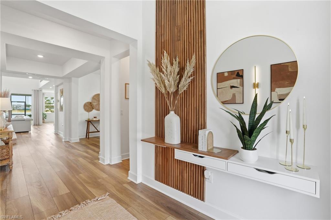
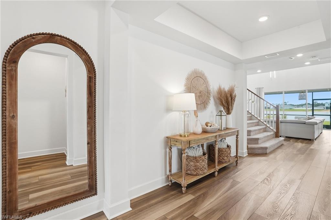
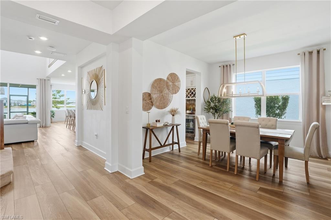
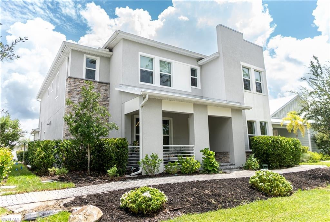
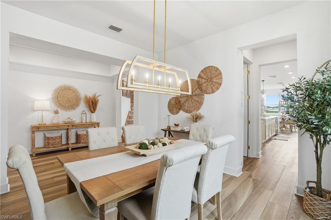
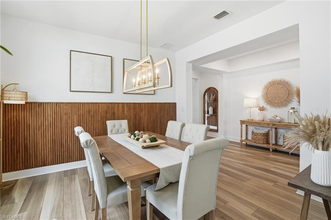
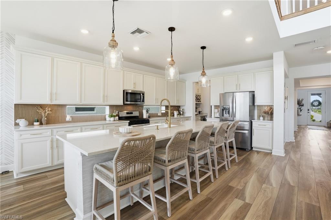
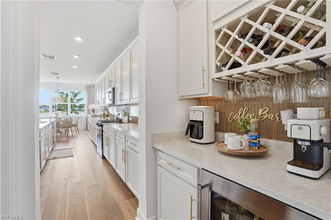
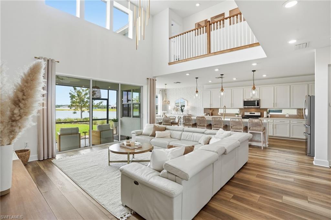
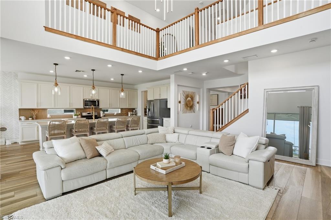
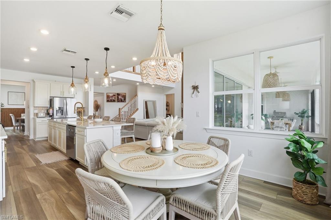
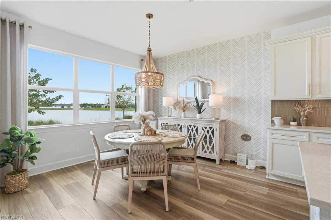
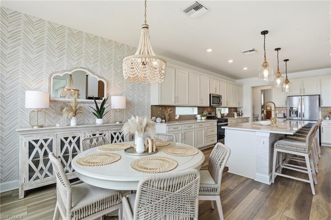
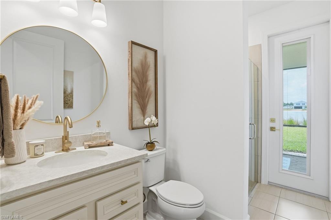
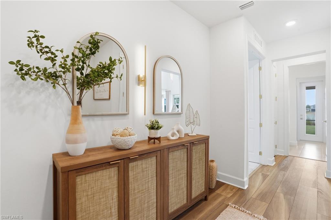
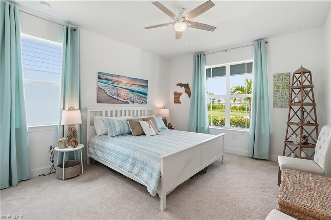
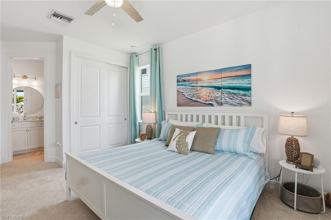
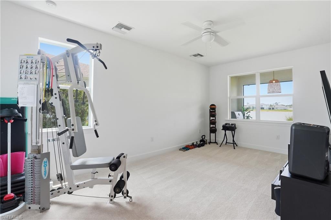
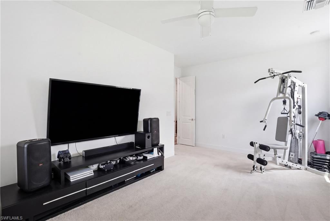
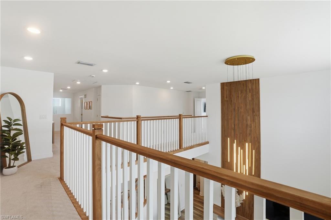
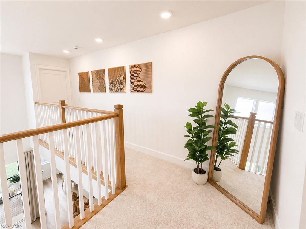
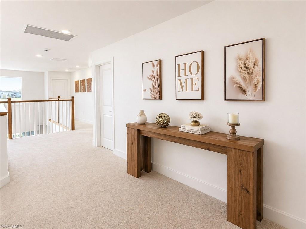
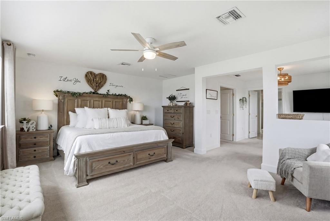
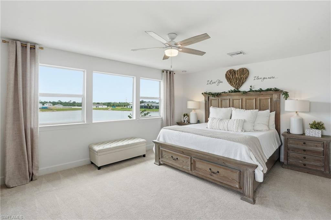
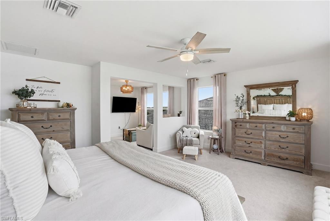
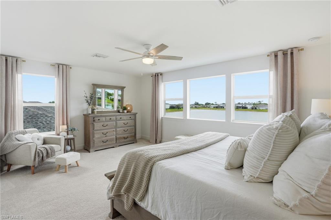
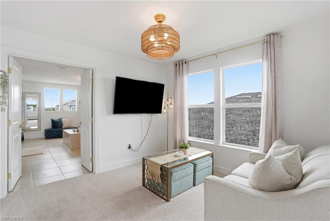
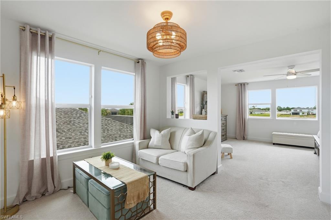
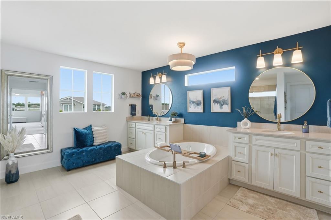
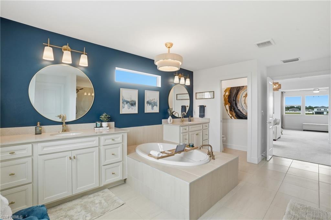
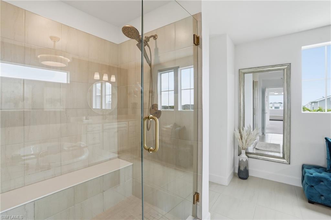
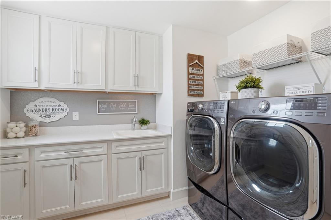
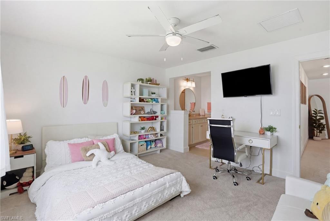
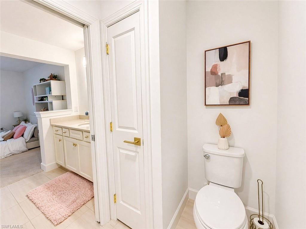
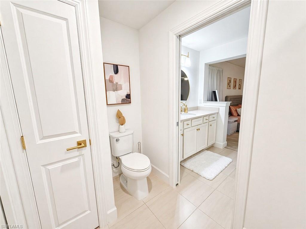
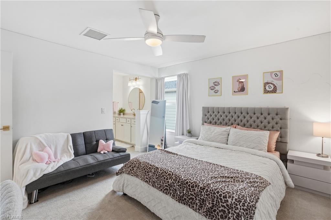
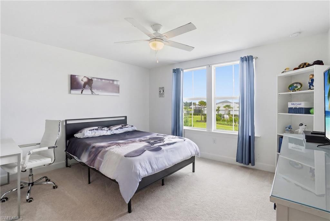
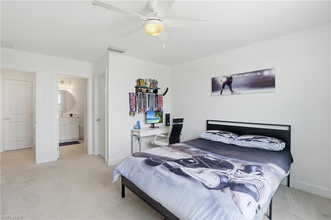
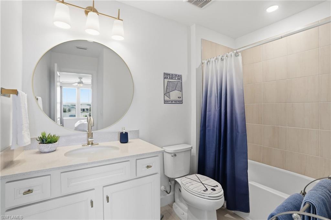
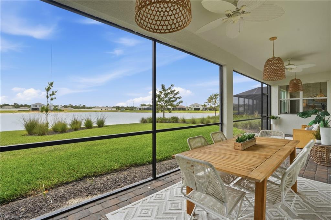
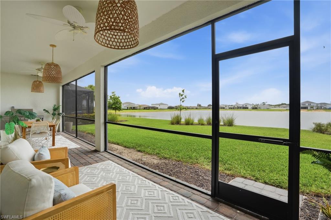
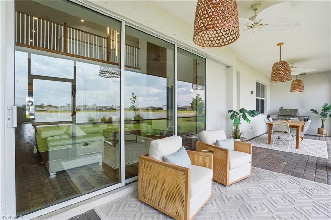
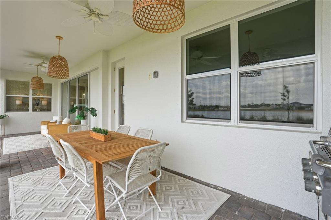
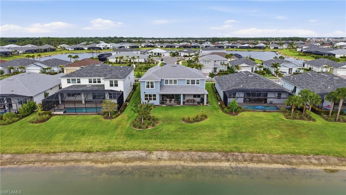
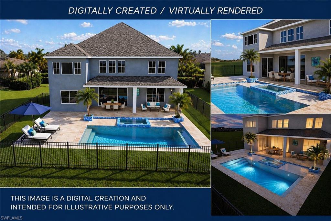
***Home can be left furnished with a reasonable offer!!! *** Step into elevated living with this stunning Roseland model by Pulte Homes, offering 4,300 sq ft of beautifully curated space. This expansive residence features 5 bedrooms, 5 full bathrooms, a 3-car garage, and a thoughtfully designed layout that blends function with high-end design. From the moment you enter, you’re greeted by a soaring 2-story ceiling and a striking first impression: a custom two-story wood-slat accent wall in the entryway, replicated in the main living area, creating warm, modern focal points that truly set this home apart from anything like it on the market. The light-filled, open-concept design seamlessly connects the gourmet kitchen, gathering room, and café dining area, while the dramatic volume enhances the home’s grand yet inviting feel. The kitchen serves as the heart of the home, complete with an oversized island, abundant cabinetry, and a layout that keeps you connected whether hosting guests or enjoying a quiet night in. Thoughtfully upgraded, it also features a dedicated coffee and wine bar along with a generously sized walk-in pantry. A spacious, dedicated flex space on the main floor provides the perfect opportunity for a home office, gym, or playroom/gameroom, while the formal dining area adds an elegant setting for hosting & special occasions. Designed with both comfort and privacy in mind, each bedroom features its own dedicated full bathroom, making this home an exceptional fit for guests, growing households, or even multi-generational living. The owner’s suite is a true private retreat, featuring a spacious layout with a dedicated sitting area, a spa-inspired bathroom complete with dual vanities, a soaking tub, separate shower, and generous walk-in closets. Adding to the home’s thoughtful functionality, the upstairs laundry room is fully outfitted with cabinetry, providing ample storage and convenience exactly where you need it most. This home also offers an exceptional amount of storage space throughout, ensuring everything has its place while maintaining a clean, open aesthetic. Step outside to a covered lanai designed for true Florida living. With ample space to create your dream outdoor oasis, whether a custom pool, spa, or outdoor kitchen, the possibilities here are endless, with the space already prepped and ready for an outdoor kitchen installation. The premium western-facing lakeview lot offers some of the most stunning Florida sunsets, while also providing a great opportunity to enjoy fishing right from your backyard The 3-car garage is equally impressive, featuring an additional storage space behind the third stall, perfect for tools, a golf cart, or anything requiring extra room, along with added overhead garage racks to maximize storage. With its layout, ceiling heights, design features and finishes, and functional floor plan, this Roseland model offers a rare combination of size, style, and functionality.
Listing Information
Facts & Features
Location
Community Information
Architecture
Features & Amenities
Property Features
Square Footage
Tax & Financial Information
Schools
Babcock Neighborhood School
Assigned school for this home
Babcock High School
Assigned school for this home
Temple Christian School
School ratings are provided for informational purposes only and are subject to change. Attendance boundaries are for reference only — contact the school or district directly to verify enrollment eligibility.
Historical Data
Price History
| Date | Event | Price |
|---|---|---|
| 05/12/2026 | Price change | $839,000 |
| 04/24/2026 | Listed for sale | $879,000 |
Listed by Danette Larson · Nicklaus Vance · 5619518820
Listing information provided exclusively for consumers' personal, non-commercial use and may not be used for any purpose other than to identify prospective properties consumers may be interested in purchasing. Information deemed reliable but not guaranteed by the MLS. Copyright 2026, Naples Area Board of REALTORS. All rights reserved.
Last Updated: August 25, 2026 at 8:17 PM | Source: Naples Area Board of REALTORS | MLS#: 2026018991

Similar Homes For Sale In Punta Gorda
Start Your Real Estate Journey
Whether you have questions about this listing, want to schedule a showing, or just want to talk through your options, Alene Civil is here to help. Reach out and expect a response within one business day.
How can I help?
Alene Civil is here to help. Reach out and expect a response within one business day.
Thanks — Alene Civil will be in touch shortly.
Make A Plan For Your Purchase
Know what you can afford before you start shopping — then run the numbers on any home you have in mind.
How much house can I afford?
- Principal & interest
- Property taxes
- Homeowner's insurance
- HOA dues
If your monthly savings are applied to the loan principal.
Enter your income, debts, and down payment to see how much home you may qualify for. Estimates only — not a lending decision.
Want to know more?
Keisha is here to help. Reach out and expect a response within one business day.
✓ Thanks — Keisha will be in touch shortly.
Your Next Chapter Starts With Just A Few Steps
Before you fall in love with a home, know what you can afford. Fill out a quick pre-approval so you're ready to make your move — on your timeline.

Pre-approval made easy
We're here to help you find the best option, not to help the best option find you. Trust that your information will not be shared with many different lenders like so many platforms do.
What type of home are you looking for?
How do you plan to use your new home?
Where are you in the home buying process?
Are you currently working with a real estate agent?
Do you currently own a home?
Is this your first time purchasing a home?
Do you plan to sell your current home before purchasing a new one?
Have you or your spouse served in the US military?
Veterans and active US military may be eligible for a $0 down VA loan.
What is your price range?
What is your current employment status?
What is your household pre-tax annual income?
What is your credit score?
Have you had a bankruptcy or foreclosure in the past 3 years?
Almost done — where can we reach you?
✓ Thank you for your time!
You'll hear back within one business day with your next steps.