
4009 25 Pl
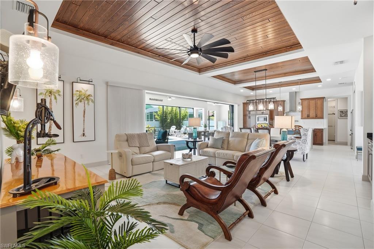
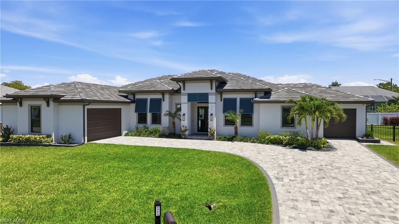
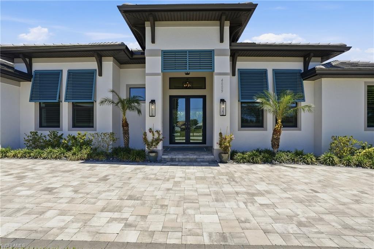
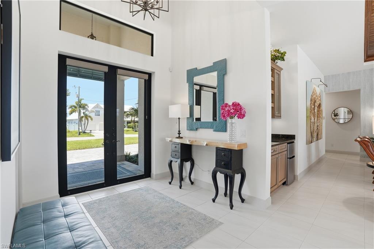
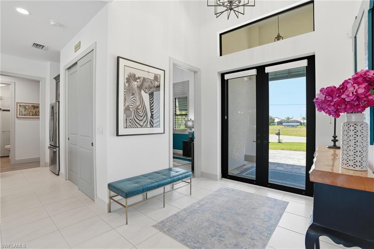
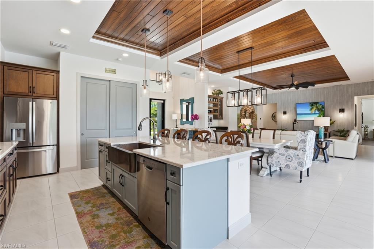
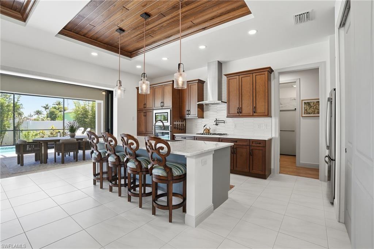
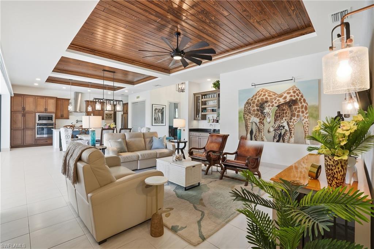
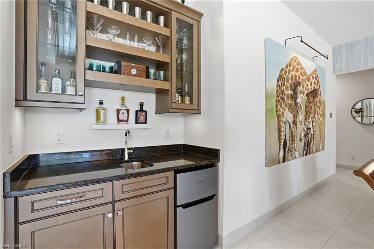
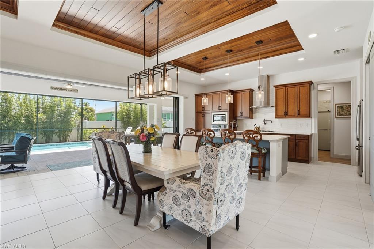
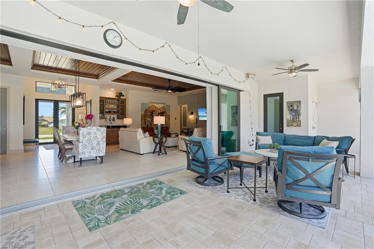
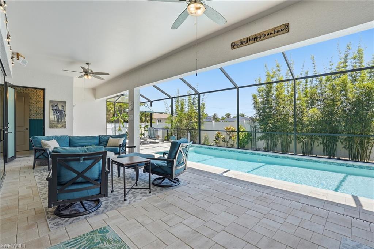
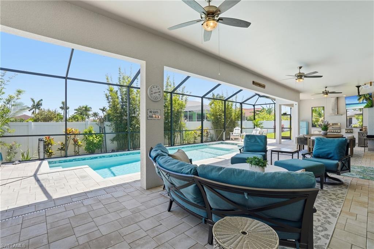
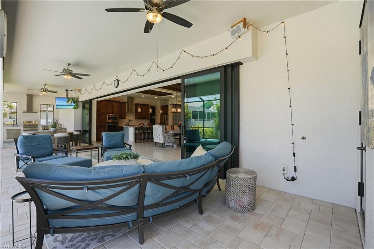
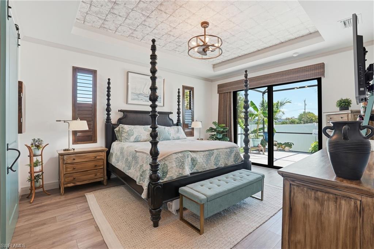
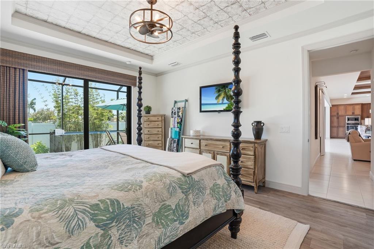
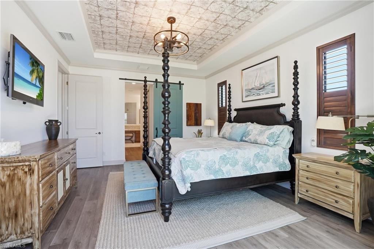
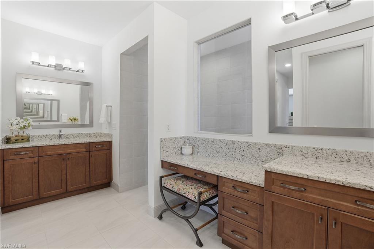
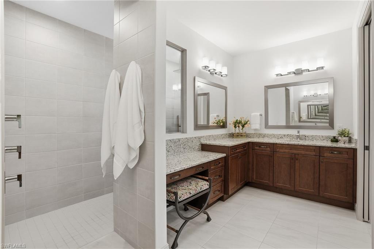
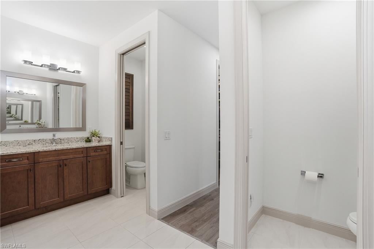
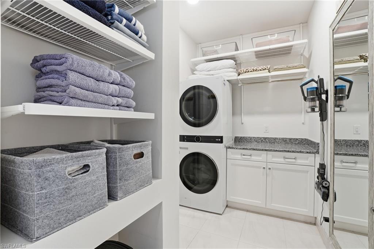
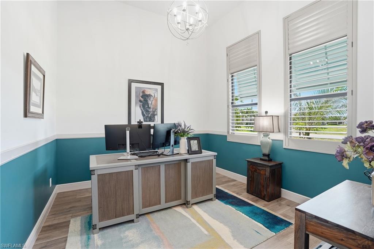
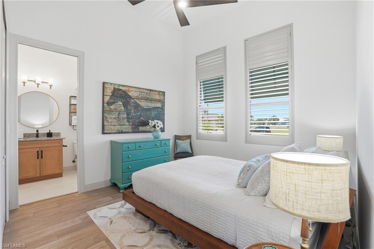
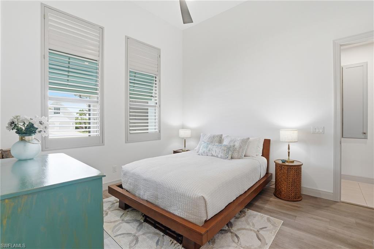
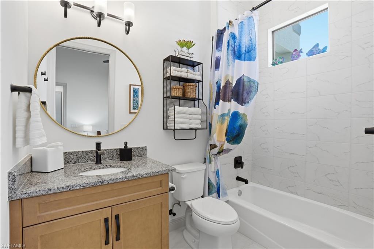
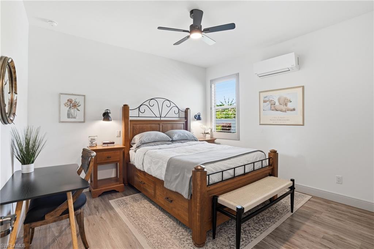
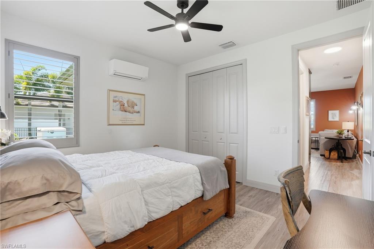
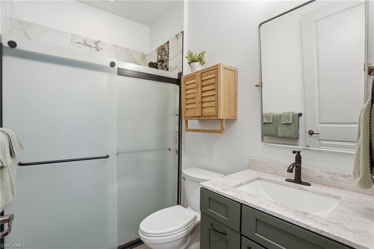
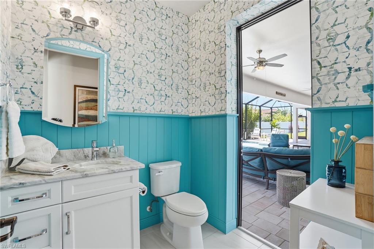
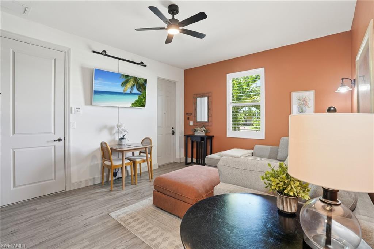
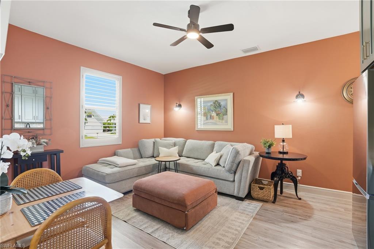
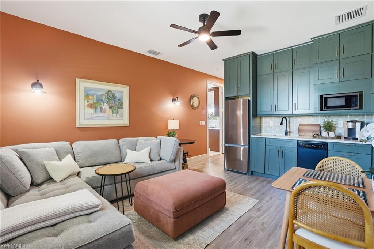
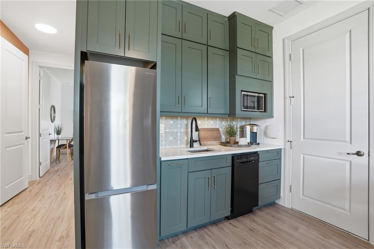
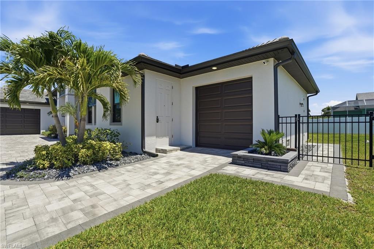
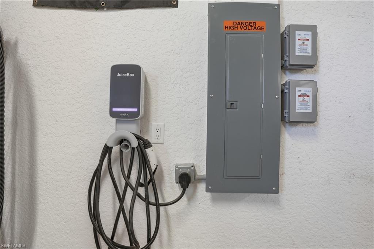
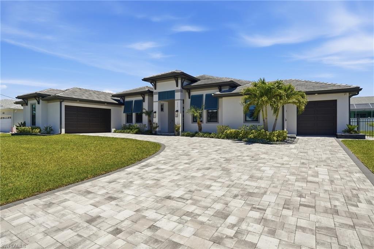
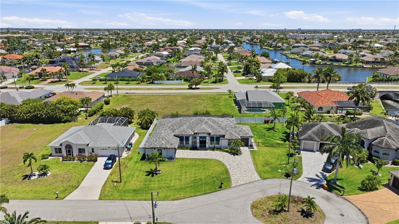
Rare Opportunity! Exceptional custom Aubuchon Home on an oversized 0.34-acre cul-de-sac lot in one of SW Cape Coral's most sought-after neighborhoods. A standout feature is the rare, fully self-contained private guest residence, ideal for multi-generational living, guests, or income-producing rental potential. The exterior features a barrel tile roof, Bahama shutters, lush tropical landscaping, and an expansive paver driveway with two distinct garage bays, including an oversized two-car garage for the main residence and a private single-car garage for the guest suite. Inside, soaring ceilings and transom windows flood the grand foyer with natural light. The open-concept great room impresses with a coffered wood-planked tray ceiling, designer wallcovering, statement ceiling fan, custom Hunter Douglas shades, and dramatic 24-foot pocket sliding glass doors opening to the lanai. The gourmet kitchen features rich wood cabinetry, stainless steel appliances, a wall oven with built-in microwave, gas cooktop with pot-filler, quartz island with bar seating, and an adjacent wet bar with granite countertops and beverage refrigerator. The formal dining area opens directly to the lanai. The primary suite features direct pool access, decorative wallpaper detail reminiscent of a tin ceiling, and a barn door leading to an impressive en-suite bath with dual vanities and two private water closets, a rare luxury feature. An additional guest bedroom includes its own en-suite bath with tub and granite counters. A private home office, convenient powder room with direct pool access, laundry room with stacked washer/dryer and granite folding counter, and custom plantation shutters throughout complete the main residence. The oversized two-car garage also includes a versatile flex space, perfect for a workshop, hobby area, storage, or home gym. Accessible either through the main residence or its own private entrance, the guest suite offers privacy and flexibility. It includes a spacious living room, dining area, kitchenette with sage cabinetry, quartz countertops, stainless refrigerator and dishwasher, private bedroom with an en-suite bath featuring a glass-enclosed shower, dedicated washer and dryer, and its own attached single-car garage. Outdoor living is equally impressive, with a massive screened lanai featuring multiple covered entertaining areas, outdoor TV, beautiful pool with paver surround, and a fully enclosed outdoor kitchen with stainless grill, hood, and sink. The fully fenced grounds are surrounded by mature palms, bamboo, and tropical landscaping for added privacy. A whole-home Generac generator and 500-gallon propane system servicing the generator, gas cooktop, and outdoor kitchen complete this exceptional property.
Listing Information
Facts & Features
Location
Community Information
Architecture
Features & Amenities
Property Features
Square Footage
Tax & Financial Information
Schools
Oasis Charter Middle School
Trafalgar Middle School
Cape Coral High School
Gulf Elementary School
Trafalgar Elementary School
Pelican Elementary School
Gulf Middle School
Oasis Charter High School
School ratings are provided for informational purposes only and are subject to change. Attendance boundaries are for reference only — contact the school or district directly to verify enrollment eligibility.
Historical Data
Price History
| Date | Event | Price |
|---|---|---|
| 07/29/2026 | Price change | $899,000 |
| 05/18/2026 | Listed for sale | $950,000 |
Listed by Michelle Forneris · Coldwell Banker Realty · 2399451414
Listing information provided exclusively for consumers' personal, non-commercial use and may not be used for any purpose other than to identify prospective properties consumers may be interested in purchasing. Information deemed reliable but not guaranteed by the MLS. The listing broker’s offer of compensation is made only to participants of the MLS where the listing is filed. Copyright 2026, Multiple Listing Service of Bonita SpringsEstero. All rights reserved.
Last Updated: August 28, 2026 at 3:56 PM | Source: Multiple Listing Service of Bonita SpringsEstero | MLS#: 2026018910

Similar Homes For Sale In Cape Coral
Start Your Real Estate Journey
Whether you have questions about this listing, want to schedule a showing, or just want to talk through your options, Alene Civil is here to help. Reach out and expect a response within one business day.
How can I help?
Alene Civil is here to help. Reach out and expect a response within one business day.
Thanks — Alene Civil will be in touch shortly.
Make A Plan For Your Purchase
Know what you can afford before you start shopping — then run the numbers on any home you have in mind.
How much house can I afford?
- Principal & interest
- Property taxes
- Homeowner's insurance
- HOA dues
If your monthly savings are applied to the loan principal.
Enter your income, debts, and down payment to see how much home you may qualify for. Estimates only — not a lending decision.
Want to know more?
Keisha is here to help. Reach out and expect a response within one business day.
✓ Thanks — Keisha will be in touch shortly.
Your Next Chapter Starts With Just A Few Steps
Before you fall in love with a home, know what you can afford. Fill out a quick pre-approval so you're ready to make your move — on your timeline.

Pre-approval made easy
We're here to help you find the best option, not to help the best option find you. Trust that your information will not be shared with many different lenders like so many platforms do.
What type of home are you looking for?
How do you plan to use your new home?
Where are you in the home buying process?
Are you currently working with a real estate agent?
Do you currently own a home?
Is this your first time purchasing a home?
Do you plan to sell your current home before purchasing a new one?
Have you or your spouse served in the US military?
Veterans and active US military may be eligible for a $0 down VA loan.
What is your price range?
What is your current employment status?
What is your household pre-tax annual income?
What is your credit score?
Have you had a bankruptcy or foreclosure in the past 3 years?
Almost done — where can we reach you?
✓ Thank you for your time!
You'll hear back within one business day with your next steps.