
5663 Baltusrol Ct
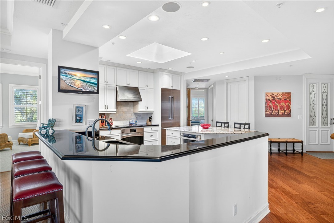
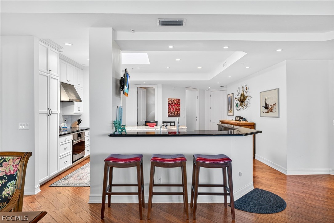
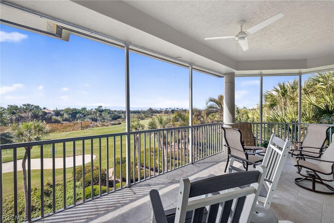
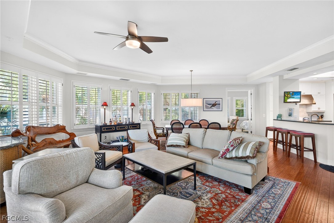
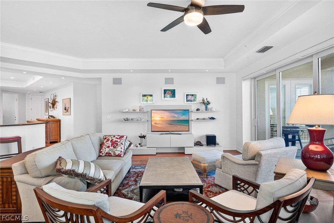
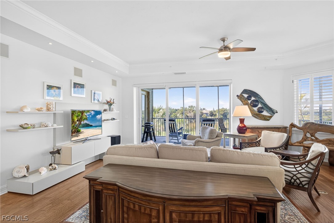
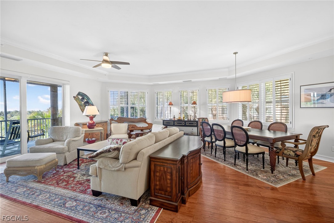
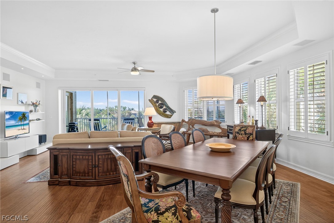
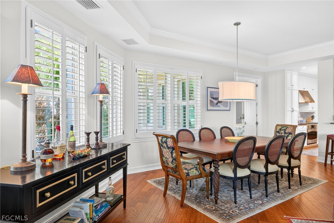
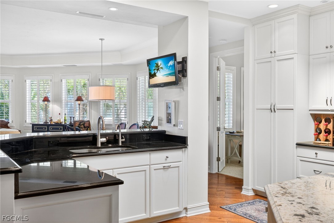
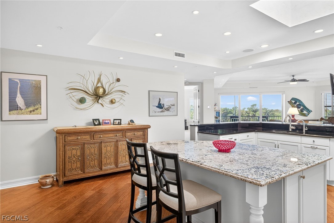
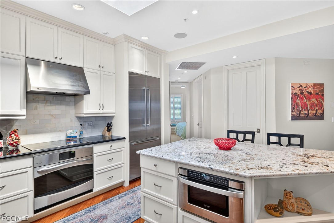
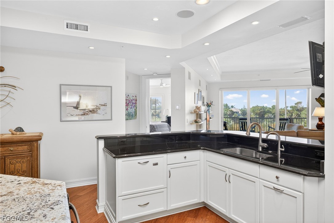
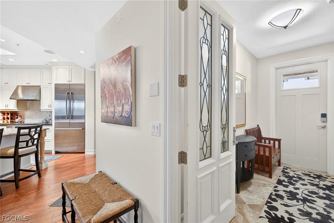
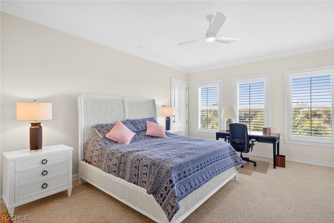
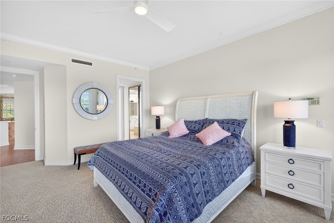
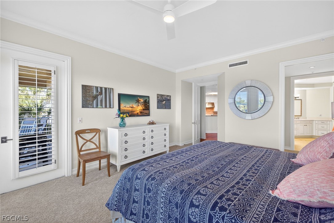
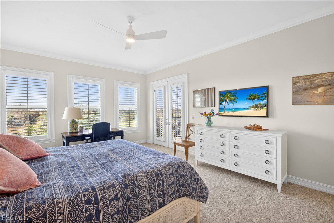
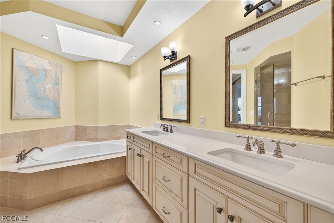
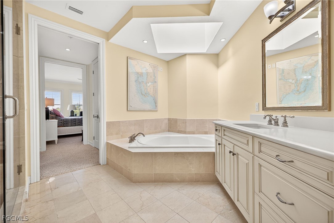
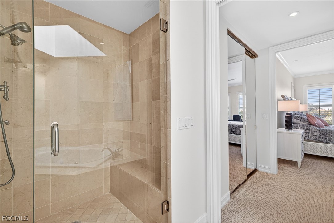
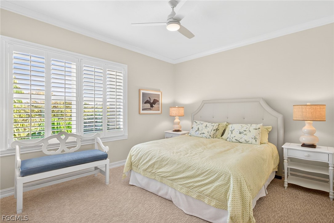
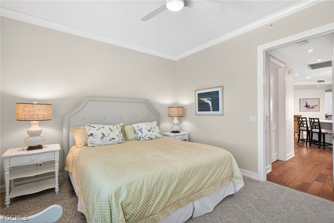
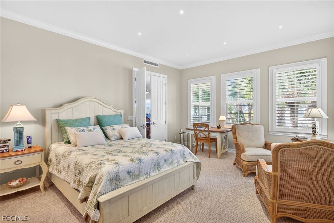
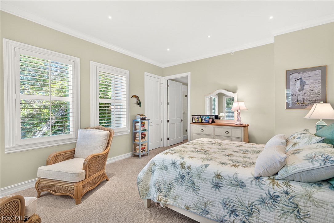
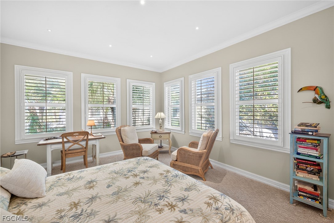
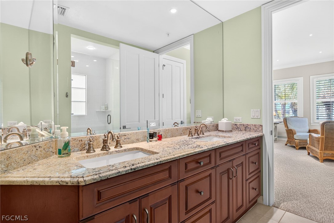
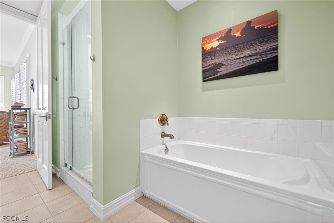
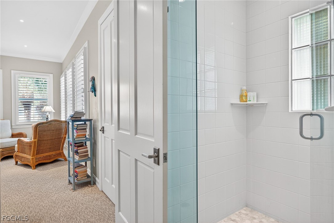
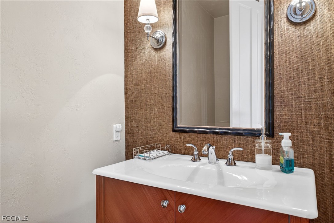
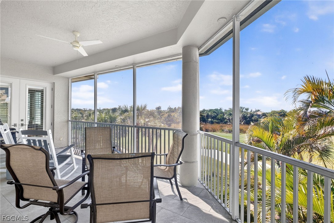
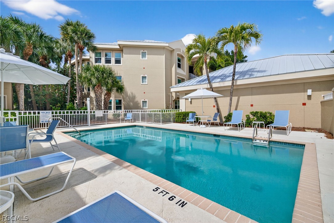
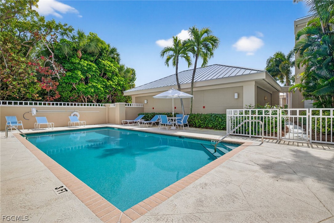
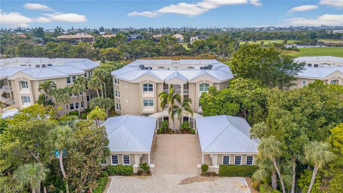
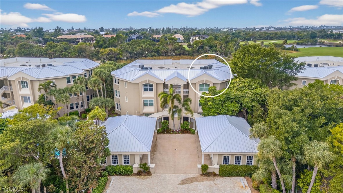
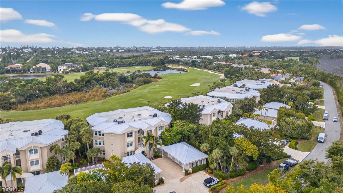
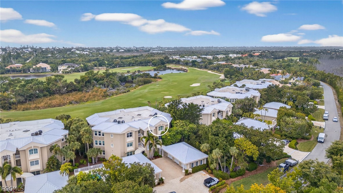
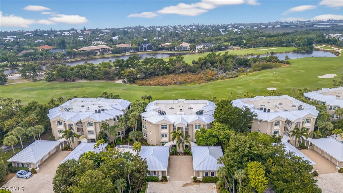
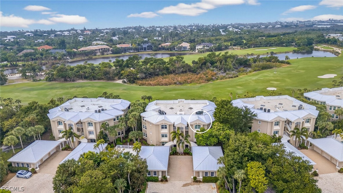
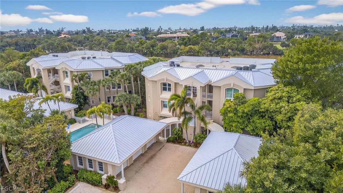
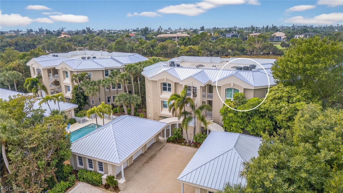
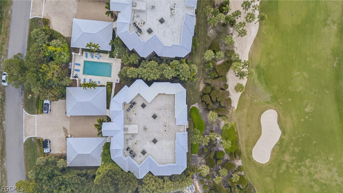
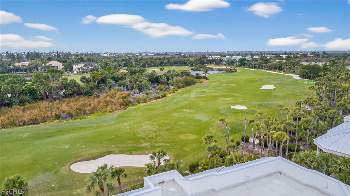
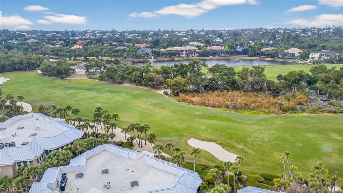
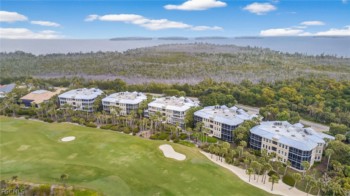
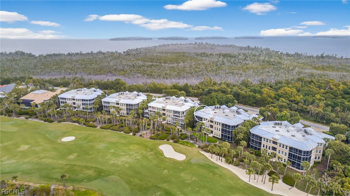
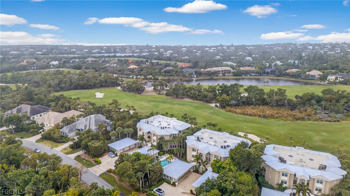
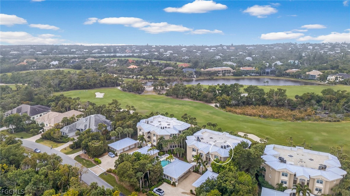
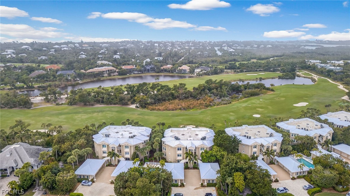
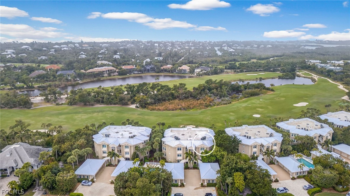
Experience the rare privilege of penthouse living in this exquisitely reimagined top-floor residence in The Sanctuary, one of Sanibel Island’s prestigious and private communities. From moment you arrive, an elegant elevator delivers you directly to your own entry, a stunning introduction to nearly 2,500 square feet of refined comfort and effortless luxury. Inside, the residence unfolds with a sense of sophistication and calm. Rich wood flooring and beautifully detailed ceilings, accented with tray designs and custom moldings, create a polished yet welcoming atmosphere. At the heart of the home, the completely redesigned kitchen is a showpiece and a gathering place. An expansive island with seating, a generous breakfast bar, sleek modern countertops, custom cabinetry and stainless steel appliances combined to create a space that is as functional as it is visually striking. Whether hosting guests or enjoying quiet mornings, the open-concept design transforms everyday moments into elevated experiences. The spacious living room is framed by sweeping, private views of the award-winning golf course, where lush fairways and mature landscaping provide a tranquil, ever-changing backdrop. This same serene vista extends into the oversized primary suite, offering a retreat with abundant closet space and a luxurious bath complete with dual vanities, a soaking tub and a large walk-in shower designed for relaxation. Thoughtfully designed, this residence lives with the scale and privacy of a single-family home while offering the ease and convenience of condominium ownership. Just beyond your door, The Sanctuary’s exceptional amenities await, including championship golf, tennis, fitness and beautifully maintained grounds that reflect the natural elegance of Sanibel Island. And when the day calls for the beach, the island’s renowned sugar sand shoreline is only moments away, where gentle Gulf breezes and golden sunsets complete the experience. This is more than a home, it is a sophisticated island retreat in one of Sanibel’s desired settings.
Listing Information
Facts & Features
Location
Community Information
Architecture
Features & Amenities
Property Features
Square Footage
Tax & Financial Information
Schools
The Sanibel School
School ratings are provided for informational purposes only and are subject to change. Attendance boundaries are for reference only — contact the school or district directly to verify enrollment eligibility.
Historical Data
Price History
| Date | Event | Price |
|---|---|---|
| 07/02/2026 | Price change | $1,100,000 |
| 02/17/2026 | Listed for sale | $1,350,000 |
Listed by Jeffrey Burns · Premier Sotheby's Int'l Realty · 2394722735

IDX information is provided exclusively for personal, non-commercial use, and may not be used for any purpose other than to identify prospective properties consumers may be interested in purchasing. Information is deemed reliable but not guaranteed. The listing broker’s offer of compensation is made only to participants of the MLS where the listing is filed.
Similar Homes For Sale In Sanibel
Start Your Real Estate Journey
Whether you have questions about this listing, want to schedule a showing, or just want to talk through your options, Alene Civil is here to help. Reach out and expect a response within one business day.
How can I help?
Alene Civil is here to help. Reach out and expect a response within one business day.
Thanks — Alene Civil will be in touch shortly.
Make A Plan For Your Purchase
Know what you can afford before you start shopping — then run the numbers on any home you have in mind.
How much house can I afford?
- Principal & interest
- Property taxes
- Homeowner's insurance
- HOA dues
If your monthly savings are applied to the loan principal.
Enter your income, debts, and down payment to see how much home you may qualify for. Estimates only — not a lending decision.
Want to know more?
Keisha is here to help. Reach out and expect a response within one business day.
✓ Thanks — Keisha will be in touch shortly.
Your Next Chapter Starts With Just A Few Steps
Before you fall in love with a home, know what you can afford. Fill out a quick pre-approval so you're ready to make your move — on your timeline.

Pre-approval made easy
We're here to help you find the best option, not to help the best option find you. Trust that your information will not be shared with many different lenders like so many platforms do.
What type of home are you looking for?
How do you plan to use your new home?
Where are you in the home buying process?
Are you currently working with a real estate agent?
Do you currently own a home?
Is this your first time purchasing a home?
Do you plan to sell your current home before purchasing a new one?
Have you or your spouse served in the US military?
Veterans and active US military may be eligible for a $0 down VA loan.
What is your price range?
What is your current employment status?
What is your household pre-tax annual income?
What is your credit score?
Have you had a bankruptcy or foreclosure in the past 3 years?
Almost done — where can we reach you?
✓ Thank you for your time!
You'll hear back within one business day with your next steps.