
2524 25 St
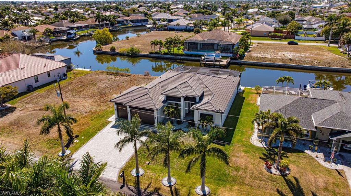
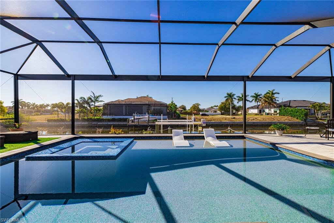
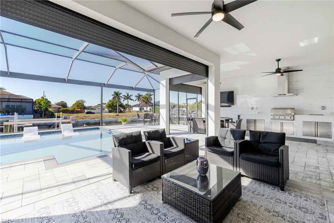
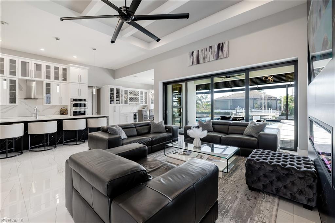
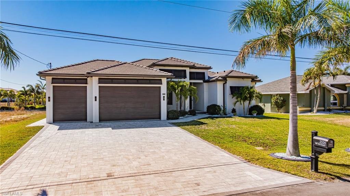
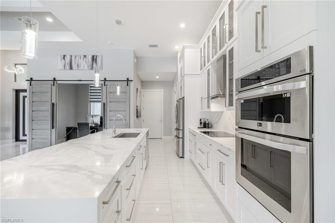
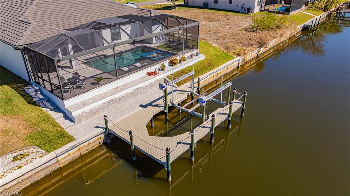
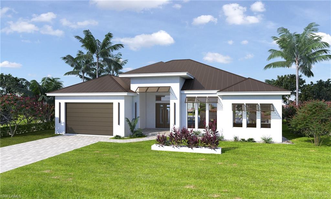
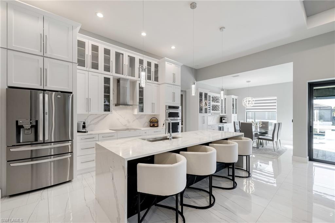
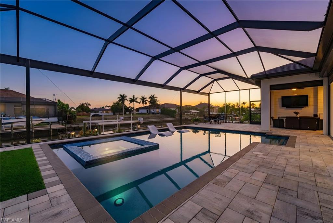
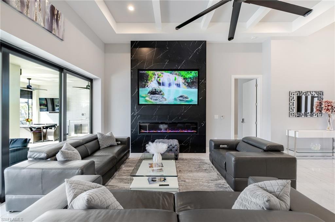
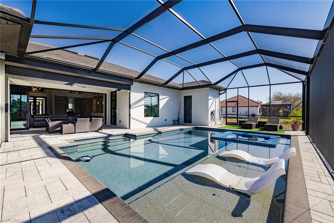
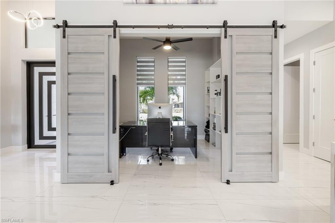
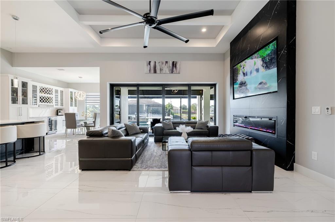
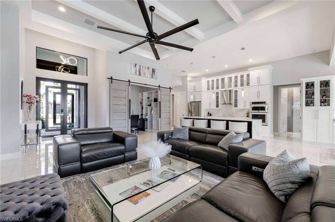
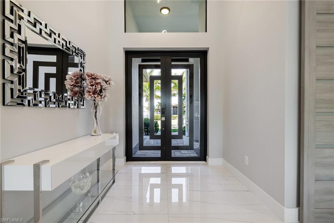
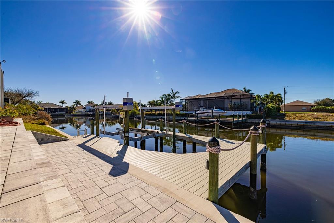
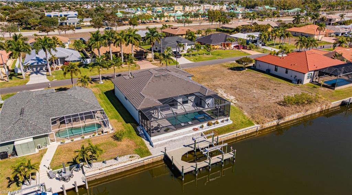
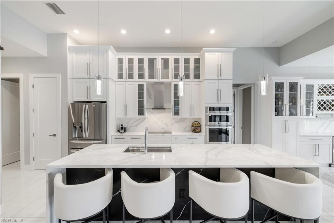
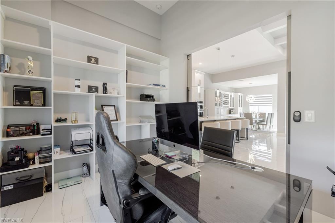
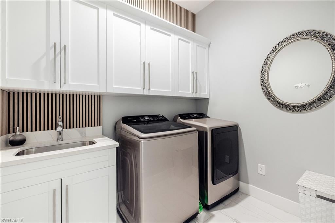
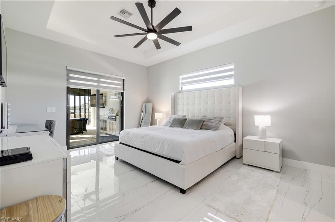
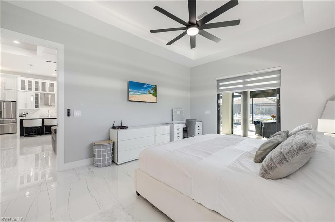
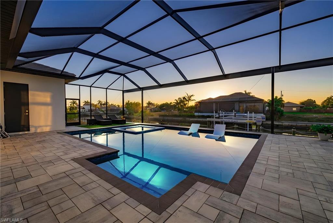
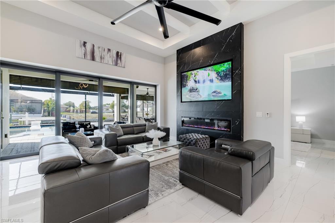
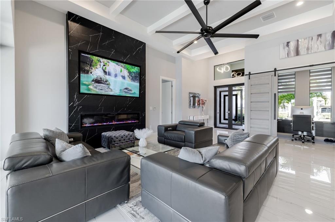
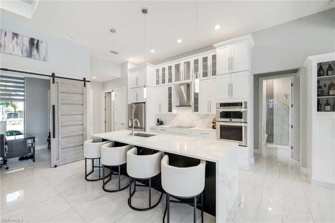
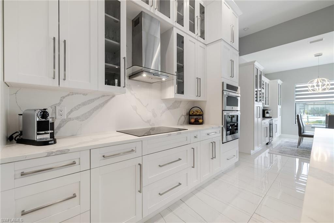
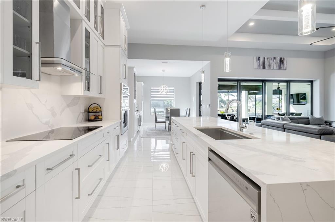
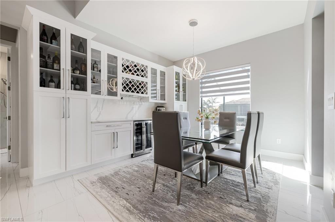
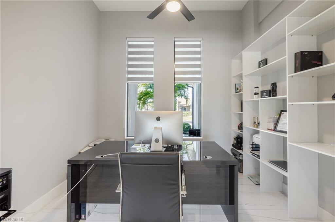
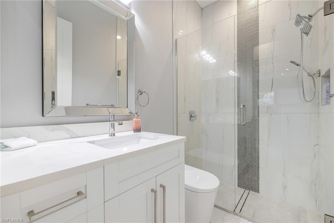
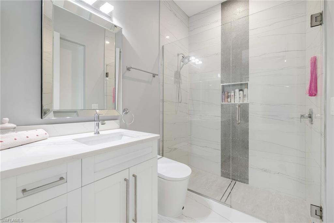
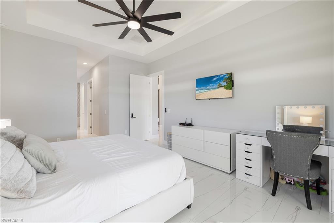
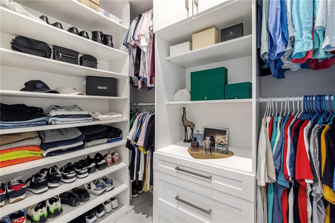
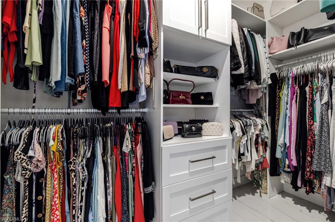
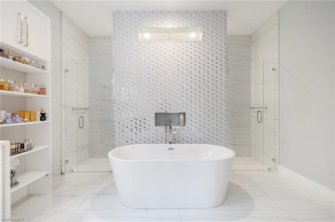
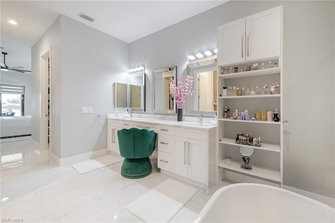
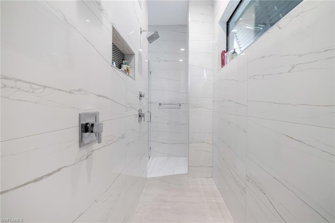
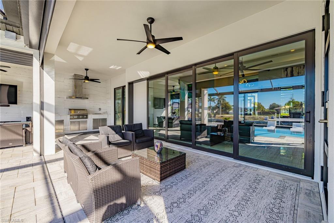
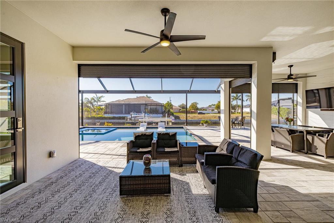
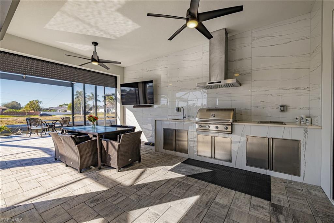
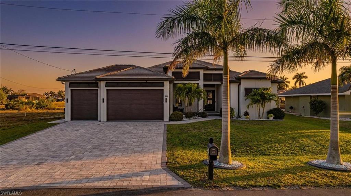
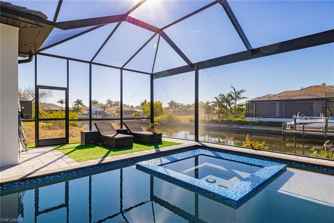
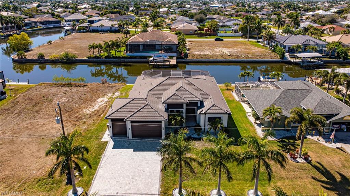
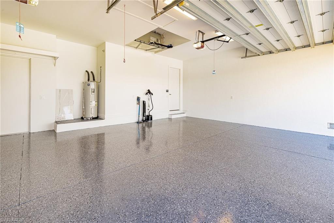
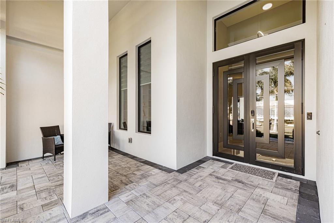
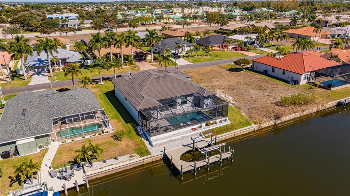
DIRECT Gulf-access/SAILBOAT ACCESS pool home (no bridges, no locks) with southern exposure for the ultimate SW Florida waterfront lifestyle. NO HOA! NO CDD! City Water and Sewer with ALL ASSESSMENTS PAID! Massive outdoor living retreat anchored by an impressive 453-square-foot covered lanai, beautiful paver decking, a fully equipped outdoor kitchen with built-in grill, an outdoor television, low-maintenance turf, and an oversized heated saltwater pool with a stunning 360° infinity spa and state-of-the-art smart pump—creating an exceptional amount of space for relaxation, upscale entertaining, and year-round Florida living. Never-used 10,000-lb boat lift with a 12-foot cradle, suitable for many boats in the approximately 25–35 foot range (subject to weight, beam, and hull configuration Designer accent wall with a built-in electric fireplace and mounted TV — a striking centerpiece for luxury living. Durable concrete tile roof provides long-lasting protection and timeless curb appeal. Motorized aluminum roll-down hurricane shutters enclose the lanai’s pocket sliders, providing premium storm protection at the push of a button, they also enhance privacy, security, and shade for comfortable year-round outdoor living. Impact-rated windows and doors provide outstanding storm protection and noise reduction, complemented by decorative front awnings that enhance curb appeal and architectural charm. Home is pre-wired for a generator and equipped with whole-house surge protection Enjoy whole-home entertainment with five televisions installed throughout. Expansive 16-ft pocket sliding glass doors fully disappear into the wall, delivering breathtaking openness and true indoor-outdoor living. Chef’s kitchen with quartz countertops and a waterfall-edge island, premium stainless-steel appliances (brand new refrigerator (June 2026), built-in wall oven, sleek glass cooktop with designer hood—perfect for entertaining. Durable porcelain tile flooring throughout offers elegant style and easy maintenance with reinforced underlayment for lasting durability. Laundry room equipped with premium Samsung champagne-finish washer and dryer. Large paver driveway leads to an oversized 3-car garage, creating a grand first impression. Professionally landscaped with lush Floratam grass, four Royal palms approximately 35 Feet Tall! and elegant marble rock for stunning tropical curb appeal. 3 brand-new smart toilets installed Feb 2026 — modern, hygienic, with bidet and heated seats. Newly painted exterior (Feb 2026) gives the home a crisp, refreshed appearance. Elevation Certificate Available. Conveniently located near shopping, dining, schools, medical facilities, and Veterans Pkwy for quick access to Fort Myers, beaches, and Southwest Florida International Airport — offering the perfect balance of luxury living and everyday convenience.
Listing Information
Facts & Features
Location
Community Information
Architecture
Features & Amenities
Property Features
Square Footage
Tax & Financial Information
Schools
Oasis Charter Middle School
Oasis Elementary Charter School-North
Cape Coral High School
Pelican Elementary School
Trafalgar Elementary School
Trafalgar Middle School
Gulf Elementary School
Gulf Middle School
School ratings are provided for informational purposes only and are subject to change. Attendance boundaries are for reference only — contact the school or district directly to verify enrollment eligibility.
Historical Data
Price History
| Date | Event | Price |
|---|---|---|
| 08/11/2026 | Price change | $1,237,000 |
| 03/01/2026 | Listed for sale | $1,348,000 |
Listed by Aldin Rekic · Realty One Group MVP · 8008968790
Listing information provided exclusively for consumers' personal, non-commercial use and may not be used for any purpose other than to identify prospective properties consumers may be interested in purchasing. Information deemed reliable but not guaranteed by the MLS. Copyright 2026, Naples Area Board of REALTORS. All rights reserved.
Last Updated: September 1, 2026 at 11:58 AM | Source: Naples Area Board of REALTORS | MLS#: 2026003415

Similar Homes For Sale In Cape Coral
Start Your Real Estate Journey
Whether you have questions about this listing, want to schedule a showing, or just want to talk through your options, Alene Civil is here to help. Reach out and expect a response within one business day.
How can I help?
Alene Civil is here to help. Reach out and expect a response within one business day.
Thanks — Alene Civil will be in touch shortly.
Make A Plan For Your Purchase
Know what you can afford before you start shopping — then run the numbers on any home you have in mind.
How much house can I afford?
- Principal & interest
- Property taxes
- Homeowner's insurance
- HOA dues
If your monthly savings are applied to the loan principal.
Enter your income, debts, and down payment to see how much home you may qualify for. Estimates only — not a lending decision.
Want to know more?
Keisha is here to help. Reach out and expect a response within one business day.
✓ Thanks — Keisha will be in touch shortly.
Your Next Chapter Starts With Just A Few Steps
Before you fall in love with a home, know what you can afford. Fill out a quick pre-approval so you're ready to make your move — on your timeline.

Pre-approval made easy
We're here to help you find the best option, not to help the best option find you. Trust that your information will not be shared with many different lenders like so many platforms do.
What type of home are you looking for?
How do you plan to use your new home?
Where are you in the home buying process?
Are you currently working with a real estate agent?
Do you currently own a home?
Is this your first time purchasing a home?
Do you plan to sell your current home before purchasing a new one?
Have you or your spouse served in the US military?
Veterans and active US military may be eligible for a $0 down VA loan.
What is your price range?
What is your current employment status?
What is your household pre-tax annual income?
What is your credit score?
Have you had a bankruptcy or foreclosure in the past 3 years?
Almost done — where can we reach you?
✓ Thank you for your time!
You'll hear back within one business day with your next steps.