
4725 24 Ave
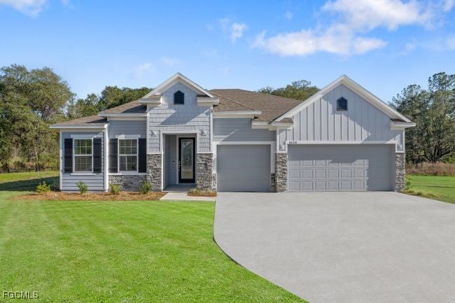
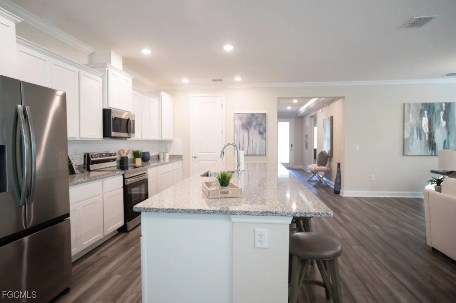
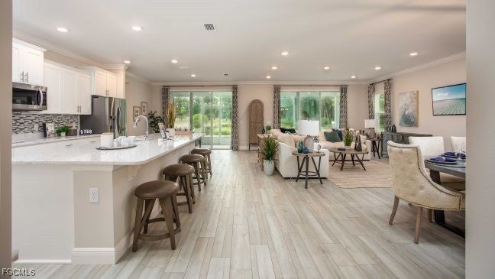
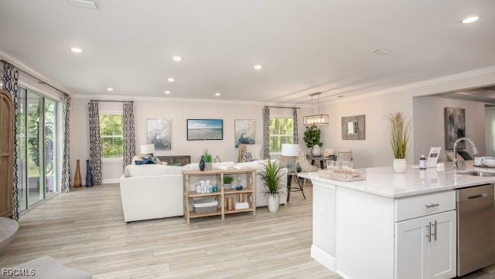
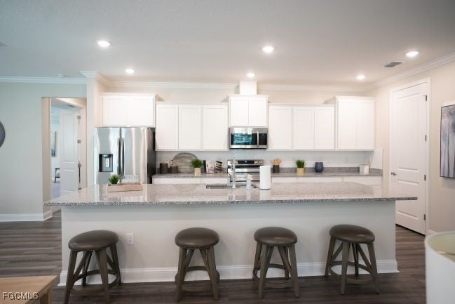
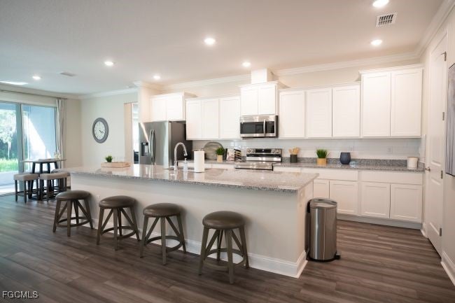
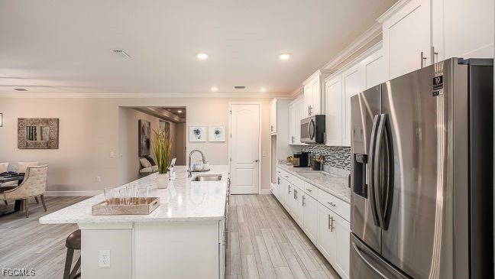
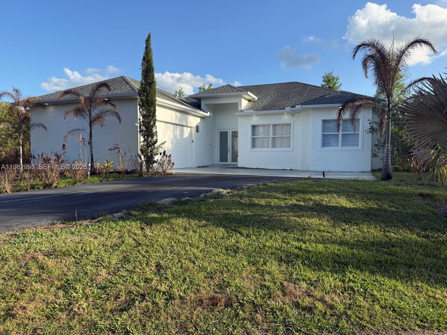
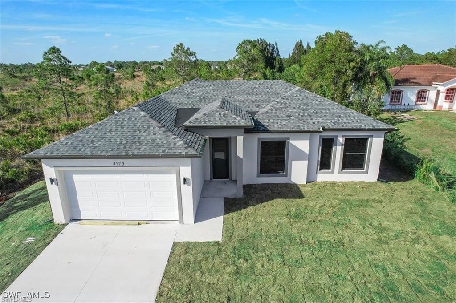
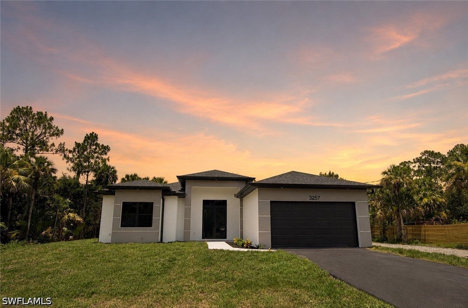
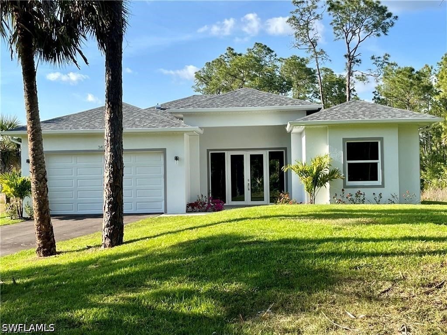
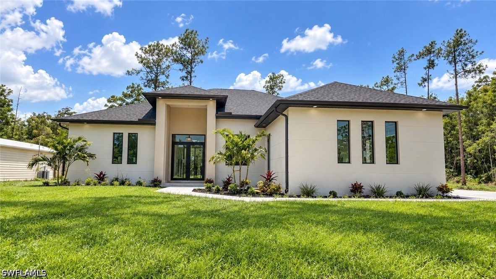
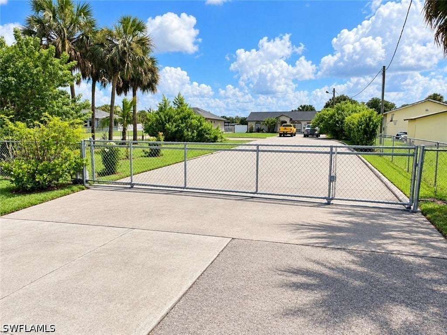
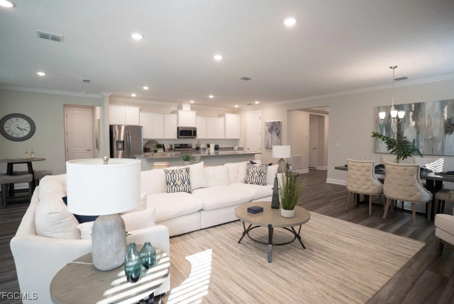
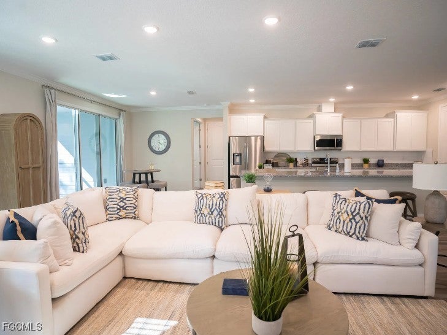
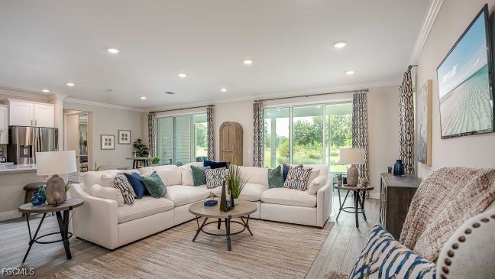
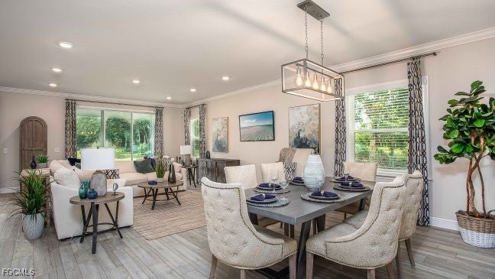
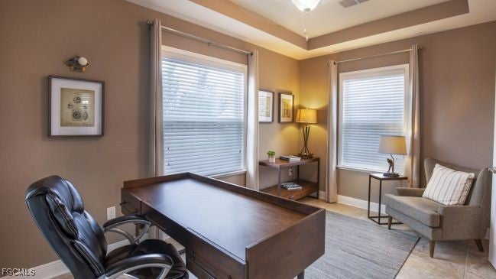
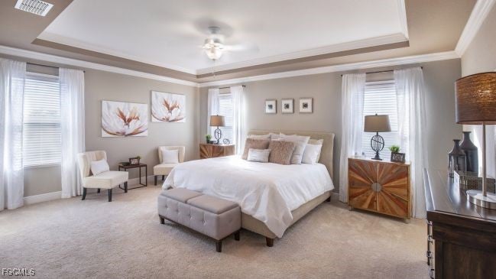
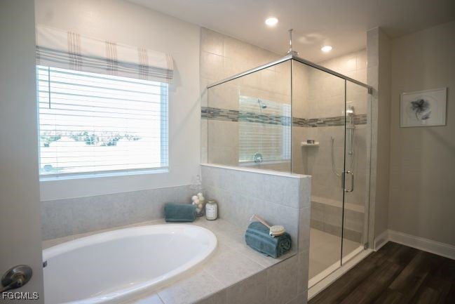
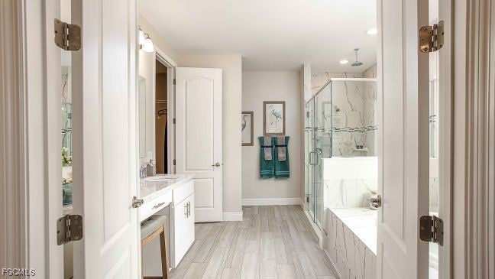
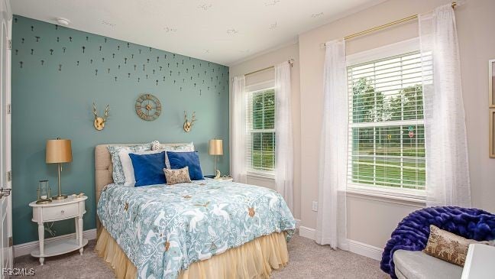
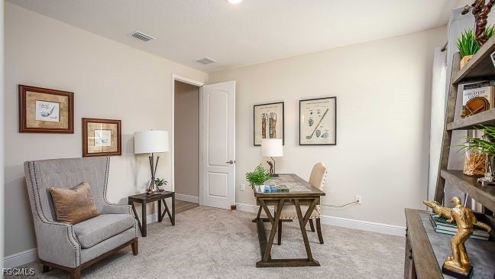
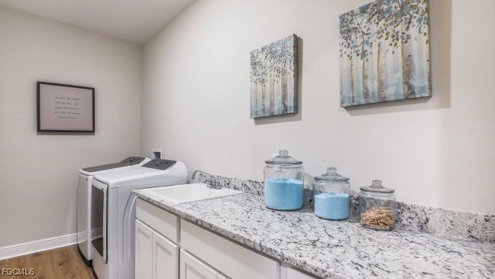
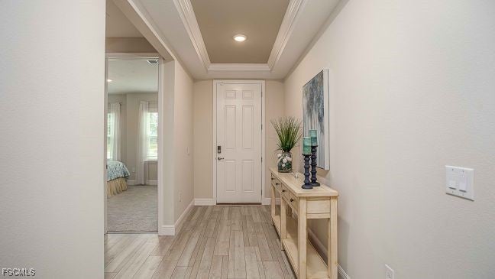
DELAYED CLOSING OF MAY 2027. The Venice at Golden Gate Estates presents an elevated take on laid back Florida living, perfectly positioned in a central and convenient location to outdoor recreation and everyday amenities. Set on an oversized 1.14 acre lot zoned for horses, this property delivers space, privacy, and versatility rarely found within the desirable Golden Gate Estates. Designed to maximize every square foot, this stunning home showcases 9 foot ceilings, a sun filled great room highlighted by an expansive window, and a deluxe trim package that adds refined architectural detail throughout. The heart of the home is the open kitchen and great room, ideal for entertaining and everyday living, featuring granite countertops throughout, upgraded cabinetry, stainless steel appliances, and thoughtful finishes that balance style and functionality. A flexible bonus room provides the perfect space for a home office, den, or creative retreat. Tucked privately at the rear of the home, the primary suite serves as a true sanctuary with a walk in closet, tray ceiling, and spa inspired bath complete with dual vanities, a separate soaking tub, and a walk in shower. Two generously sized secondary bedrooms, a full bath, and a conveniently located laundry room are thoughtfully arranged off a wide hallway, creating a layout that prioritizes comfort and efficiency. A spacious 3 car garage adds exceptional storage and everyday convenience. Exterior highlights include stone accent detailing, architectural shingles, entry pavers, an extended screened in lanai, hurricane shutters, irrigation, and professionally installed landscaping, all supported by a full builder warranty for added peace of mind. This exceptional home delivers the amenities and presence of a larger residence while maintaining smart design and lasting value. Schedule your private showing today and experience refined living in Golden Gate Estates.
Listing Information
Facts & Features
Location
Community Information
Architecture
Features & Amenities
Property Features
Square Footage
Tax & Financial Information
Schools
Palmetto Elementary School
Assigned school for this home
Cheerful Heart Academy
School ratings are provided for informational purposes only and are subject to change. Attendance boundaries are for reference only — contact the school or district directly to verify enrollment eligibility.
Historical Data
Price History
| Date | Event | Price |
|---|---|---|
| 03/24/2026 | Price change | $589,900 |
| 01/13/2026 | Listed for sale | $599,900 |
Listed by Dakota DuBois · New Home Star Florida LLC · 7194943778

IDX information is provided exclusively for personal, non-commercial use, and may not be used for any purpose other than to identify prospective properties consumers may be interested in purchasing. Information is deemed reliable but not guaranteed. The listing broker’s offer of compensation is made only to participants of the MLS where the listing is filed.
Start Your Real Estate Journey
Whether you have questions about this listing, want to schedule a showing, or just want to talk through your options, Alene Civil is here to help. Reach out and expect a response within one business day.
How can I help?
Alene Civil is here to help. Reach out and expect a response within one business day.
Thanks — Alene Civil will be in touch shortly.
Make A Plan For Your Purchase
Know what you can afford before you start shopping — then run the numbers on any home you have in mind.
How much house can I afford?
- Principal & interest
- Property taxes
- Homeowner's insurance
- HOA dues
If your monthly savings are applied to the loan principal.
Enter your income, debts, and down payment to see how much home you may qualify for. Estimates only — not a lending decision.
Want to know more?
Keisha is here to help. Reach out and expect a response within one business day.
✓ Thanks — Keisha will be in touch shortly.
Your Next Chapter Starts With Just A Few Steps
Before you fall in love with a home, know what you can afford. Fill out a quick pre-approval so you're ready to make your move — on your timeline.

Pre-approval made easy
We're here to help you find the best option, not to help the best option find you. Trust that your information will not be shared with many different lenders like so many platforms do.
What type of home are you looking for?
How do you plan to use your new home?
Where are you in the home buying process?
Are you currently working with a real estate agent?
Do you currently own a home?
Is this your first time purchasing a home?
Do you plan to sell your current home before purchasing a new one?
Have you or your spouse served in the US military?
Veterans and active US military may be eligible for a $0 down VA loan.
What is your price range?
What is your current employment status?
What is your household pre-tax annual income?
What is your credit score?
Have you had a bankruptcy or foreclosure in the past 3 years?
Almost done — where can we reach you?
✓ Thank you for your time!
You'll hear back within one business day with your next steps.