
5267 Mansford Pl
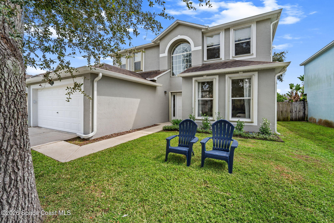
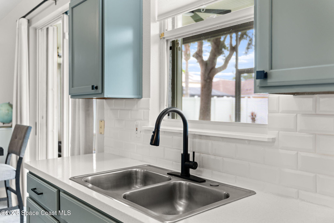
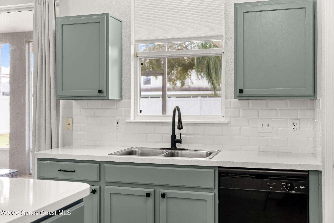
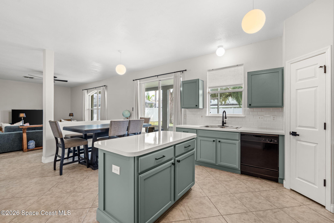
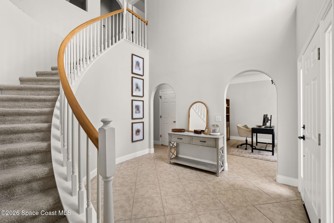
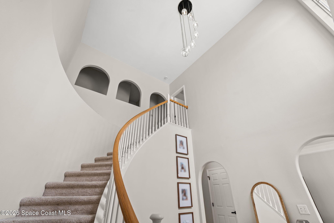
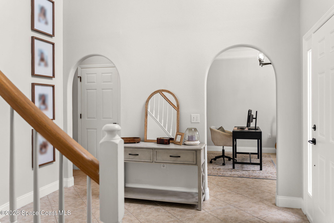
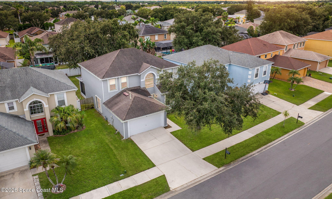
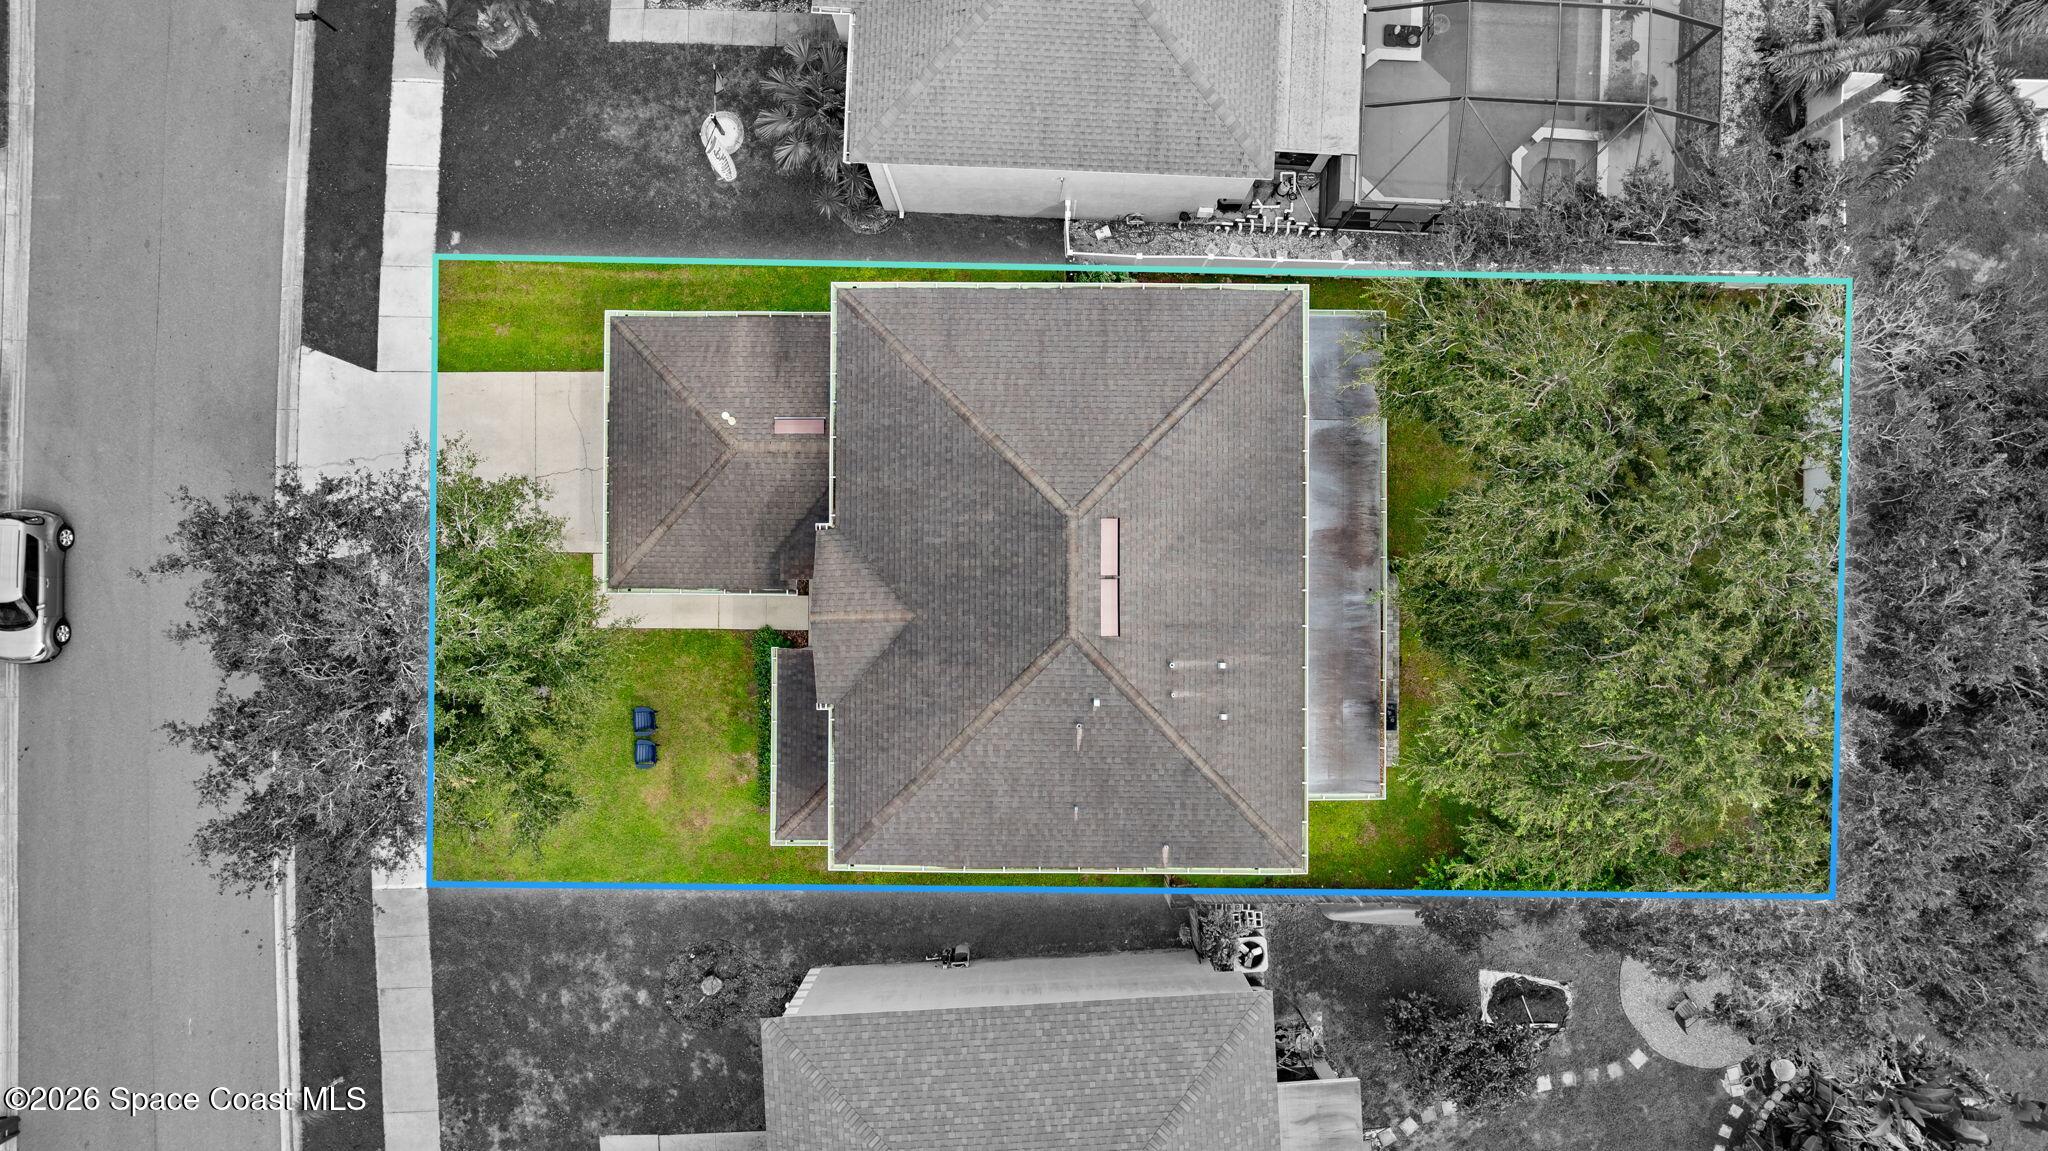
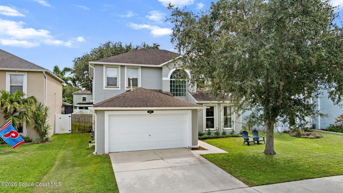
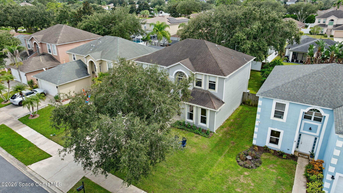
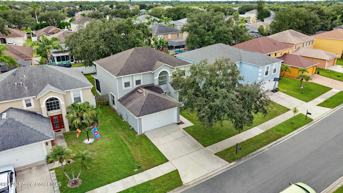
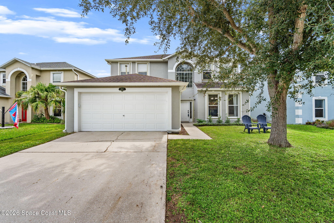
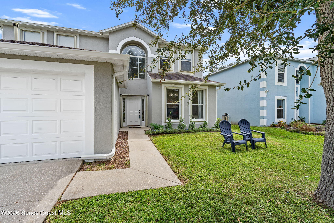
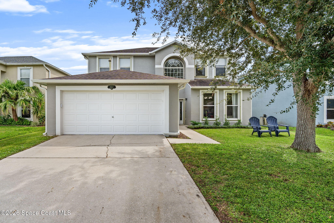
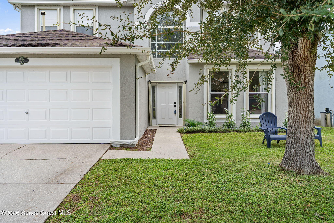
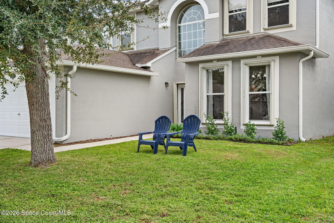
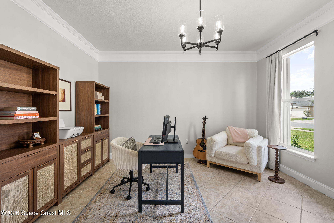
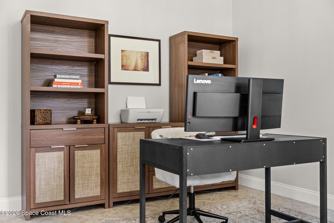
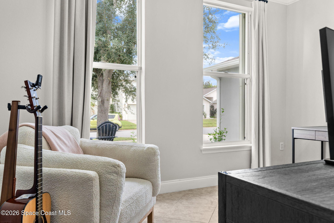
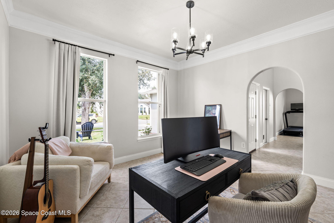
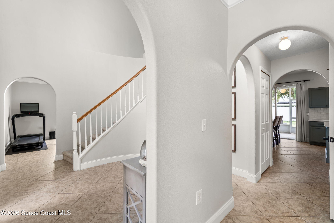
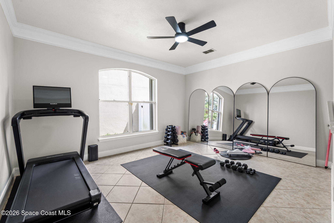
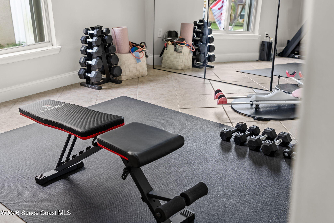
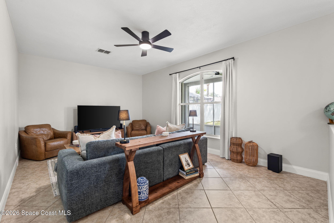
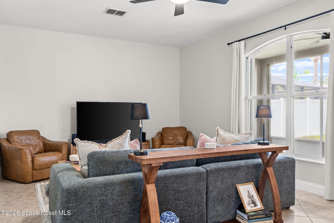
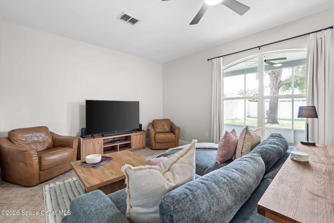
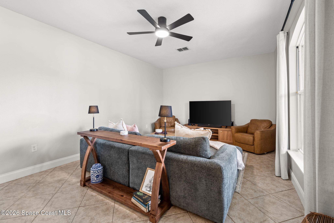
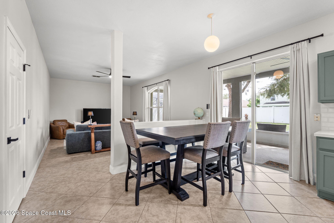
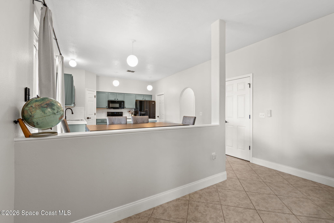
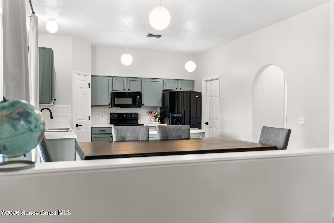
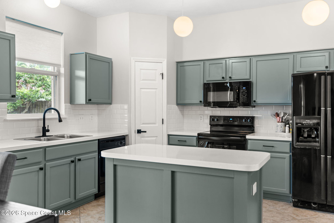
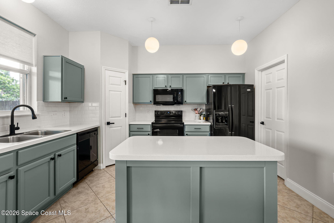
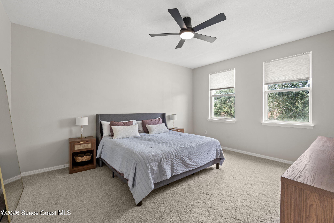
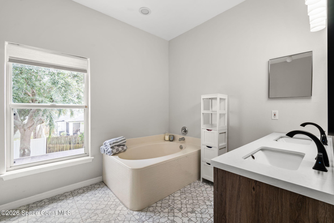
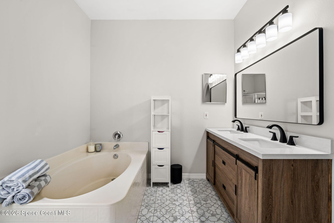
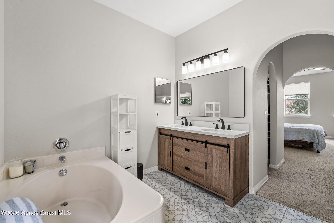
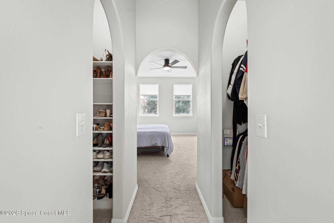
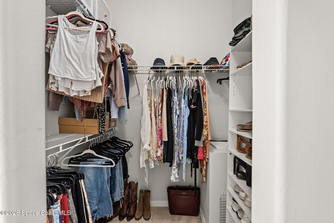
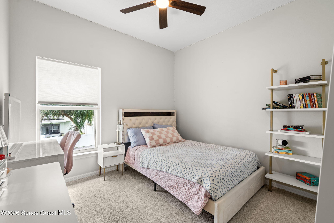
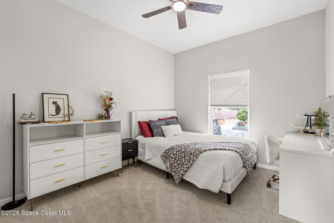
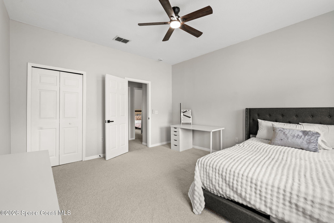
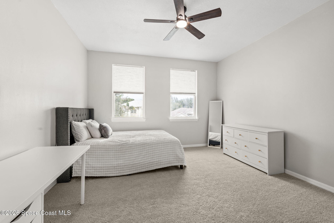
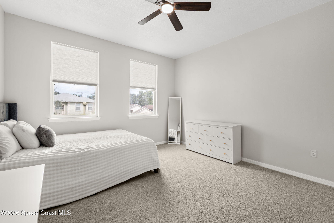
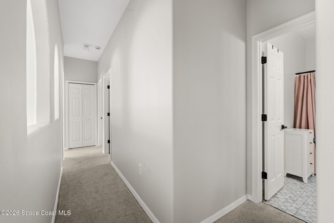
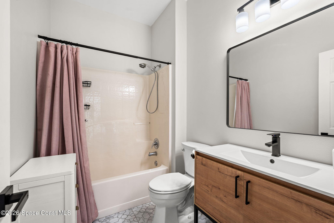
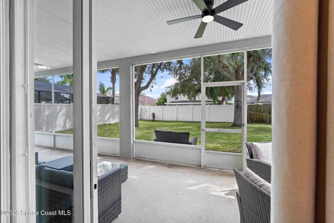
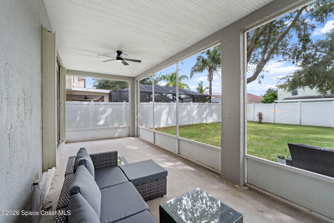
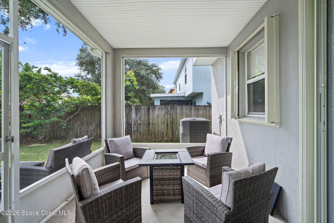
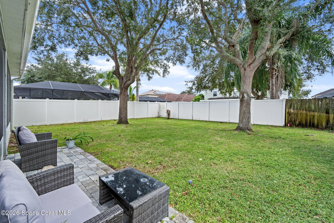
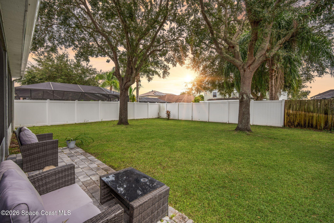
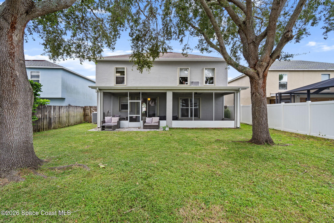
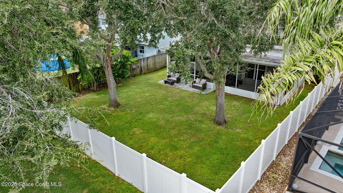
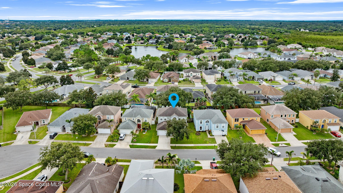
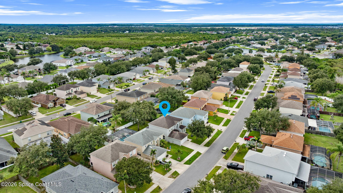
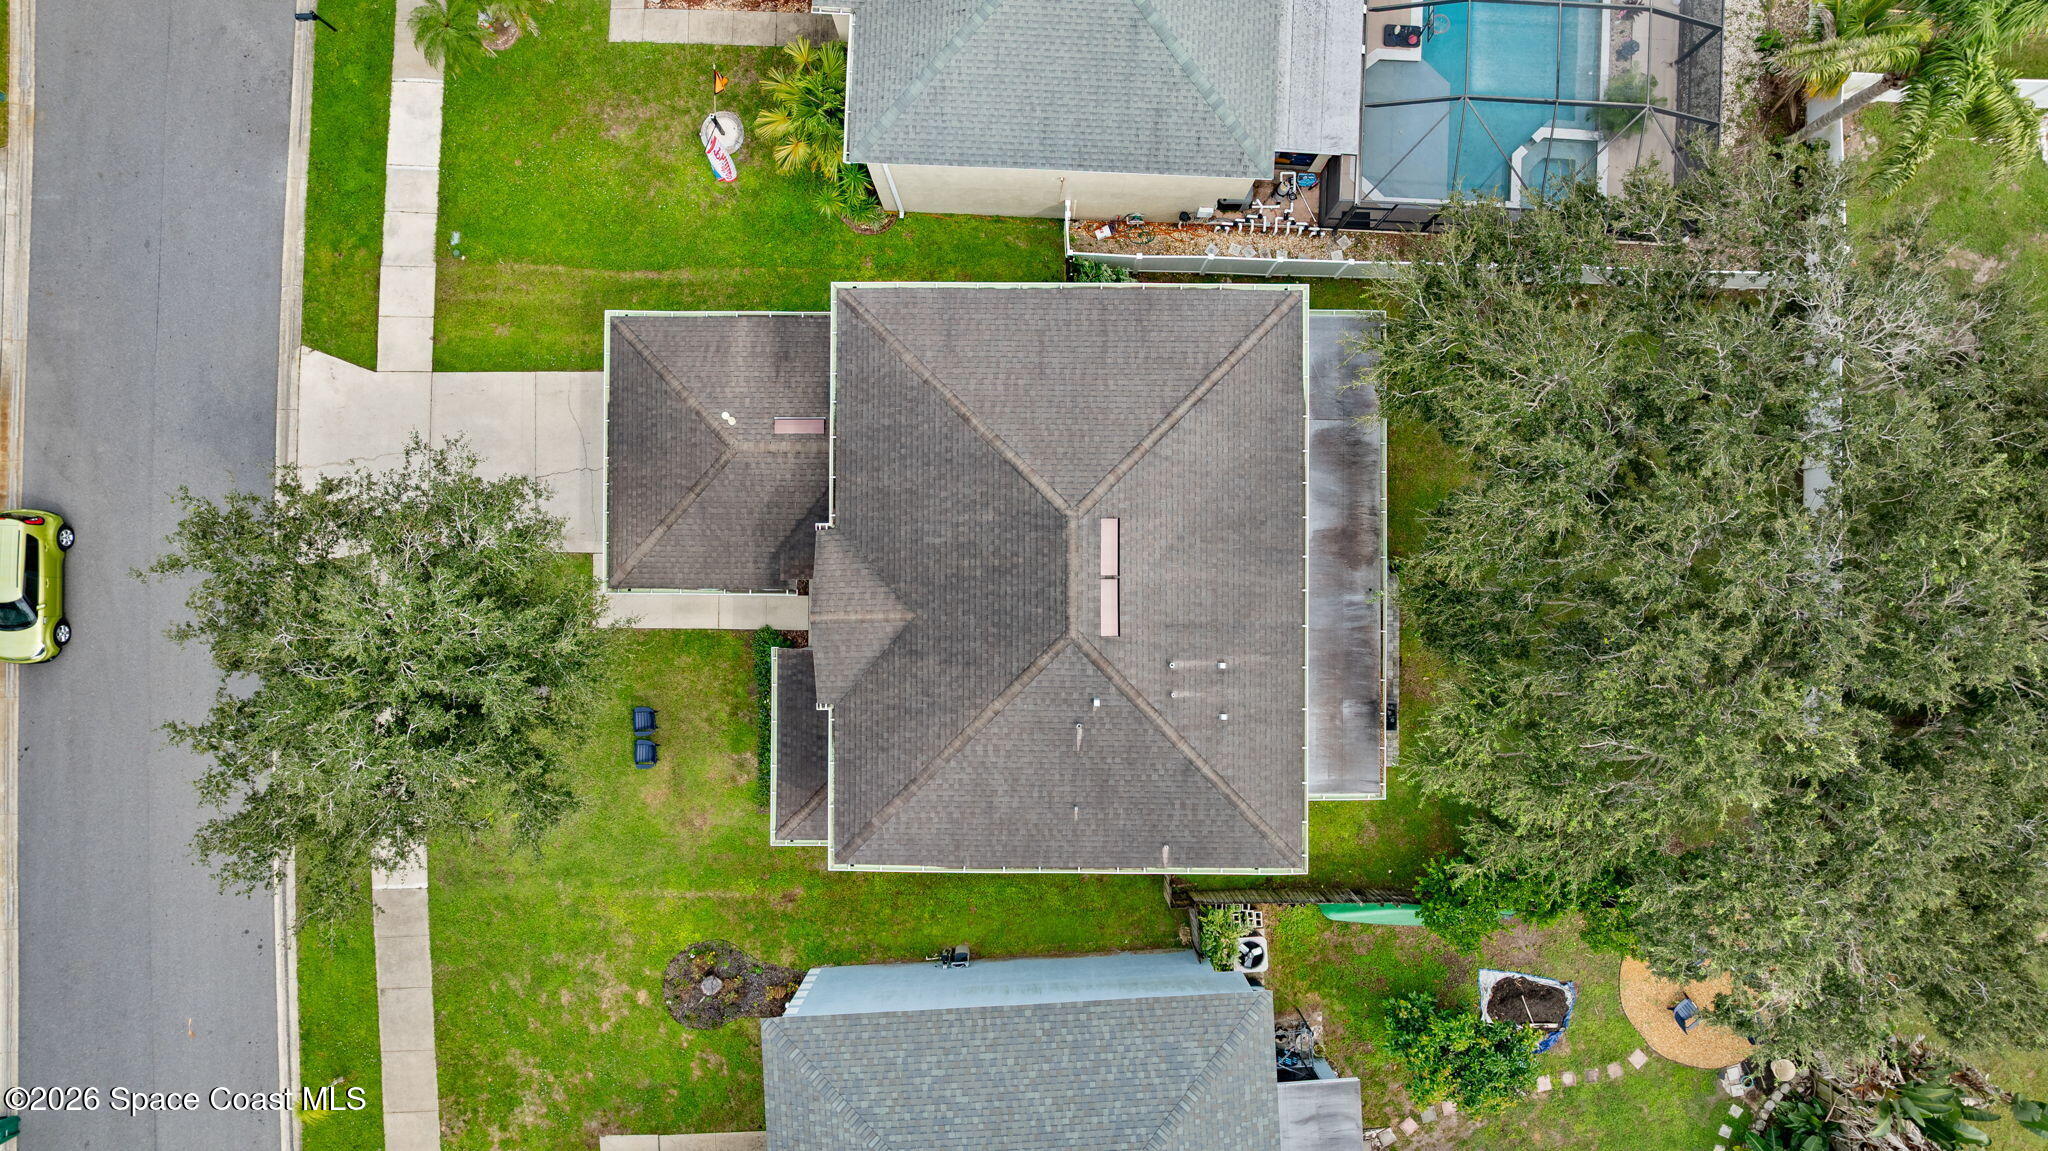
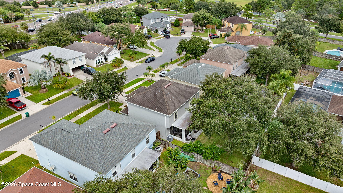
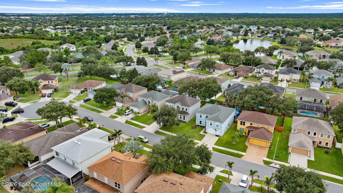
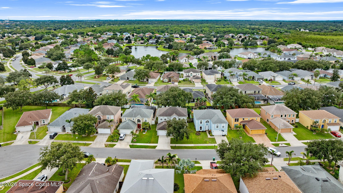
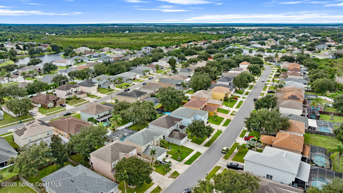
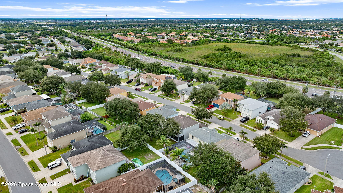
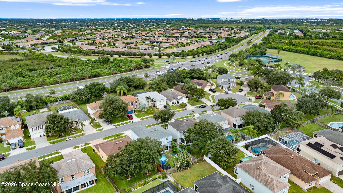
Four bedrooms, 2.5 bath, plus two additional flex rooms give this newly updated Grand Haven home an incredibly versatile floor plan with plenty of room to make the home your own. Whether you envision a dedicated home office, playroom, fitness room, media room, hobby space, or additional living area, these extra rooms allow you to customize the home to fit your lifestyle without sacrificing any of the four bedrooms. Located in the highly desirable Grand Haven community in Viera and just minutes from Suntree, this home combines a sought-after location with a spacious, functional layout and recent updates throughout. Tucked away on a quiet cul-de-sac, the setting offers a more private feel while still keeping you close to everything that makes the Viera area such a popular place to call home.Step inside and you'll immediately appreciate the fresh, updated feel and abundance of living space. The thoughtfully designed floor plan provides multiple areas to gather entertain or work from home. With four true bedrooms and two additional flex spaces, there is plenty of room to accommodate changing needs over the years. Create the home office you've always wanted, give the kids their own hangout space, set up a home gym, or design the perfect movie or game room—the possibilities are endless. Outside, the large, fully fenced backyard is ready to become one of your favorite parts of the home. There's plenty of room for pets to roam, kids to play, weekend gatherings with friends and family, or simply relaxing outdoors and enjoying the Florida lifestyle. The generous yard also provides a blank canvas for creating the outdoor space you've been dreaming about, whether that means adding a garden, firepit, expanded entertaining area, or your own backyard retreat. The location makes this home even more appealing. Enjoy living in Viera with Suntree just minutes away, giving you convenient access to an incredible variety of shopping, restaurants, recreation, entertainment, and everyday conveniences. Everything you need is close by, while the home itself remains tucked into an established neighborhood away from the hustle and bustle. With four bedrooms, two and a half bathrooms, two additional flex rooms, recent updates, a large fenced backyard, and a cul-de-sac location, this Grand Haven home offers a combination of space, versatility, and location that can be difficult to find. Move-in ready and designed to adapt to the way you live, this is a home with room to settle in, spread out, and make it truly your own.
Listing Information
Facts & Features
Location
Community Information
Architecture
Features & Amenities
Property Features
Square Footage
Tax & Financial Information
Schools
Sherwood Elementary School
Viera Elementary School
Longleaf Elementary School
Dr. W.J. Creel Elementary School
Lyndon B. Johnson Middle School
Devereux Hospital
Suntree Elementary School
South Area Alternative Learning Center
School ratings are provided for informational purposes only and are subject to change. Attendance boundaries are for reference only — contact the school or district directly to verify enrollment eligibility.
Historical Data
Price History
| Date | Event | Price |
|---|---|---|
| 10/02/2026 | Listed for sale | $525,000 |
Listed by Stacey Wetherington · RLL Real Estate Group · 3216225106
The data relating to real estate for sale on this website comes in part from the Internet Data exchange program of Brevard MLS. IDX information is provided exclusively for consumers' personal, non-commercial use and may not be used for any purpose other than to identify prospective properties consumers may be interested in purchasing. Information deemed reliable but not guaranteed. Copyright © 2026 Brevard MLS. All Rights Reserved.
Last Updated: October 3, 2026 at 5:17 PM | Source: Brevard MLS | MLS#: 1089084

Similar Homes For Sale In Melbourne
Start Your Real Estate Journey
Whether you have questions about this listing, want to schedule a showing, or just want to talk through your options, Alene Civil is here to help. Reach out and expect a response within one business day.
How can I help?
Alene Civil is here to help. Reach out and expect a response within one business day.
Thanks — Alene Civil will be in touch shortly.
Make A Plan For Your Purchase
Know what you can afford before you start shopping — then run the numbers on any home you have in mind.
How much house can I afford?
- Principal & interest
- Property taxes
- Homeowner's insurance
- HOA dues
If your monthly savings are applied to the loan principal.
Enter your income, debts, and down payment to see how much home you may qualify for. Estimates only — not a lending decision.
Want to know more?
Keisha is here to help. Reach out and expect a response within one business day.
✓ Thanks — Keisha will be in touch shortly.
Your Next Chapter Starts With Just A Few Steps
Before you fall in love with a home, know what you can afford. Fill out a quick pre-approval so you're ready to make your move — on your timeline.

Pre-approval made easy
We're here to help you find the best option, not to help the best option find you. Trust that your information will not be shared with many different lenders like so many platforms do.
What type of home are you looking for?
How do you plan to use your new home?
Where are you in the home buying process?
Are you currently working with a real estate agent?
Do you currently own a home?
Is this your first time purchasing a home?
Do you plan to sell your current home before purchasing a new one?
Have you or your spouse served in the US military?
Veterans and active US military may be eligible for a $0 down VA loan.
What is your price range?
What is your current employment status?
What is your household pre-tax annual income?
What is your credit score?
Have you had a bankruptcy or foreclosure in the past 3 years?
Almost done — where can we reach you?
✓ Thank you for your time!
You'll hear back within one business day with your next steps.