
3350 Thurloe Dr
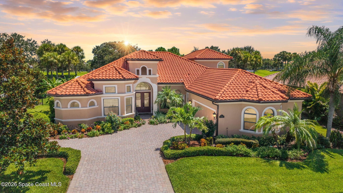
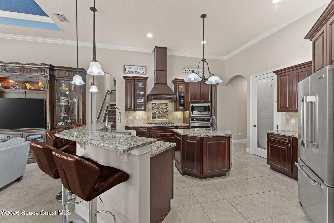
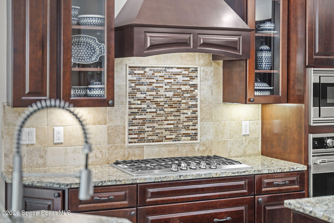
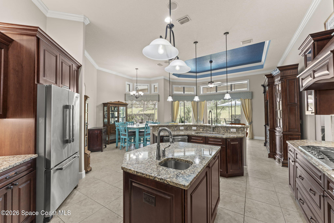
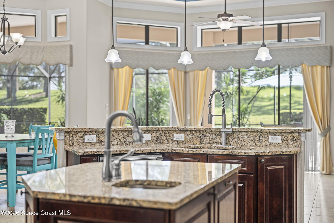
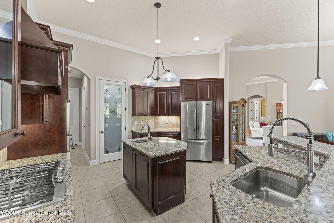
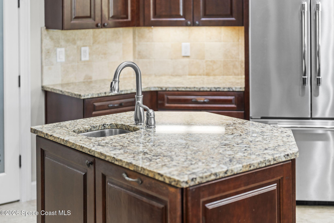
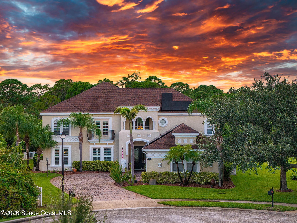
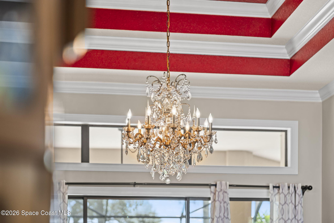
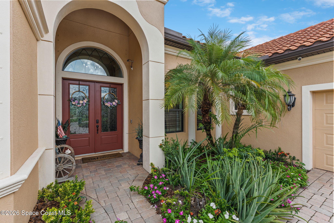
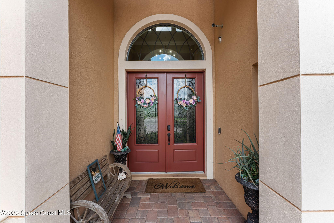
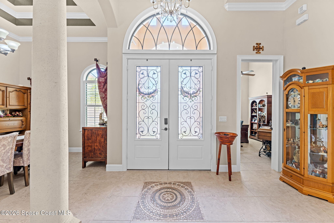
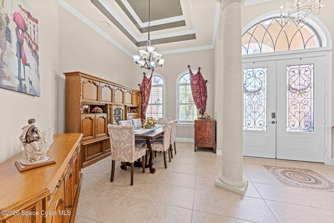
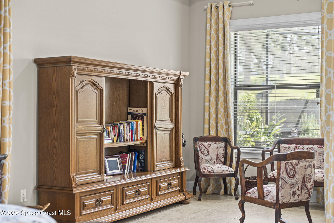
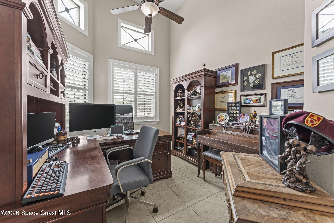
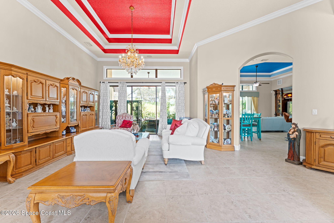
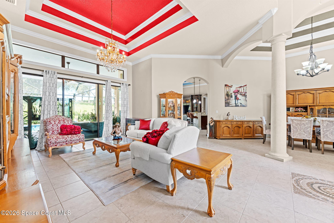
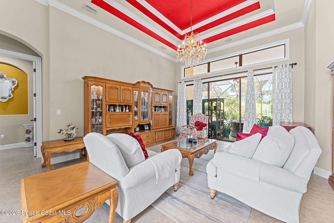
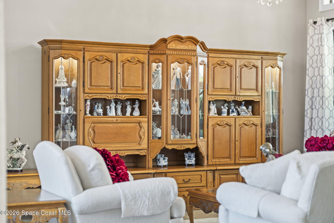
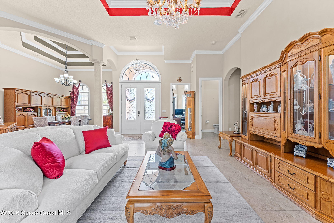
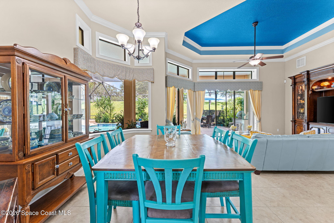
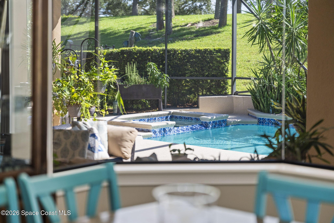
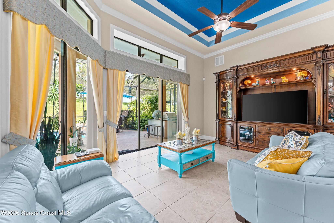
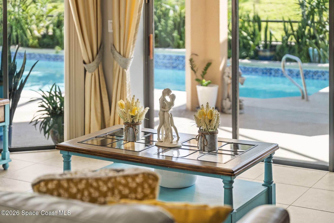
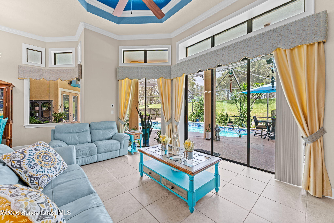
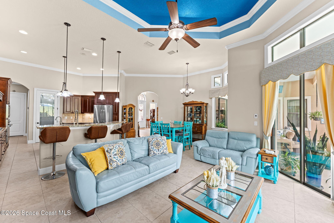
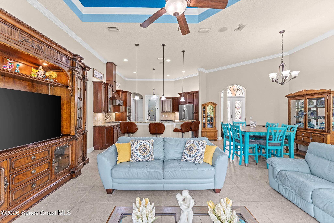
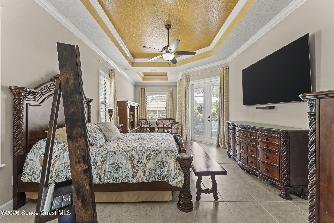
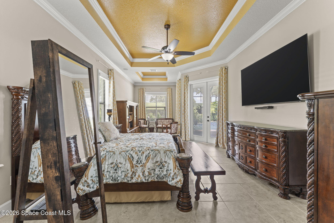
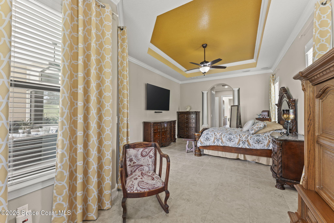
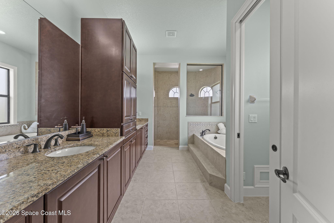
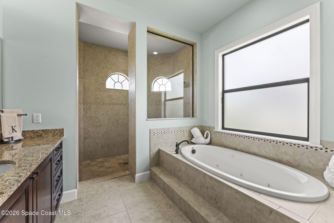
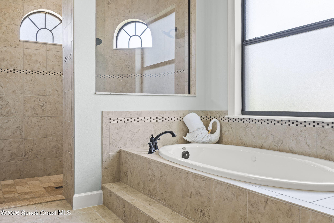
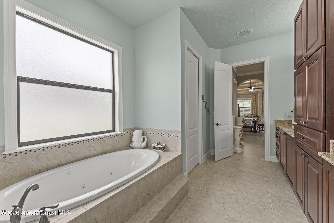
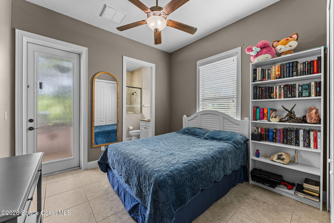
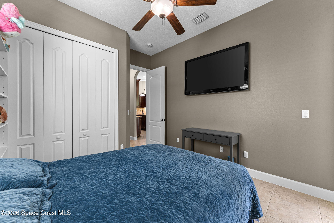
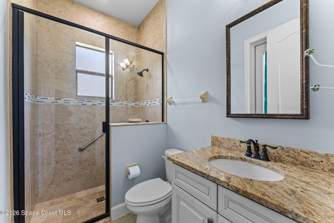
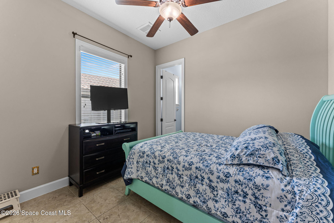
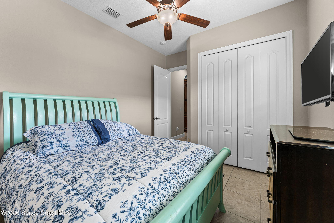
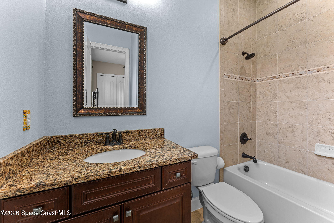
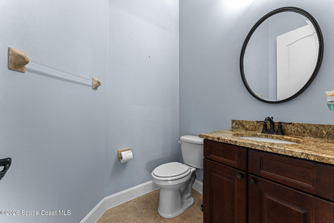
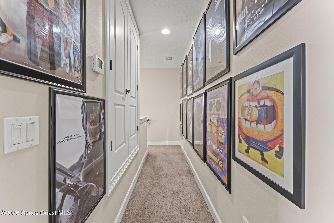
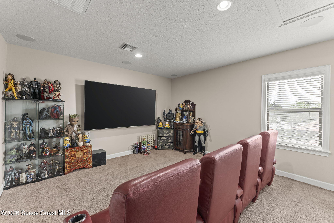
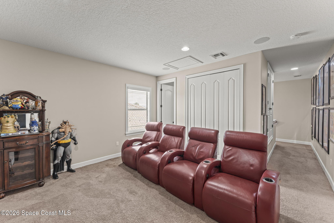
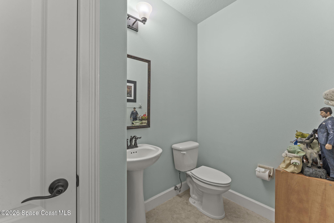
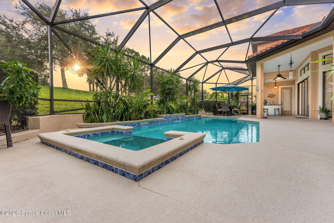
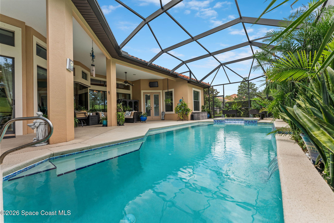
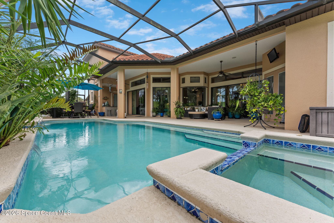
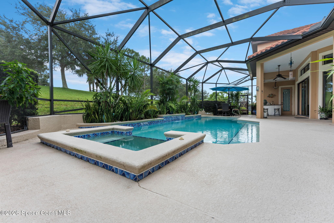
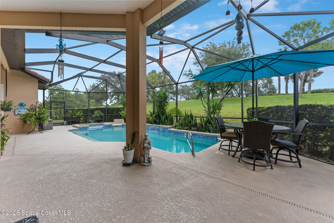
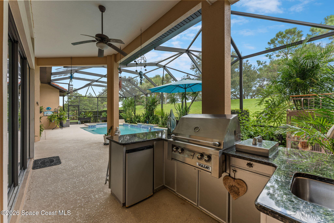
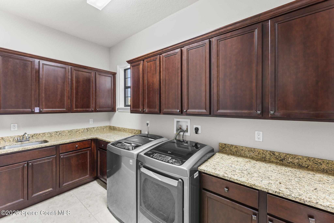
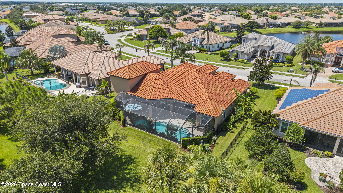
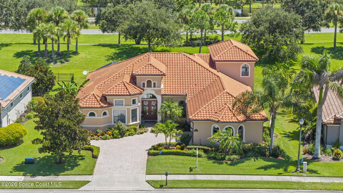
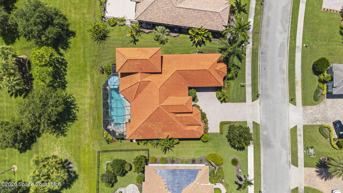
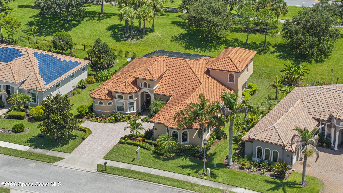
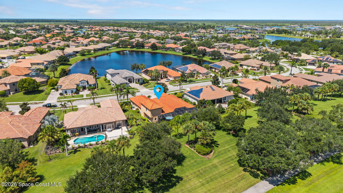
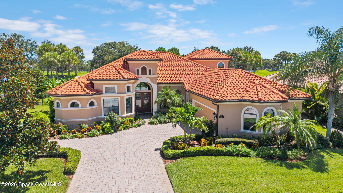
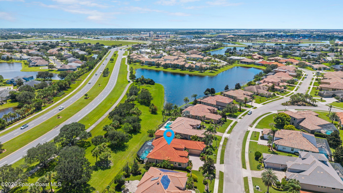
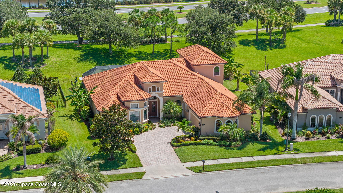
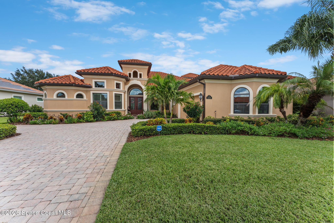
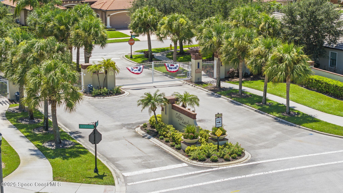
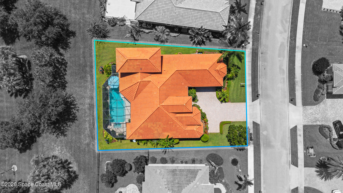
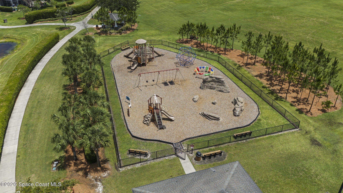
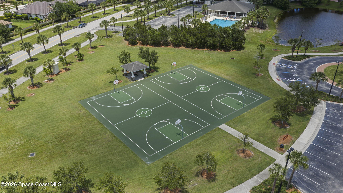
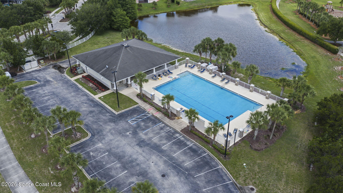
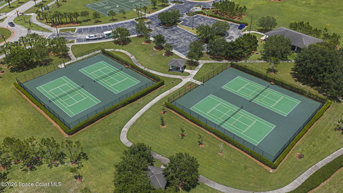
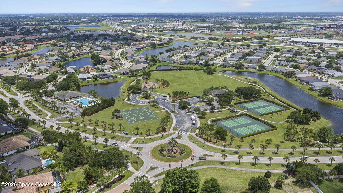
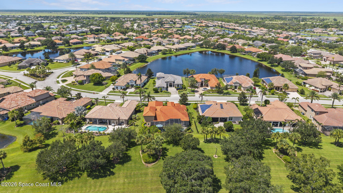
Welcome to a home where custom craftsmanship, thoughtful design, and exceptional care come together beautifully. This custom-built, one-owner residence has been lovingly maintained since the day it was built, and the pride of ownership is evident throughout. Located within a desirable gated community filled with impressive amenities, this home offers four bedrooms, a true dedicated office, a private pool and hot tub, and a floor plan designed for both comfortable everyday living and effortless entertaining. Inside, spacious living areas are complemented by quality finishes and custom details throughout. At the heart of the home is the gourmet kitchen, beautifully designed with a complete suite of built-in Viking appliances that provide professional-level performance while maintaining a sleek, seamless appearance. Generous cabinetry and workspace make entertaining easy, while the large center island with its own sink creates the perfect gathering place for family and friends. The thoughtfully designed bedroom layout provides an exceptional level of privacy and flexibility. Three of the four bedrooms are located on the main level and feature their own full ensuite bathrooms, offering wonderful privacy for family and guests. The fourth bedroom is located upstairs and is conveniently connected to a half bathroom. This spacious and versatile area can easily be customized to fit your lifestyle--use it as a fourth bedroom, game room, movie room, home gym, or additional living space. In addition to these bedrooms, there is a true dedicated office, providing a private place for working from home without sacrificing valuable bedroom or living space. Step outside and discover your own private Florida retreat. The beautifully maintained outdoor living area features a sparkling pool, relaxing hot tub, and summer kitchen, creating an incredible space for entertaining or simply enjoying the Florida lifestyle. The very private backyard adds to the peaceful setting, allowing you to relax poolside, enjoy dinner outdoors, or unwind in the hot tub at the end of the day. With plenty of room to gather with family and friends, this outdoor space truly feels like an extension of the home. Even the home's practical spaces were designed with comfort, convenience, and organization in mind. The oversized laundry room features an abundance of built-in cabinetry, providing exceptional storage and workspace. Additional features include a tankless water heater, water softener, and a whole-home surge protector designed to help protect the home's electrical system and appliances from unexpected power surges, including those caused by lightning. Beyond the home, residents enjoy the added privacy and security of a gated community along with an impressive collection of amenities. The community features a swimming pool, tennis courts, basketball court, park, and playground, offering something for every age and lifestyle. Whether spending the afternoon enjoying the neighborhood amenities or simply coming home to your own private backyard oasis, this community makes it easy to enjoy an active Florida lifestyle right outside your door. Custom built for its original owners and meticulously cared for by the same owners ever since, this home reflects a level of attention and pride that can be seen and felt throughout. With four bedrooms, multiple ensuite baths, a dedicated office, flexible upstairs living space, gourmet Viking kitchen, exceptional storage, summer kitchen, private pool and hot tub, and numerous thoughtful upgrades, every detail has been carefully considered. This is more than a beautiful home it is a one-owner property that has been exceptionally cared for and is ready for its next chapter.
Listing Information
Facts & Features
Location
Community Information
Architecture
Features & Amenities
Property Features
Square Footage
Tax & Financial Information
Schools
Viera Charter School
Devereux Hospital
Pre-K Ese Services
Ralph M Williams Junior Elementary School
Quest Elementary School
John F. Kennedy Middle School
Viera High School
Hans Christian Andersen Elementary School
School ratings are provided for informational purposes only and are subject to change. Attendance boundaries are for reference only — contact the school or district directly to verify enrollment eligibility.
Historical Data
Price History
| Date | Event | Price |
|---|---|---|
| 08/31/2026 | Listed for sale | $1,020,000 |
Listed by Stacey Wetherington · RLL Real Estate Group · 3216225106
The data relating to real estate for sale on this website comes in part from the Internet Data exchange program of Brevard MLS. IDX information is provided exclusively for consumers' personal, non-commercial use and may not be used for any purpose other than to identify prospective properties consumers may be interested in purchasing. Information deemed reliable but not guaranteed. Copyright © 2026 Brevard MLS. All Rights Reserved.
Last Updated: September 30, 2026 at 7:22 PM | Source: Brevard MLS | MLS#: 1086322

Similar Homes For Sale In Rockledge
Start Your Real Estate Journey
Whether you have questions about this listing, want to schedule a showing, or just want to talk through your options, Alene Civil is here to help. Reach out and expect a response within one business day.
How can I help?
Alene Civil is here to help. Reach out and expect a response within one business day.
Thanks — Alene Civil will be in touch shortly.
Make A Plan For Your Purchase
Know what you can afford before you start shopping — then run the numbers on any home you have in mind.
How much house can I afford?
- Principal & interest
- Property taxes
- Homeowner's insurance
- HOA dues
If your monthly savings are applied to the loan principal.
Enter your income, debts, and down payment to see how much home you may qualify for. Estimates only — not a lending decision.
Want to know more?
Keisha is here to help. Reach out and expect a response within one business day.
✓ Thanks — Keisha will be in touch shortly.
Your Next Chapter Starts With Just A Few Steps
Before you fall in love with a home, know what you can afford. Fill out a quick pre-approval so you're ready to make your move — on your timeline.

Pre-approval made easy
We're here to help you find the best option, not to help the best option find you. Trust that your information will not be shared with many different lenders like so many platforms do.
What type of home are you looking for?
How do you plan to use your new home?
Where are you in the home buying process?
Are you currently working with a real estate agent?
Do you currently own a home?
Is this your first time purchasing a home?
Do you plan to sell your current home before purchasing a new one?
Have you or your spouse served in the US military?
Veterans and active US military may be eligible for a $0 down VA loan.
What is your price range?
What is your current employment status?
What is your household pre-tax annual income?
What is your credit score?
Have you had a bankruptcy or foreclosure in the past 3 years?
Almost done — where can we reach you?
✓ Thank you for your time!
You'll hear back within one business day with your next steps.