
1638 Rustic Way
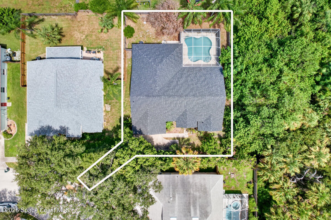
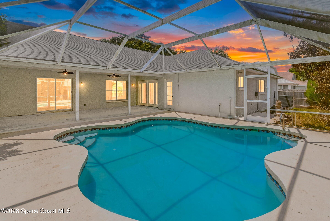
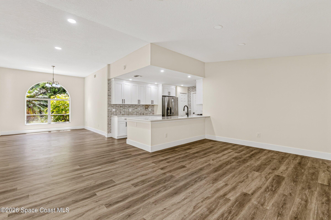
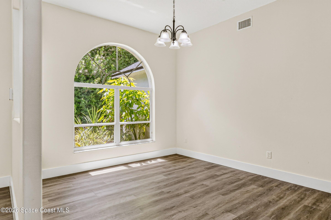
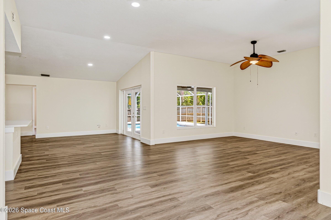
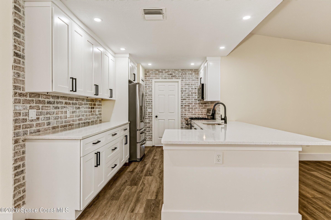
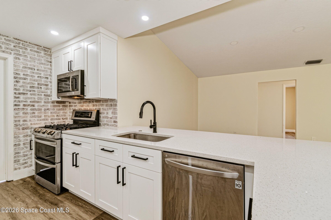
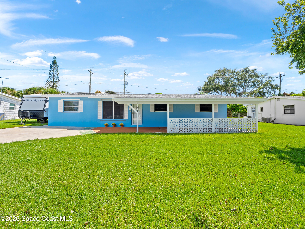
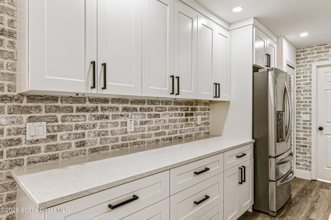
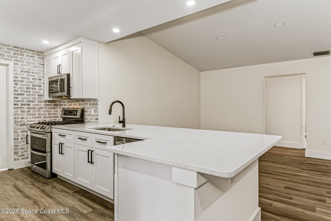
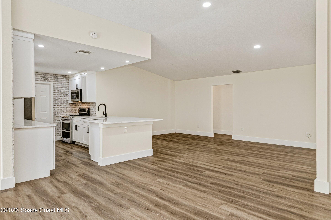
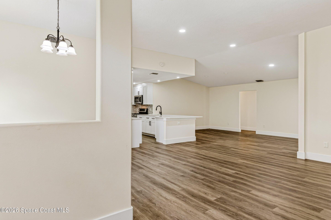
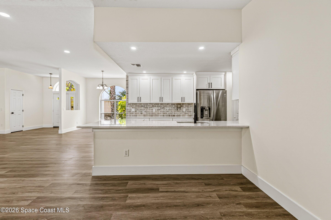
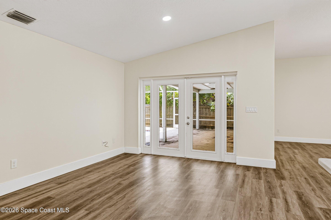
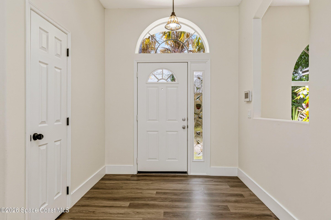
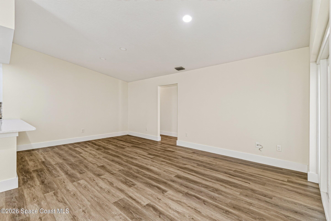
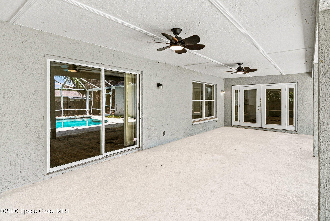
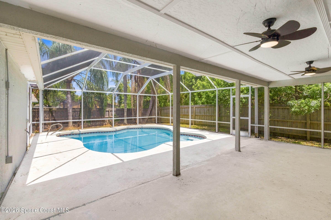
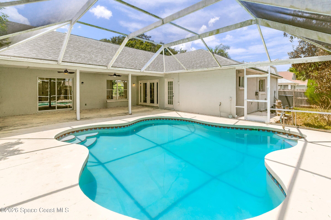
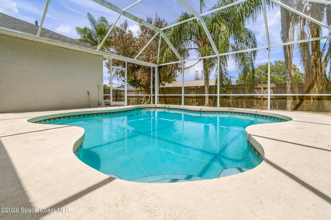
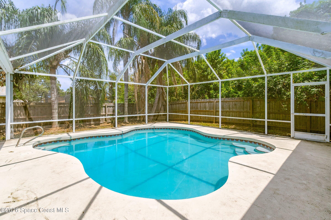
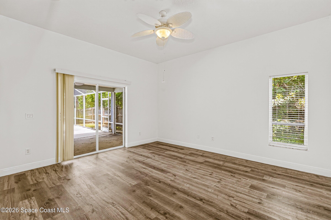
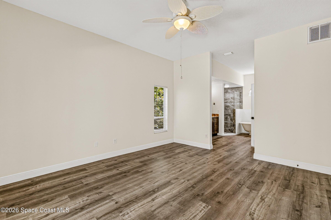
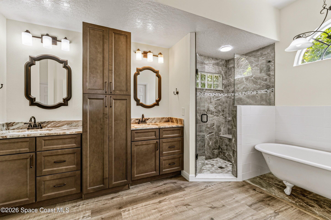
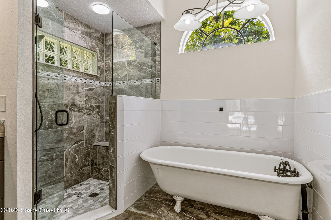
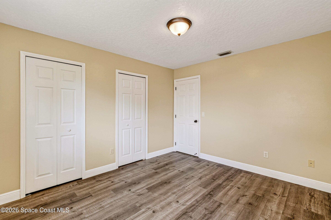
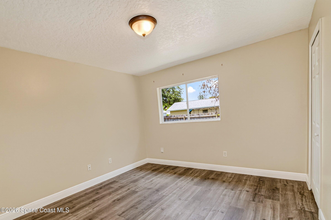
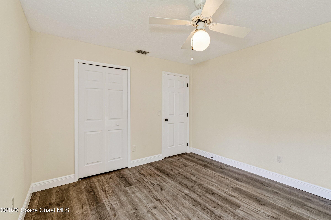
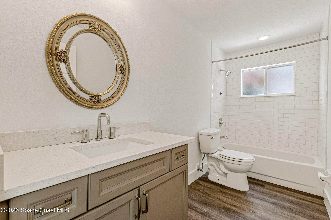
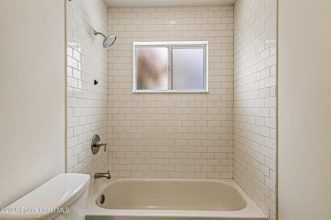
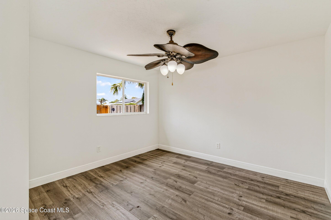
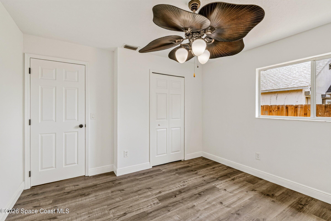
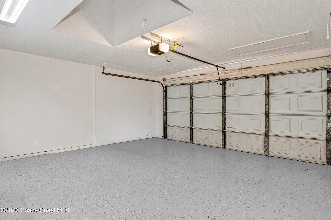
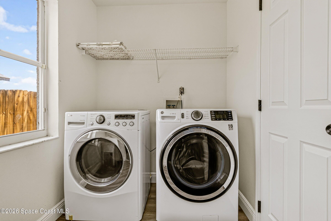
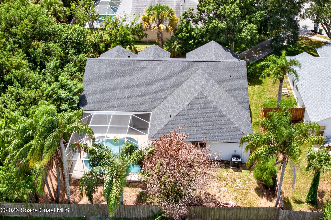
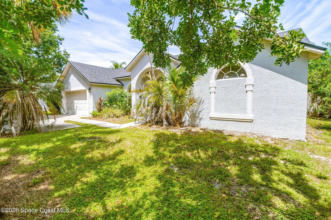
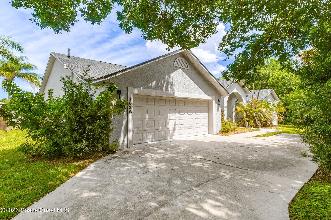
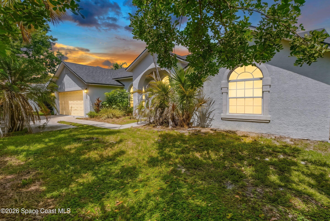
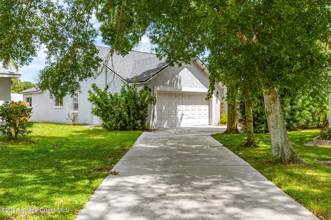
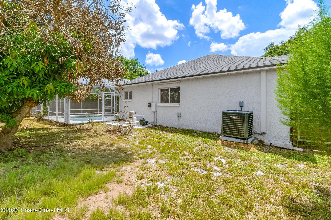
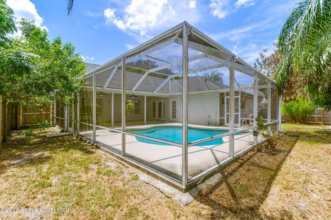
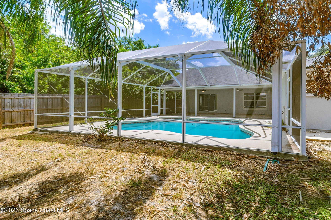
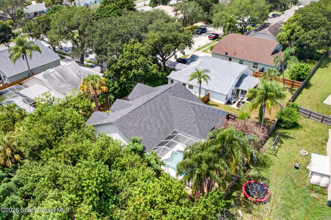
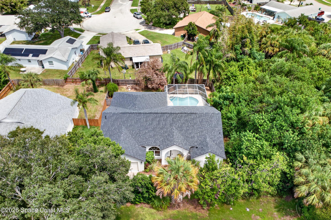
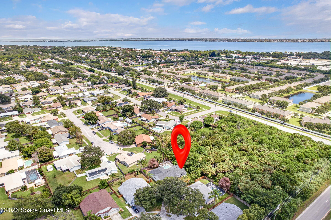
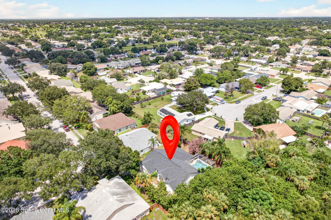
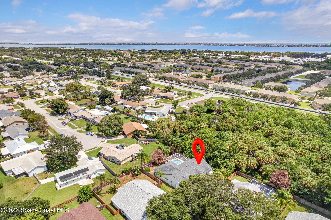
Welcome home to this 4-bedroom, 2-bath one-story concrete block gem in Melbourne, FL! Boasting a 2024 ROOF and NEW 2026 HVAC SYSTEM, this home offers peace of mind for years to come. Soaring high ceilings with recessed lighting and durable luxury vinyl flooring flow throughout the light-filled, split-bedroom floor plan--perfect for privacy. The updated kitchen shines with sleek stainless steel appliances, a gas range, solid surface counters, and quality cabinetry--a chef's dream. Retreat to the fabulous 14x15 owner's suite featuring an ensuite bath with dual vanities, a walk-in shower, and a charming claw foot tub. French doors open to your private, screened 756 SF pool and patio oasis--true Florida indoor-outdoor living at its finest! A fully fenced yard and 2-car garage complete this exceptional package. Seller has contracted for LAWN CLEANUP & Pool/Patio area pressure washing. Will be COMPLETED by 10/01/26. Don't miss this rare opportunity in Melbourne's competitive market.
Listing Information
Facts & Features
Location
Community Information
Architecture
Features & Amenities
Property Features
Square Footage
Tax & Financial Information
Schools
Dr. W.J. Creel Elementary School
Sabal Elementary School
Roy Allen Elementary School
Sherwood Elementary School
Longleaf Elementary School
Croton Elementary School
Lyndon B. Johnson Middle School
Eau Gallie High School
School ratings are provided for informational purposes only and are subject to change. Attendance boundaries are for reference only — contact the school or district directly to verify enrollment eligibility.
Historical Data
Price History
| Date | Event | Price |
|---|---|---|
| 08/28/2026 | Listed for sale | $474,900 |
Listed by Stacey Buchanan · Melbourne Realty, Inc. · 3217233421
The data relating to real estate for sale on this website comes in part from the Internet Data exchange program of Brevard MLS. IDX information is provided exclusively for consumers' personal, non-commercial use and may not be used for any purpose other than to identify prospective properties consumers may be interested in purchasing. Information deemed reliable but not guaranteed. Copyright © 2026 Brevard MLS. All Rights Reserved.
Last Updated: September 14, 2026 at 2:27 PM | Source: Brevard MLS | MLS#: 1086218

Similar Homes For Sale In Melbourne

Start Your Real Estate Journey
Whether you have questions about this listing, want to schedule a showing, or just want to talk through your options, Alene Civil is here to help. Reach out and expect a response within one business day.
How can I help?
Alene Civil is here to help. Reach out and expect a response within one business day.
Thanks — Alene Civil will be in touch shortly.
Make A Plan For Your Purchase
Know what you can afford before you start shopping — then run the numbers on any home you have in mind.
How much house can I afford?
- Principal & interest
- Property taxes
- Homeowner's insurance
- HOA dues
If your monthly savings are applied to the loan principal.
Enter your income, debts, and down payment to see how much home you may qualify for. Estimates only — not a lending decision.
Want to know more?
Keisha is here to help. Reach out and expect a response within one business day.
✓ Thanks — Keisha will be in touch shortly.
Your Next Chapter Starts With Just A Few Steps
Before you fall in love with a home, know what you can afford. Fill out a quick pre-approval so you're ready to make your move — on your timeline.

Pre-approval made easy
We're here to help you find the best option, not to help the best option find you. Trust that your information will not be shared with many different lenders like so many platforms do.
What type of home are you looking for?
How do you plan to use your new home?
Where are you in the home buying process?
Are you currently working with a real estate agent?
Do you currently own a home?
Is this your first time purchasing a home?
Do you plan to sell your current home before purchasing a new one?
Have you or your spouse served in the US military?
Veterans and active US military may be eligible for a $0 down VA loan.
What is your price range?
What is your current employment status?
What is your household pre-tax annual income?
What is your credit score?
Have you had a bankruptcy or foreclosure in the past 3 years?
Almost done — where can we reach you?
✓ Thank you for your time!
You'll hear back within one business day with your next steps.