
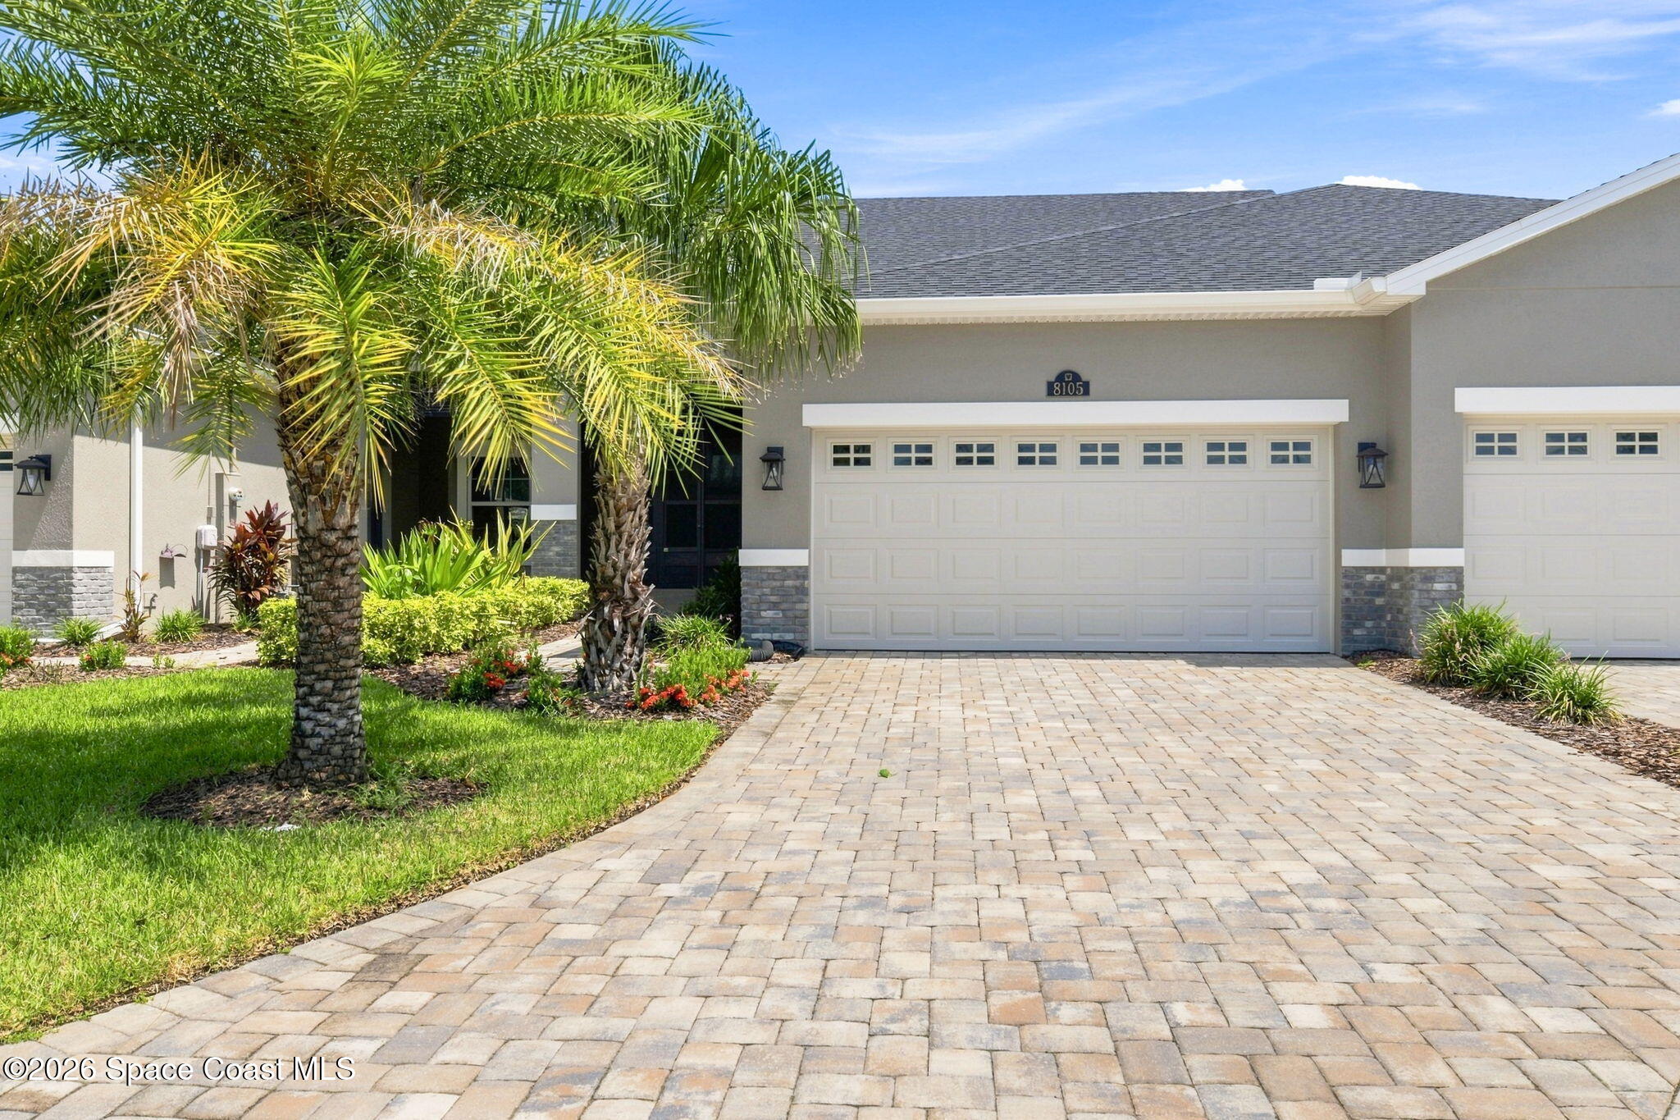
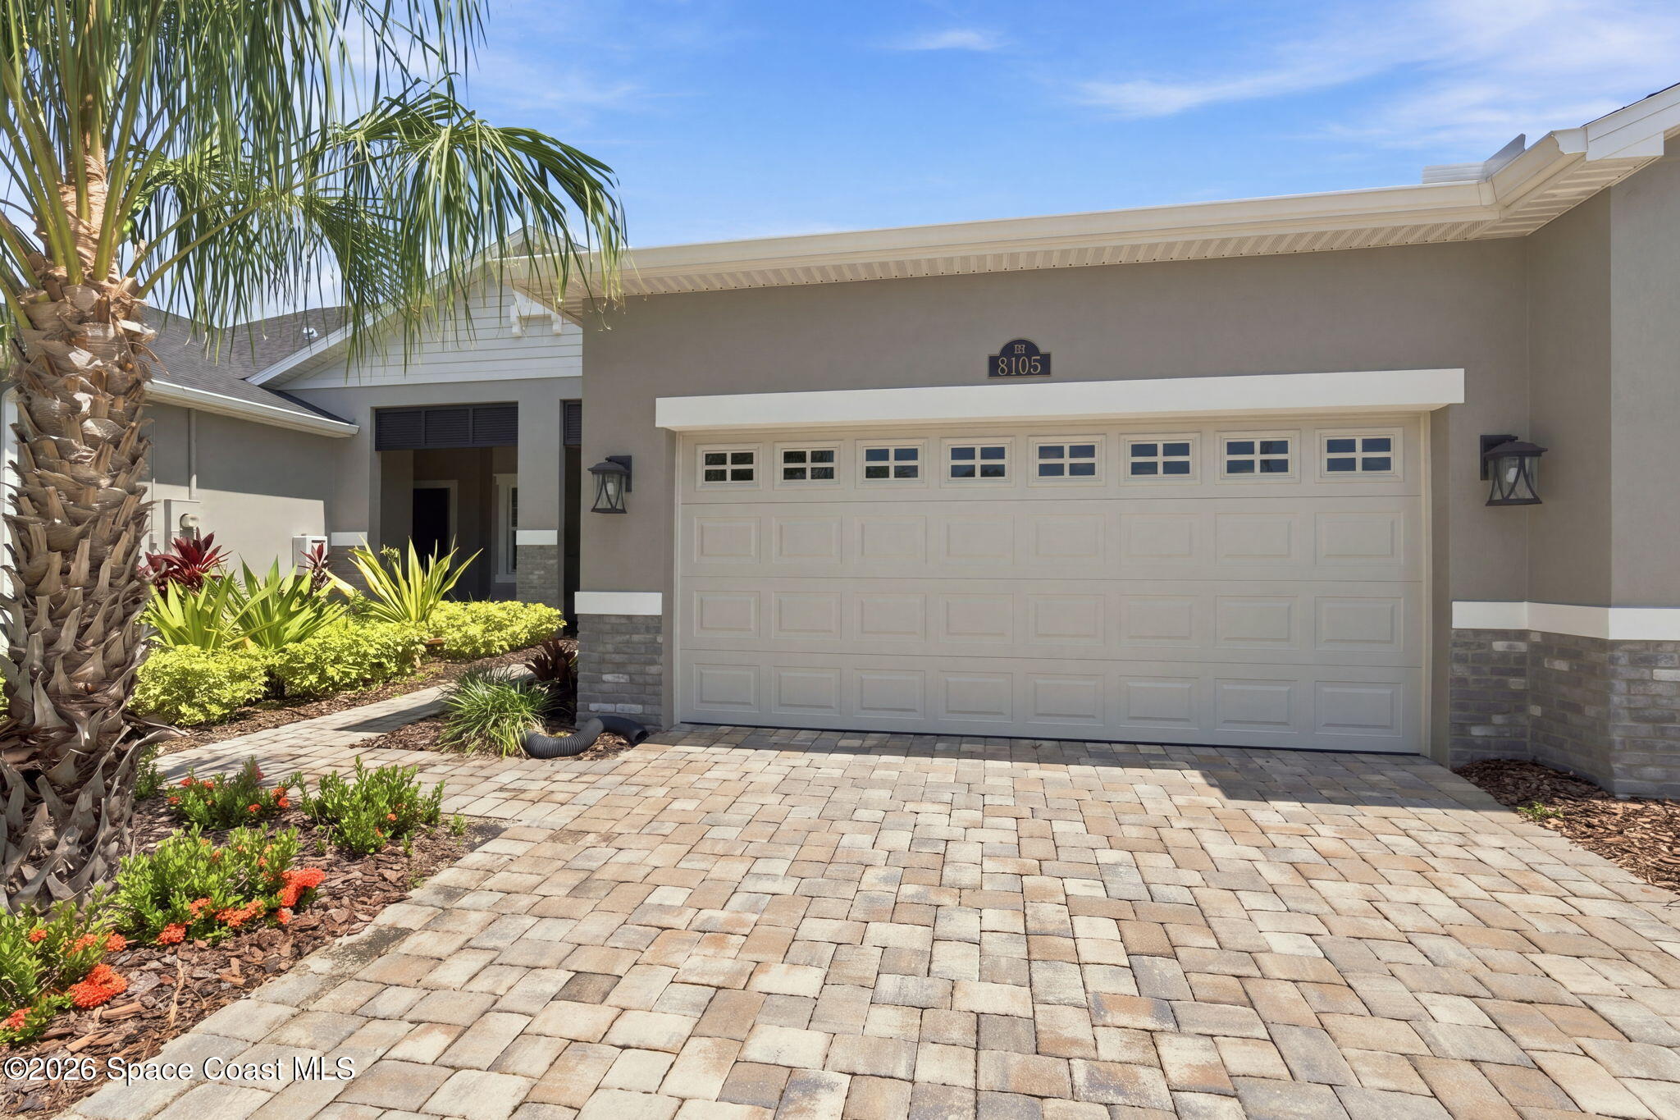
8105 Tethys Ct
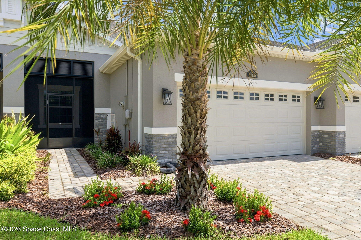
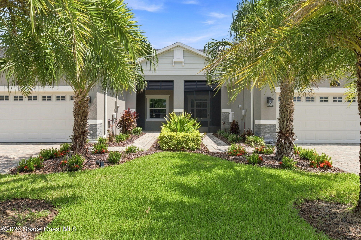
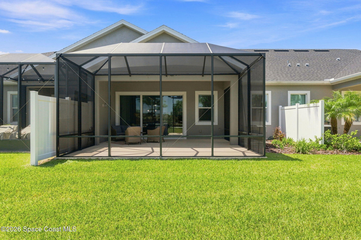
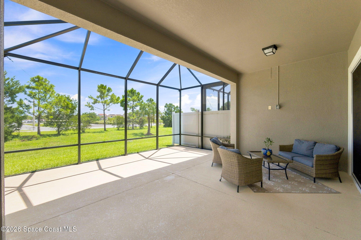
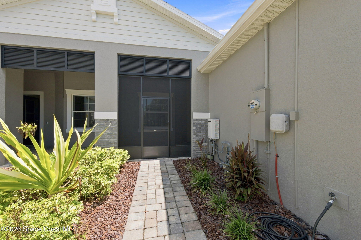
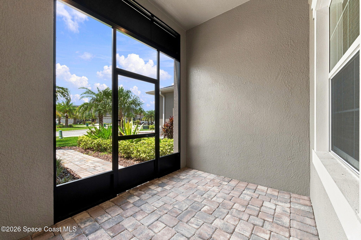
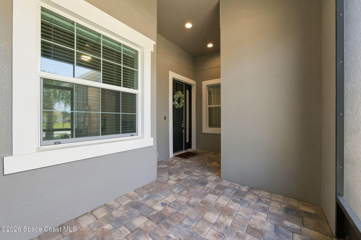
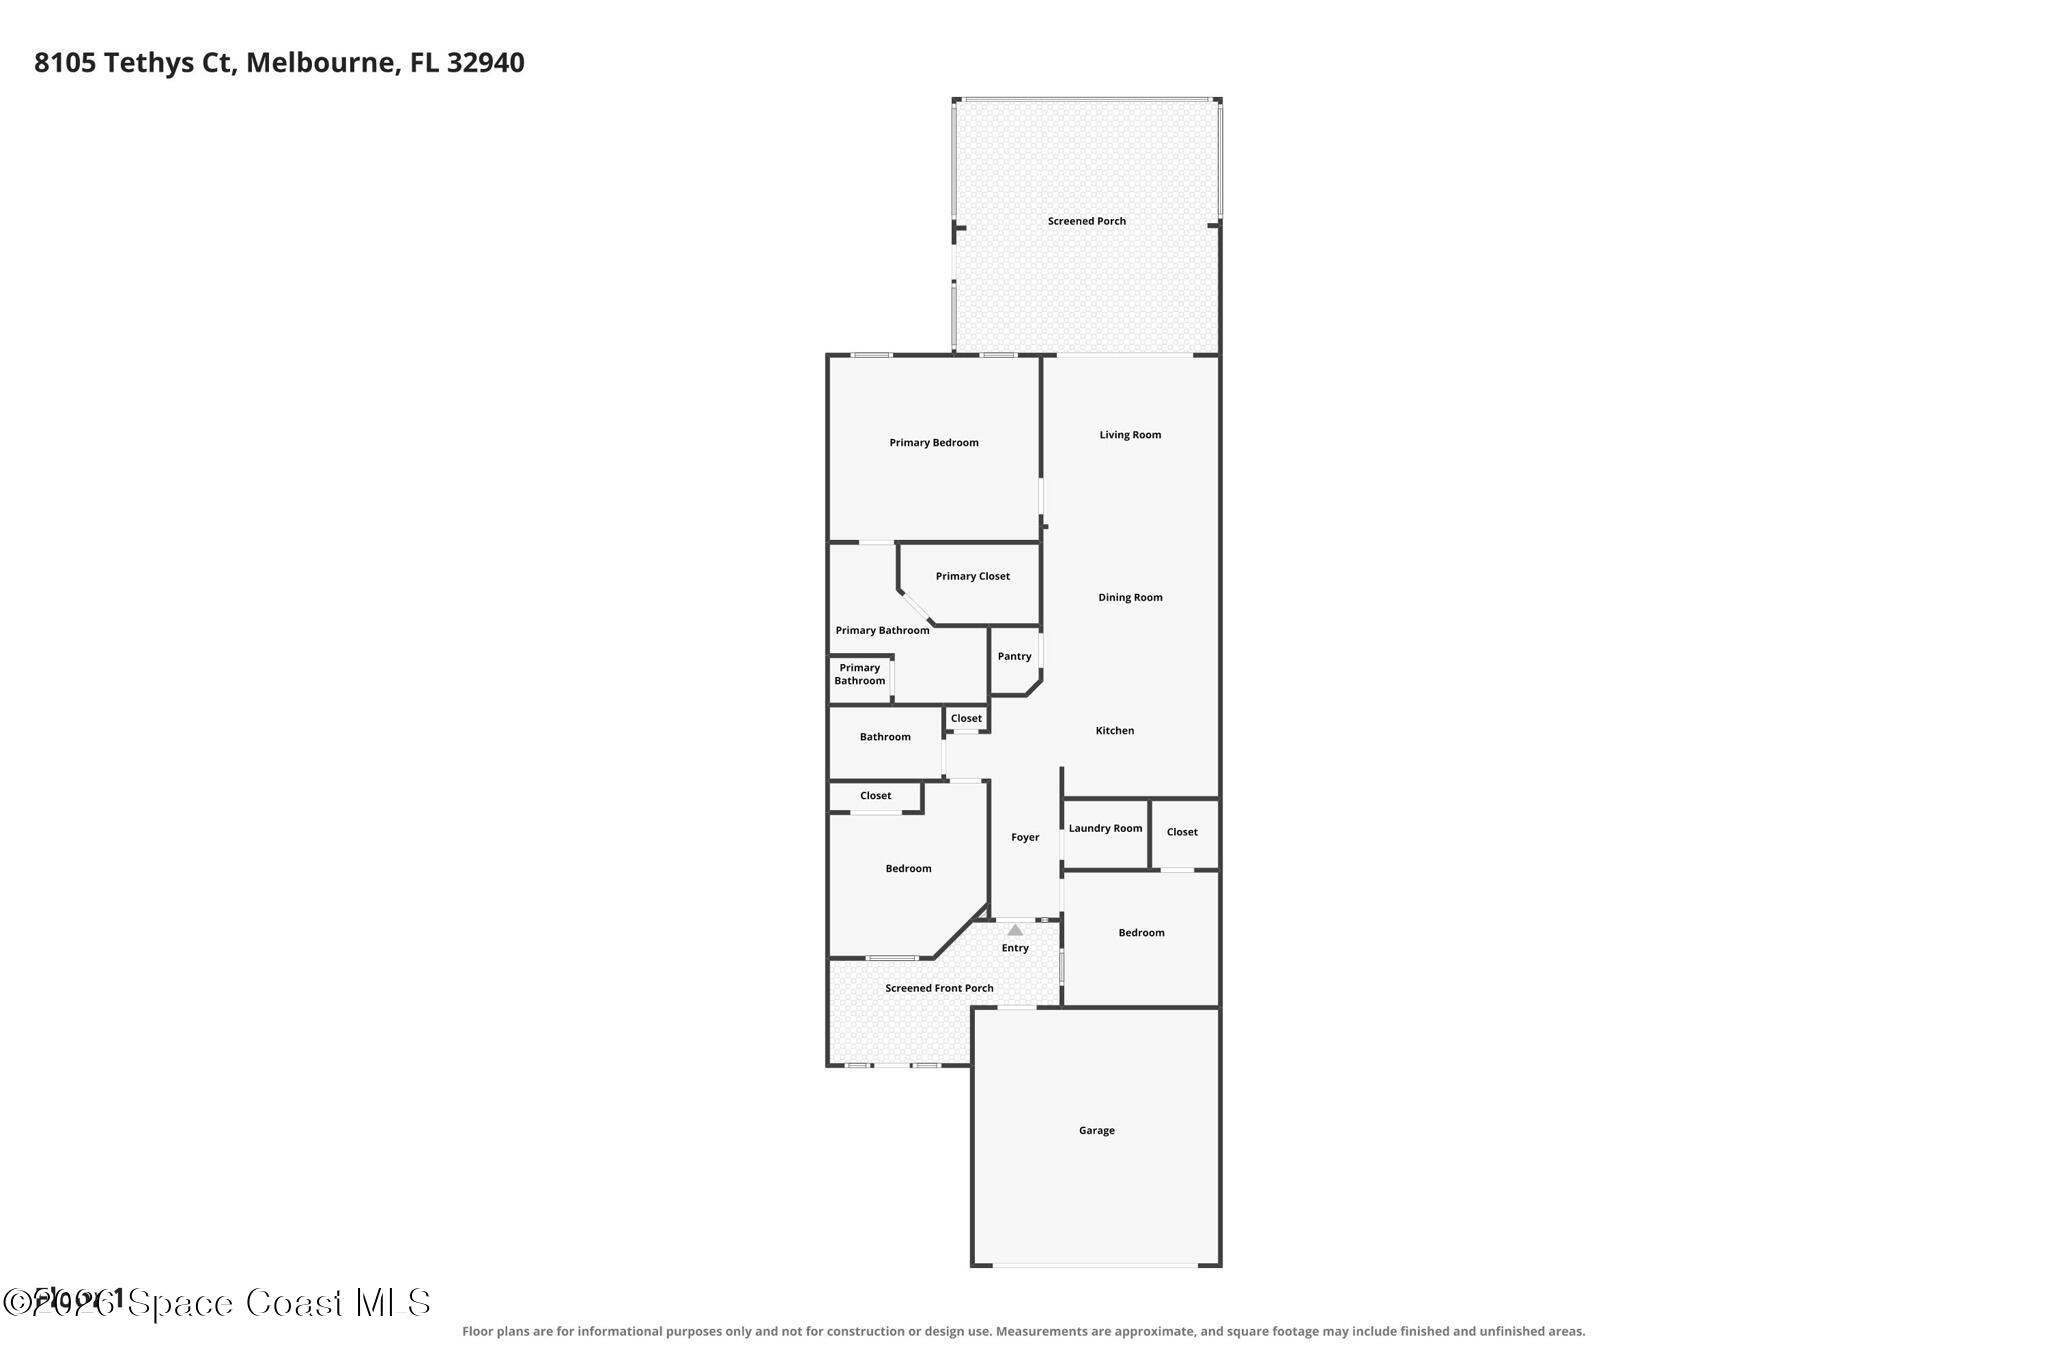
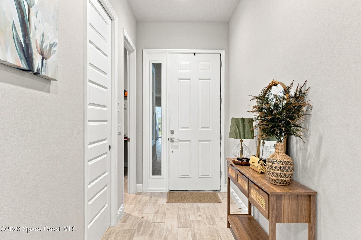
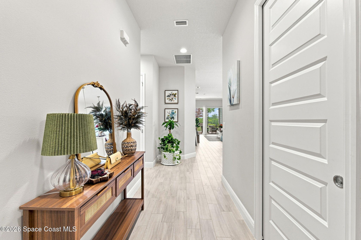
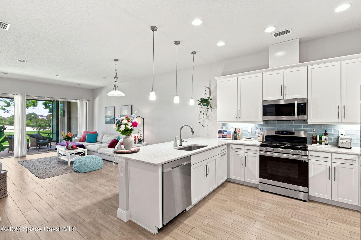
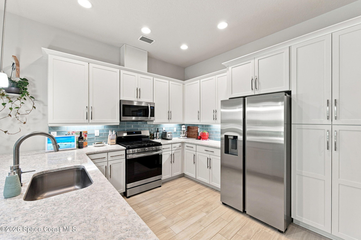
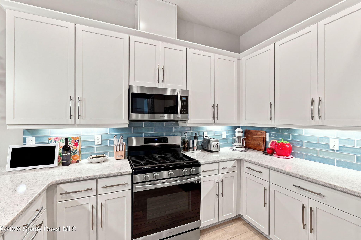
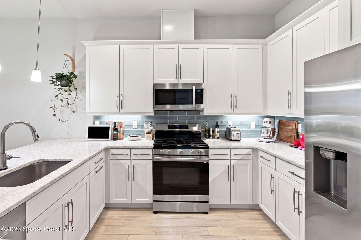
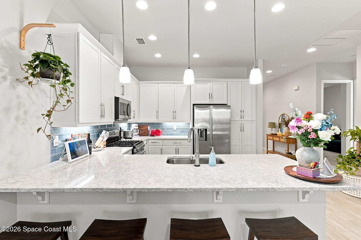
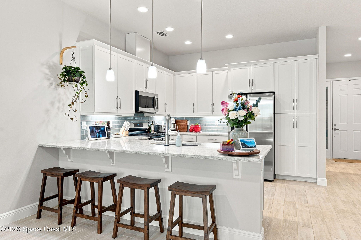
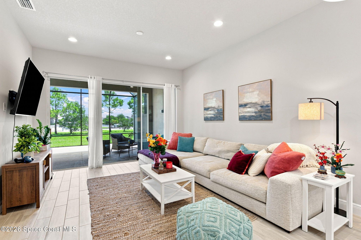
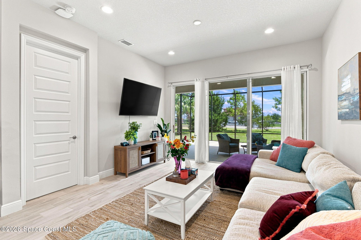
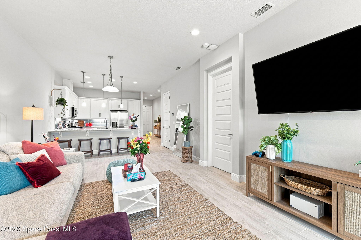
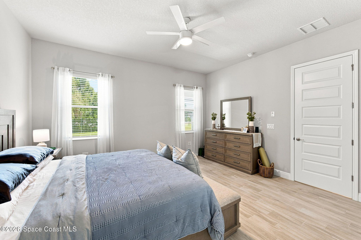
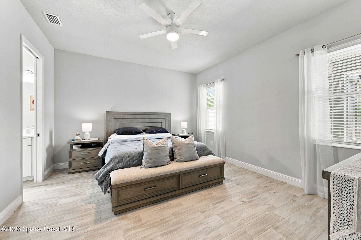
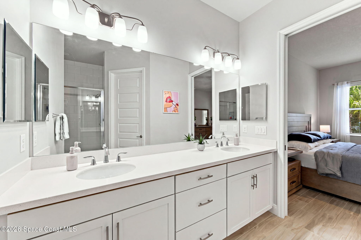
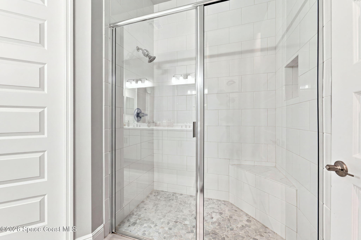
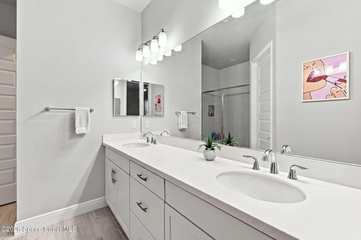
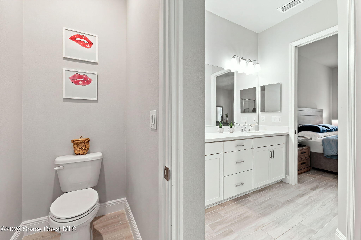
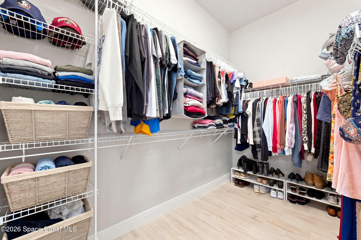
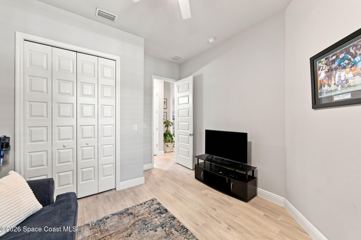
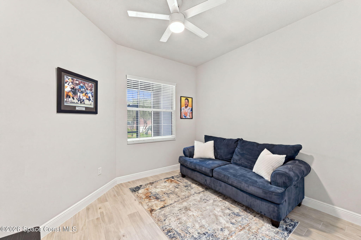
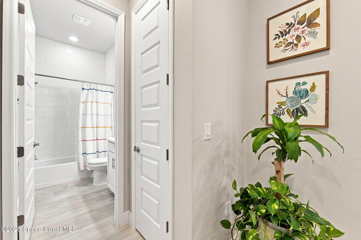
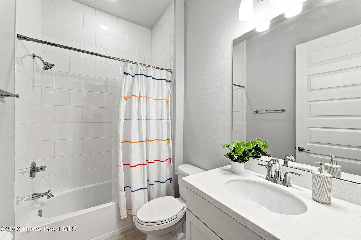
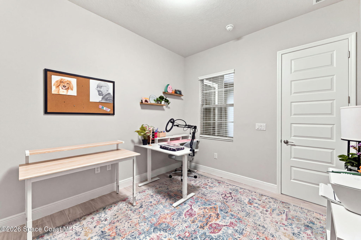
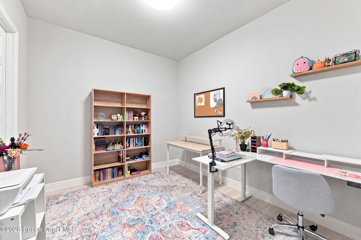
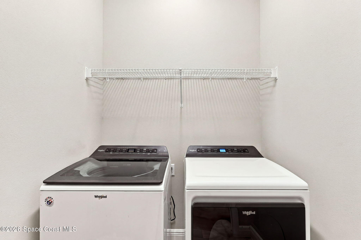
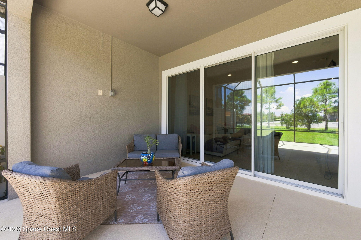
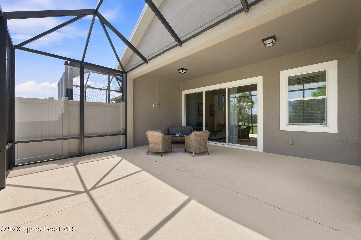
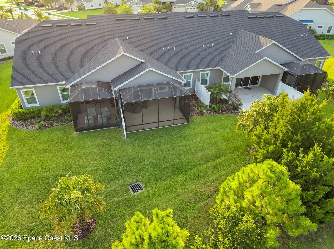
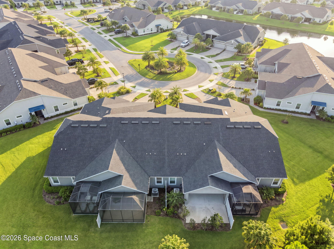
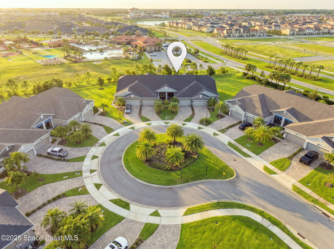
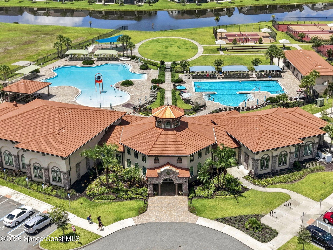
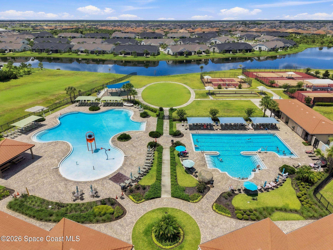
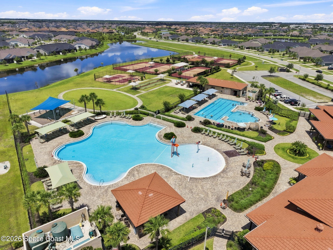
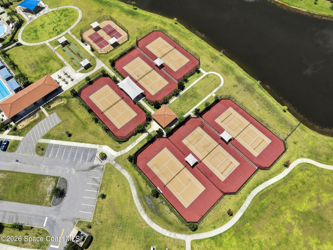
Built in 2022, this maintenance free townhouse in Avalonia offers 3 bedrooms, 2 bathrooms, a 2-car garage and just under 1,500 square feet. The HOA provides roof repair and replacement, lawn care, irrigation, cable, insurance, exterior painting and more. Meticulous & pride of ownership comes to mind as you walk through this home. Builder upgraded wood look tile extends throughout, with no carpet, complemented by soaring ceilings and 8-foot doors. The open kitchen showcases premium quartz countertops, extensive white cabinetry, stainless steel appliances, a large breakfast bar and a coastal blue-gray glass subway-tile backsplash. The spacious primary suite features a walk-in closet, dual sink vanity and an oversized tiled shower with a built-in bench and niche. Major owner improvements include an expanded lanai & screened rear patio overlooking open green space, screened front porch & soft close kitchen drawers and floors. Located on a low-traffic cul-de-sac near the community mailbox. Large sliding-glass doors connect the main living area to the expanded screened rear patio. This substantial owner-added enclosure extends well beyond the original covered area, creating generous space for outdoor seating, dining and entertaining. The patio overlooks maintained lawn and open green space, providing a more attractive outlook. The primary bedroom offers ample room for a complete furniture arrangement, multiple windows, a ceiling fan and direct access to the private bathroom. The primary bathroom includes an extended dual-sink quartz vanity, generous cabinetry, a separate water closet and an oversized tiled walk-in shower with a built-in bench, recessed niche, glass enclosure and stone-look mosaic flooring. A large walk-in closet provides extensive hanging and storage space. Two additional bedrooms are positioned toward the front of the home and can accommodate sleeping quarters, guest space, an office or hobby room. The second bathroom features a quartz-topped vanity and a tiled tub-and-shower combination. Additional conveniences include an interior laundry room and an attached 2-car garage. The cul-de-sac setting limits through traffic, and the nearby community mailbox adds everyday convenience. Avalonia consists of attached duplex and quad-style residences and offers a maintenance-free lifestyle. HOA dues cover roof repair and replacement, lawn care, irrigation, exterior painting and additional community services, reducing the exterior responsibilities generally associated with homeownership. Avalonia is located in Viera, recognized as one of the country's top master-planned communities. Viera is known for its convenient access to hospitals and medical offices, restaurants, shopping, highly rated schools, recreational facilities and the beaches of Florida's Space Coast. This home combines a newer 2022 construction date, practical single-story design, valuable builder upgrades, two screened outdoor living spaces and extensive HOA-covered maintenance in one of Brevard County's most desirable locations.
Listing Information
Facts & Features
Location
Community Information
Architecture
Features & Amenities
Property Features
Square Footage
Tax & Financial Information
Schools
Viera Charter School
Viera Elementary School
Longleaf Elementary School
Devereux Hospital
Ralph M Williams Junior Elementary School
Pre-K Ese Services
Viera High School
Quest Elementary School
School ratings are provided for informational purposes only and are subject to change. Attendance boundaries are for reference only — contact the school or district directly to verify enrollment eligibility.
Historical Data
Price History
| Date | Event | Price |
|---|---|---|
| 09/29/2026 | Price change | $419,900 |
| 08/13/2026 | Listed for sale | $435,000 |
Listed by Eugene Crockett Jr. · EXP Realty, LLC · 8888838509
The data relating to real estate for sale on this website comes in part from the Internet Data exchange program of Brevard MLS. IDX information is provided exclusively for consumers' personal, non-commercial use and may not be used for any purpose other than to identify prospective properties consumers may be interested in purchasing. Information deemed reliable but not guaranteed. Copyright © 2026 Brevard MLS. All Rights Reserved.
Last Updated: October 2, 2026 at 1:07 AM | Source: Brevard MLS | MLS#: 1084891

Similar Homes For Sale In Melbourne
Start Your Real Estate Journey
Whether you have questions about this listing, want to schedule a showing, or just want to talk through your options, Alene Civil is here to help. Reach out and expect a response within one business day.
How can I help?
Alene Civil is here to help. Reach out and expect a response within one business day.
Thanks — Alene Civil will be in touch shortly.
Make A Plan For Your Purchase
Know what you can afford before you start shopping — then run the numbers on any home you have in mind.
How much house can I afford?
- Principal & interest
- Property taxes
- Homeowner's insurance
- HOA dues
If your monthly savings are applied to the loan principal.
Enter your income, debts, and down payment to see how much home you may qualify for. Estimates only — not a lending decision.
Want to know more?
Keisha is here to help. Reach out and expect a response within one business day.
✓ Thanks — Keisha will be in touch shortly.
Your Next Chapter Starts With Just A Few Steps
Before you fall in love with a home, know what you can afford. Fill out a quick pre-approval so you're ready to make your move — on your timeline.

Pre-approval made easy
We're here to help you find the best option, not to help the best option find you. Trust that your information will not be shared with many different lenders like so many platforms do.
What type of home are you looking for?
How do you plan to use your new home?
Where are you in the home buying process?
Are you currently working with a real estate agent?
Do you currently own a home?
Is this your first time purchasing a home?
Do you plan to sell your current home before purchasing a new one?
Have you or your spouse served in the US military?
Veterans and active US military may be eligible for a $0 down VA loan.
What is your price range?
What is your current employment status?
What is your household pre-tax annual income?
What is your credit score?
Have you had a bankruptcy or foreclosure in the past 3 years?
Almost done — where can we reach you?
✓ Thank you for your time!
You'll hear back within one business day with your next steps.