
108 Snowy Egret Way
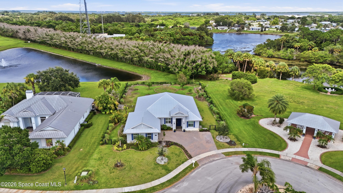
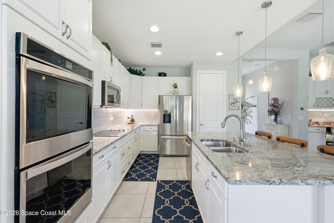
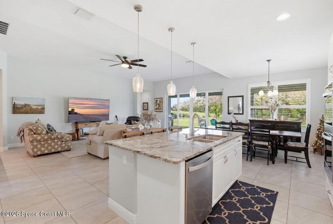
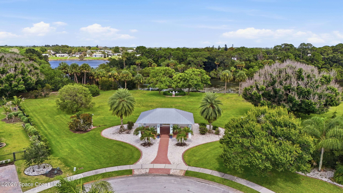
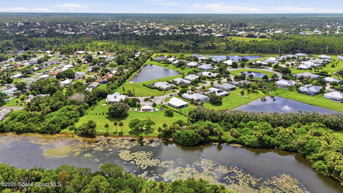
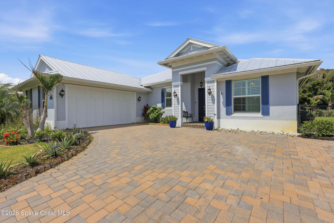
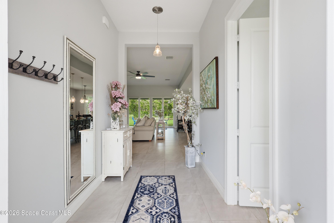
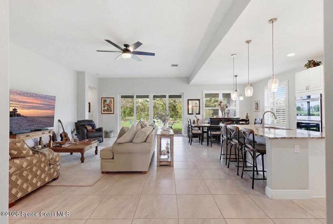
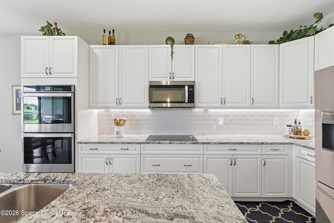
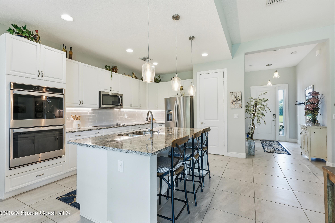
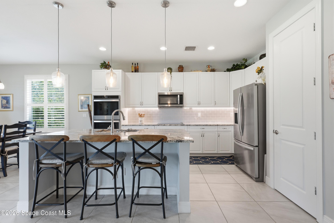
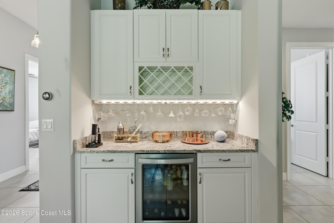
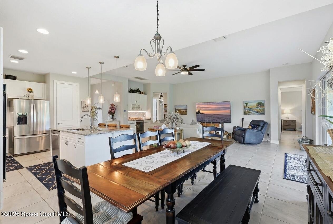
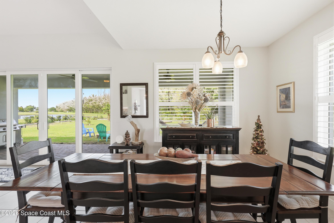
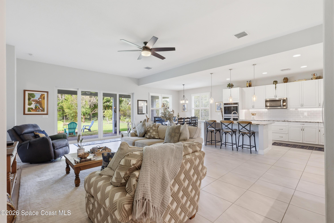
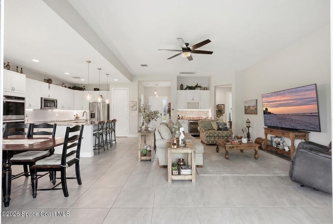
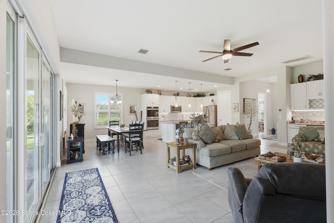
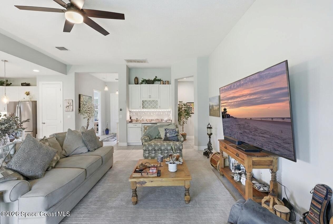
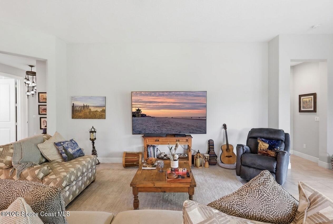
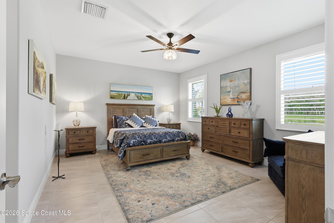
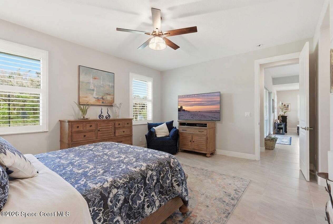
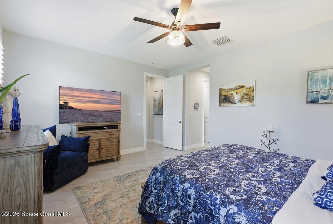
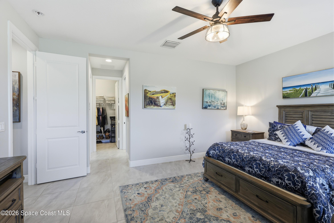
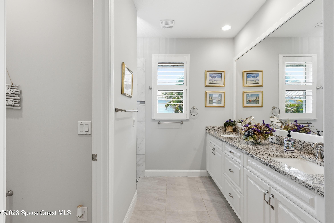
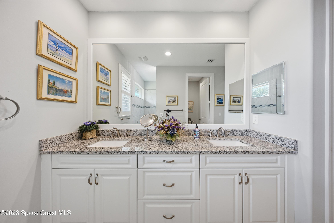
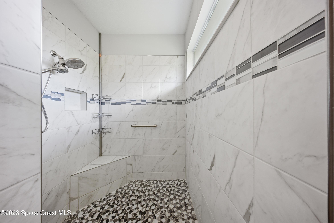
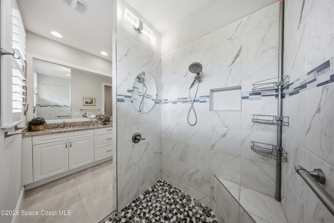
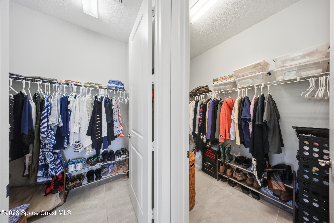
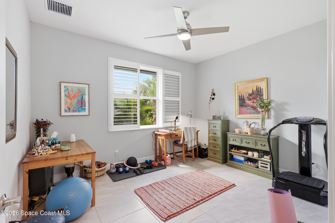
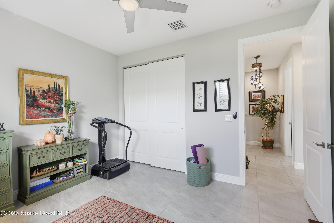
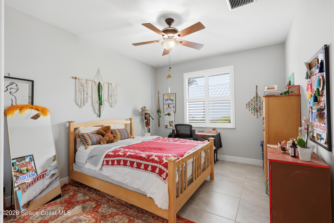
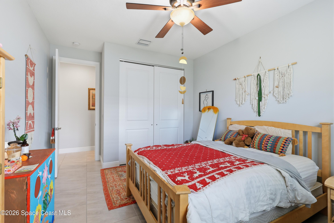
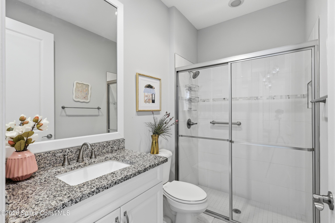
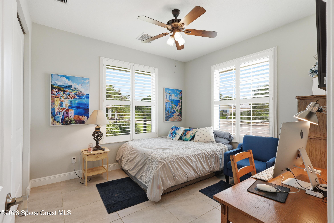
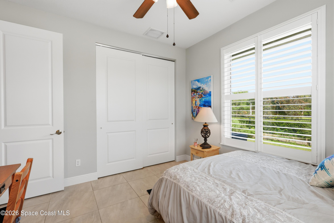
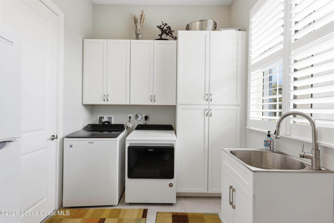
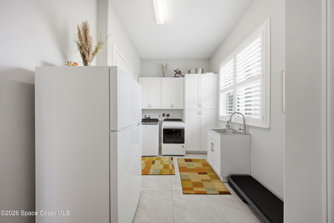
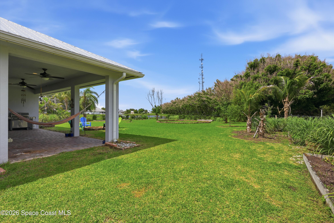
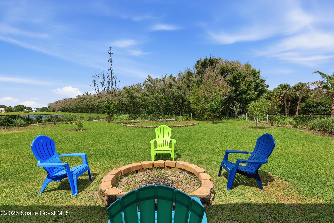
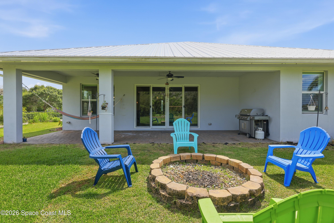
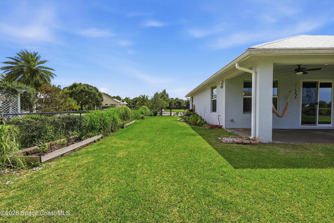
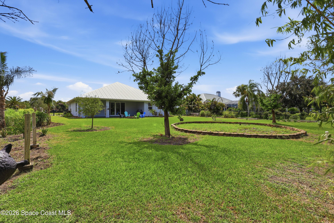
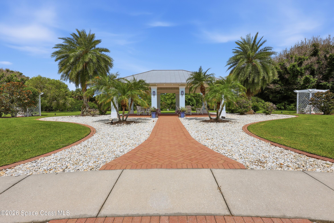
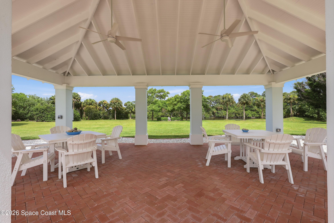
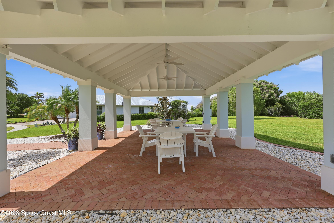
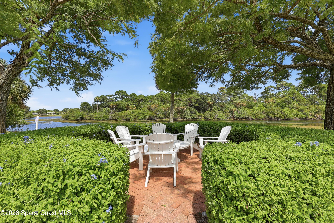
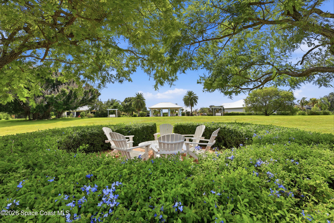
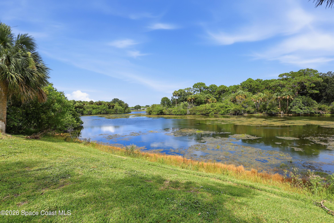
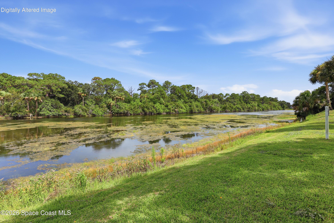
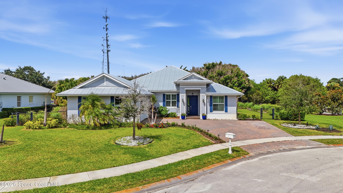
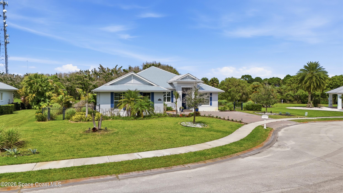
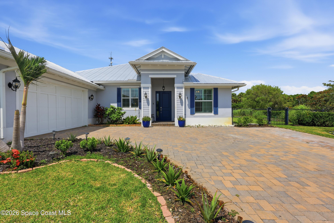
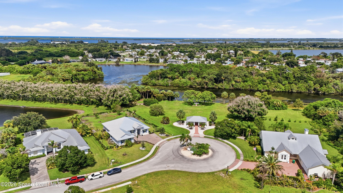
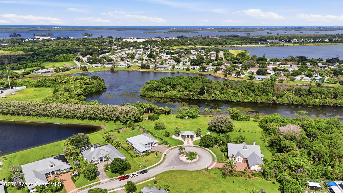
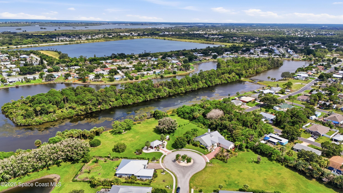
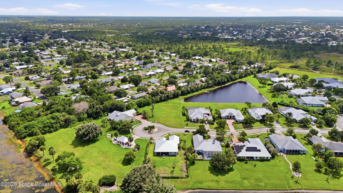
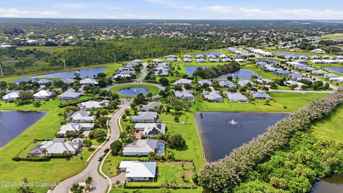
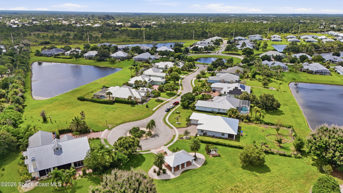
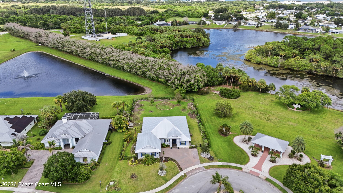
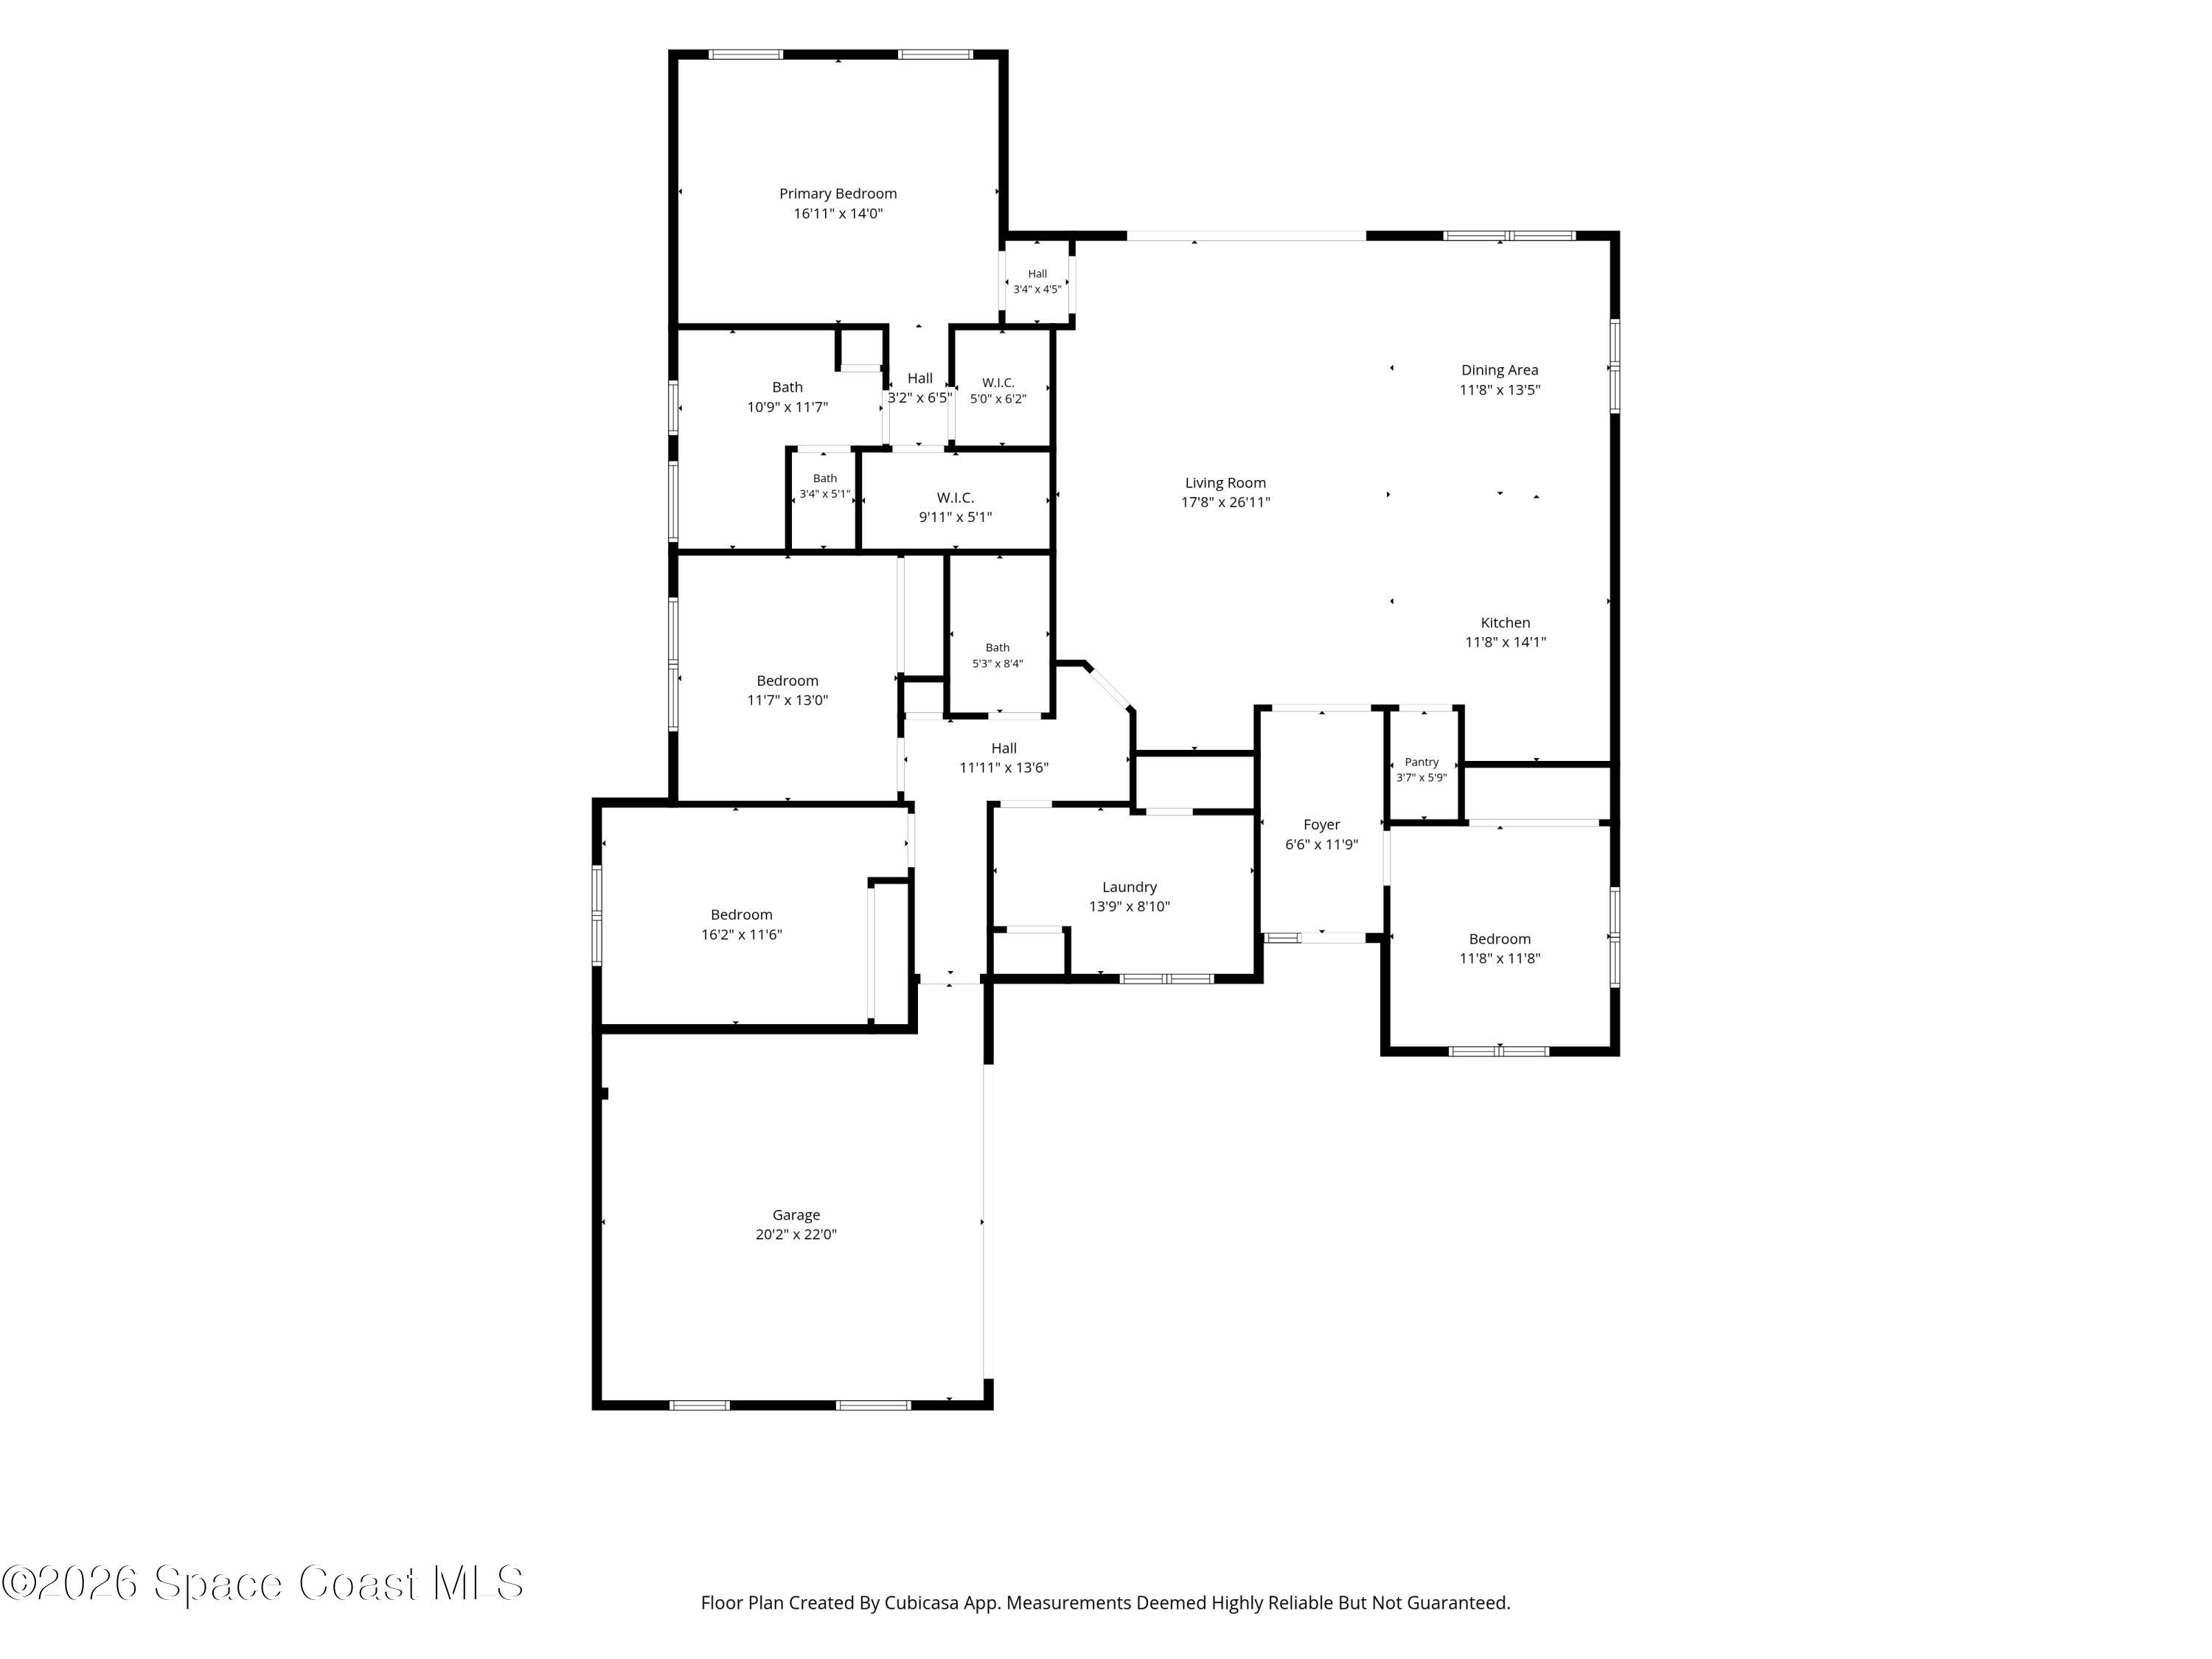
Welcome to one of Laurel Reserve's most exceptional homesites! Perfectly positioned on nearly half an acre at the end of a quiet cul-de-sac, this beautifully crafted GHO Home offers a rare combination of privacy, luxury, and natural beauty in one of Sebastian's most exclusive gated communities. Built in 2021, this stunning 4-bedroom, 2-bath residence offers 2,294 square feet of thoughtfully designed living space featuring soaring 10-foot ceilings, an open-concept floor plan, tile flooring throughout, plantation shutters, impact windows and sliding glass door, designer lighting, upgraded ceiling fans, and abundant natural light. The heart of the home is a beautifully appointed kitchen designed to impress, featuring elegant quartz countertops, hardwood cabinetry, a spacious center island, double wall ovens, stainless steel appliances, a stylish tile backsplash, and a generous walk-in pantry. Whether preparing a quiet dinner or entertaining guests, this kitchen blends functionality with timeless style. The spacious primary suite provides a peaceful retreat with tray ceilings, tranquil backyard views, a spa-inspired bath with dual vanities, an oversized walk-in shower, and a generous walk-in closet. Three additional bedrooms offer flexibility for family, guests, or a home office, while the well-appointed laundry room includes additional cabinetry and workspace for everyday convenience. Step outside and discover what truly sets this property apart. The expansive covered lanai overlooks one of Laurel Reserve's most desirable homesites, where peaceful water views, a natural island, and preserved green space create a truly breathtaking backdrop. With no immediate neighbors to the rear or on one side, you'll enjoy an exceptional level of privacy rarely found in newer construction. The oversized backyard provides plenty of room to design the pool of your dreams while still leaving ample space for outdoor living and entertaining. Adding to its unique appeal, the home sits beside one of the community's beautifully maintained green spaces, providing convenient access to a lakeside pavilion with ceiling fans, seating areas, and picturesque gathering spaces overlooking the water--creating an extension of your outdoor lifestyle just steps from your front door. Additional highlights include a durable metal roof, side-entry garage, paver driveway, whole-house water filtration system, rain gutters, and quality craftsmanship throughout. Laurel Reserve is an intimate gated community of only 95 estate-sized homesites, thoughtfully designed with Southern-inspired architecture, mature landscaping, sidewalks, decorative street lighting, and peaceful natural surroundings. Residents enjoy lakeside gathering areas, canoe and kayak storage, walking paths, and direct access to a large protected wildlife preserve that enhances the community's tranquil atmosphere. Ideally located just minutes from the Indian River Lagoon, Sebastian's waterfront restaurants, marinas, riverfront parks, golf courses, shopping, and the Atlantic beaches, this home offers the perfect blend of luxury, privacy, and Florida's relaxed coastal lifestyle. Opportunities to own a homesite of this caliber are exceptionally rare. Come experience one of Laurel Reserve's finest locations for yourself.
Listing Information
Facts & Features
Location
Community Information
Architecture
Features & Amenities
Property Features
Square Footage
Tax & Financial Information
Schools
Treasure Coast Elementary School
Wabasso School
Liberty Magnet School
Sebastian River Middle School
Sebastian Charter Junior High School
Sebastian Elementary School
Pelican Island Elementary School
Sebastian River High School
School ratings are provided for informational purposes only and are subject to change. Attendance boundaries are for reference only — contact the school or district directly to verify enrollment eligibility.
Historical Data
Price History
| Date | Event | Price |
|---|---|---|
| 09/11/2026 | Price change | $699,900 |
| 07/31/2026 | Listed for sale | $719,900 |
Listed by Edgar H Rodriguez · RE/MAX Elite · 3217525858
The data relating to real estate for sale on this website comes in part from the Internet Data exchange program of Brevard MLS. IDX information is provided exclusively for consumers' personal, non-commercial use and may not be used for any purpose other than to identify prospective properties consumers may be interested in purchasing. Information deemed reliable but not guaranteed. Copyright © 2026 Brevard MLS. All Rights Reserved.
Last Updated: September 11, 2026 at 9:37 PM | Source: Brevard MLS | MLS#: 1083804

Similar Homes For Sale In Sebastian
Start Your Real Estate Journey
Whether you have questions about this listing, want to schedule a showing, or just want to talk through your options, Alene Civil is here to help. Reach out and expect a response within one business day.
How can I help?
Alene Civil is here to help. Reach out and expect a response within one business day.
Thanks — Alene Civil will be in touch shortly.
Make A Plan For Your Purchase
Know what you can afford before you start shopping — then run the numbers on any home you have in mind.
How much house can I afford?
- Principal & interest
- Property taxes
- Homeowner's insurance
- HOA dues
If your monthly savings are applied to the loan principal.
Enter your income, debts, and down payment to see how much home you may qualify for. Estimates only — not a lending decision.
Want to know more?
Keisha is here to help. Reach out and expect a response within one business day.
✓ Thanks — Keisha will be in touch shortly.
Your Next Chapter Starts With Just A Few Steps
Before you fall in love with a home, know what you can afford. Fill out a quick pre-approval so you're ready to make your move — on your timeline.

Pre-approval made easy
We're here to help you find the best option, not to help the best option find you. Trust that your information will not be shared with many different lenders like so many platforms do.
What type of home are you looking for?
How do you plan to use your new home?
Where are you in the home buying process?
Are you currently working with a real estate agent?
Do you currently own a home?
Is this your first time purchasing a home?
Do you plan to sell your current home before purchasing a new one?
Have you or your spouse served in the US military?
Veterans and active US military may be eligible for a $0 down VA loan.
What is your price range?
What is your current employment status?
What is your household pre-tax annual income?
What is your credit score?
Have you had a bankruptcy or foreclosure in the past 3 years?
Almost done — where can we reach you?
✓ Thank you for your time!
You'll hear back within one business day with your next steps.