
4480 Philodendron Ct
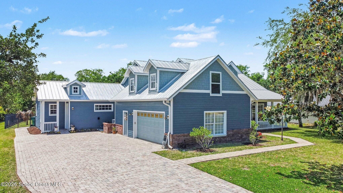
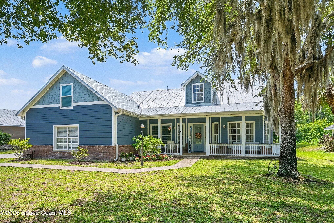
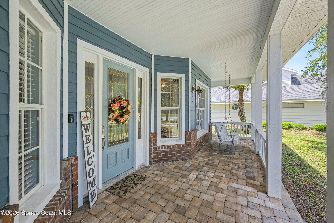
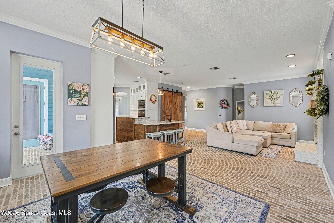
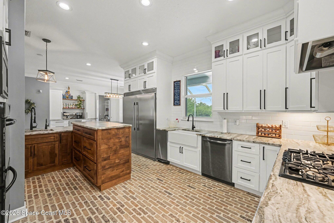
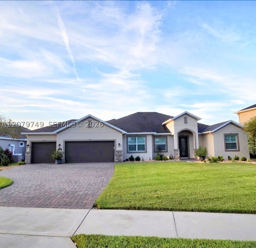
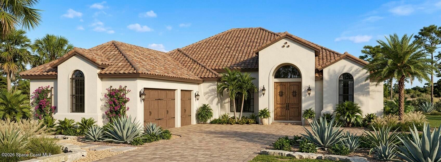
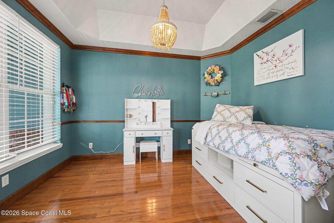
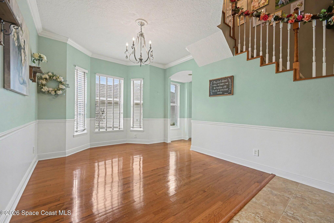
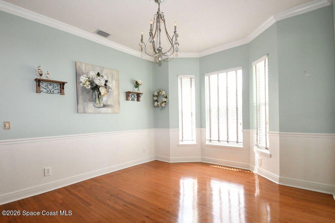
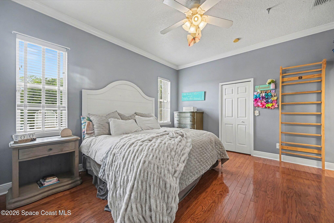
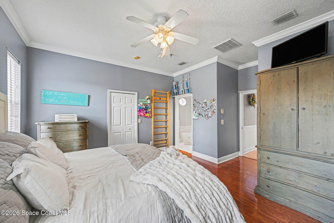
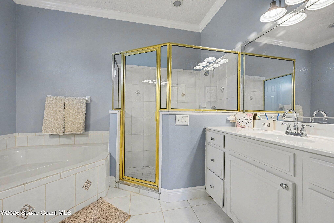
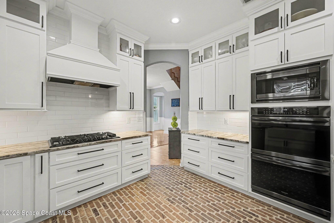
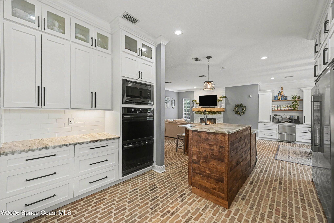
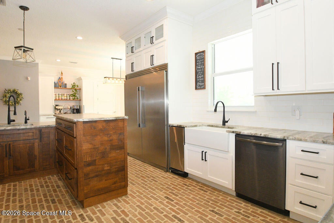
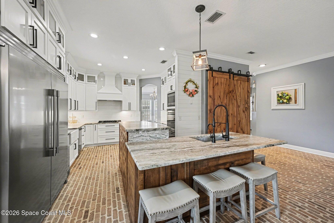
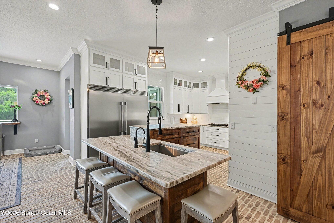
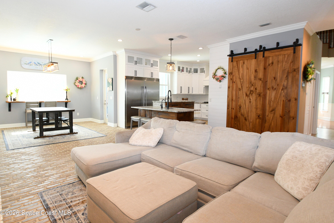
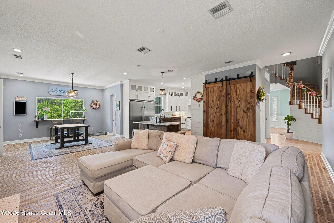
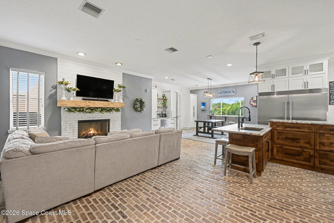
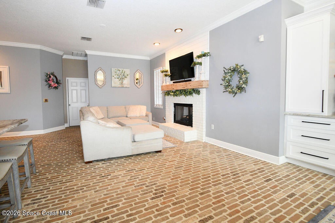
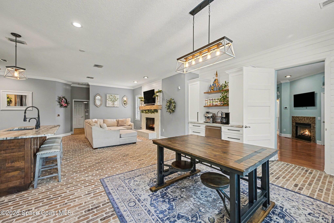
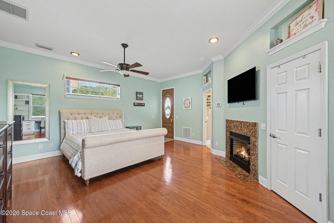
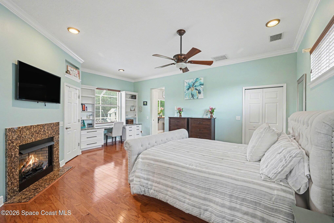
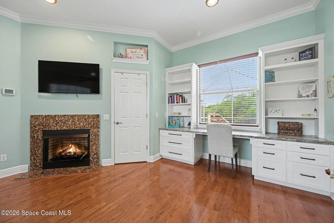
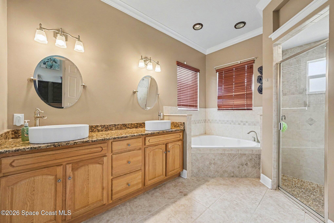
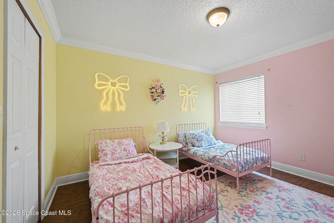
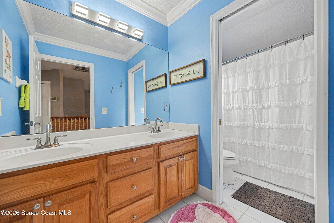
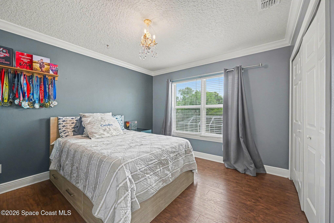
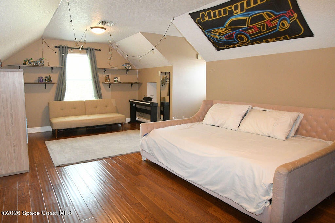
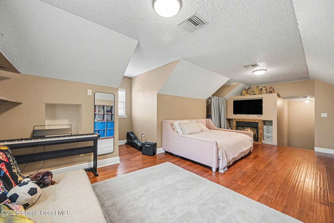
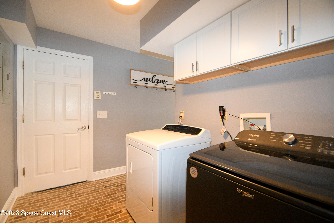
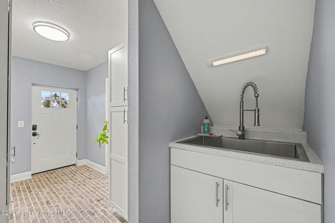
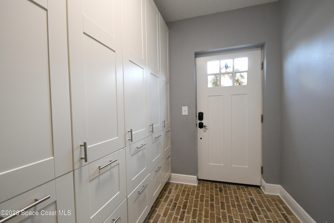
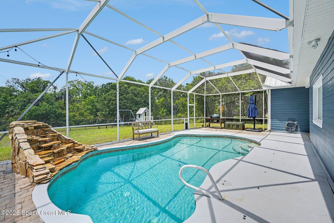
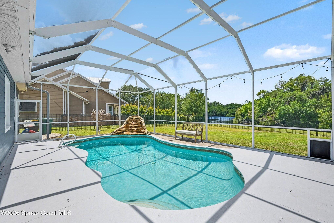
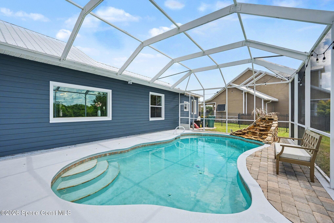
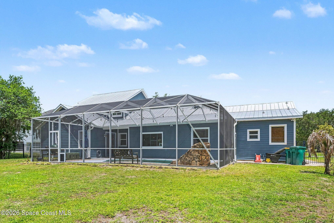
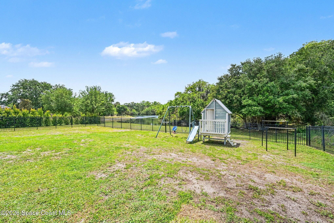
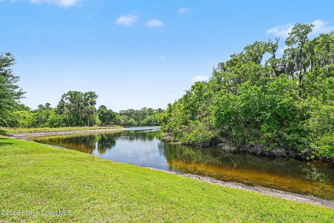
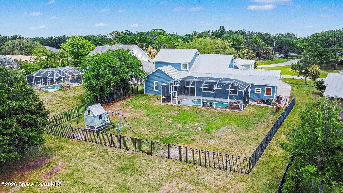
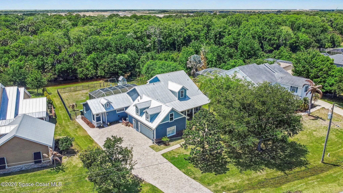
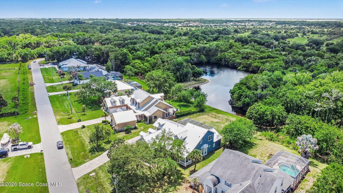
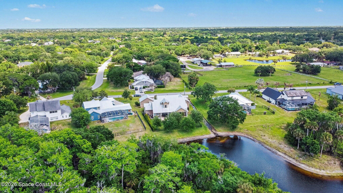
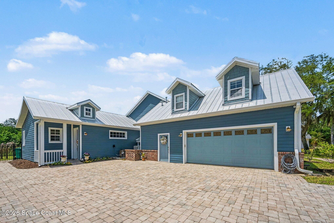
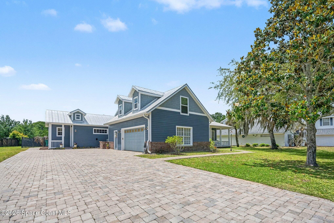
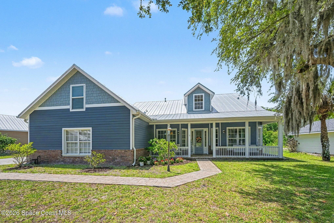
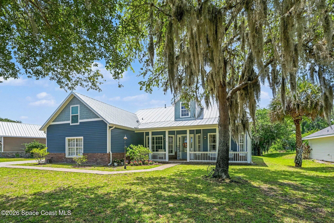
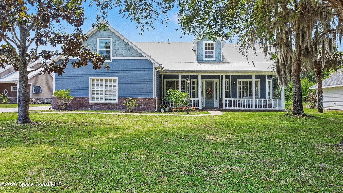
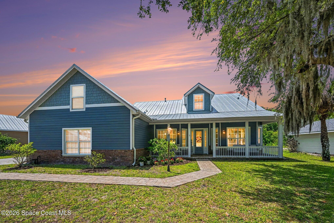
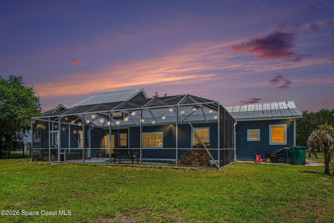
WELCOME FALL WITH A FRESH OPPORTUNITY IN WINDOVER FARMS! NOW OFFERED AT $995,000, THIS EXCEPTIONAL ESTATE DELIVERS OVER 4,000 SQUARE FEET OF BEAUTIFULLY UPDATED LIVING SPACE ON A GENEROUS HALF-ACRE LOT. Backing to the serene St. Johns Wildlife Preserve, this 4-bedroom, 3.5-bath home with an additional loft offers a rare combination of space, privacy, timeless character, and versatility. A long paver driveway welcomes you home, enhanced by a culvert installed during the driveway expansion for both functionality and curb appeal. The charming front porch sets the tone for the warm Southern character found throughout the property. Tucked away at the back of one of the area's most sought-after communities, this home offers peaceful surroundings and privacy while remaining conveniently close to everyday amenities. Inside, the home has been beautifully updated while preserving its distinctive charm. The fully REMODELED CHEF'S KITCHEN flows seamlessly into the living and dining areas, creating the true heart of the home. Features include CUSTOM CABINETRY, stunning DOLOMITE countertops, NEWER STAINLESS STEEL appliances, OVERSIZED refrigerator and freezer units, a farmhouse sink, a COMPACTOR, and striking BRICK FLOORING that brings warmth and character to the space. The home also features a whole-house WATER FILTRATION SYSTEM along with REVERSE OSMOSIS at the kitchen sink for added convenience and water quality. Abundant storage is available throughout, including a spacious laundry room with extensive built-in cabinetry and drawers designed for everyday functionality. Designed with versatility in mind, the home features TWO PRIMARY SUITES, ideal for multigenerational living or accommodating guests. One suite even offers its own private exterior entrance for added independence and convenience. Upstairs, a LARGE LOFT provides additional flexible living space and can easily serve as a fifth bedroom. Additionally, the upstairs features a spacious AIR-CONDITIONED ATTIC with finished drywall space, offering rare extra storage space. Step outside into your own private backyard retreat where the IN-GROUND pool creates the perfect setting for relaxing or entertaining year-round. Practical upgrades provide peace of mind, including a DURABLE METAL ROOF only eight years old, TWO NEWER AC units installed in 2024, a 2019 water heater, and natural gas servicing the water heater, dryer, stovetop, and all three fireplaces. Connected to city water while utilizing septic and a well-fed irrigation system, this property offers both efficiency and convenience. More than just a home, this is a private retreat filled with character, space, and endless possibilities--truly unlike the typical Florida property.
Listing Information
Facts & Features
Location
Community Information
Architecture
Features & Amenities
Property Features
Square Footage
Tax & Financial Information
Schools
Sabal Elementary School
Sherwood Elementary School
Viera Elementary School
Longleaf Elementary School
Devereux Hospital
Quest Elementary School
Lyndon B. Johnson Middle School
South Area Alternative Learning Center
School ratings are provided for informational purposes only and are subject to change. Attendance boundaries are for reference only — contact the school or district directly to verify enrollment eligibility.
Historical Data
Price History
| Date | Event | Price |
|---|---|---|
| 09/30/2026 | Price change | $995,000 |
| 04/17/2026 | Listed for sale | $1,150,000 |
Listed by Cristina Babilonia · RE/MAX Elite · 3217525858
The data relating to real estate for sale on this website comes in part from the Internet Data exchange program of Brevard MLS. IDX information is provided exclusively for consumers' personal, non-commercial use and may not be used for any purpose other than to identify prospective properties consumers may be interested in purchasing. Information deemed reliable but not guaranteed. Copyright © 2026 Brevard MLS. All Rights Reserved.
Last Updated: September 30, 2026 at 4:47 AM | Source: Brevard MLS | MLS#: 1074899

Similar Homes For Sale In Melbourne
Start Your Real Estate Journey
Whether you have questions about this listing, want to schedule a showing, or just want to talk through your options, Alene Civil is here to help. Reach out and expect a response within one business day.
How can I help?
Alene Civil is here to help. Reach out and expect a response within one business day.
Thanks — Alene Civil will be in touch shortly.
Make A Plan For Your Purchase
Know what you can afford before you start shopping — then run the numbers on any home you have in mind.
How much house can I afford?
- Principal & interest
- Property taxes
- Homeowner's insurance
- HOA dues
If your monthly savings are applied to the loan principal.
Enter your income, debts, and down payment to see how much home you may qualify for. Estimates only — not a lending decision.
Want to know more?
Keisha is here to help. Reach out and expect a response within one business day.
✓ Thanks — Keisha will be in touch shortly.
Your Next Chapter Starts With Just A Few Steps
Before you fall in love with a home, know what you can afford. Fill out a quick pre-approval so you're ready to make your move — on your timeline.

Pre-approval made easy
We're here to help you find the best option, not to help the best option find you. Trust that your information will not be shared with many different lenders like so many platforms do.
What type of home are you looking for?
How do you plan to use your new home?
Where are you in the home buying process?
Are you currently working with a real estate agent?
Do you currently own a home?
Is this your first time purchasing a home?
Do you plan to sell your current home before purchasing a new one?
Have you or your spouse served in the US military?
Veterans and active US military may be eligible for a $0 down VA loan.
What is your price range?
What is your current employment status?
What is your household pre-tax annual income?
What is your credit score?
Have you had a bankruptcy or foreclosure in the past 3 years?
Almost done — where can we reach you?
✓ Thank you for your time!
You'll hear back within one business day with your next steps.