
6570 Whispering Pines Ln
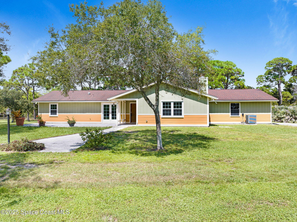
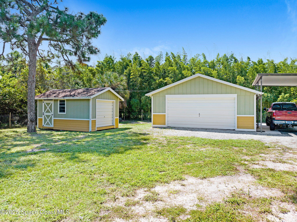
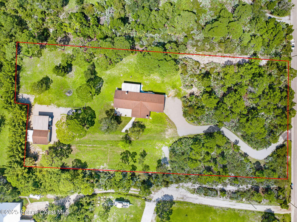
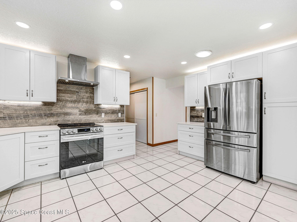
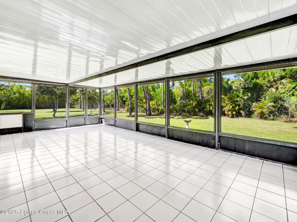
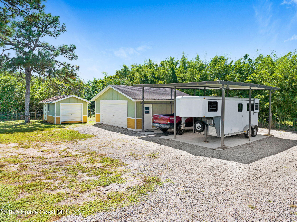
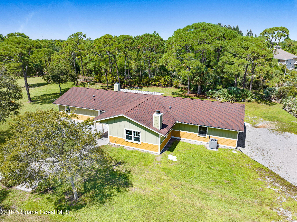
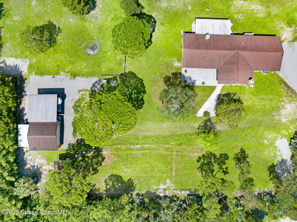
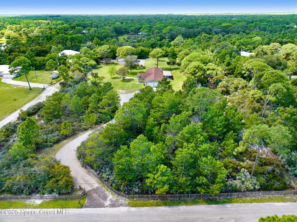
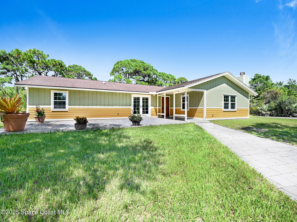
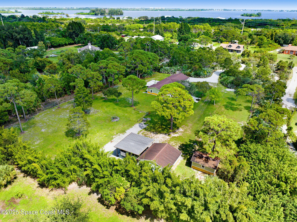
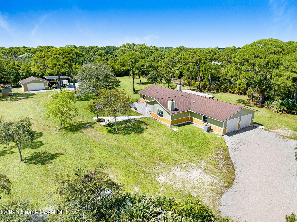
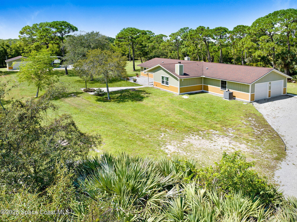
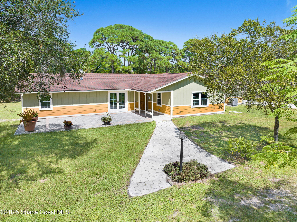
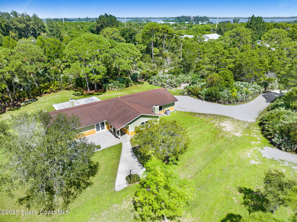
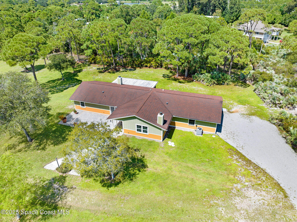
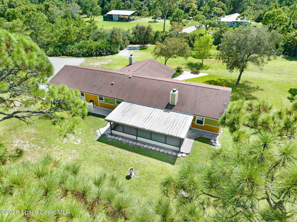
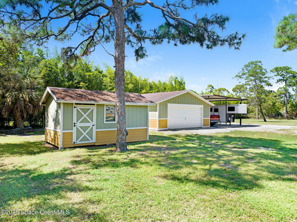
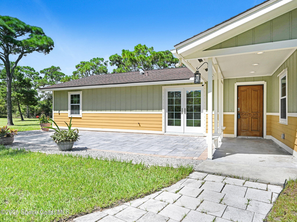
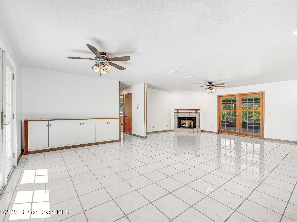
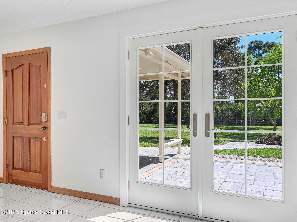
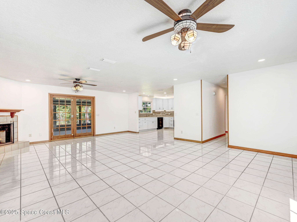
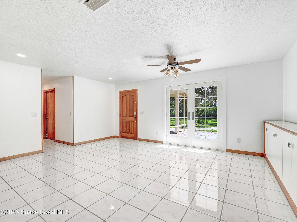
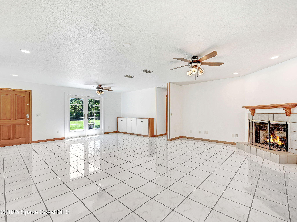
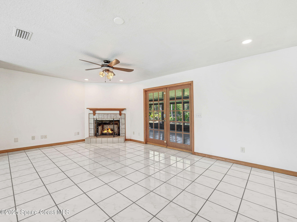
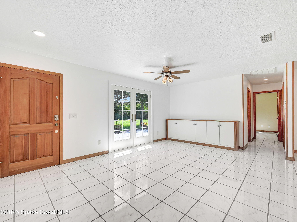
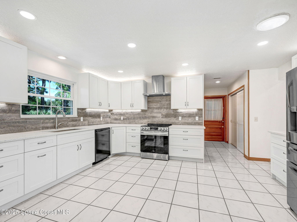
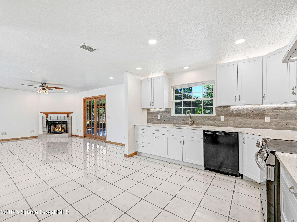
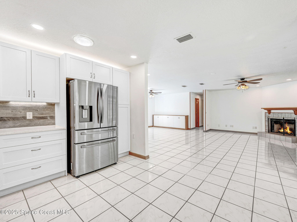
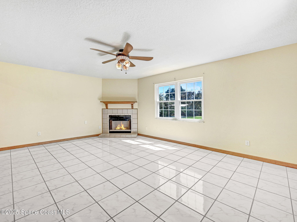
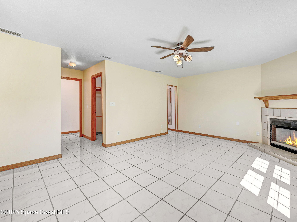
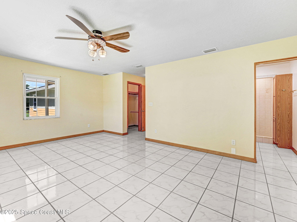
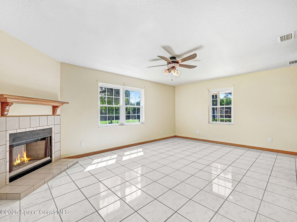
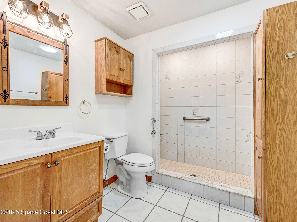
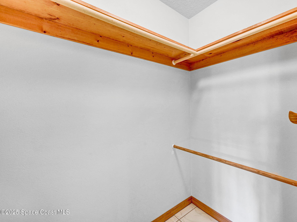
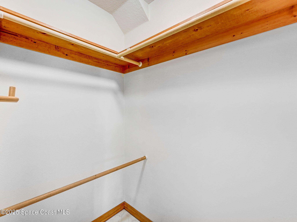
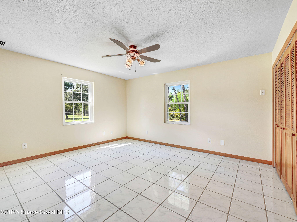
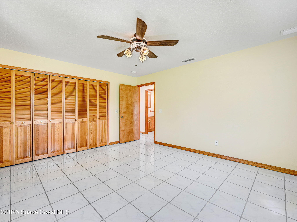
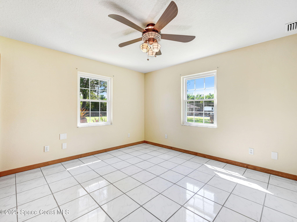
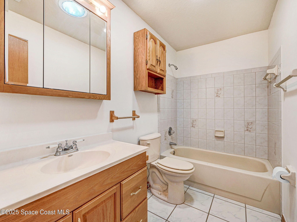
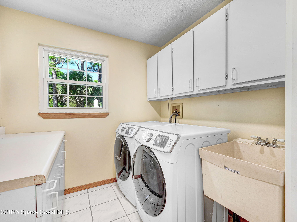
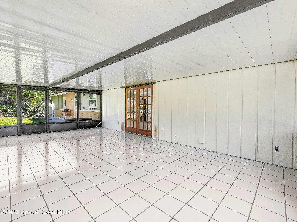
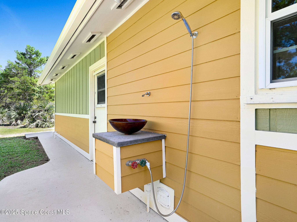
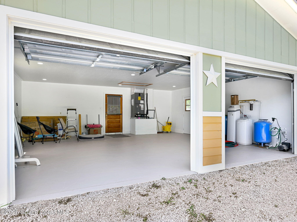
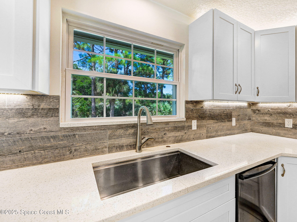
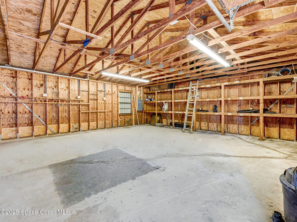
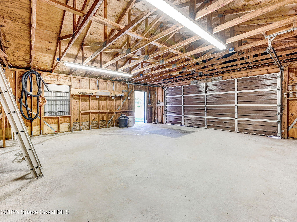
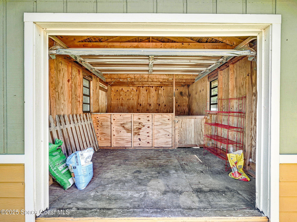
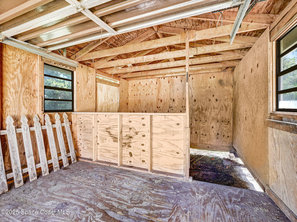
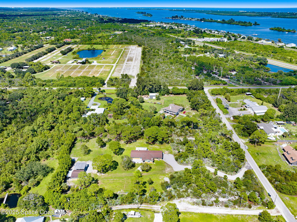
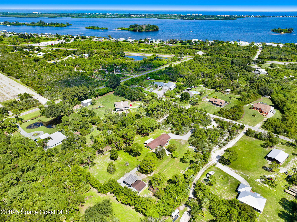
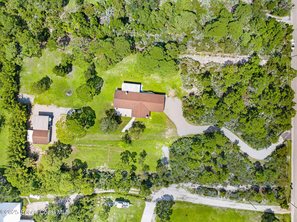
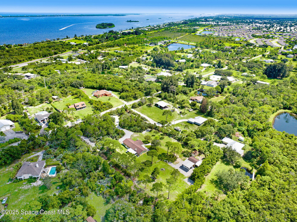
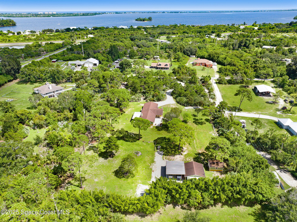
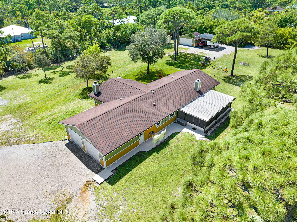
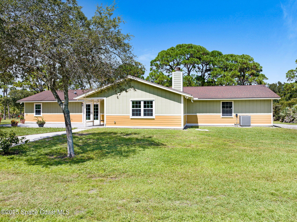
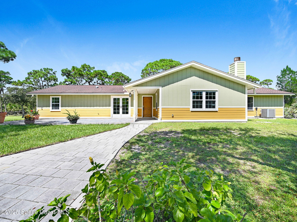
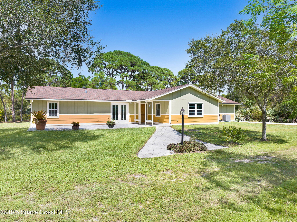
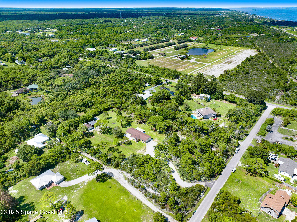
BRING OFFERS!! Looking for a private sanctuary or a hobby farm? This meticulously maintained estate offers 2.19 acres of pure natural charm. Tucked away on a dead-end street just a mile from the Indian River, it combines secluded natural beauty with serious utility & no HOA. Accessed through a private, winding driveway, the grounds are fully perimeter-fenced & thoughtfully cleared, leaving beautiful oaks & pines. It is a dream setup for land & water toys and animals. Storage galore; oversized 2-car attached garage plus a 24x24 detached shop w/electric, a 24x24 carport & an additional 10x20 carport. The home has a bright, airy split floor plan where every window frames a view of surrounding nature. Recently remodeled kitchen w/quartz countertops, custom soft-close cabinetry w/under-mount lighting, big pantry & stainless-steel appliances. A cozy living room w/a wood-burning fireplace & doors leading to a large, tiled screened porch - perfect for catching the river breeze. Read on.. The primary suite is a true retreat with its own corner fireplace, two walk-in closets and a step-in shower. Located just a mile from the river and minutes from boat ramps and horse trails, this is more than a home - it's a lifestyle. MOTIVATED SELLER SAYS BRING OFFERS!! + 2.19 acres includes 2 separate lots; 1.89 acres & a separate .30 lot that may be buildable. + Oversized 2-Car Attached garage, 2-Car Detached garage w/electric, 12x16 Shed w/electric, 2 Carports. + Outdoor Shower! + Hurricane shutters are included. + Beautiful landscape throughout the property with Oak trees and Pines + Hardy board on all buildings + Gravel parking areas around outbuildings + Both bathrooms & the kitchen have solar tubes to light your way with natural light. + No HOA + Dead-end street one mile from the Boat Ramp! + Being a mile from the river, there's usually always a breeze. + Septic system is on the left side of the house; Room for a Pool! + The huge back porch is all tiled + 2015 Roof + 2013 Rheem A/C + Updated Electric panels + Gutters all around house + Kitchen totally updated a year ago, large pantry. + Nice Laundry room off of kitchen w/lots of storage & laundry tub. + Water heater replaced in 2024. + Water treatment equipment located in garage. + Attached 2 Car Garage has side 7' clearance at top and a side-entry door. + Bedroom 3 has 2 wall safes. + Home has low electric bills. + 2nd Bath has tub/shower and linen closet. + All windows are double-paned throughout. Make your appointment to see this home soon!
Listing Information
Facts & Features
Location
Community Information
School Information
Architecture
Features & Amenities
Property Features
Square Footage
Tax & Financial Information
Historical Data
Price History
| Date | Event | Price |
|---|---|---|
| 08/31/2026 | Price change | $599,000 |
| 09/29/2025 | Listed for sale | $685,000 |
Listed by Patti L George · Charles Rutenberg Realty · 4076222122
The data relating to real estate for sale on this website comes in part from the Internet Data exchange program of Brevard MLS. IDX information is provided exclusively for consumers' personal, non-commercial use and may not be used for any purpose other than to identify prospective properties consumers may be interested in purchasing. Information deemed reliable but not guaranteed. Copyright © 2026 Brevard MLS. All Rights Reserved.
Last Updated: September 20, 2026 at 1:17 PM | Source: Brevard MLS | MLS#: 1058300

Similar Homes For Sale In Grant
Start Your Real Estate Journey
Whether you have questions about this listing, want to schedule a showing, or just want to talk through your options, Alene Civil is here to help. Reach out and expect a response within one business day.
How can I help?
Alene Civil is here to help. Reach out and expect a response within one business day.
Thanks — Alene Civil will be in touch shortly.
Make A Plan For Your Purchase
Know what you can afford before you start shopping — then run the numbers on any home you have in mind.
How much house can I afford?
- Principal & interest
- Property taxes
- Homeowner's insurance
- HOA dues
If your monthly savings are applied to the loan principal.
Enter your income, debts, and down payment to see how much home you may qualify for. Estimates only — not a lending decision.
Want to know more?
Keisha is here to help. Reach out and expect a response within one business day.
✓ Thanks — Keisha will be in touch shortly.
Your Next Chapter Starts With Just A Few Steps
Before you fall in love with a home, know what you can afford. Fill out a quick pre-approval so you're ready to make your move — on your timeline.

Pre-approval made easy
We're here to help you find the best option, not to help the best option find you. Trust that your information will not be shared with many different lenders like so many platforms do.
What type of home are you looking for?
How do you plan to use your new home?
Where are you in the home buying process?
Are you currently working with a real estate agent?
Do you currently own a home?
Is this your first time purchasing a home?
Do you plan to sell your current home before purchasing a new one?
Have you or your spouse served in the US military?
Veterans and active US military may be eligible for a $0 down VA loan.
What is your price range?
What is your current employment status?
What is your household pre-tax annual income?
What is your credit score?
Have you had a bankruptcy or foreclosure in the past 3 years?
Almost done — where can we reach you?
✓ Thank you for your time!
You'll hear back within one business day with your next steps.