
424 Village Ct
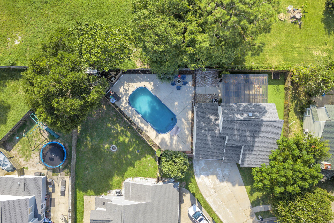
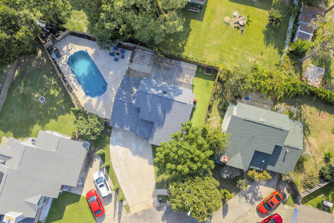
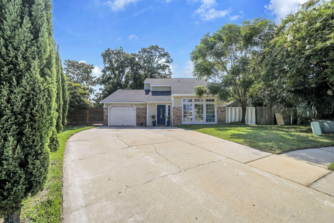
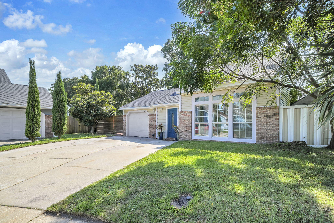
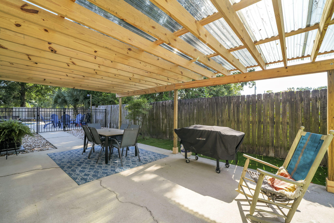
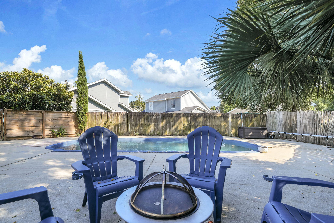
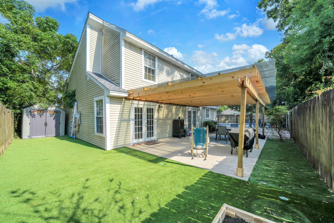
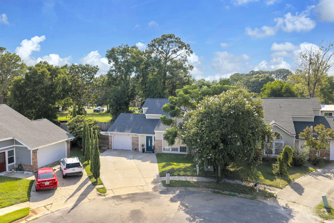
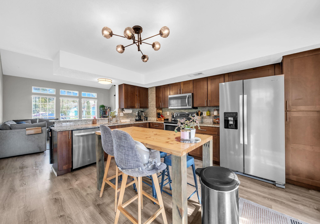
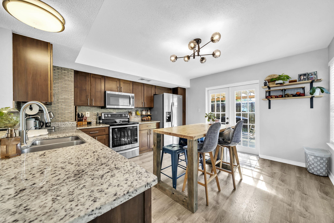
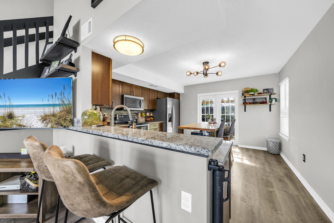
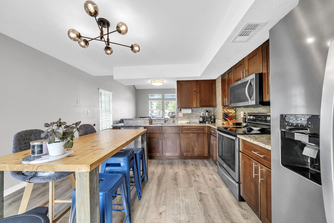
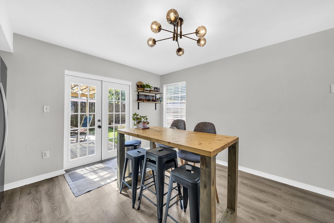
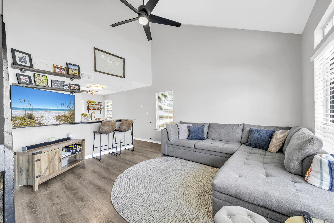
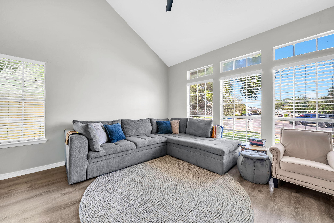
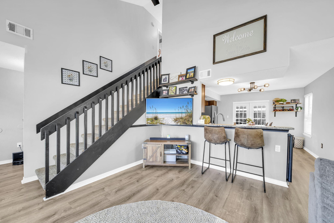
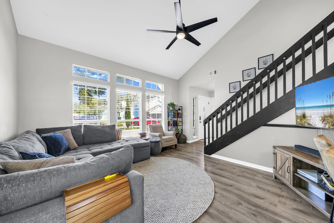
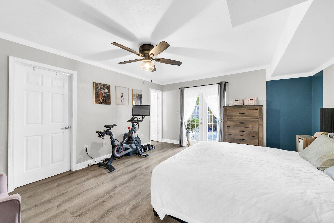
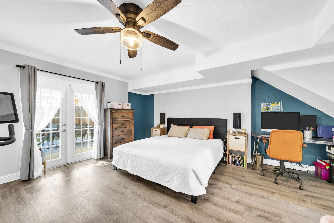
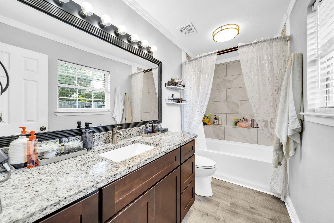
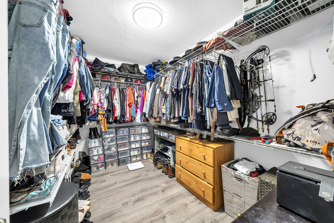
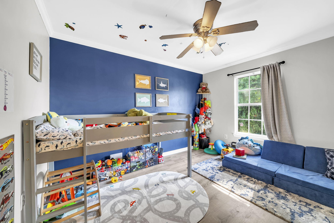
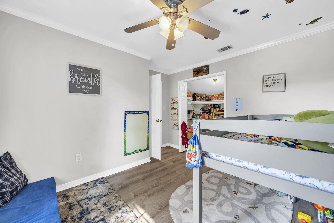
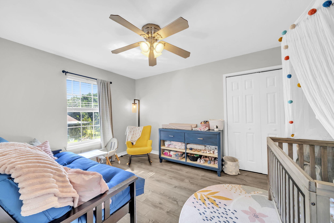
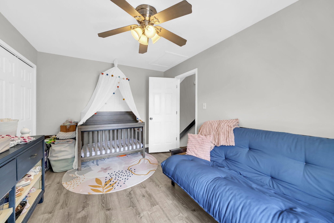
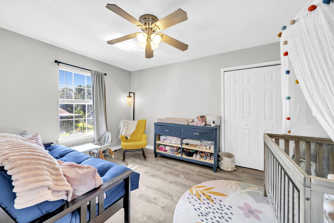
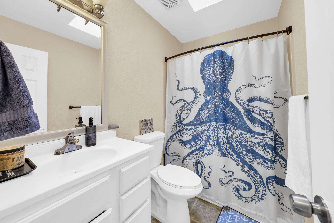
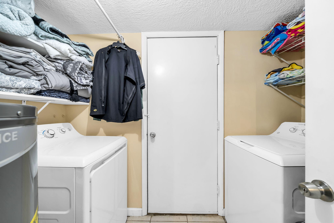
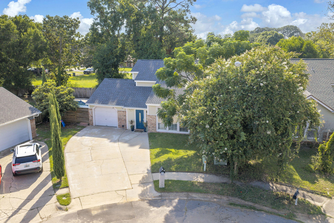
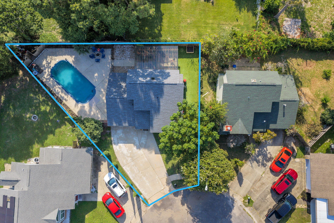
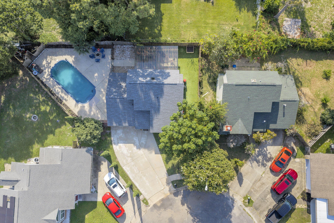
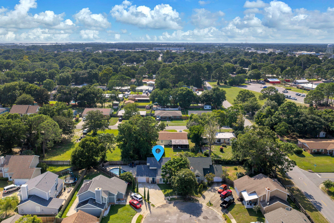
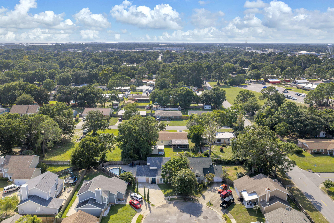
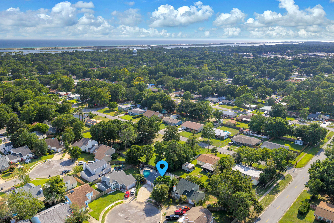
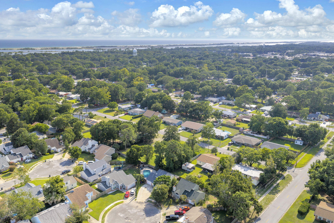
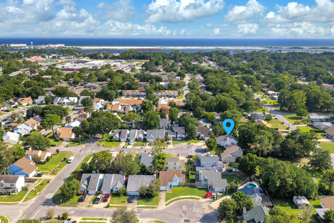
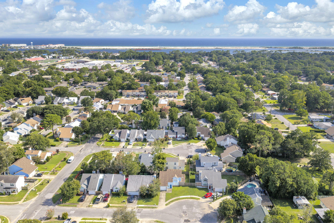
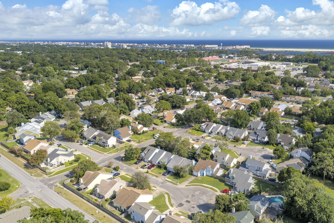
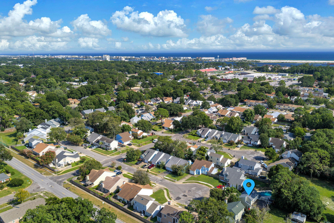
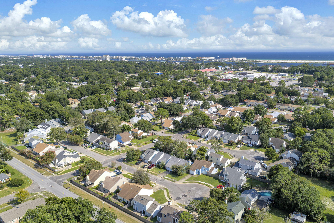
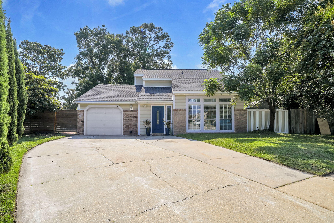
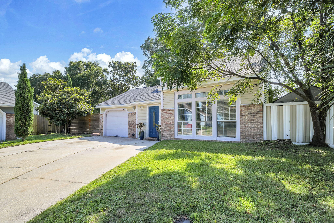
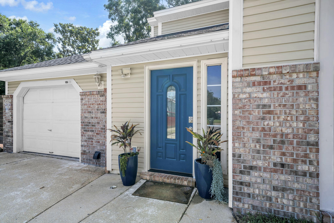
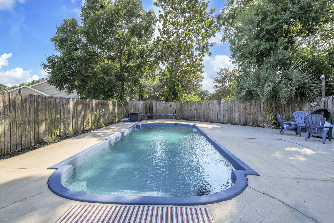
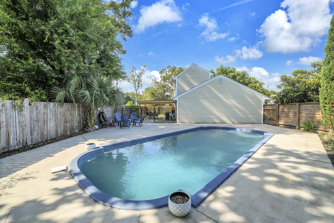
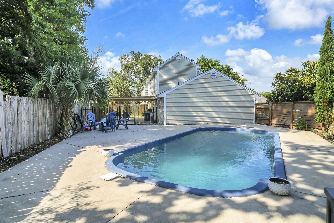
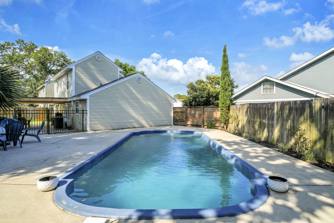
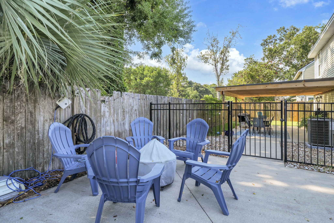
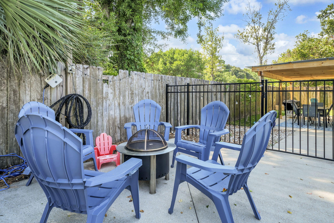
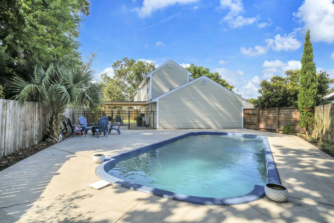
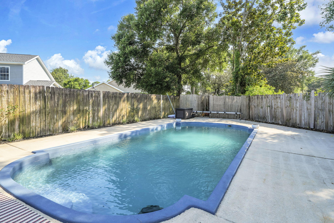
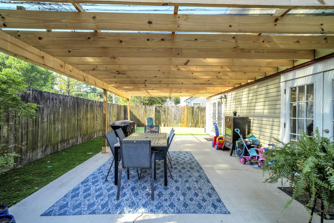
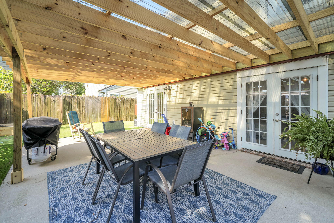
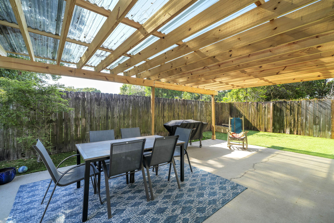
$10k towards buyer's closing costs! THE BEST IS YET TO COME! NEW ROOF - NEW HVAC - NEW OUTDOOR PERGOLA - PRIVATE POOL! MINUTES TO THE BEACH! SHORT TERM RENTALS ALLOWED! Welcome to your own private retreat in the heart of Fort Walton Beach! This beautifully updated 3-bedroom pool home 9 blends comfortable everyday living with the kind of backyard that makes you want to stay home on the weekends. Tucked away in a quiet setting with no through traffic, this home offers privacy, convenience, and an impressive list of recent upgrades. Step inside to a bright, open living area featuring raised ceilings, abundant natural light, and updated LVP flooring throughout much of the home. The living space flows naturally into the upgraded kitchen and dining area, creating an inviting layout for family gatherings and entertaining. The kitchen features endless granite countertops, stainless-steel appliances, a spacious breakfast bar, updated fixtures, and a reverse-osmosis drinking system. French doors open directly to the covered patio and backyard, making indoor-outdoor living effortless. The first-floor primary suite offers privacy from the guest rooms and features a large walk-in closet and an updated private bathroom with a refreshed shower and fixtures. Upstairs, you'll find two additional bedrooms and a full guest bathroom, providing plenty of space for family, guests, or a home office. But the real showstopper is outside. Keep reading... Your private backyard oasis was made for Florida living. The large fenced yard centers around an in-ground fiberglass swimming pool with a new saltwater system. The private pool is beautifully enclosed with a gated surround, offering added peace of mind while maintaining the backyard's clean, resort-style feel. A brand-new pergola and covered patio create the perfect setting for grilling, relaxing, or entertaining after a day in the pool. There's even turf in the backyard and side yard (use as a putting green--so you can work on your short game without ever leaving home) The yard also offers space for a future hot tub, if desired. The improvements continue with a NEW ROOF, NEW HVAC system, newer water heater, fresh interior paint, updated lighting, new refrigerator, new pool fence and gate, rebuilt front fence and gate, French drainage around the pergola and back porch, Sentricon termite protection, and additional shed, garage, and attic storage. The washer and dryer are also included. A mudroom with washer/dryer hookups and an attached one-car garage add even more everyday functionality. Conveniently located near Eglin Air Force Base, Hurlburt Field, schools, shopping, dining, beaches, and everything Fort Walton Beach has to offer, this isn't simply a house with a pool--it's a home designed for enjoying the Florida lifestyle. Updated. Private. Move-in ready. And that backyard? You may never want to leave.
Listing Information
Facts & Features
Location
Community Information
Architecture
Features & Amenities
Property Features
Square Footage
Tax & Financial Information
Schools
Northwest Florida Ballet Academie
Liza Jackson Preparatory School
Mary Esther Elementary School
Wright Elementary School
Okaloosa Academy
Silver Sands-Excep. Children
Fort Walton Beach High School
Max Bruner Junior Middle School
School ratings are provided for informational purposes only and are subject to change. Attendance boundaries are for reference only — contact the school or district directly to verify enrollment eligibility.
Historical Data
Price History
| Date | Event | Price |
|---|---|---|
| 08/14/2026 | Listed for sale | $394,900 |
Listed by Kyle V Hock · RealJoy Realty LLC

IDX information is provided exclusively for consumers' personal, non-commercial use, that it may not be used for any purpose other than to identify prospective properties consumers may be interested in purchasing
Similar Homes For Sale In Fort Walton Beach
 New Listing
Start Your Real Estate Journey
Whether you have questions about this listing, want to schedule a showing, or just want to talk through your options, Alene Civil is here to help. Reach out and expect a response within one business day.
How can I help?
Alene Civil is here to help. Reach out and expect a response within one business day.
Thanks — Alene Civil will be in touch shortly.
Make A Plan For Your Purchase
Know what you can afford before you start shopping — then run the numbers on any home you have in mind.
How much house can I afford?
- Principal & interest
- Property taxes
- Homeowner's insurance
- HOA dues
If your monthly savings are applied to the loan principal.
Enter your income, debts, and down payment to see how much home you may qualify for. Estimates only — not a lending decision.
Want to know more?
Keisha is here to help. Reach out and expect a response within one business day.
✓ Thanks — Keisha will be in touch shortly.
Your Next Chapter Starts With Just A Few Steps
Before you fall in love with a home, know what you can afford. Fill out a quick pre-approval so you're ready to make your move — on your timeline.

Pre-approval made easy
We're here to help you find the best option, not to help the best option find you. Trust that your information will not be shared with many different lenders like so many platforms do.
What type of home are you looking for?
How do you plan to use your new home?
Where are you in the home buying process?
Are you currently working with a real estate agent?
Do you currently own a home?
Is this your first time purchasing a home?
Do you plan to sell your current home before purchasing a new one?
Have you or your spouse served in the US military?
Veterans and active US military may be eligible for a $0 down VA loan.
What is your price range?
What is your current employment status?
What is your household pre-tax annual income?
What is your credit score?
Have you had a bankruptcy or foreclosure in the past 3 years?
Almost done — where can we reach you?
✓ Thank you for your time!
You'll hear back within one business day with your next steps.