
4118 Indian Bayou
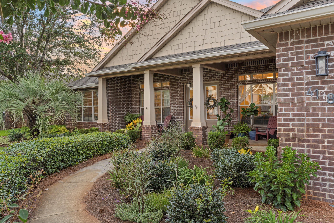
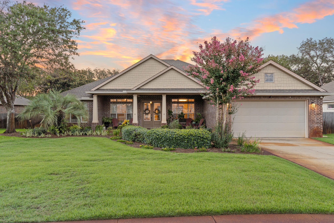
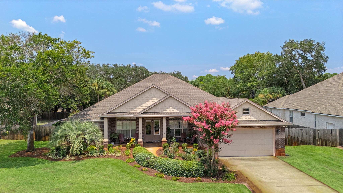
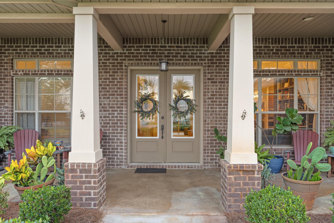
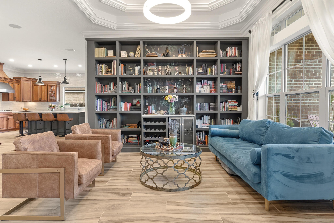
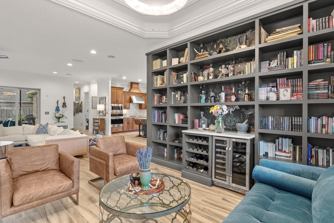
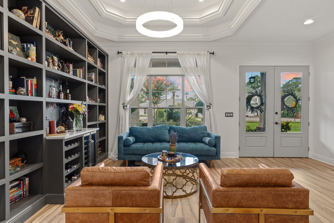
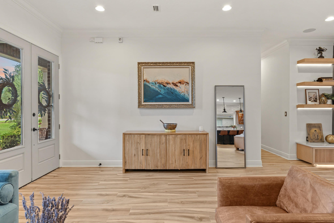
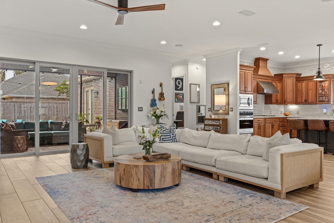
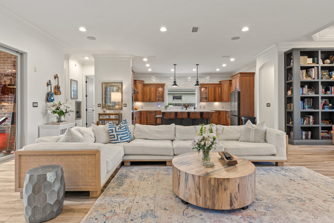
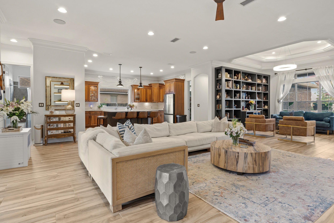
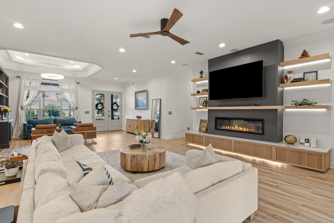
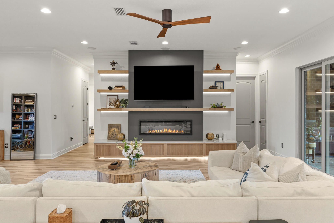
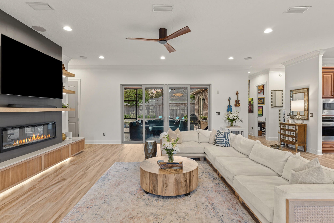
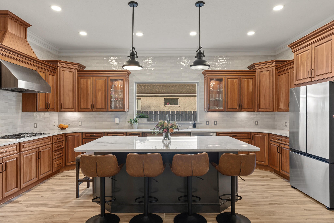
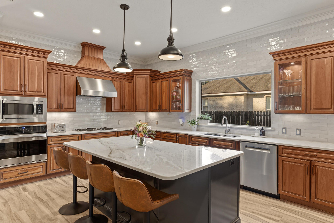
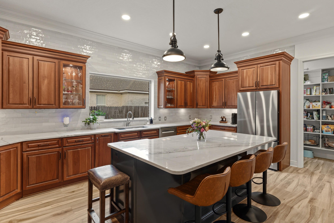
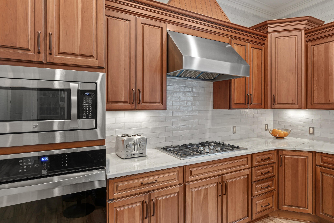
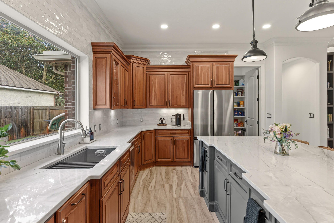
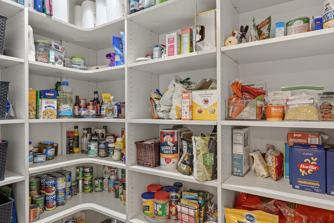
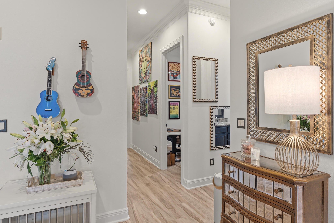
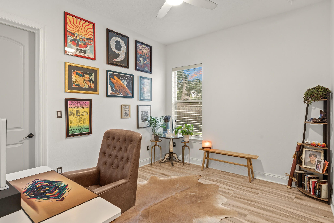
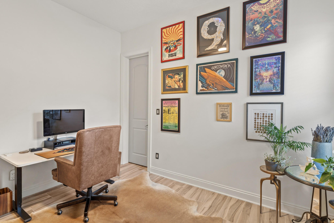
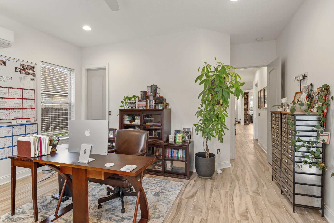
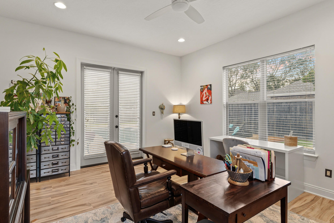
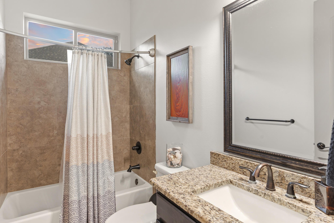
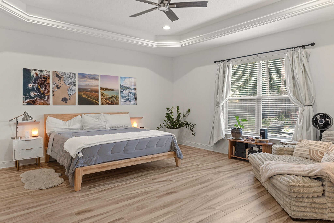
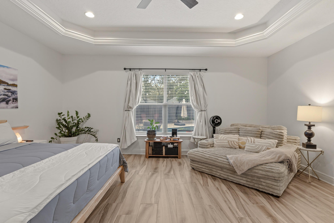
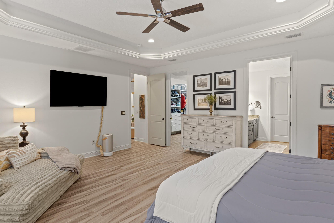
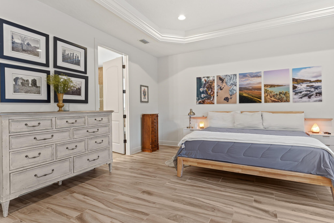
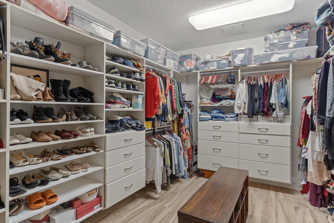
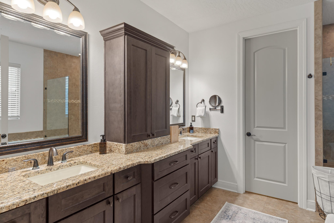
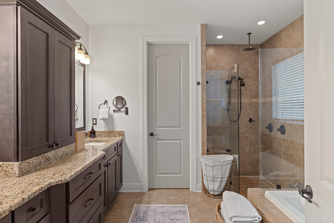
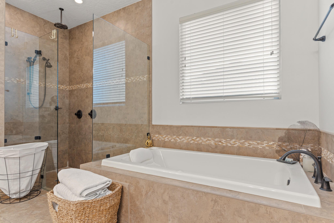
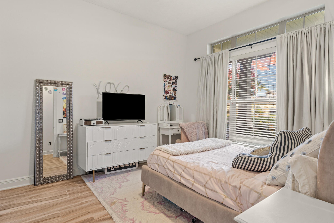
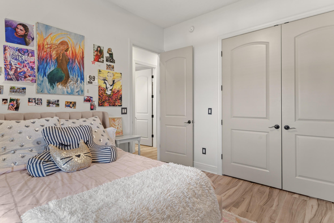
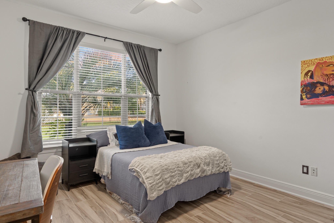
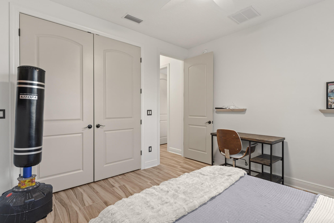
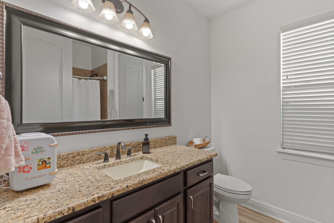
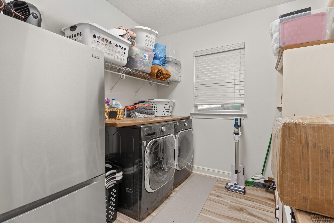
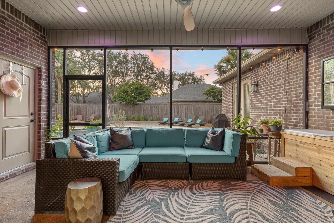
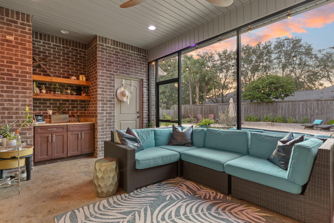
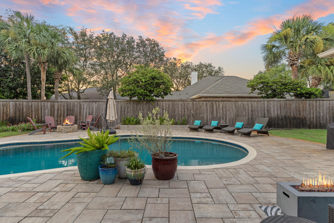
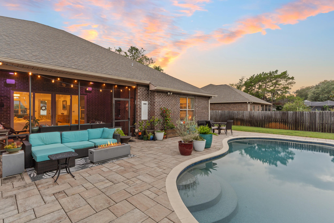
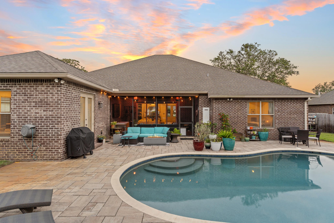
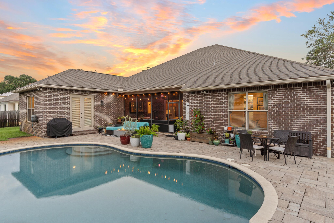
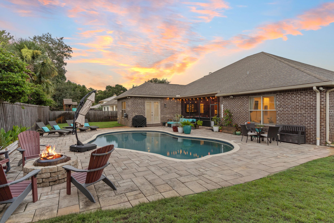
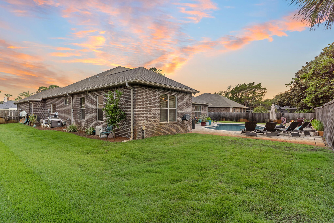
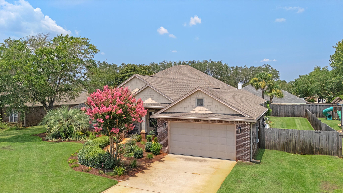
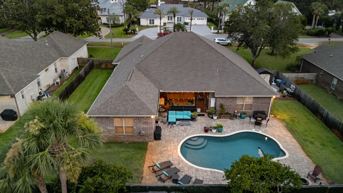
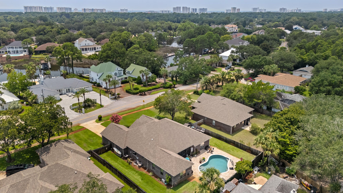
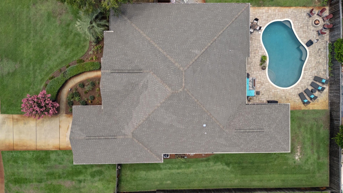
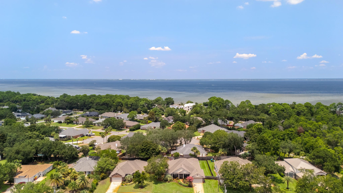
4118 Indian Byu N is a rare five-bedroom home tucked away off Indian Trail, a coveted, HOA-free neighborhood in West Destin. This single-story brick home has been remodeled from the inside out to bring people together in an upscale modern setting. Offering 3,216 square feet of reimagined interior space, plus more than 500 square feet of covered porch and screened patio, it is a home built for pool days, s'mores by the fire, and easy, everyday living. This all-brick home features a deep Craftsman-style front porch with tapered square columns, a gabled roofline, and shaker shingle accents. French-style glass doors open into a bright, open-concept great room with 10-foot tray ceilings and natural light pouring through transom-topped windows. Multi-panel sliding glass doors lead out to the screened porch, making indoor-outdoor living easy. Reimagined with modern functional purpose in mind, the formal dining room was transformed into a sophisticated library-inspired parlor, with floor-to-ceiling built-ins and a stylish wine bar that creates an intimate spot to unwind with a good book and your favorite beverage. The parlor flows into the grand living room, anchored by a contemporary entertainment center complete with a sleek linear fireplace and floating shelves, all made for movie nights and long conversation. Anyone who enjoys cooking is sure to fall in love with the chef-inspired kitchen at the center of the home. The oversized island seats six to eight and offers generous prep space, soft-close cabinetry, new stainless appliances, granite counters, and a walk-in pantry, with plenty of room to host a gathering. A dedicated laundry/utility room, with space for a second refrigerator, keeps entertaining effortless. The home's smart split floor plan gives everyone room to spread out. The private primary suite is tucked at the rear, a serene escape with 9-foot tray ceilings, a custom walk-in closet, and a spa-like bath with dual vanities, an oversized walk-in shower, and a garden tub. Four guest bedrooms are positioned for privacy, with two at the front sharing a hall bath and two more guest rooms toward the rear of the home with an additional full hall bath. The far rear bedroom opens directly to the pool and would be an ideal mother-in-law or guest quarters. Outside is where this home really shines. The screened covered porch is perfect for cool winter afternoons, summer evenings, and all the days in between. With custom stamped concrete and a wet bar, it is inviting for year-round use. Beyond it, the backyard features a heated in-ground Gunite pool, a paver deck, and a firepit made for gathering around under the Florida stars. The lot is beautifully landscaped with plants native to Florida, lush green grass, and a spacious side yard with room enough to park a recreational vehicle behind the privacy fence. Move-in ready and minutes from Choctawhatchee Bay, the sugar-white beaches of the Emerald Coast, and the heart of Destin, this single-story home offers something increasingly hard to find: a newer modern build, functional design, and space to make memories.
Listing Information
Facts & Features
Location
Community Information
Architecture
Features & Amenities
Property Features
Square Footage
Tax & Financial Information
Schools
Destin Elementary School
Destin Middle School
Destin High School
School ratings are provided for informational purposes only and are subject to change. Attendance boundaries are for reference only — contact the school or district directly to verify enrollment eligibility.
Historical Data
Price History
| Date | Event | Price |
|---|---|---|
| 08/06/2026 | Listed for sale | $1,240,000 |
Listed by Stephanie T Lankowski · Taylor Allen Properties LLC

IDX information is provided exclusively for consumers' personal, non-commercial use, that it may not be used for any purpose other than to identify prospective properties consumers may be interested in purchasing
Similar Homes For Sale In Destin
Start Your Real Estate Journey
Whether you have questions about this listing, want to schedule a showing, or just want to talk through your options, Alene Civil is here to help. Reach out and expect a response within one business day.
How can I help?
Alene Civil is here to help. Reach out and expect a response within one business day.
Thanks — Alene Civil will be in touch shortly.
Make A Plan For Your Purchase
Know what you can afford before you start shopping — then run the numbers on any home you have in mind.
How much house can I afford?
- Principal & interest
- Property taxes
- Homeowner's insurance
- HOA dues
If your monthly savings are applied to the loan principal.
Enter your income, debts, and down payment to see how much home you may qualify for. Estimates only — not a lending decision.
Want to know more?
Keisha is here to help. Reach out and expect a response within one business day.
✓ Thanks — Keisha will be in touch shortly.
Your Next Chapter Starts With Just A Few Steps
Before you fall in love with a home, know what you can afford. Fill out a quick pre-approval so you're ready to make your move — on your timeline.

Pre-approval made easy
We're here to help you find the best option, not to help the best option find you. Trust that your information will not be shared with many different lenders like so many platforms do.
What type of home are you looking for?
How do you plan to use your new home?
Where are you in the home buying process?
Are you currently working with a real estate agent?
Do you currently own a home?
Is this your first time purchasing a home?
Do you plan to sell your current home before purchasing a new one?
Have you or your spouse served in the US military?
Veterans and active US military may be eligible for a $0 down VA loan.
What is your price range?
What is your current employment status?
What is your household pre-tax annual income?
What is your credit score?
Have you had a bankruptcy or foreclosure in the past 3 years?
Almost done — where can we reach you?
✓ Thank you for your time!
You'll hear back within one business day with your next steps.