







326 Summit Dr
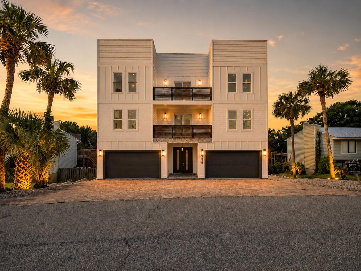
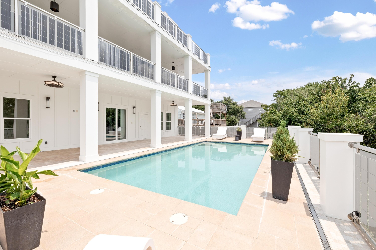
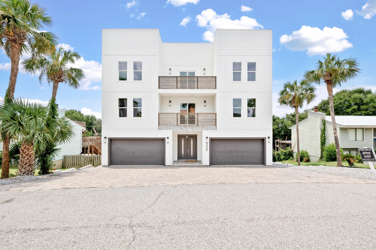
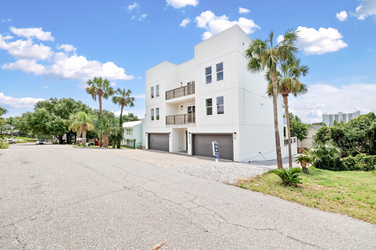
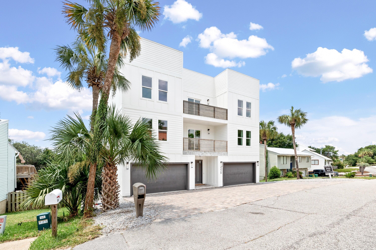
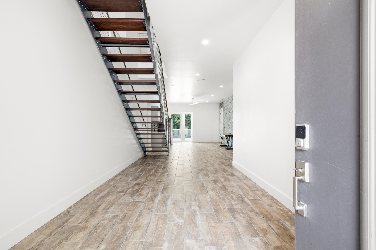
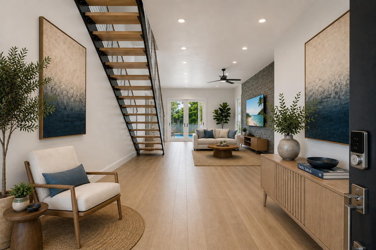
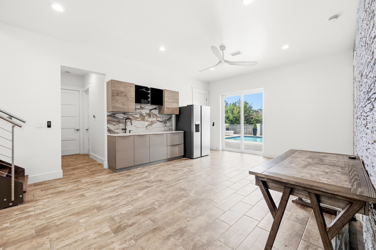
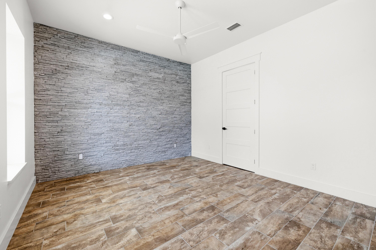
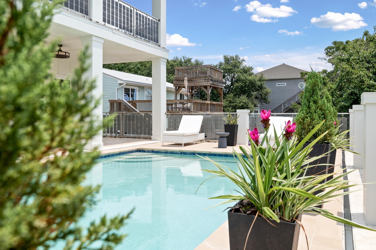
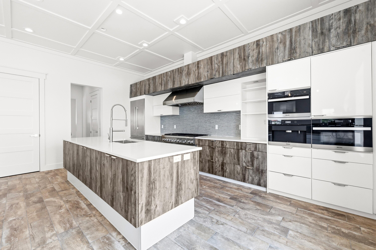
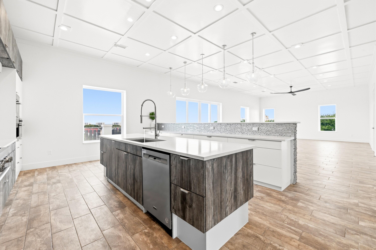
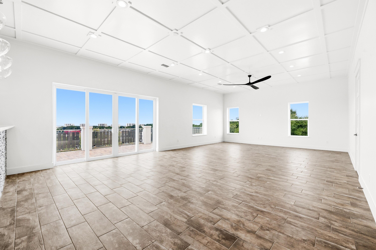
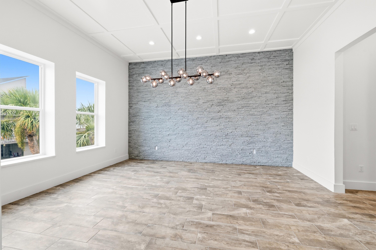
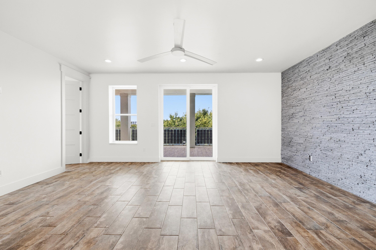
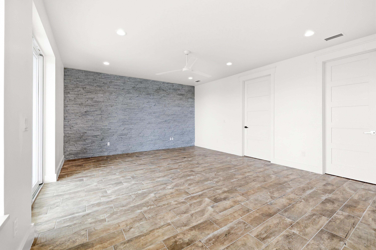
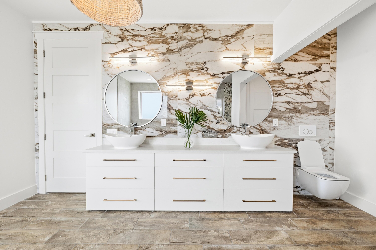
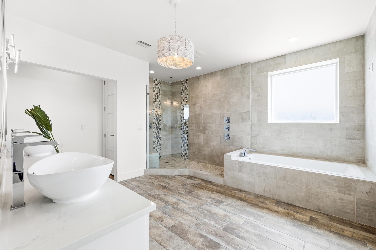
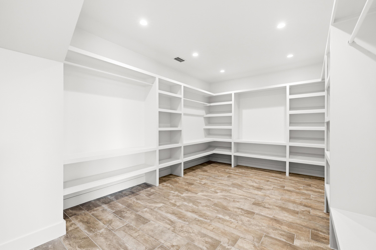
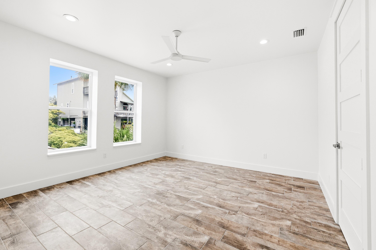
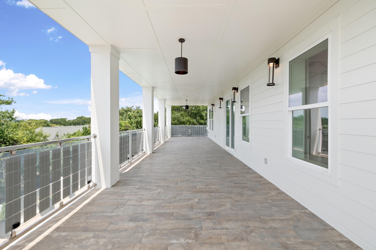
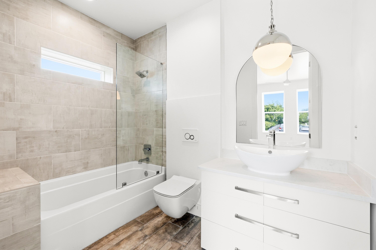
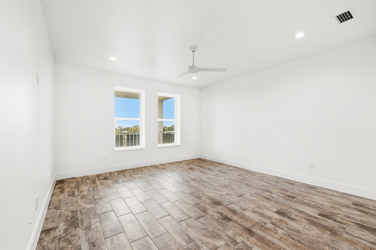
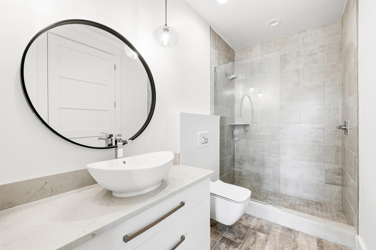
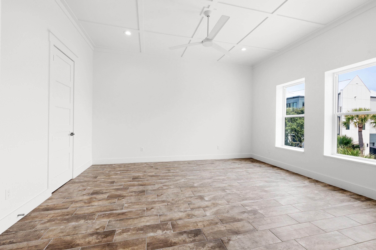
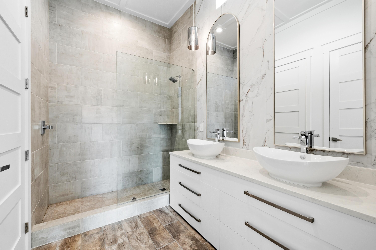
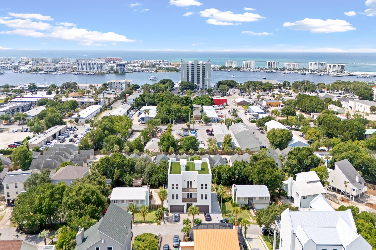
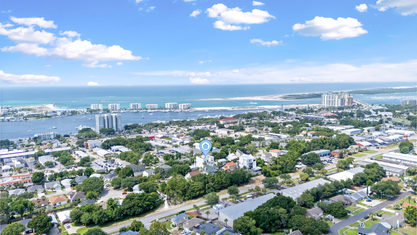
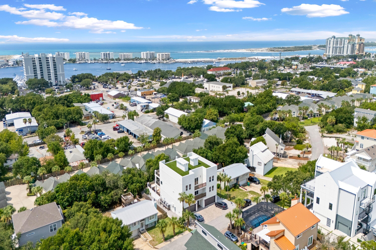
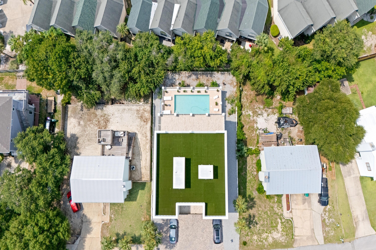
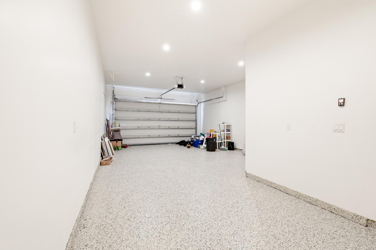
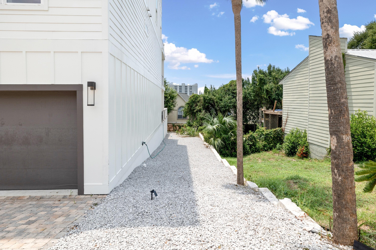
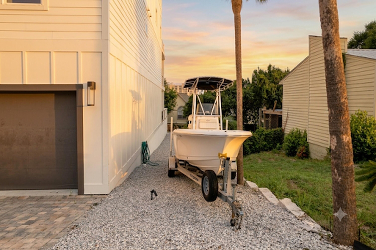
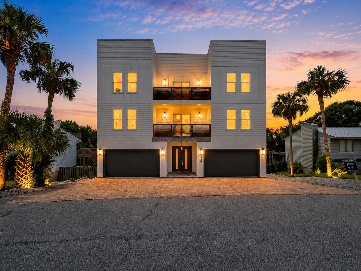
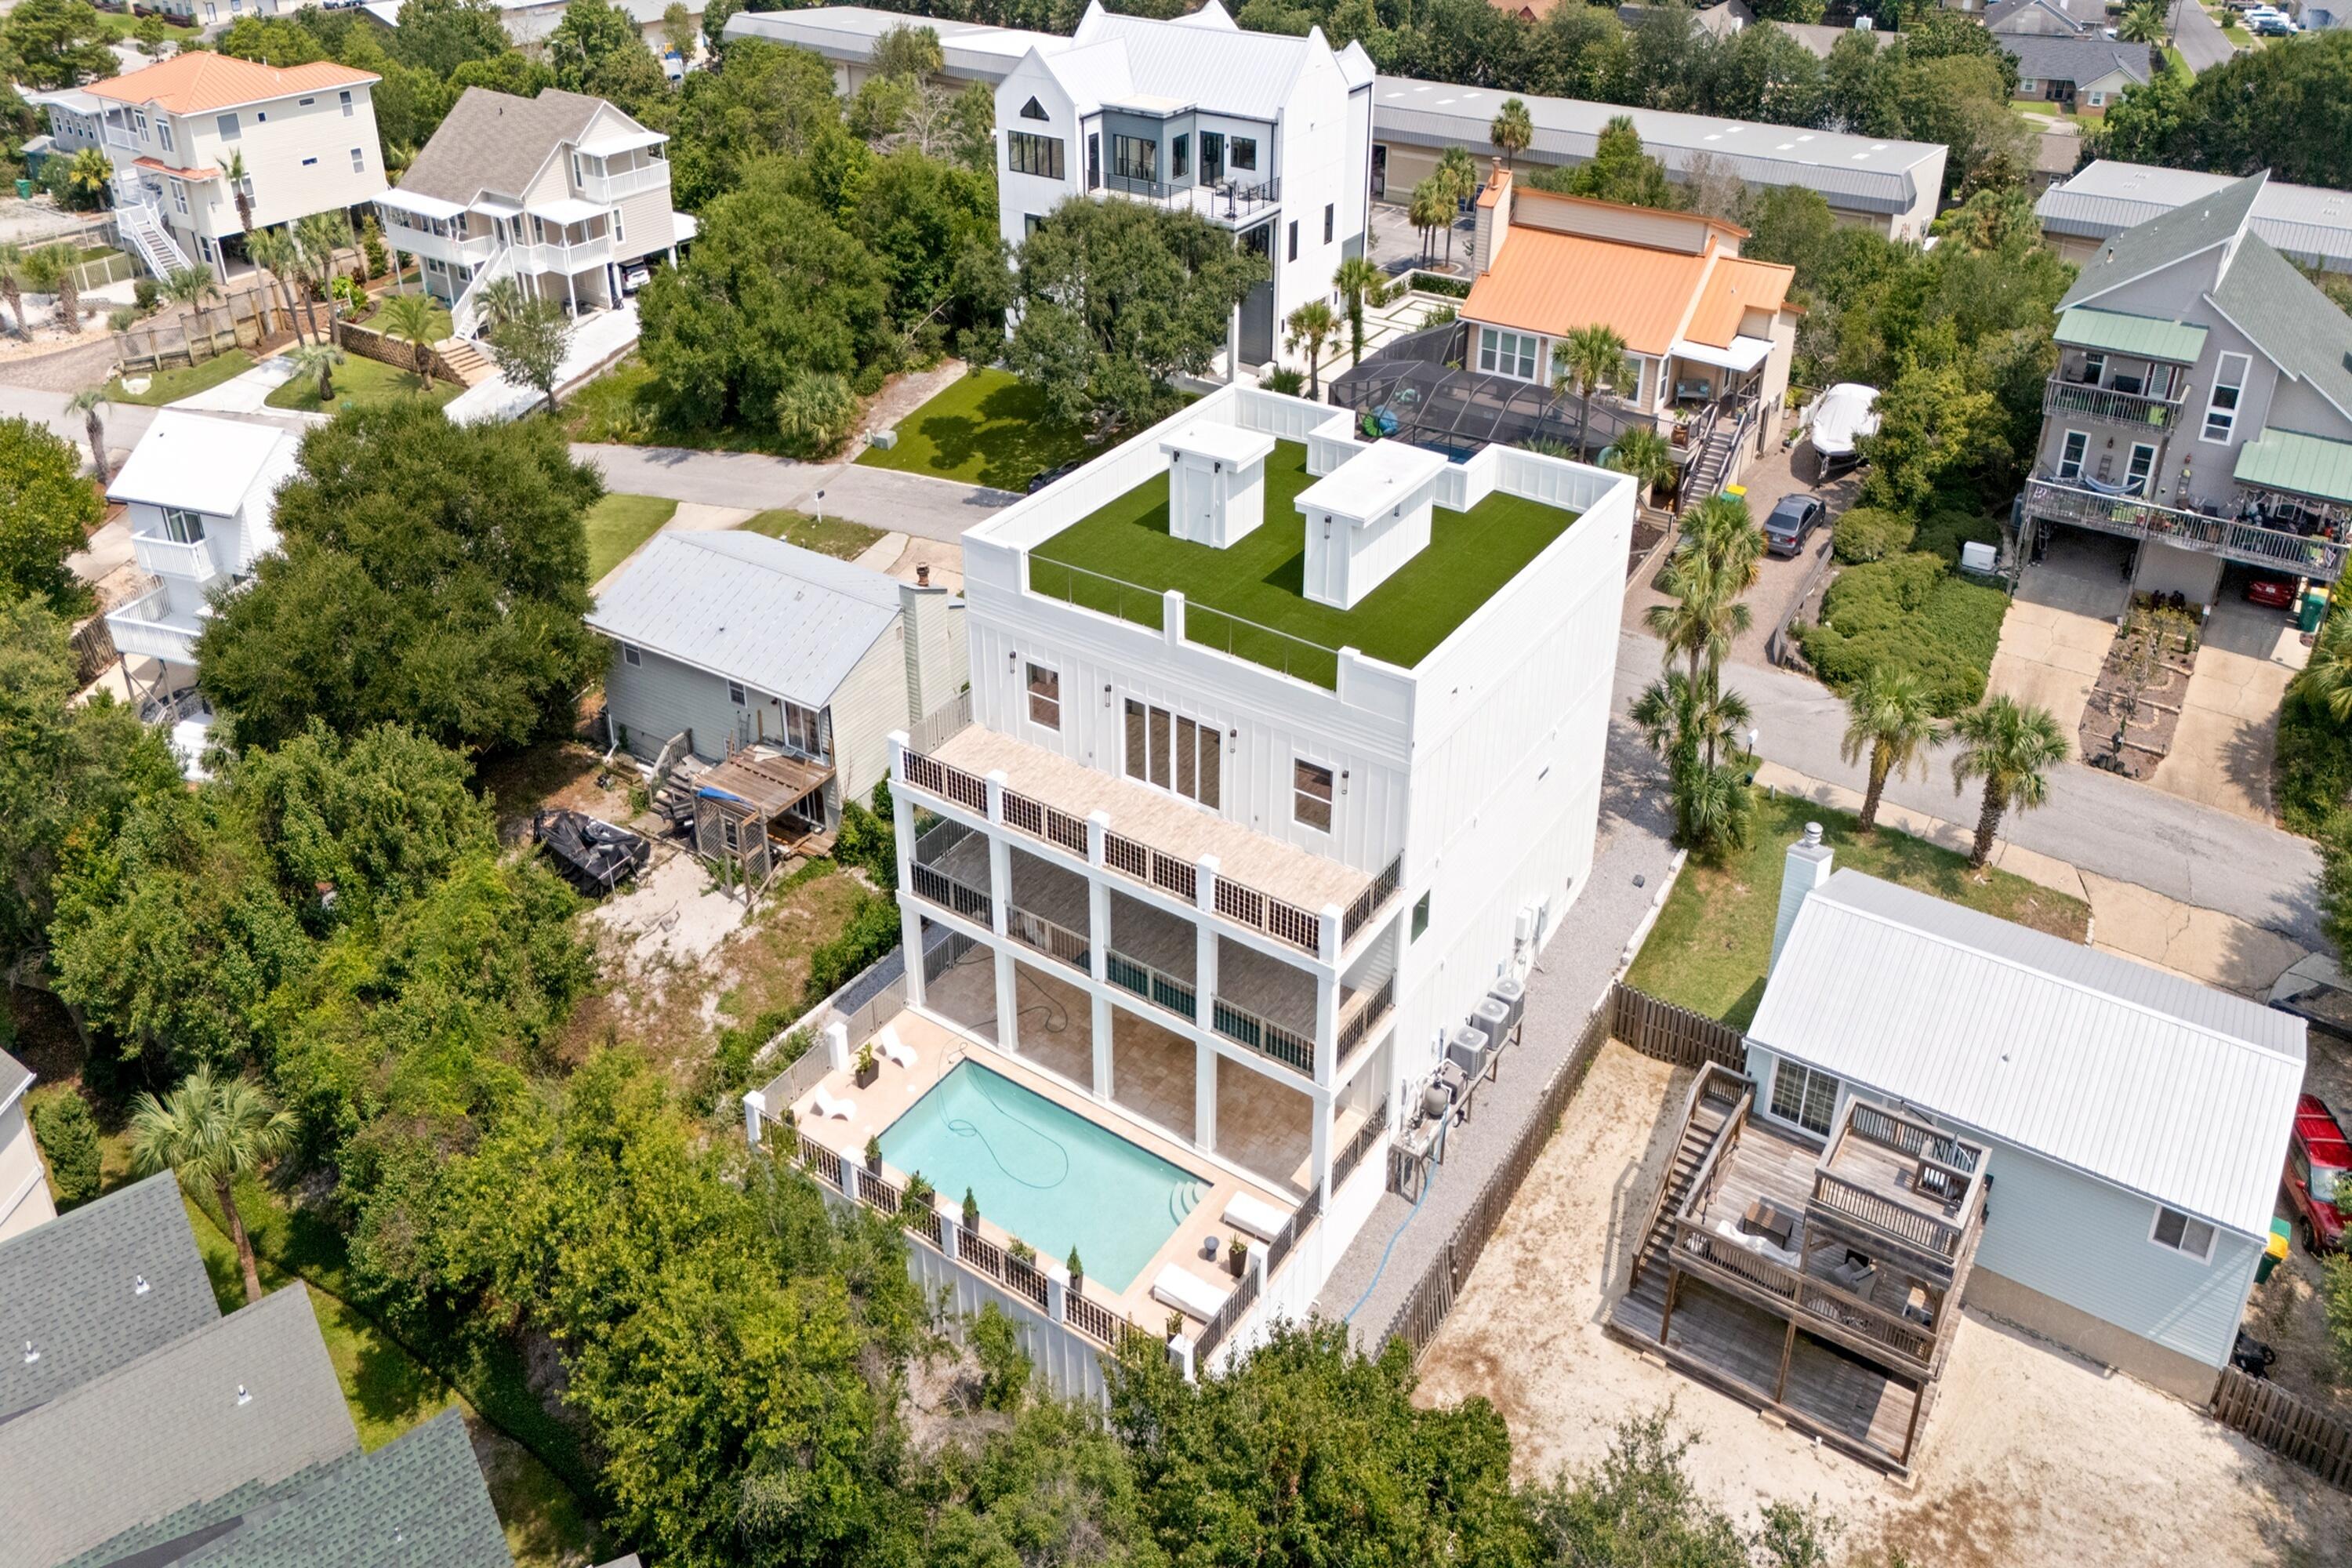
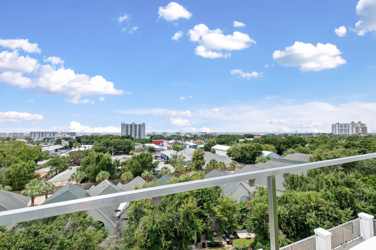
PRICE IMPROVED! TIME BEFORE END OF YEAR GOALS! Space for all your cars and toys while walking to restaurants, the harbor, shops, and entertainment. This no HOA urban entertainment compound and executive retreat is a true car and boat enthusiast dream. Offering unheard of value as a portfolio builder, this fully renovated 5800 square foot 7 bedroom 6.5 bathroom estate features ultra fortified ICF construction. Investors will immediately recognize the potential for accelerated appreciation and massive cash generation, as this is easily the best value per square foot in Destin hands down. Property and Lifestyle Highlights: Massive Parking: Tandem 7 car garage plus paved driveway room for an RV or boat. Executive airport nearby for easy corporate travel. Rooftop Oasis: A 2000 square foot rooftop lawn with artificial turf offers 360 degree views. Watch parades and all city firework shows at once from the highest point in town. Resort Amenities: 4 entertainment balconies overlook the private saltwater pool, actively heated by custom solar panels infused directly into the glass balcony railings. Includes mature fruit trees. Interior Luxury: High end Thermador and Miele gourmet kitchen, first floor kitchenette, wine and book library, and custom wood closets. Dual masters provide incredible layout flexibility. Unbeatable Location: Walk directly to McGuires, HarborWalk, Crab Island access, and nightlife. Near boat launches and a quick jaunt straight to the Gulf.
Listing Information
Facts & Features
Location
Community Information
Architecture
Features & Amenities
Property Features
Square Footage
Tax & Financial Information
Schools
Destin Elementary School
Destin High School
Destin Middle School
School ratings are provided for informational purposes only and are subject to change. Attendance boundaries are for reference only — contact the school or district directly to verify enrollment eligibility.
Historical Data
Price History
| Date | Event | Price |
|---|---|---|
| 08/04/2026 | Listed for sale | $1,999,500 |
Listed by Abbott Martin Group · EXP Realty LLC

IDX information is provided exclusively for consumers' personal, non-commercial use, that it may not be used for any purpose other than to identify prospective properties consumers may be interested in purchasing
Start Your Real Estate Journey
Whether you have questions about this listing, want to schedule a showing, or just want to talk through your options, Alene Civil is here to help. Reach out and expect a response within one business day.
How can I help?
Alene Civil is here to help. Reach out and expect a response within one business day.
Thanks — Alene Civil will be in touch shortly.
Make A Plan For Your Purchase
Know what you can afford before you start shopping — then run the numbers on any home you have in mind.
How much house can I afford?
- Principal & interest
- Property taxes
- Homeowner's insurance
- HOA dues
If your monthly savings are applied to the loan principal.
Enter your income, debts, and down payment to see how much home you may qualify for. Estimates only — not a lending decision.
Want to know more?
Keisha is here to help. Reach out and expect a response within one business day.
✓ Thanks — Keisha will be in touch shortly.
Your Next Chapter Starts With Just A Few Steps
Before you fall in love with a home, know what you can afford. Fill out a quick pre-approval so you're ready to make your move — on your timeline.

Pre-approval made easy
We're here to help you find the best option, not to help the best option find you. Trust that your information will not be shared with many different lenders like so many platforms do.
What type of home are you looking for?
How do you plan to use your new home?
Where are you in the home buying process?
Are you currently working with a real estate agent?
Do you currently own a home?
Is this your first time purchasing a home?
Do you plan to sell your current home before purchasing a new one?
Have you or your spouse served in the US military?
Veterans and active US military may be eligible for a $0 down VA loan.
What is your price range?
What is your current employment status?
What is your household pre-tax annual income?
What is your credit score?
Have you had a bankruptcy or foreclosure in the past 3 years?
Almost done — where can we reach you?
✓ Thank you for your time!
You'll hear back within one business day with your next steps.