
245 Inverrary Dr
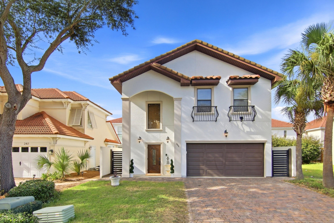
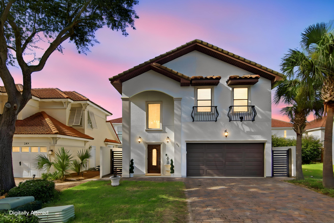
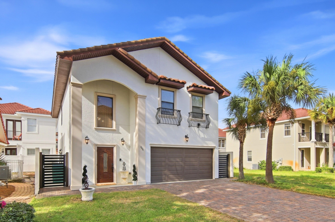
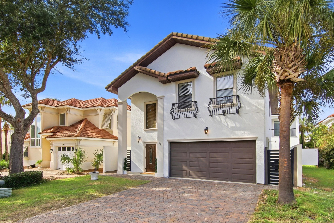
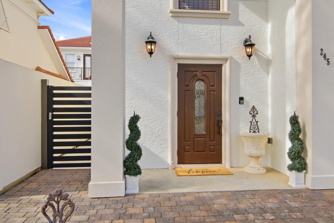
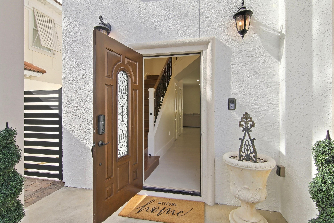
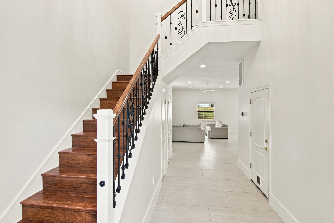
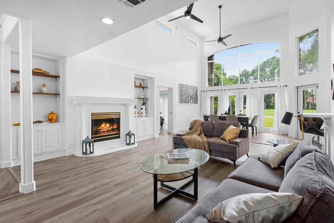
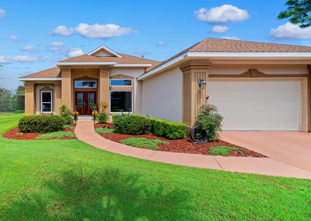
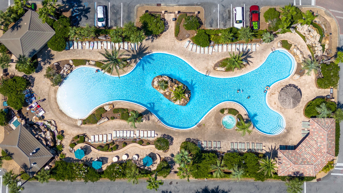
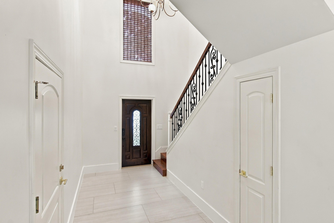
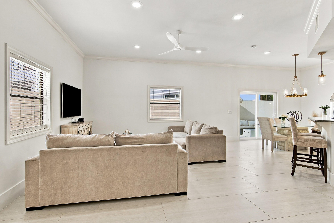
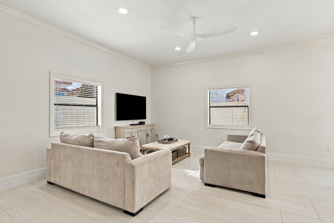
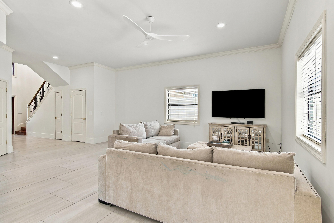
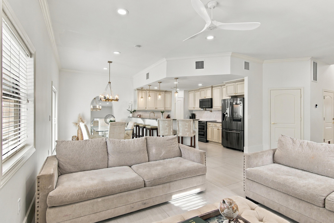
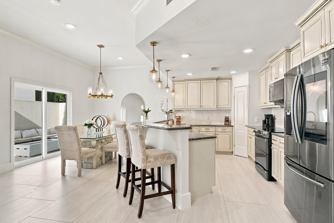
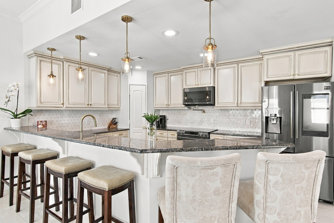
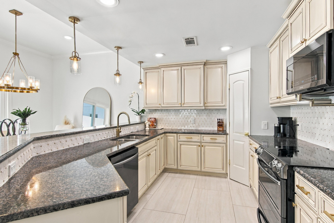
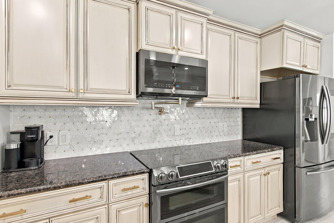
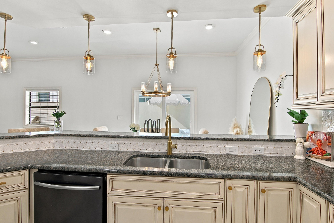
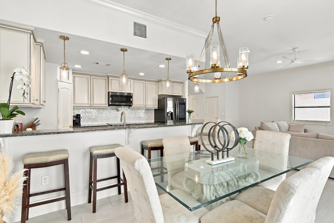
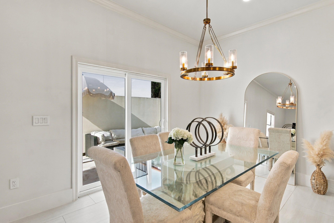
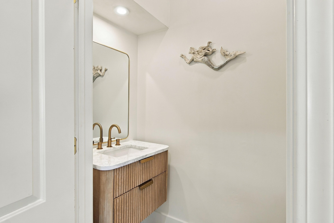
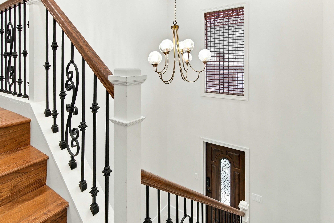
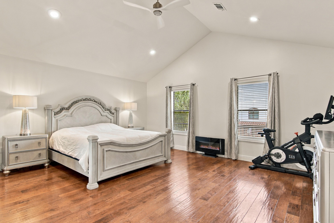
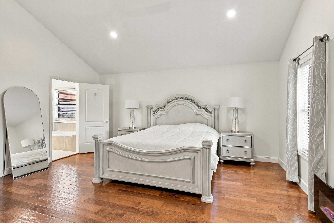
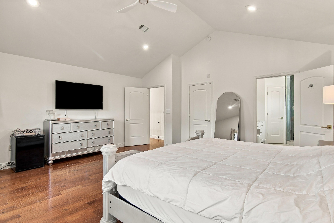
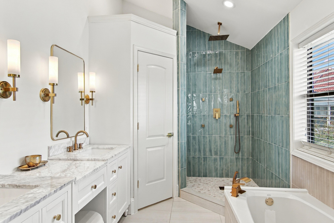
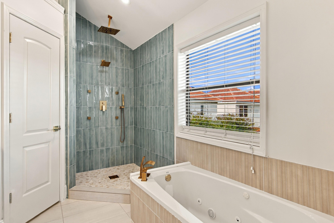
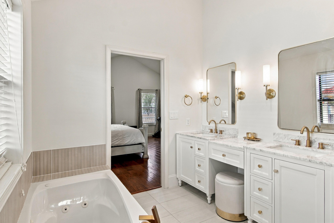
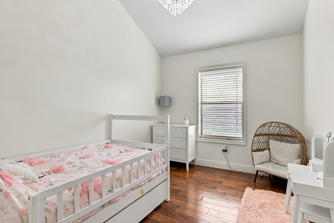
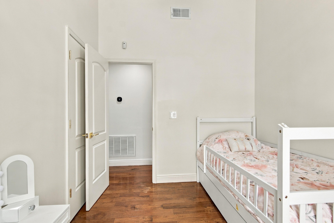
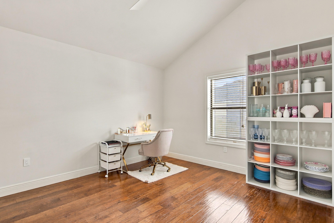
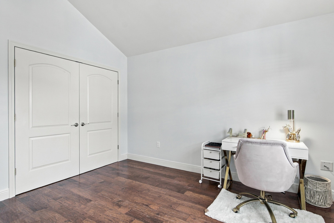
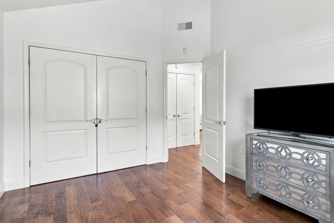
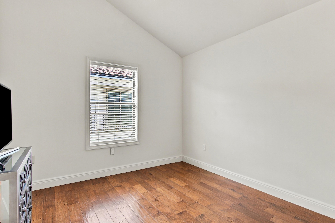
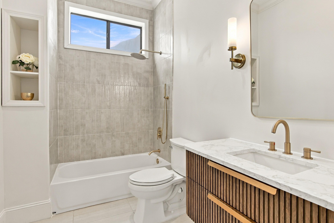
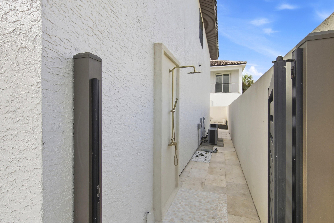
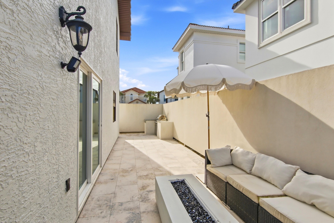
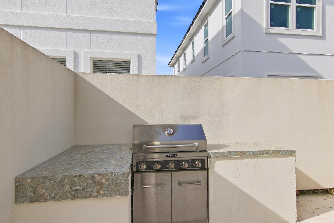
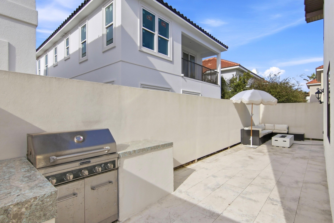
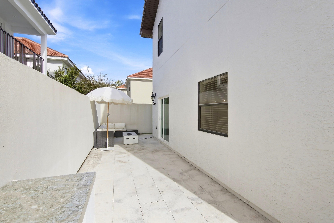
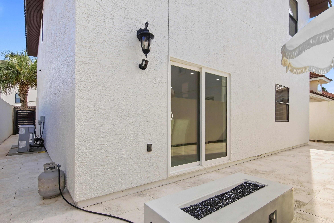
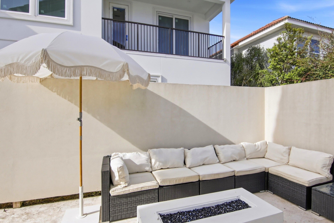
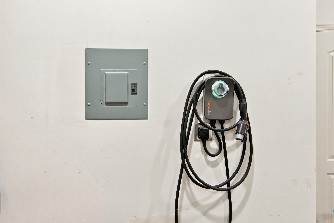
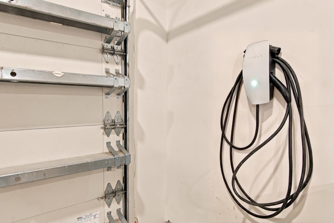
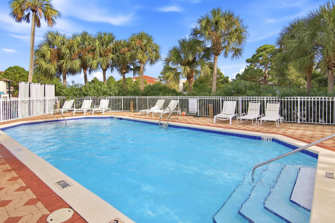
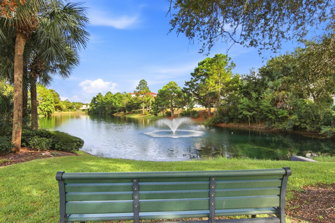
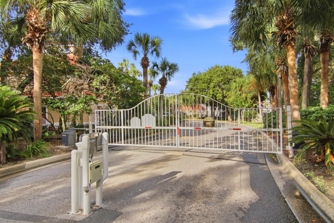
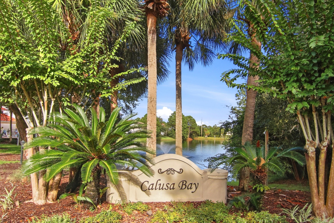
Experience the rare combination of sophisticated coastal design, extensive renovations, and private outdoor living in this exceptional residence located within a gated community in the heart of the Emerald Coast. Inspired by the timeless aesthetic of Alys Beach, this beautifully reimagined home has been thoughtfully transformed from the inside out, offering the feel of new construction with the established charm and setting of an existing neighborhood. From the dramatic approximately 28-foot-high foyer, the home's elevated design is immediately apparent. The entire residence has been freshly painted in Sherwin-Williams Alabaster White and features approximately 1,400 square feet of large-format limestone-style porcelain flooring, modern 8-inch baseboards, contemporary lighting, updated dimmable switches and outlets, and sophisticated champagne-gold hardware throughout. The open-concept main living area is designed for comfortable everyday living and entertaining. The oversized gourmet kitchen serves as the centerpiece, featuring custom cabinetry, stainless steel appliances, a modern Wi-Fi-enabled refrigerator and range, white marble-inspired backsplash, pot filler, brushed-gold touchless faucet, upgraded hardware, modern downlighting, and abundant workspace. A statement dining chandelier and contemporary living-room lighting complete the home's refined aesthetic. Upstairs, four spacious bedrooms provide privacy, including an expansive primary suite with a generous walk-in closet and an impressive approximately 200-square-foot ensuite bathroom. Extensively remodeled, the primary bath features a modern dual vanity with dedicated makeup station, contemporary mirrors and sconces, handmade-style Spanish shower tile, premium waterfall/rain shower system with integrated body jets and handheld wand, an updated jetted Jacuzzi tub with modern tile surround, limestone-style porcelain flooring, and coordinated contemporary fixtures. The guest bathroom has also been beautifully renovated with limestone-style flooring, a modern floating vanity, upgraded lighting, and a rain shower with handheld wand. The outdoor living spaces elevate this property well beyond the typical renovation. Approximately 1,100 square feet of natural limestone hardscape, installed in 2023, creates a stunning foundation for entertaining. A custom approximately 150-foot, 6-foot-tall stucco privacy wall with custom slatted aluminum gates provides an exceptional level of privacy, while a custom outdoor shower and L-shaped stucco outdoor barbecue and grilling area create a true extension of the home's living space. New Zoysia sod and a smart 16-zone irrigation system complete the beautifully refreshed grounds. Modern technology and convenience have been seamlessly integrated throughout the home, including a Ring security system with three exterior cameras, solar-powered camera capability, Wi-Fi-enabled keypad entry, smart lighting controls, Wi-Fi-enabled kitchen appliances, updated LED lighting, and a Level 2 Tesla EV charger in the garage. Two slim-profile Carrier A/C condenser units provide an additional modern upgrade. Beyond the residence, enjoy the amenities of this private gated community, including a community pool, clubhouse, and gazebo. Ideally positioned near Highway 98, this home places you minutes from Destin Commons, Silver Sands Premium Outlets, exceptional dining and entertainment, championship golf, and the sugar-white beaches and emerald waters of the Emerald Coast. Beautifully renovated, thoughtfully designed, and exceptionally private, this is a thoughtfully reimagined coastal residence where sophisticated design, modern functionality, privacy, and exceptional outdoor living come together.
Listing Information
Facts & Features
Location
Community Information
Architecture
Features & Amenities
Property Features
Square Footage
Tax & Financial Information
Schools
Destin Middle School
Gateway Academy
School ratings are provided for informational purposes only and are subject to change. Attendance boundaries are for reference only — contact the school or district directly to verify enrollment eligibility.
Historical Data
Price History
| Date | Event | Price |
|---|---|---|
| 07/31/2026 | Listed for sale | $699,000 |
Listed by Jessica Mackrael · Coldwell Banker Realty

IDX information is provided exclusively for consumers' personal, non-commercial use, that it may not be used for any purpose other than to identify prospective properties consumers may be interested in purchasing
Similar Homes For Sale In Destin
Start Your Real Estate Journey
Whether you have questions about this listing, want to schedule a showing, or just want to talk through your options, Alene Civil is here to help. Reach out and expect a response within one business day.
How can I help?
Alene Civil is here to help. Reach out and expect a response within one business day.
Thanks — Alene Civil will be in touch shortly.
Make A Plan For Your Purchase
Know what you can afford before you start shopping — then run the numbers on any home you have in mind.
How much house can I afford?
- Principal & interest
- Property taxes
- Homeowner's insurance
- HOA dues
If your monthly savings are applied to the loan principal.
Enter your income, debts, and down payment to see how much home you may qualify for. Estimates only — not a lending decision.
Want to know more?
Keisha is here to help. Reach out and expect a response within one business day.
✓ Thanks — Keisha will be in touch shortly.
Your Next Chapter Starts With Just A Few Steps
Before you fall in love with a home, know what you can afford. Fill out a quick pre-approval so you're ready to make your move — on your timeline.

Pre-approval made easy
We're here to help you find the best option, not to help the best option find you. Trust that your information will not be shared with many different lenders like so many platforms do.
What type of home are you looking for?
How do you plan to use your new home?
Where are you in the home buying process?
Are you currently working with a real estate agent?
Do you currently own a home?
Is this your first time purchasing a home?
Do you plan to sell your current home before purchasing a new one?
Have you or your spouse served in the US military?
Veterans and active US military may be eligible for a $0 down VA loan.
What is your price range?
What is your current employment status?
What is your household pre-tax annual income?
What is your credit score?
Have you had a bankruptcy or foreclosure in the past 3 years?
Almost done — where can we reach you?
✓ Thank you for your time!
You'll hear back within one business day with your next steps.