
206 Driftwood Point Rd
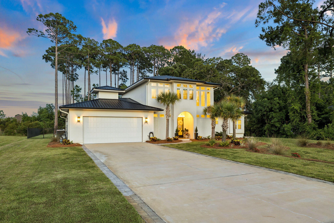
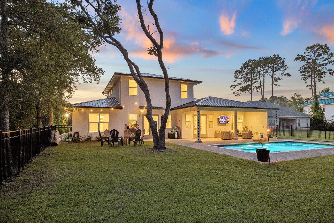
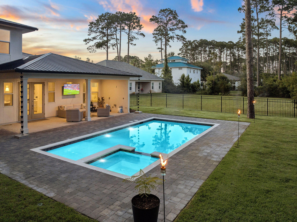
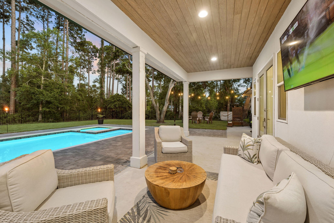
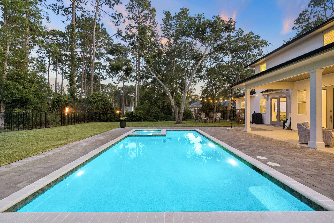
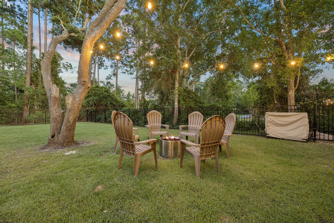
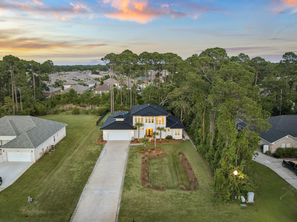
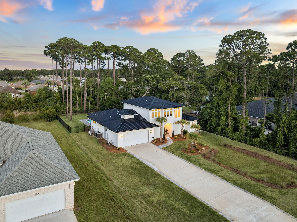
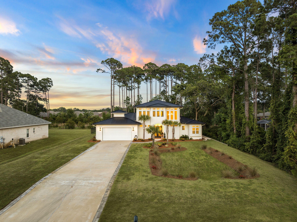
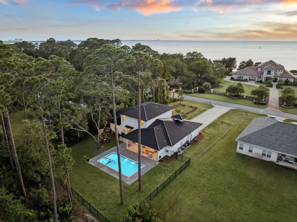
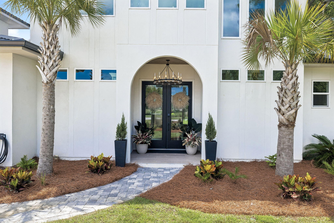
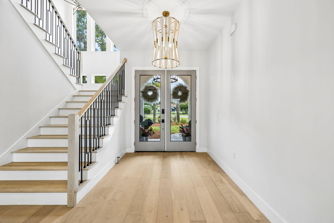
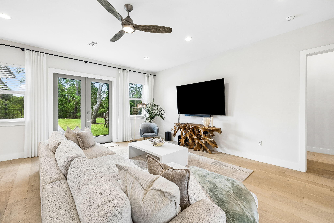
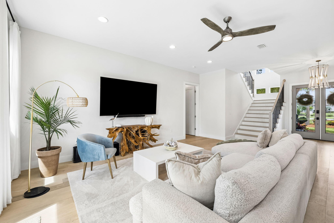
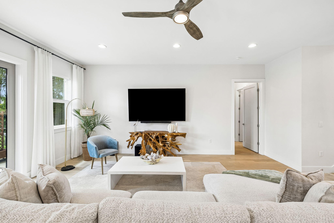
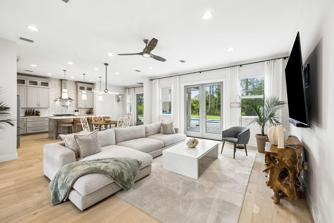
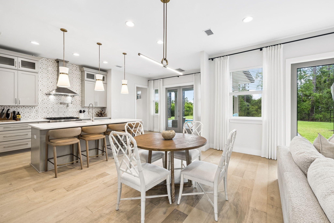
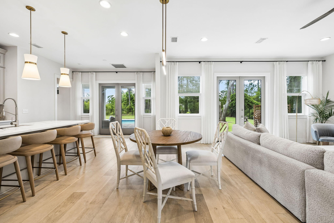
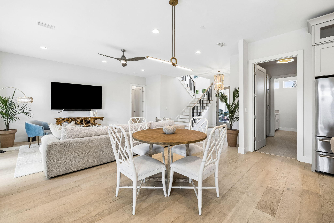
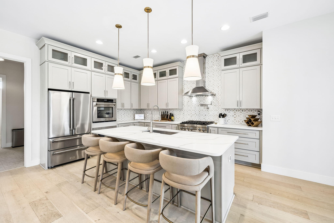
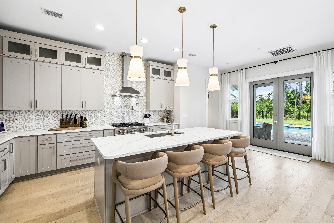
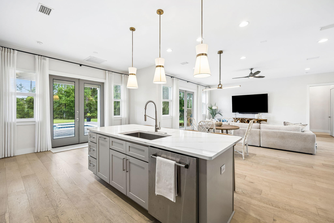
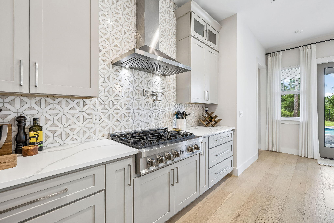
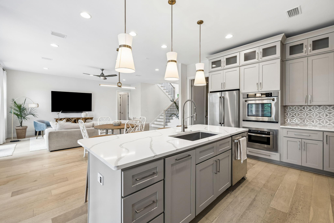
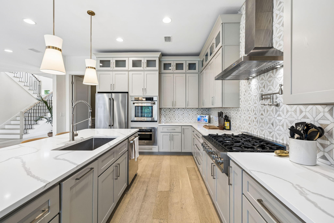
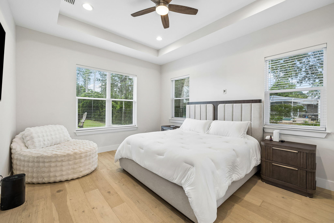
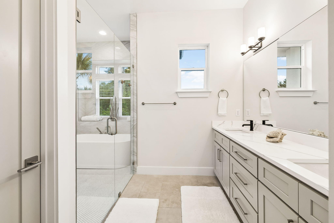
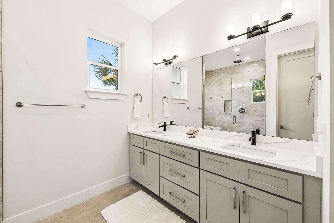
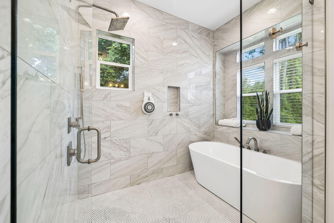
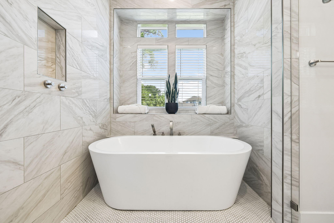
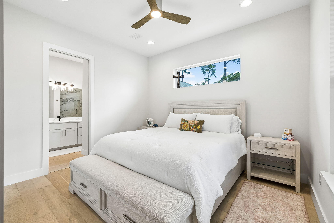
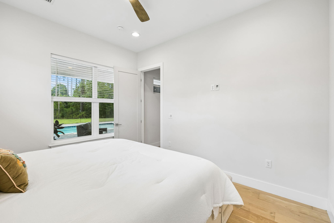
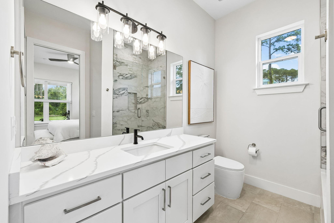
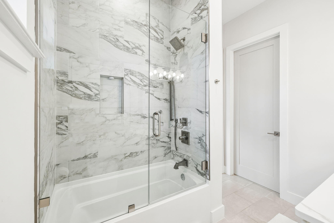
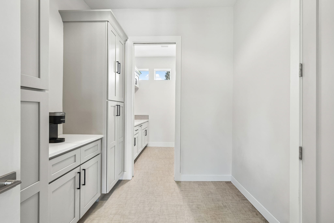
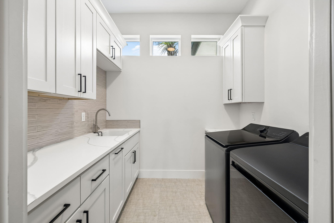
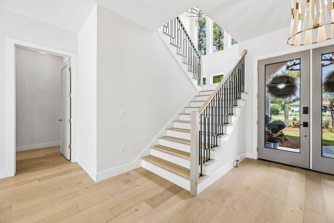
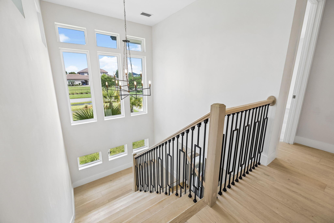
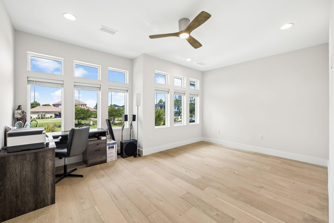
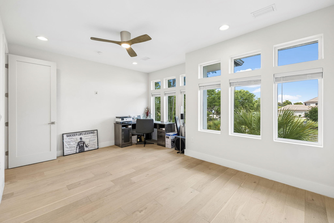
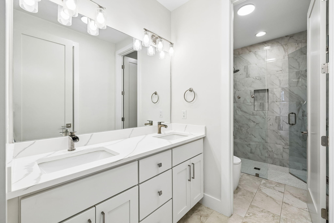
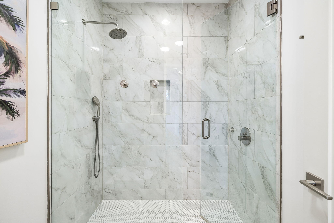
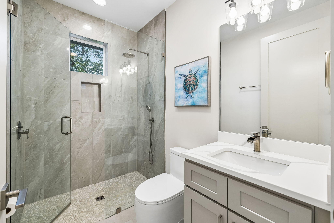
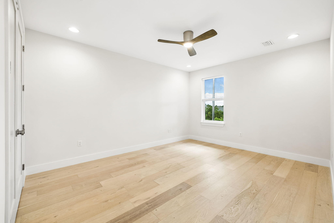
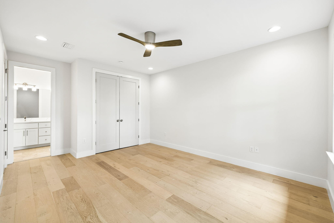
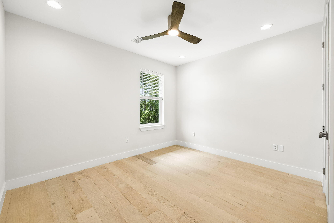
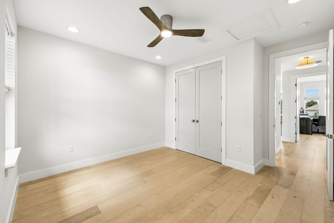
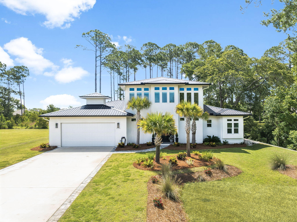
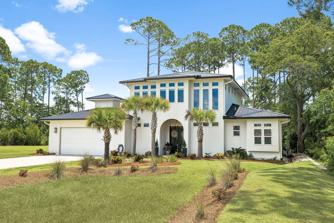
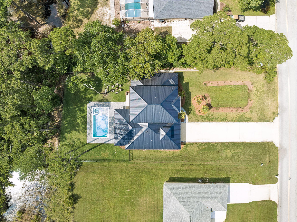
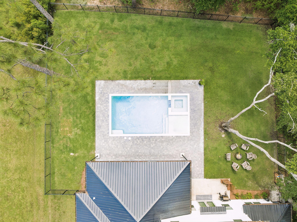
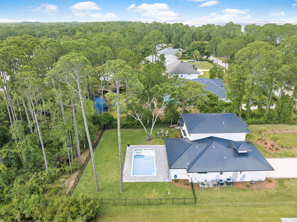
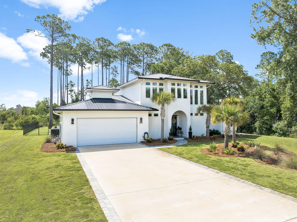
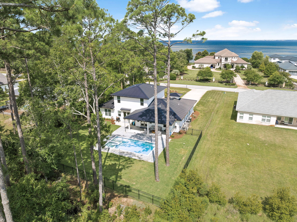
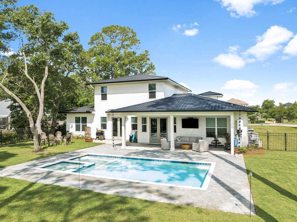
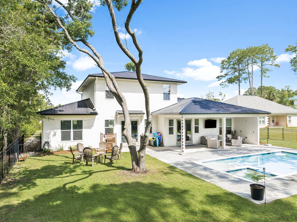
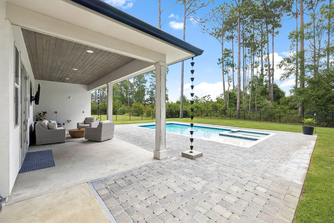
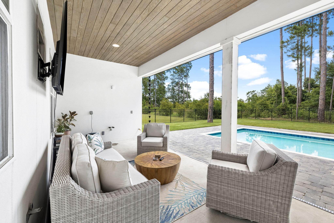
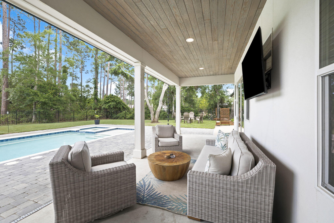
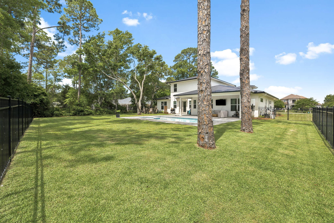
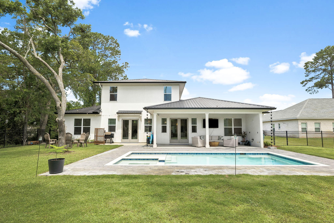
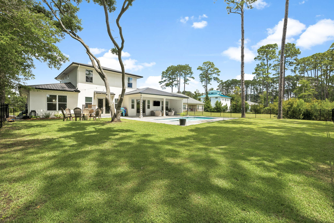
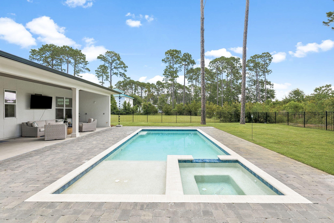
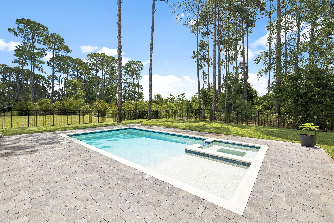
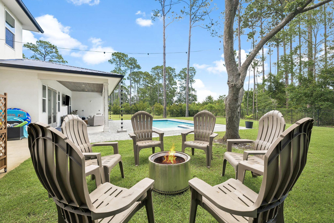
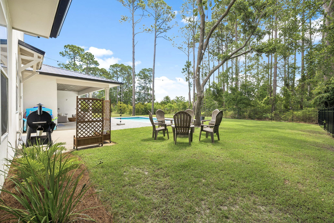
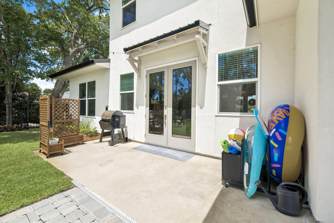
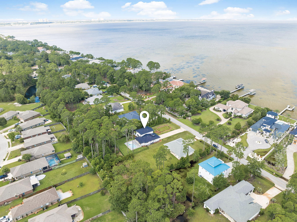
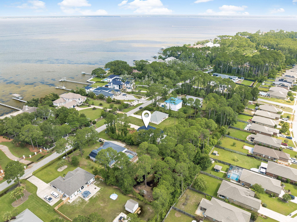
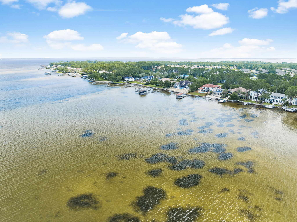
Coastal contemporary living comes to life in this two-story new-construction home, tucked among towering pines on a fully fenced bayside homesite. A standing-seam metal roof, clean stucco lines, and a paver drive make a refined first impression. Inside, the chef's kitchen anchors an open great room with wide-plank white oak floors, soaring ceilings, and walls of windows. Custom shaker cabinetry, a quartz waterfall island, designer tile backsplash, gas range with vented hood, and statement pendant lighting flow to the covered patio through French doors. A new whole-home UV HVAC system keeps interior air clean. The main-level primary suite offers a tray ceiling and spa-inspired bath with marble-look tile, a freestanding soaking tub, oversized glass shower, dual vanities, and a walk-in closet. A secondary bedroom, full bath, laundry, and oversized two-car garage complete the main level; upstairs are two more bedrooms, multiple baths, and a dedicated office. Out back is a true oasis: an in-ground pool with paver sun deck, built-in spa, fire-pit lounge, and a level lawn framed by pines. The covered patio is pre-plumbed with gas, power, water, and drain for a full outdoor kitchen, a new underground French drain handles storm water, and additional land beyond the rear fence leaves room for a future guest house or pool clubhouse. Schedule your private showing today.
Listing Information
Facts & Features
Location
Community Information
Architecture
Features & Amenities
Property Features
Square Footage
Tax & Financial Information
Schools
Van R. Butler Elementary School
Gateway Academy
South Walton Academy
School ratings are provided for informational purposes only and are subject to change. Attendance boundaries are for reference only — contact the school or district directly to verify enrollment eligibility.
Historical Data
Price History
| Date | Event | Price |
|---|---|---|
| 06/09/2026 | Listed for sale | $1,395,000 |
Listed by Blankenship Watkins Advisory Group · Christies International Real Estate Emerald Coast

IDX information is provided exclusively for consumers' personal, non-commercial use, that it may not be used for any purpose other than to identify prospective properties consumers may be interested in purchasing
Similar Homes For Sale In Santa Rosa Beach
Start Your Real Estate Journey
Whether you have questions about this listing, want to schedule a showing, or just want to talk through your options, Alene Civil is here to help. Reach out and expect a response within one business day.
How can I help?
Alene Civil is here to help. Reach out and expect a response within one business day.
Thanks — Alene Civil will be in touch shortly.
Make A Plan For Your Purchase
Know what you can afford before you start shopping — then run the numbers on any home you have in mind.
How much house can I afford?
- Principal & interest
- Property taxes
- Homeowner's insurance
- HOA dues
If your monthly savings are applied to the loan principal.
Enter your income, debts, and down payment to see how much home you may qualify for. Estimates only — not a lending decision.
Want to know more?
Keisha is here to help. Reach out and expect a response within one business day.
✓ Thanks — Keisha will be in touch shortly.
Your Next Chapter Starts With Just A Few Steps
Before you fall in love with a home, know what you can afford. Fill out a quick pre-approval so you're ready to make your move — on your timeline.

Pre-approval made easy
We're here to help you find the best option, not to help the best option find you. Trust that your information will not be shared with many different lenders like so many platforms do.
What type of home are you looking for?
How do you plan to use your new home?
Where are you in the home buying process?
Are you currently working with a real estate agent?
Do you currently own a home?
Is this your first time purchasing a home?
Do you plan to sell your current home before purchasing a new one?
Have you or your spouse served in the US military?
Veterans and active US military may be eligible for a $0 down VA loan.
What is your price range?
What is your current employment status?
What is your household pre-tax annual income?
What is your credit score?
Have you had a bankruptcy or foreclosure in the past 3 years?
Almost done — where can we reach you?
✓ Thank you for your time!
You'll hear back within one business day with your next steps.